



$1,595,000
4,148
SQ FT
$385
SQ/FT
2225 Braemar Rd
@ Bentwood Rd - Upper Oakmore, Oakland

- 5 Bed
- 4 Bath
- 2 Park
- 4,148 sqft
- Oakland
-

-
Sat Sep 26, 2:00 pm - 4:30 pm
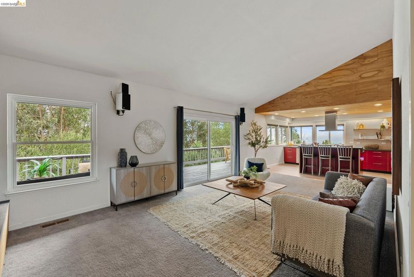
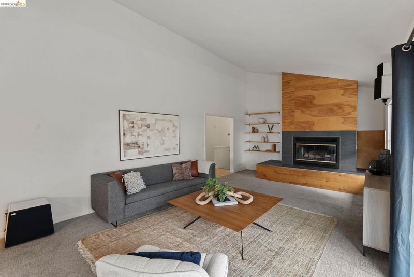
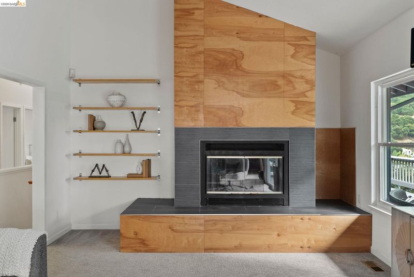
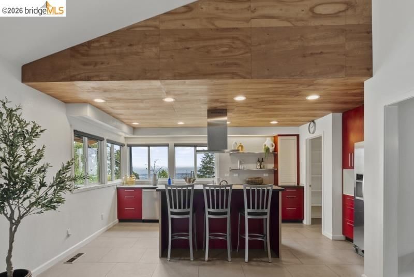
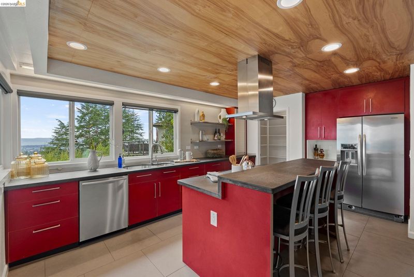
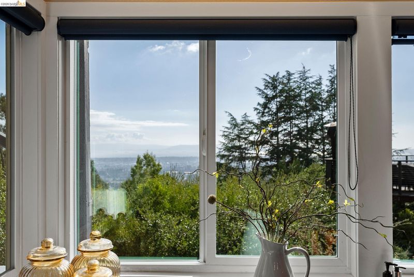
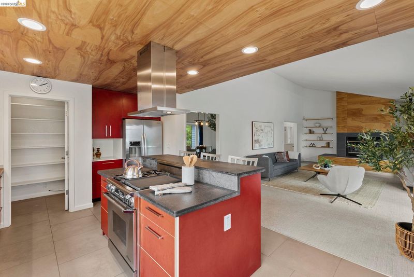
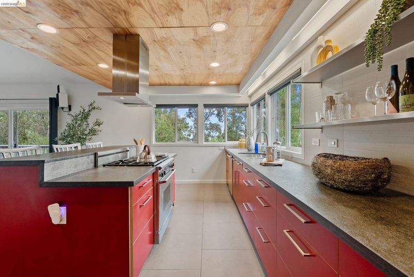
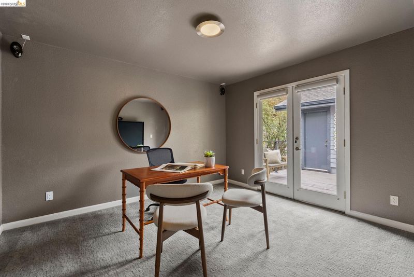
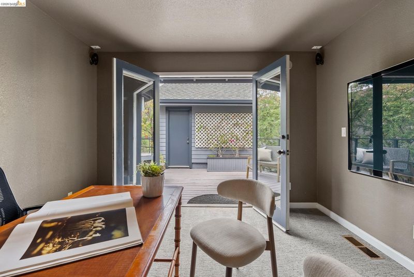
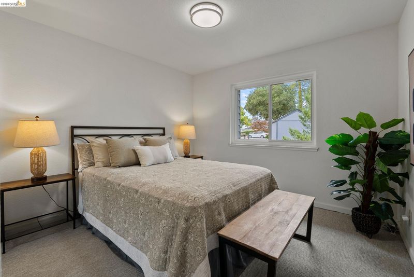
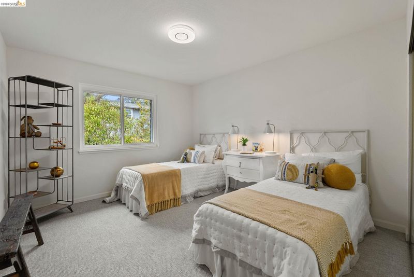
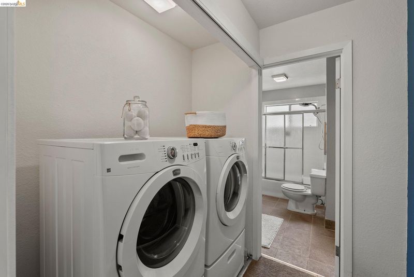
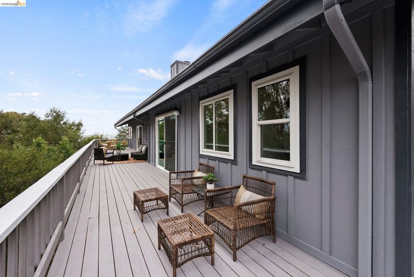
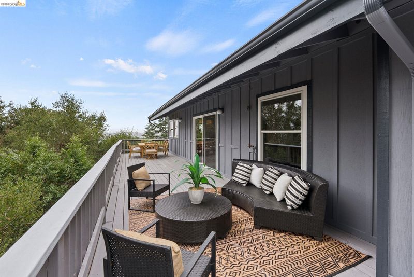
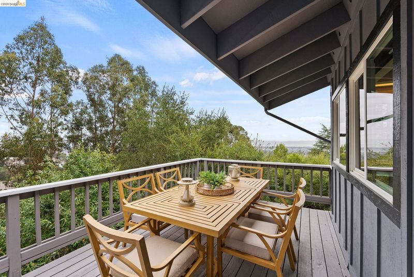
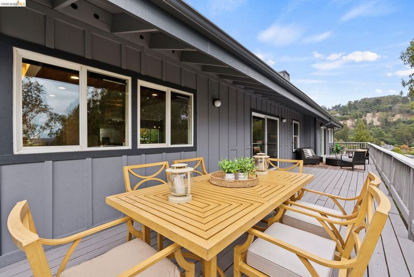
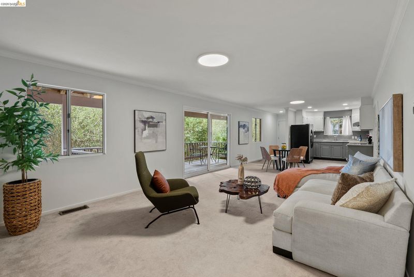
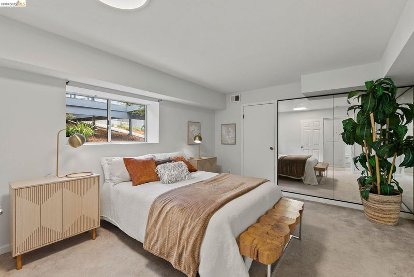
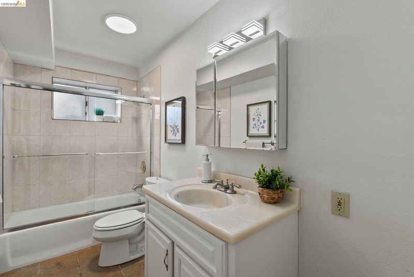
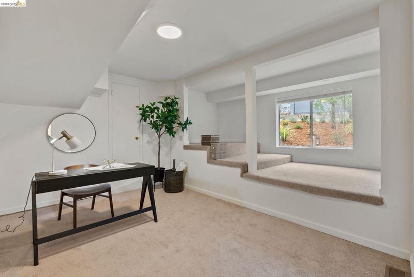
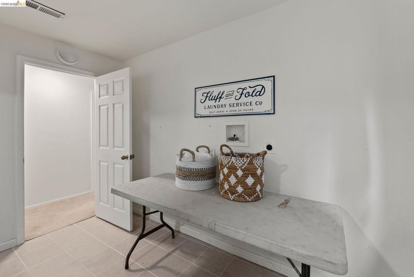
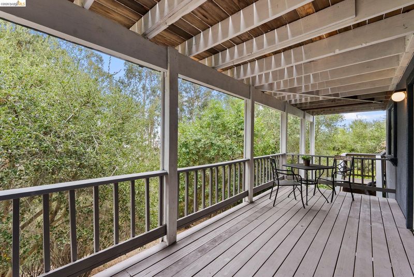
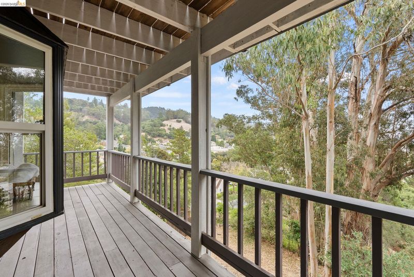
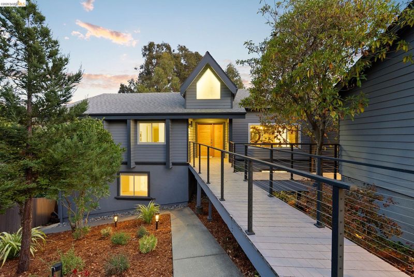
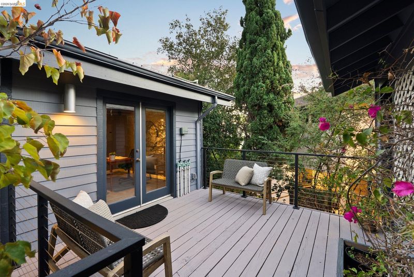
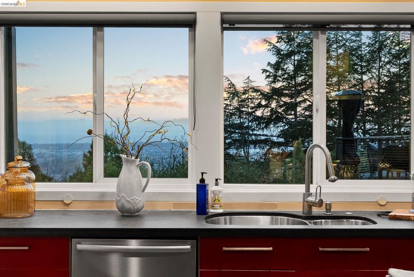
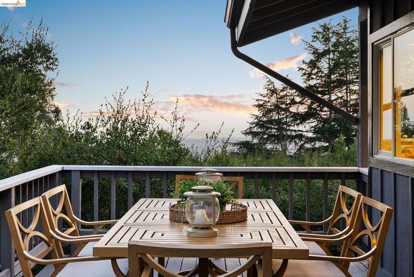
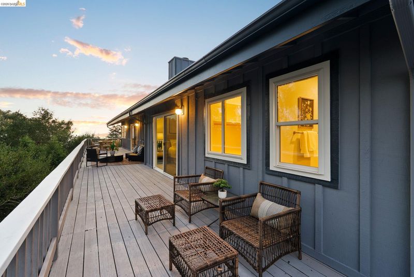
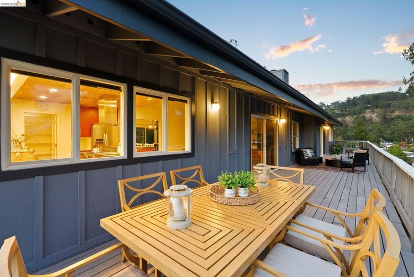
The spacious and flexible floorplan of this exceptional home offers many possibilities - livable as a large cohesive home or two separate living spaces, one on each floor, offering privacy on each level while keeping everyone connected under one roof. The living room has a showstopping gas fireplace framed by handsome wood with rich grain patterns. The contemporary updated kitchen enjoys a partial Bay view. The view is also visible from the main level deck, alongside vistas of the hills. The main level includes a primary suite with an updated bath, plus two additional bedrooms, second full bath and laundry alcove. A bonus room with a wall-mounted TV and built-in speakers completes this level - perfect for a home office or media room. Downstairs you’ll find a spacious family room, bedroom suite with a luxurious bath plus another bedroom and bath, a second kitchen, small bonus room, storage closet and laundry room. Large decks across the back of both levels invite effortless indoor-outdoor living.
-
Sun Sep 27, 2:00 pm - 4:30 pm
The spacious and flexible floorplan of this exceptional home offers many possibilities - livable as a large cohesive home or two separate living spaces, one on each floor, offering privacy on each level while keeping everyone connected under one roof. The living room has a showstopping gas fireplace framed by handsome wood with rich grain patterns. The contemporary updated kitchen enjoys a partial Bay view. The view is also visible from the main level deck, alongside vistas of the hills. The main level includes a primary suite with an updated bath, plus two additional bedrooms, second full bath and laundry alcove. A bonus room with a wall-mounted TV and built-in speakers completes this level - perfect for a home office or media room. Downstairs you’ll find a spacious family room, bedroom suite with a luxurious bath plus another bedroom and bath, a second kitchen, small bonus room, storage closet and laundry room. Large decks across the back of both levels invite effortless indoor-outdoor living.
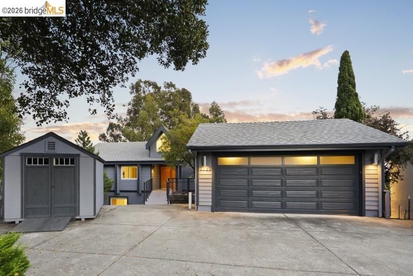
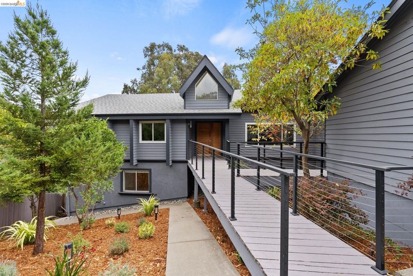
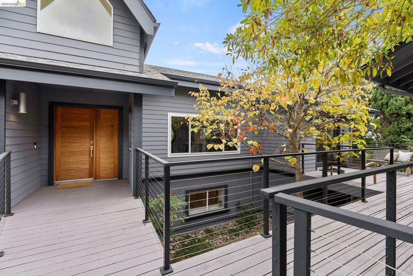
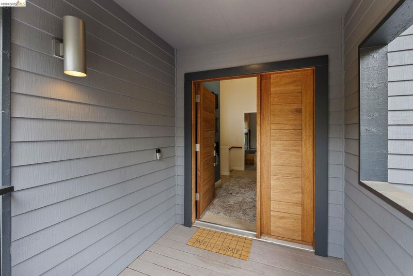
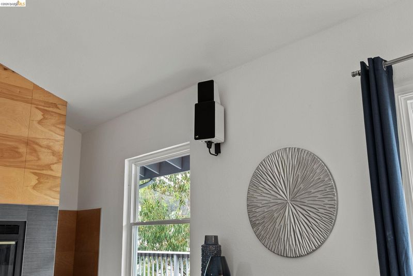
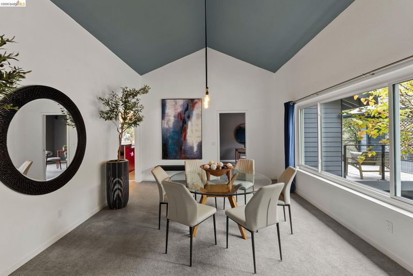
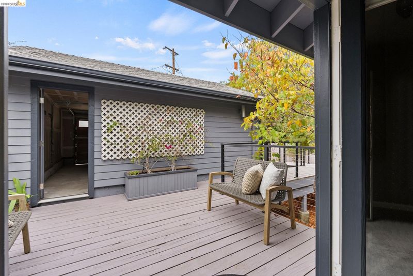
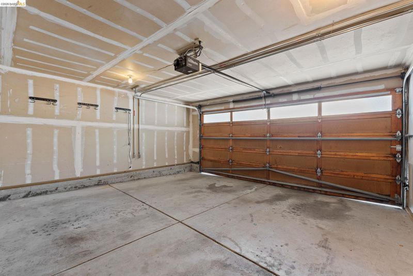
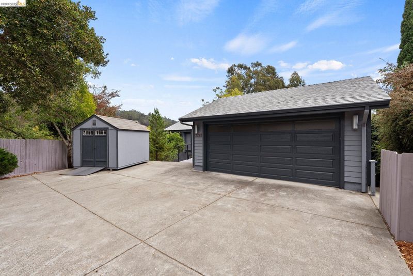
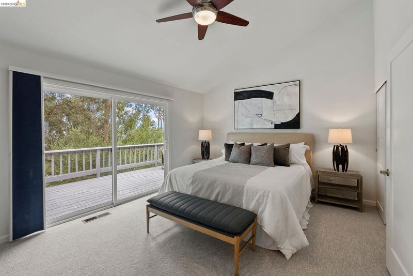
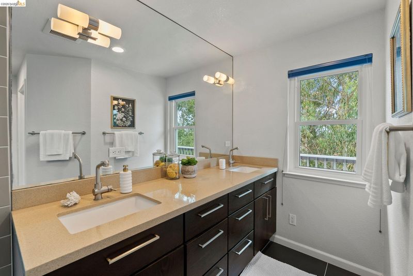
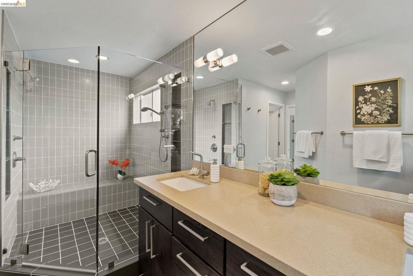
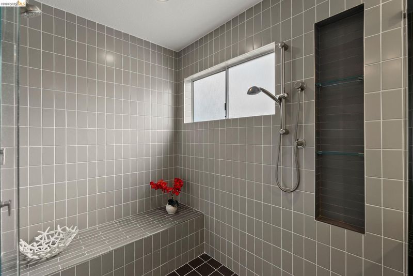
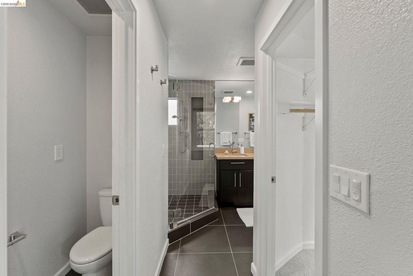
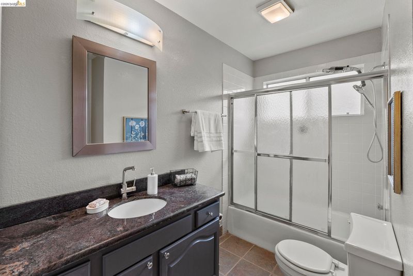
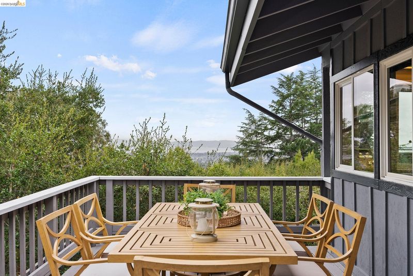
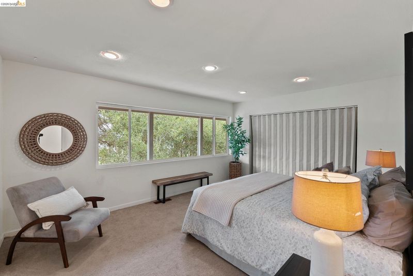
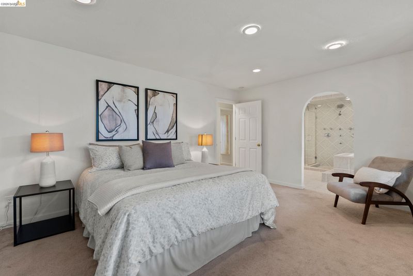
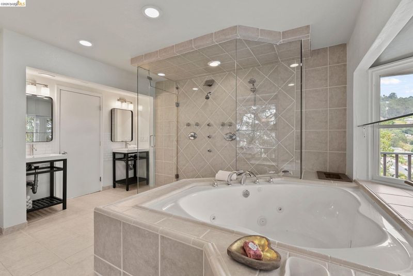
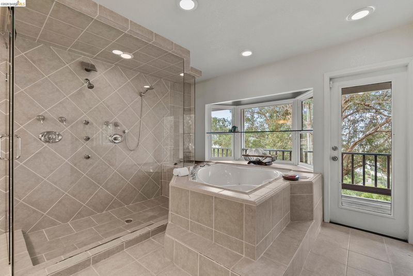
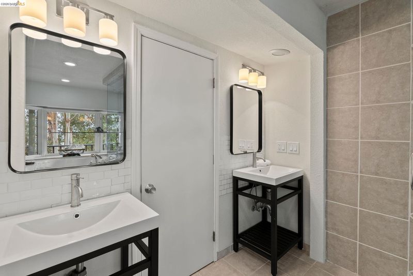
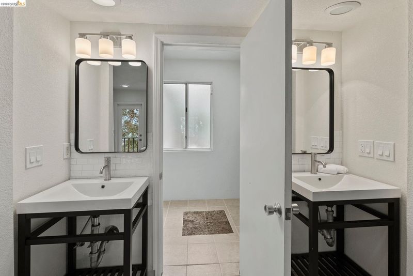
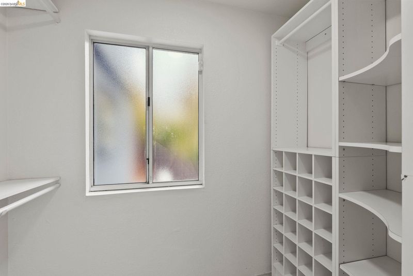
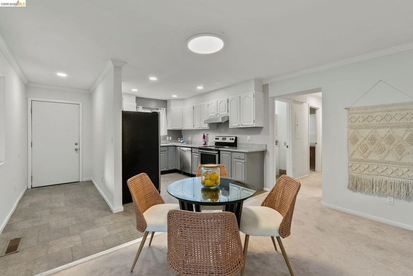
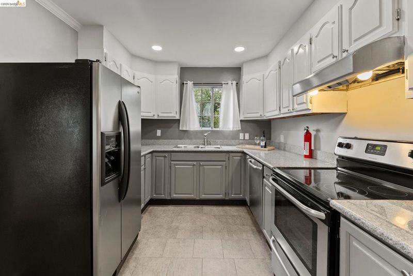
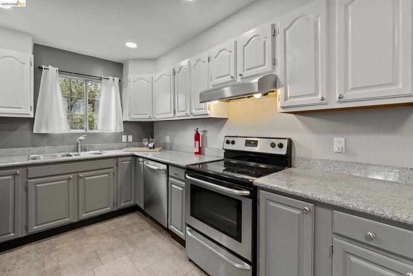
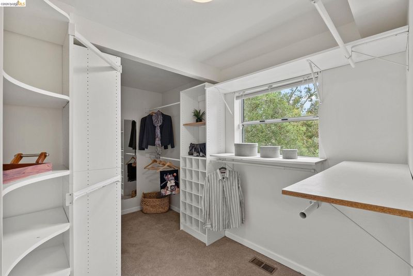
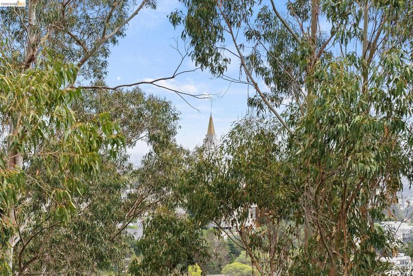
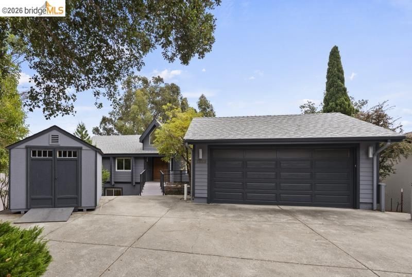
The spacious and flexible floorplan of this exceptional Upper Oakmore home offers many possibilities - livable as a large cohesive home or two separate living spaces, one on each floor, offering privacy on each level while keeping everyone connected under one roof. A designer's hand is evident throughout the stylish main level. The living room centers on a showstopping gas fireplace spanning nearly the entire end wall, framed by handsome wood with rich grain patterns. The contemporary updated kitchen has granite counters, tile flooring, an island with breakfast bar, stainless steel appliances, pantry closet and enjoys a partial Bay view from the sink area. The view is also visible from the main level deck, alongside vistas of the hills with a peek of the iconic Mormon Temple. The main level's private wing includes a primary suite with an updated bath featuring a large tiled shower, long double vanity, and walk-in closet, plus two additional bedrooms, second full bath and laundry alcove. Adjacent to the dining room, a bonus room with a wall-mounted TV and built-in surround speakers completes this level with convenient front outdoor access to the garage - perfect for a home office or media room. Downstairs you’ll find a spacious family room, large bedroom suite with a luxurious bath plus another bedroom and bath, a second kitchen, small bonus room, storage closet, laundry room and side entry door. Large decks across the back of both levels with numerous access doors invite effortless indoor-outdoor living. Additional highlights include a tankless water heater, a recently replaced roof, two furnaces, leased solar, and recent exterior paint. A detached two-car garage and detached shed complete the property. Easy access to Highways 13 and 580, nearby Montclair, Glenview, and Dimond shopping and many outdoor recreation opportunities make this an ideal location.

- Current Status
- New
- Original Price
- $1,595,000
- List Price
- $1,595,000
- On Market Date
- Sep 25, 2026
- Property Type
- Detached
- D/N/S
- Upper Oakmore
- Zip Code
- 94602
- MLS ID
- 41149382
- APN
- 29A135828
- Year Built
- 1991
- Stories in Building
- 2
- Possession
- Close Of Escrow
- Data Source
- MAXEBRDI
- Origin MLS System
- Bridge AOR
Growing Light Montessori School
Private K-1 Montessori, Elementary, Coed
Students: 88 Distance: 0.2mi
Head-Royce School
Private K-12 Combined Elementary And Secondary, Nonprofit
Students: 875 Distance: 0.3mi
Conyes Academy
Private K-8 Special Education, Elementary, Coed
Students: 50 Distance: 0.3mi
Joaquin Miller Elementary School
Public K-5 Elementary, Coed
Students: 443 Distance: 0.4mi
Montera Middle School
Public 6-8 Middle
Students: 727 Distance: 0.4mi
Zion Lutheran School
Private K-8 Elementary, Religious, Core Knowledge
Students: 65 Distance: 0.7mi
- Bed
- 5
- Bath
- 4
- Parking
- 2
- Detached, Garage Door Opener
- SQ FT
- 4,148
- SQ FT Source
- Public Records
- Lot SQ FT
- 12,302.0
- Lot Acres
- 0.28 Acres
- Pool Info
- None
- Kitchen
- Dishwasher, Gas Range, Free-Standing Range, Refrigerator, Dryer, Washer, Tankless Water Heater, Breakfast Bar, Stone Counters, Disposal, Gas Range/Cooktop, Pantry, Range/Oven Free Standing, Updated Kitchen
- Cooling
- Ceiling Fan(s)
- Disclosures
- Easements, Exclusions - See Remarks, Rent Control, Special Hazards Zone
- Entry Level
- Exterior Details
- Front Yard, Sprinklers Automatic, Sprinklers Front
- Flooring
- Tile, Carpet
- Foundation
- Fire Place
- Gas, Living Room
- Heating
- Zoned
- Laundry
- 220 Volt Outlet, Dryer, Laundry Closet, Laundry Room, Washer
- Main Level
- 3 Bedrooms, 2 Baths, Primary Bedrm Suite - 1, Laundry Facility, Main Entry
- Possession
- Close Of Escrow
- Architectural Style
- Contemporary, Ranch
- Non-Master Bathroom Includes
- Shower Over Tub, Solid Surface, Tile
- Construction Status
- Existing
- Additional Miscellaneous Features
- Front Yard, Sprinklers Automatic, Sprinklers Front
- Location
- Sloped Down
- Roof
- Composition Shingles
- Water and Sewer
- Public
- Fee
- Unavailable
MLS and other Information regarding properties for sale as shown in Theo have been obtained from various sources such as sellers, public records, agents and other third parties. This information may relate to the condition of the property, permitted or unpermitted uses, zoning, square footage, lot size/acreage or other matters affecting value or desirability. Unless otherwise indicated in writing, neither brokers, agents nor Theo have verified, or will verify, such information. If any such information is important to buyer in determining whether to buy, the price to pay or intended use of the property, buyer is urged to conduct their own investigation with qualified professionals, satisfy themselves with respect to that information, and to rely solely on the results of that investigation.
School data provided by GreatSchools. School service boundaries are intended to be used as reference only. To verify enrollment eligibility for a property, contact the school directly.