

$3,898,000
1,706
SQ FT
$2,285
SQ/FT
543 Shirlynn Court
@ El Monte - 211 - North Los Altos, Los Altos

- 3 Bed
- 2 Bath
- 2 Park
- 1,706 sqft
- LOS ALTOS
-

-
Fri Sep 25, 9:30 am - 1:00 pm
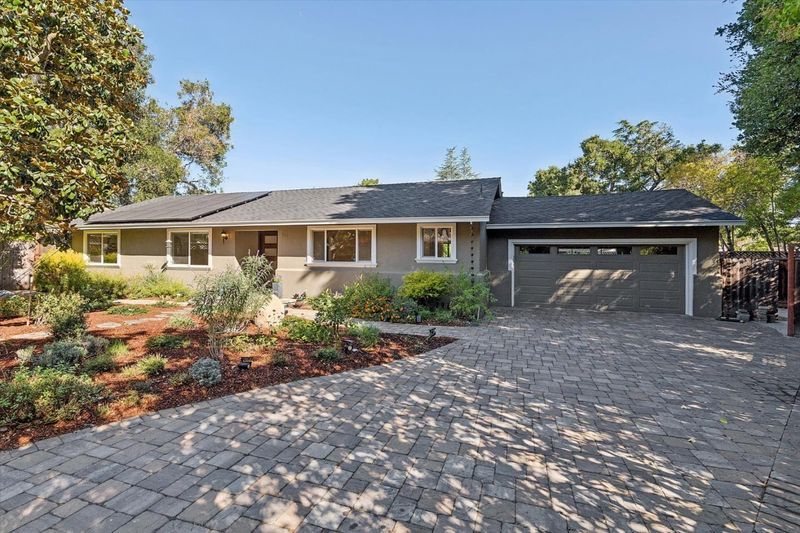
Turnkey! Updated & Spacious North Los Altos Beauty with Los Altos Schools.
-
Sat Sep 26, 1:00 pm - 4:00 pm
Turnkey! Updated & Spacious North Los Altos Beauty with Los Altos Schools.
-
Sun Sep 27, 1:00 pm - 4:00 pm
Turnkey! Updated & Spacious North Los Altos Beauty with Los Altos Schools.
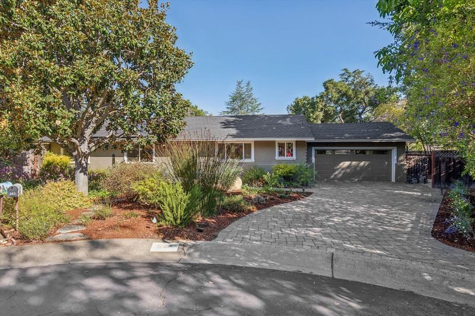
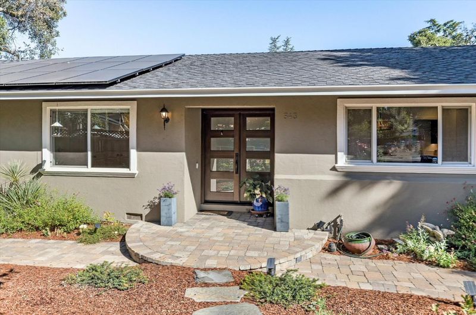
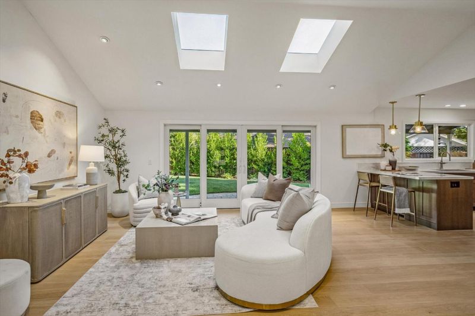
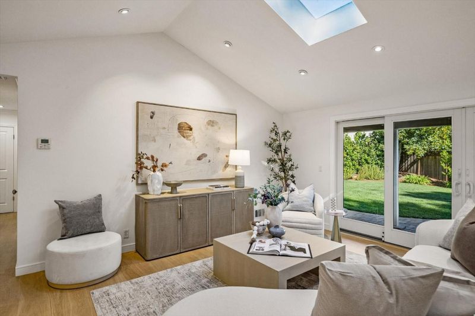
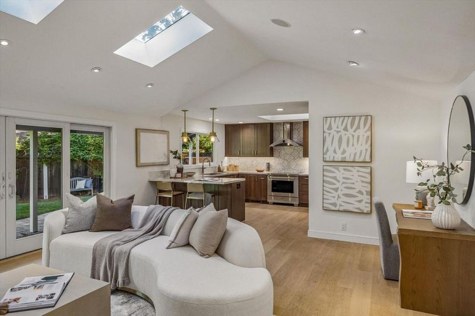
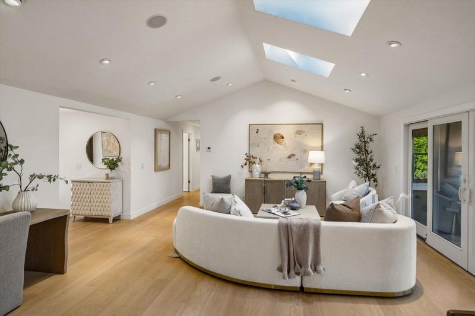
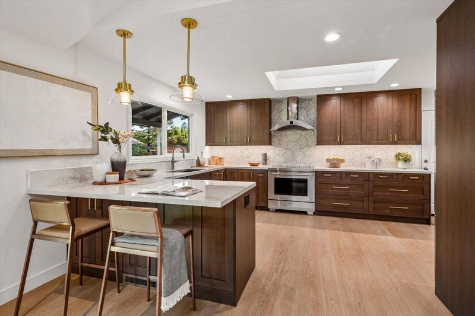
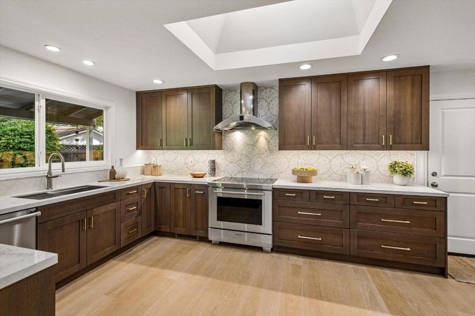
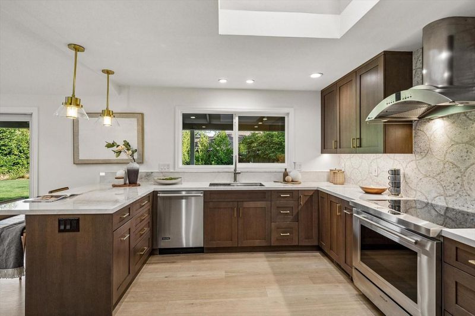
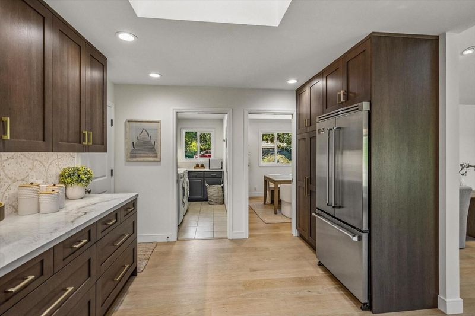
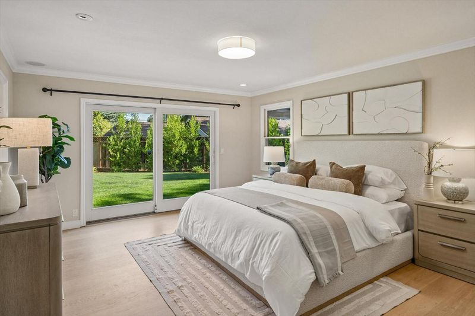
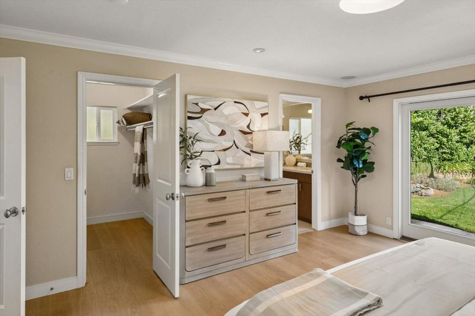
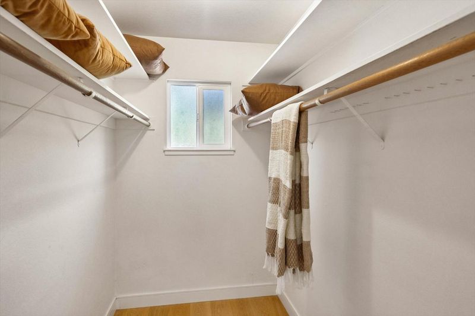
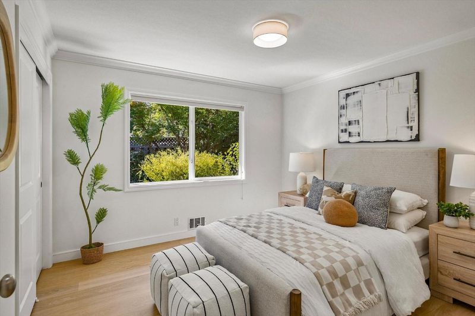
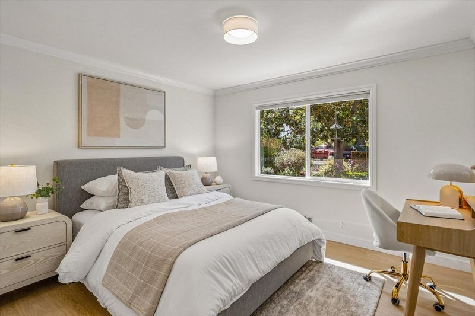
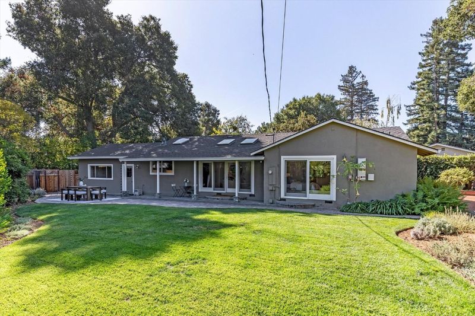
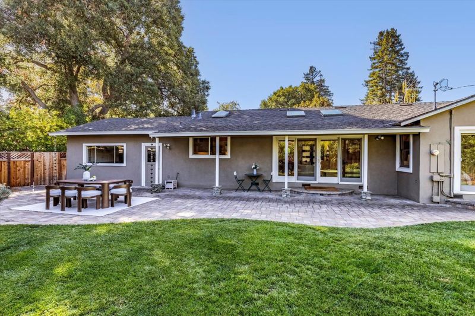
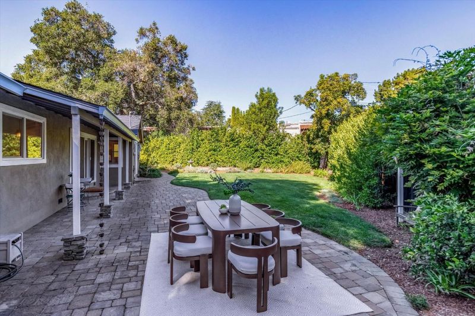
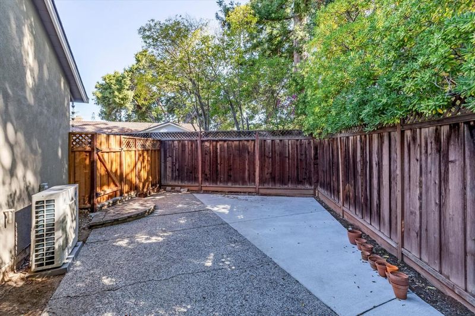
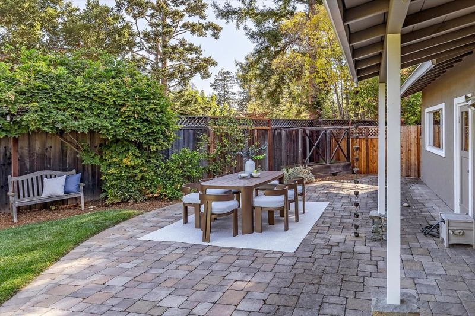
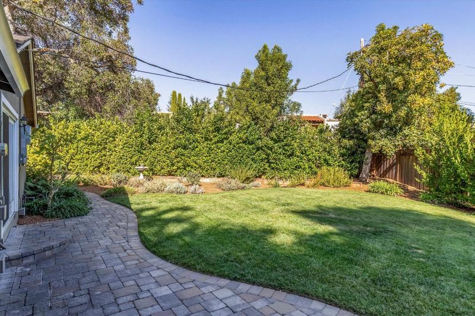
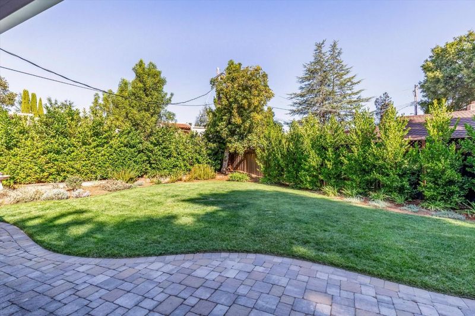
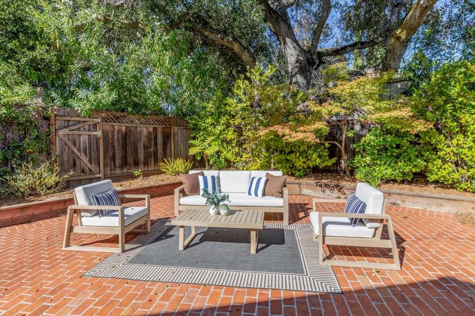
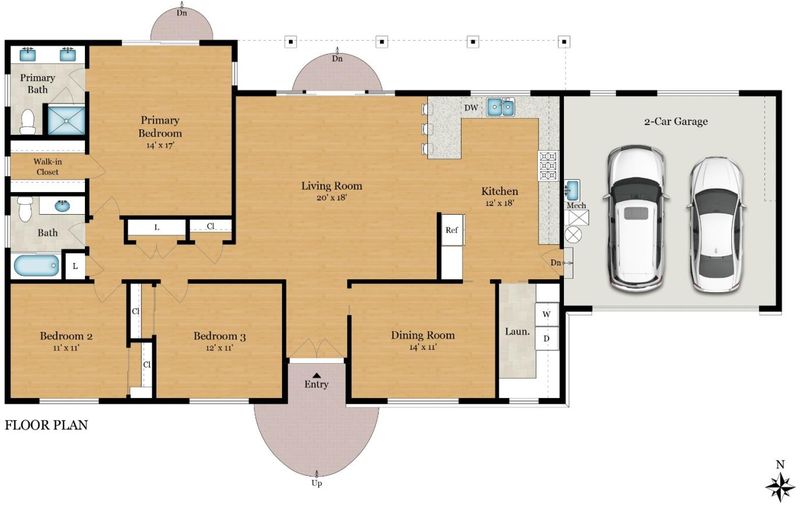
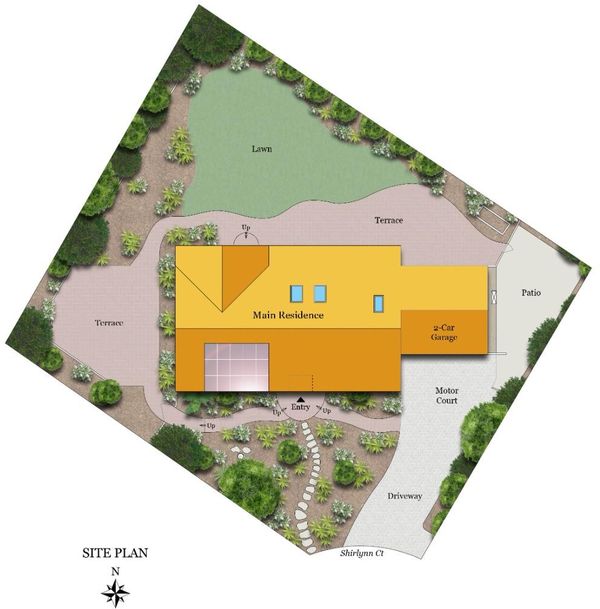
Turnkey, single-story beauty with an abundance of light. Top-of-the-line kitchen with best Wolf Induction Range (gas line right there if prefer gas), porcelain counters with Italian marble tile mosaic back splash. Vaulted, open concept family room/kitchen. All-electric home for better comfort, efficiency and health. True European white oak floors flow seamlessly integrating the home. Great north Los Altos lifestyle close to downtown Village, schools, commute corridors. Private end-of-cul de sac location. Large side and rear yards for expansion/ADU possibilities. House was tented one year ago. Move right in.

- Days on Market
- 0 days
- Current Status
- Active
- Original Price
- $3,898,000
- List Price
- $3,898,000
- On Market Date
- Sep 24, 2026
- Property Type
- Single Family Home
- Area
- 211 - North Los Altos
- Zip Code
- 94022
- MLS ID
- ML82061645
- APN
- 170-37-031
- Year Built
- 1961
- Stories in Building
- 1
- Possession
- COE
- Data Source
- MLSL
- Origin MLS System
- MLSListings, Inc.
Covington Elementary School
Public K-6 Elementary
Students: 585 Distance: 0.2mi
Heritage Academy
Private K-6 Coed
Students: 70 Distance: 0.4mi
Pinewood Private - Middle Campus
Private 3-6 Nonprofit
Students: 168 Distance: 0.4mi
Pinewood Private-Lower Campus School
Private K-2 Elementary, Coed
Students: 122 Distance: 0.7mi
Creative Learning Center
Private K-7
Students: NA Distance: 0.7mi
Ventana School
Private PK-5 Coed
Students: 160 Distance: 0.8mi
- Bed
- 3
- Bath
- 2
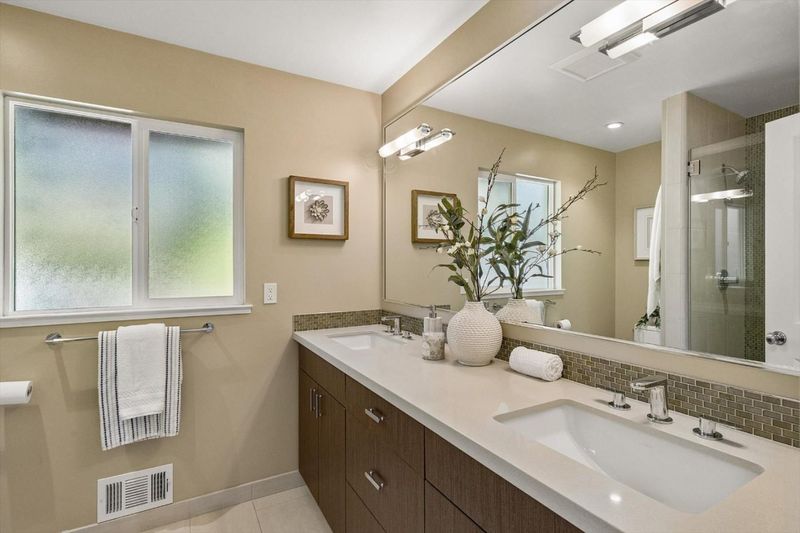
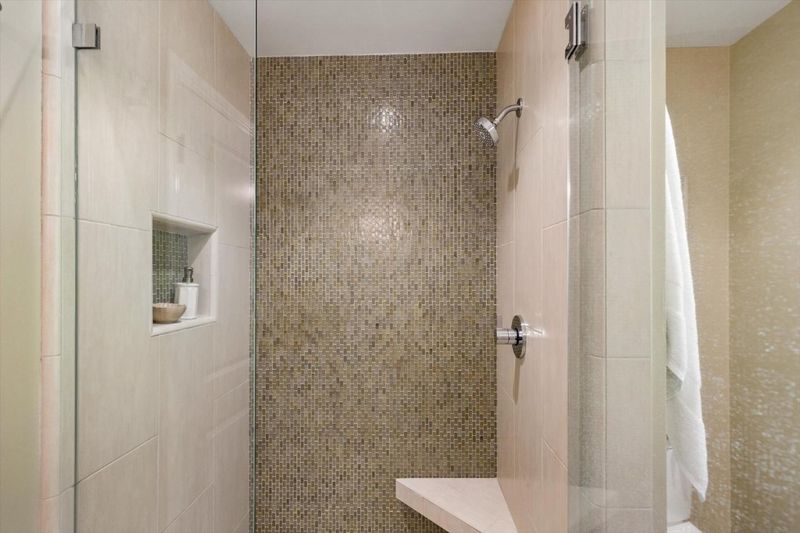
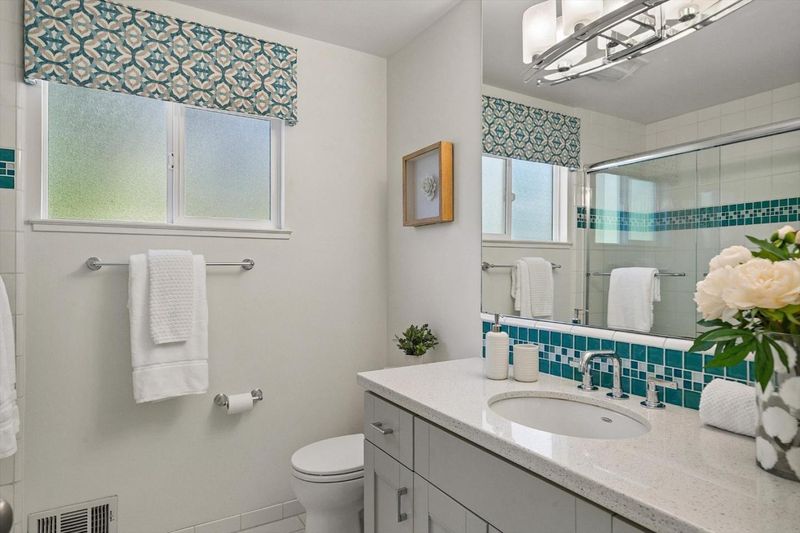
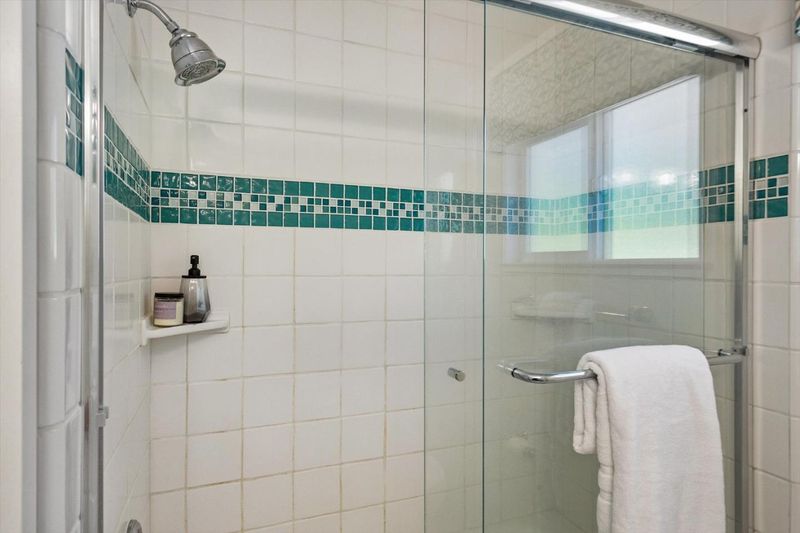
- Double Sinks, Full on Ground Floor, Granite, Primary - Stall Shower(s), Shower over Tub - 1, Updated Bath
- Parking
- 2
- Attached Garage, Electric Car Hookup
- SQ FT
- 1,706
- SQ FT Source
- Unavailable
- Lot SQ FT
- 9,500.0
- Lot Acres
- 0.21809 Acres
- Kitchen
- 220 Volt Outlet, Countertop - Other, Dishwasher, Garbage Disposal, Hood Over Range, Ice Maker, Microwave, Oven Range - Electric, Pantry, Refrigerator, Skylight
- Cooling
- Central AC
- Dining Room
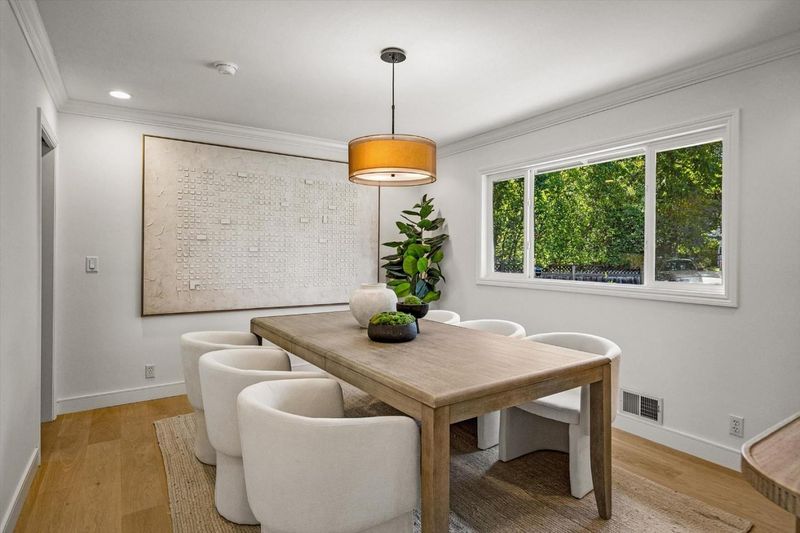
- Breakfast Bar, Formal Dining Room, Skylight
- Disclosures
- NHDS Report
- Family Room
- Kitchen / Family Room Combo
- Flooring
- Tile, Wood
- Foundation
- Concrete Perimeter
- Heating
- Central Forced Air, Heat Pump
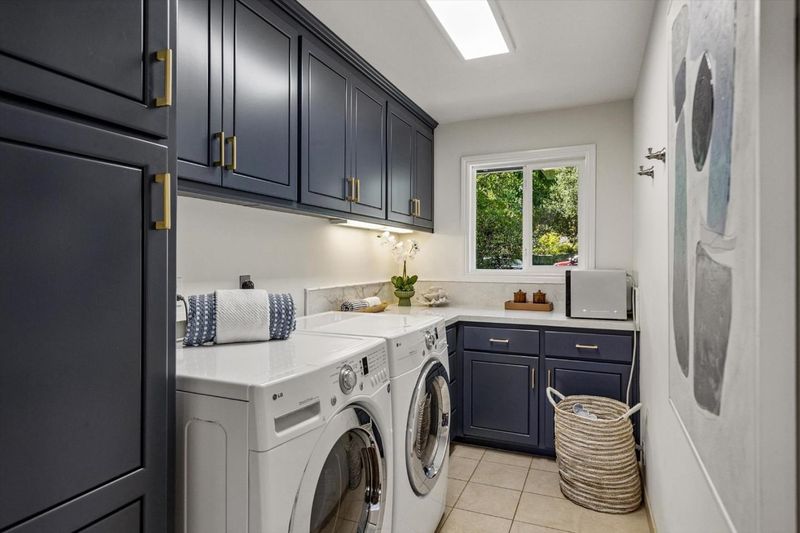
- Laundry
- Electricity Hookup (220V), Inside, Washer / Dryer
- Possession
- COE
- Architectural Style
- Ranch
- Fee
- Unavailable
MLS and other Information regarding properties for sale as shown in Theo have been obtained from various sources such as sellers, public records, agents and other third parties. This information may relate to the condition of the property, permitted or unpermitted uses, zoning, square footage, lot size/acreage or other matters affecting value or desirability. Unless otherwise indicated in writing, neither brokers, agents nor Theo have verified, or will verify, such information. If any such information is important to buyer in determining whether to buy, the price to pay or intended use of the property, buyer is urged to conduct their own investigation with qualified professionals, satisfy themselves with respect to that information, and to rely solely on the results of that investigation.
School data provided by GreatSchools. School service boundaries are intended to be used as reference only. To verify enrollment eligibility for a property, contact the school directly.