

$1,325,000
9,999
SQ FT
$133
SQ/FT
533 DIABLO ROAD
@ VIA HERMOSA - None, Danville

- 2 Bed
- 2 Bath
- 2 Park
- 9,999 sqft
- Danville
-

-
Thu Sep 24, 10:00 am - 2:00 pm
Nestled down a long and peaceful driveway & surrounded by beautiful, mature trees sits "THE MANSION" at 533 DIABLO ROAD. This fully renovated downtown Danville home is just moments away to nostalgic downtown and offers easy access boutique shopping and a wonderful variety of delicious dining options, award winning schools, outdoor recreation along with a super easy commute location. Beautiful both inside & out, this turn-key property overflows with personality, charm and pride of ownership. Exceptional in every way imaginable, this two-story residence has been flawlessly executed and offers a perfect blend of classic architecture and open concept living. Filled with plenty of natural light and thoughtfully designed, this home is 1,073 SF & the epitome of efficient living complimented with carefully curated on-trend finishing touches to create a warm and inviting home for everyday living. The welcoming living room features cathedral ceilings with ship lap wood paneling and a gorgeous stack stone fireplace .
-
Sat Sep 26, 1:00 pm - 4:00 pm
Nestled down a long and peaceful driveway & surrounded by beautiful, mature trees sits "THE MANSION" at 533 DIABLO ROAD. This fully renovated downtown Danville home is just moments away to nostalgic downtown and offers easy access boutique shopping and a wonderful variety of delicious dining options, award winning schools, outdoor recreation along with a super easy commute location. Beautiful both inside & out, this turn-key property overflows with personality, charm and pride of ownership. Exceptional in every way imaginable, this two-story residence has been flawlessly executed and offers a perfect blend of classic architecture and open concept living. Filled with plenty of natural light and thoughtfully designed, this home is 1,073 SF & the epitome of efficient living complimented with carefully curated on-trend finishing touches to create a warm and inviting home for everyday living. The welcoming living room features cathedral ceilings with ship lap wood paneling and a gorgeous stack stone fireplace.
-
Sun Sep 27, 1:00 pm - 4:00 pm
Nestled down a long and peaceful driveway & surrounded by beautiful, mature trees sits "THE MANSION" at 533 DIABLO ROAD. This fully renovated downtown Danville home is just moments away to nostalgic downtown and offers easy access boutique shopping and a wonderful variety of delicious dining options, award winning schools, outdoor recreation along with a super easy commute location. Beautiful both inside & out, this turn-key property overflows with personality, charm and pride of ownership. Exceptional in every way imaginable, this two-story residence has been flawlessly executed and offers a perfect blend of classic architecture and open concept living. Filled with plenty of natural light and thoughtfully designed, this home is 1,073 SF & the epitome of efficient living complimented with carefully curated on-trend finishing touches to create a warm and inviting home for everyday living. The welcoming living room features cathedral ceilings with ship lap wood paneling and a gorgeous stack stone fireplace.
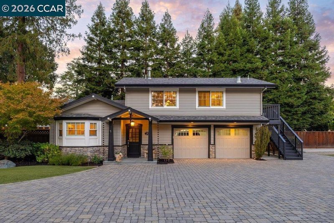
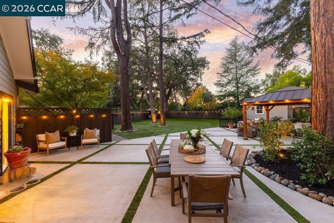
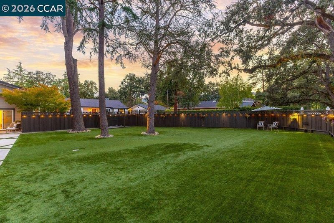
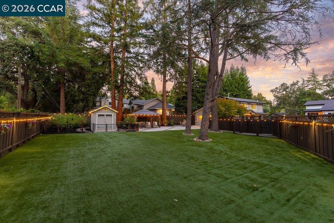
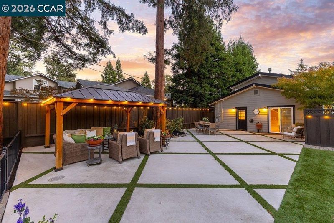
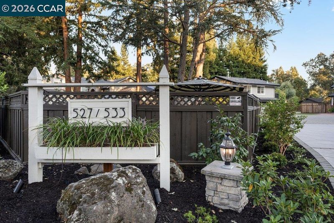
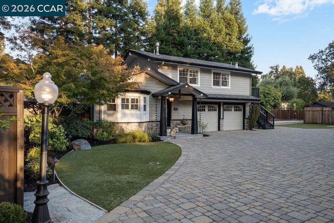
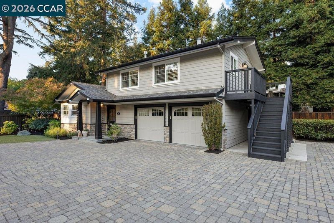
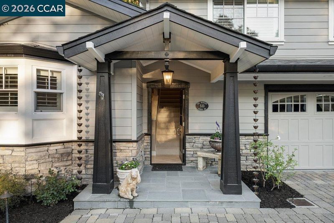
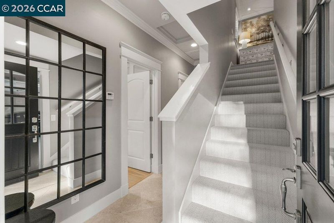
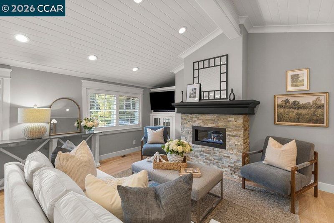
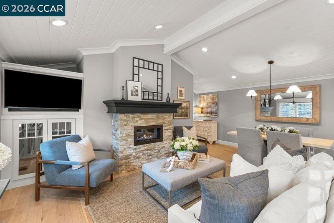
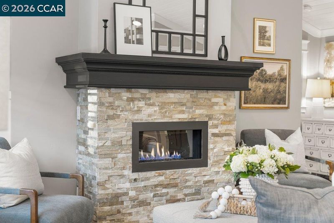
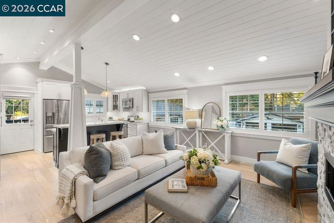
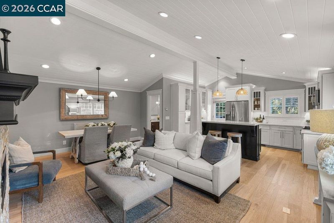
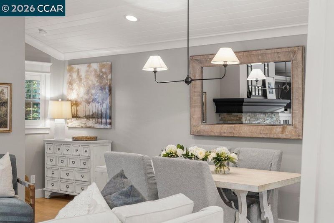
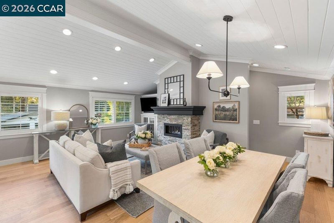
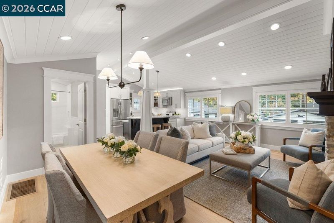
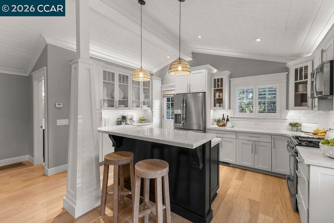
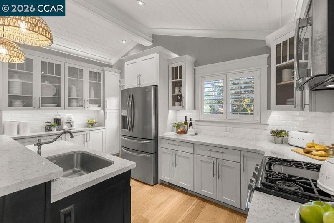
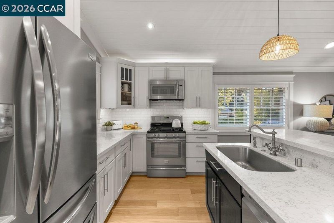
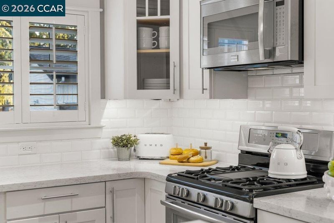
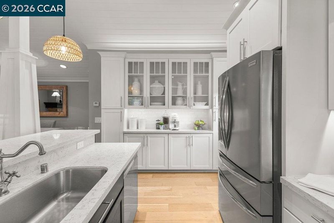
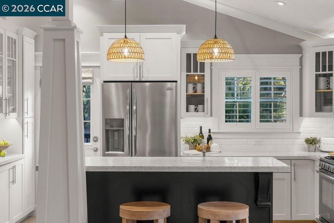
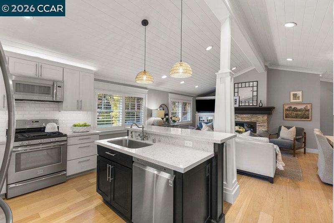
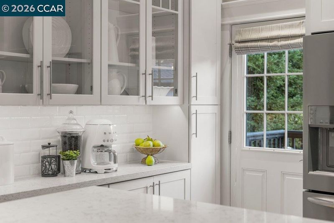
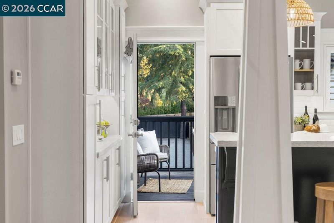
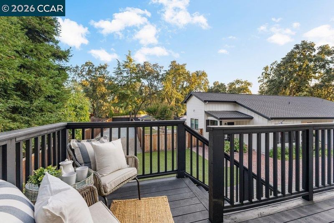
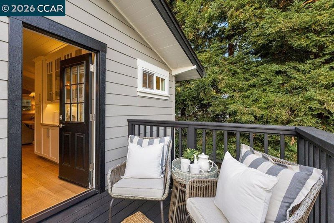
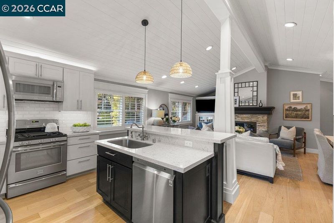
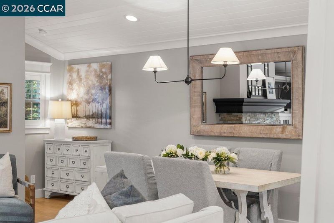
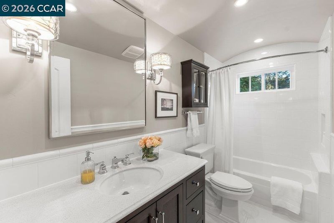
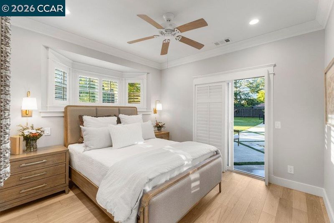
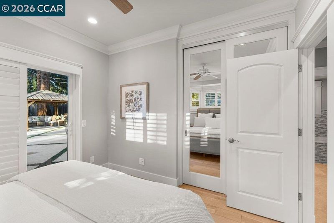
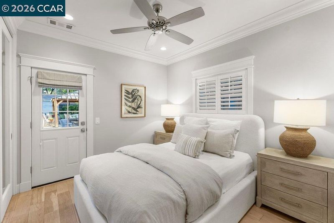
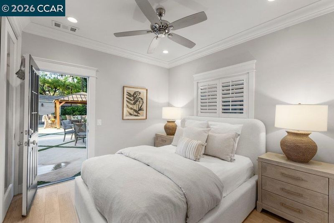
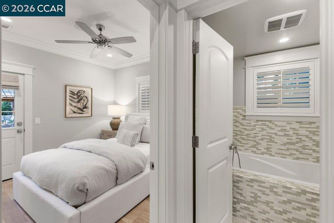
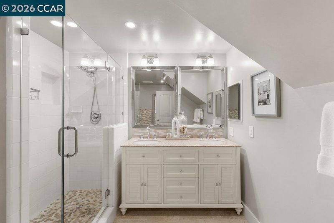
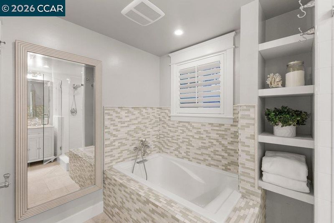
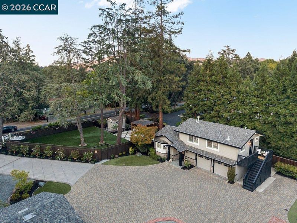
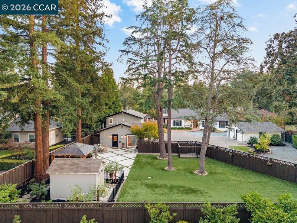
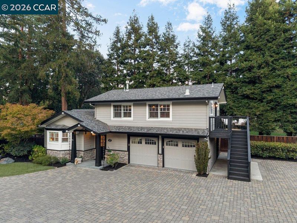
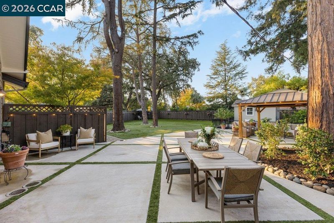
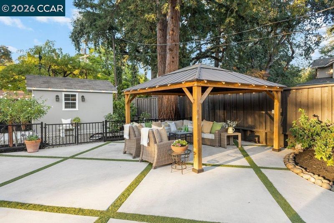
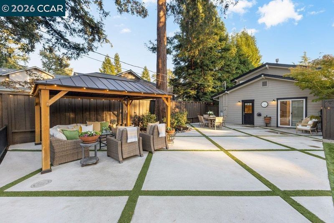
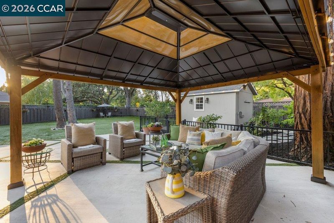
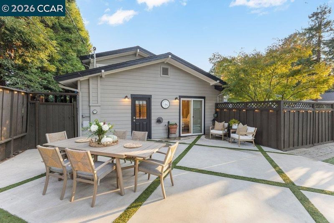
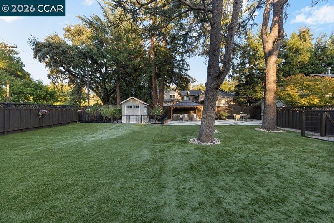
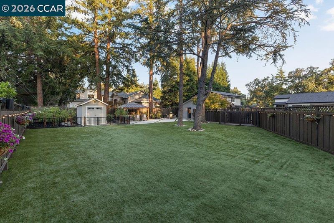
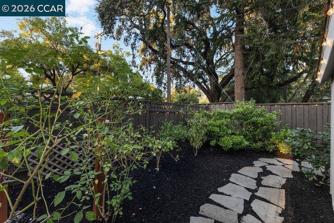
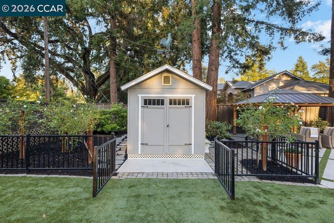
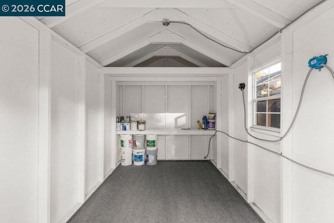
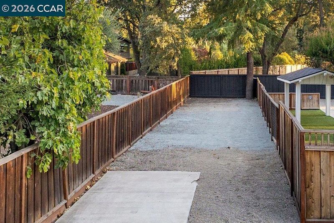
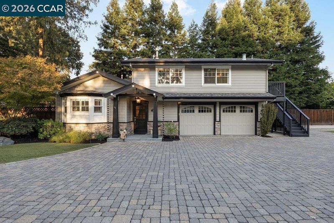
Nestled down a long and peaceful driveway & surrounded by beautiful, mature trees sits "THE MANSION" at 533 DIABLO ROAD. This fully renovated downtown Danville home is just moments away to nostalgic downtown and offers easy access boutique shopping and a wonderful variety of delicious dining options, award winning schools, outdoor recreation along with a super easy commute location. Beautiful both inside & out, this turn-key property overflows with personality, charm and pride of ownership. Exceptional in every way imaginable, this two-story residence has been flawlessly executed and offers a perfect blend of classic architecture and open concept living. Filled with plenty of natural light and thoughtfully designed, this home is 1,073 SF & the epitome of efficient living complimented with carefully curated on-trend finishing touches to create a warm and inviting home for everyday living. The welcoming living room features cathedral ceilings with ship lap wood paneling and a gorgeous stack stone fireplace with handsome mantel, ideal for relaxing evenings. The hardwood floors throughout add warmth elegance to each and every room. The crown molding, plantation shutters and designer lighting throughout the home are also what make this home extra special. The kitchen is an absolute dream come true for those who love to cook or just appreciate having a gorgeous kitchen with beautiful cabinetry, a large center island, stainless appliances and Quartz countertops. This kitchen will make an average cook feel like a gourmet chef. The stylish and modern spa inspired bathrooms are pure luxury. Surrounded by breathtakingly beautiful, mature trees, the pancake flat .34 ACRE LOT MAY OFFER ENDLESS POSSIBILITIES FOR EXPANSION while also being perfect for outdoor entertaining. The large, covered patio, easy maintenance turf lawn, beautiful planter beds and storage shed are truly what make this home a one-of-a-kind! With no detail overlooked and an unbeatable location, 533 DIABLO ROAD is move-in ready and is your opportunity to own a quintessential DOWNTOWN DANVILLE HOME at an affordable price! LOCATION, AMENITIES AND AN AWESOME DANVILLE VALUE!

- Current Status
- New
- Original Price
- $1,325,000
- List Price
- $1,325,000
- On Market Date
- Sep 23, 2026
- Property Type
- Detached
- D/N/S
- None
- Zip Code
- 94526
- MLS ID
- 41149108
- APN
- 2161410275
- Year Built
- 1954
- Stories in Building
- 2
- Possession
- Negotiable
- Data Source
- MAXEBRDI
- Origin MLS System
- CONTRA COSTA
Vista Grande Elementary School
Public K-5 Elementary
Students: 623 Distance: 0.2mi
San Ramon Valley Christian Academy
Private K-12 Elementary, Religious, Coed
Students: 300 Distance: 0.8mi
St. Isidore
Private K-8 Elementary, Middle, Religious, Coed
Students: 630 Distance: 0.8mi
Montair Elementary School
Public K-5 Elementary
Students: 556 Distance: 0.8mi
San Ramon Valley High School
Public 9-12 Secondary
Students: 2094 Distance: 0.9mi
Green Valley Elementary School
Public K-5 Elementary
Students: 490 Distance: 0.9mi
- Bed
- 2
- Bath
- 2
- Parking
- 2
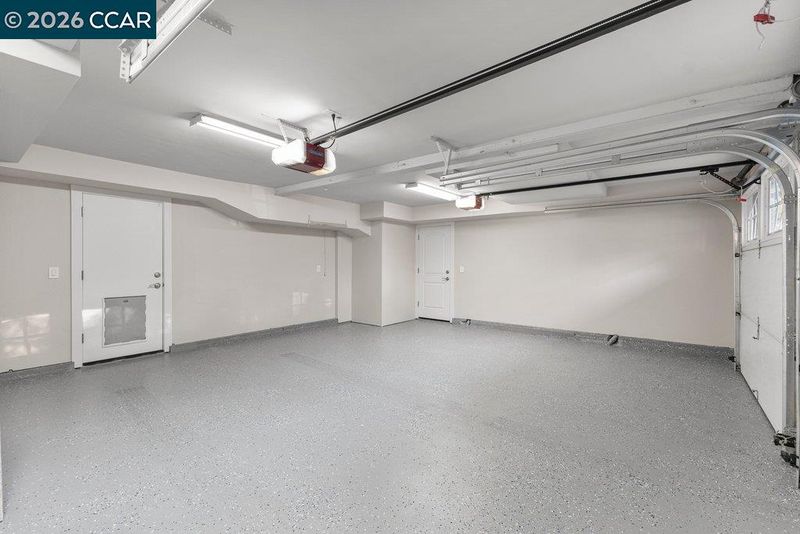
- Attached, Int Access From Garage, Garage Door Opener
- SQ FT
- 9,999
- SQ FT Source
- Public Records
- Lot SQ FT
- 14,985.0
- Lot Acres
- 0.34 Acres
- Pool Info
- Possible Pool Site
- Kitchen
- Dishwasher, Gas Range, Microwave, Breakfast Bar, Stone Counters, Disposal, Gas Range/Cooktop, Kitchen Island, Updated Kitchen
- Cooling
- Ceiling Fan(s), Central Air
- Disclosures
- None
- Entry Level
- Exterior Details
- Garden, Back Yard, Front Yard, Garden/Play, Side Yard, Sprinklers Automatic, Landscape Front, Low Maintenance
- Flooring
- Hardwood, Carpet
- Foundation
- Fire Place
- Living Room
- Heating
- Zoned
- Laundry
- In Garage
- Upper Level
- 1 Bath, Other
- Main Level
- 2 Bedrooms, 1 Bath, Main Entry
- Possession
- Negotiable
- Architectural Style
- Traditional
- Construction Status
- Existing
- Additional Miscellaneous Features
- Garden, Back Yard, Front Yard, Garden/Play, Side Yard, Sprinklers Automatic, Landscape Front, Low Maintenance
- Location
- Level, Front Yard, Landscaped
- Roof
- Composition Shingles
- Water and Sewer
- Public
- Fee
- Unavailable
MLS and other Information regarding properties for sale as shown in Theo have been obtained from various sources such as sellers, public records, agents and other third parties. This information may relate to the condition of the property, permitted or unpermitted uses, zoning, square footage, lot size/acreage or other matters affecting value or desirability. Unless otherwise indicated in writing, neither brokers, agents nor Theo have verified, or will verify, such information. If any such information is important to buyer in determining whether to buy, the price to pay or intended use of the property, buyer is urged to conduct their own investigation with qualified professionals, satisfy themselves with respect to that information, and to rely solely on the results of that investigation.
School data provided by GreatSchools. School service boundaries are intended to be used as reference only. To verify enrollment eligibility for a property, contact the school directly.