

$1,749,000
2,164
SQ FT
$808
SQ/FT
1311 Keoncrest Ave
@ West Rosemary - Central San Jose, San Jose

- 5 Bed
- 2 Bath
- 1 Park
- 2,164 sqft
- San Jose
-

-
Sat Sep 26, 2:00 pm - 4:00 pm
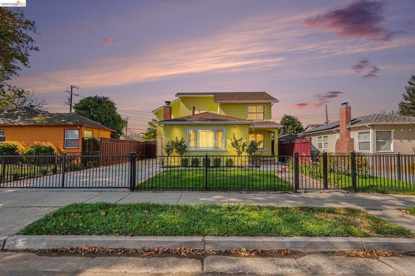
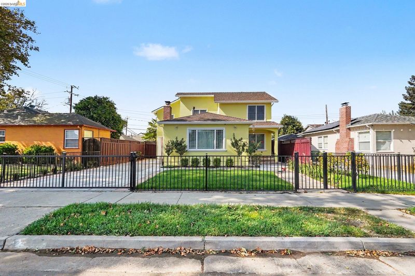
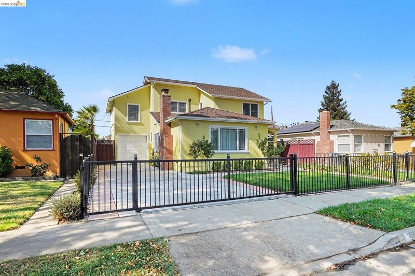
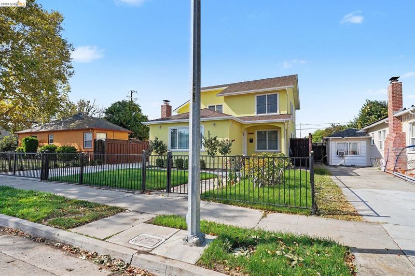
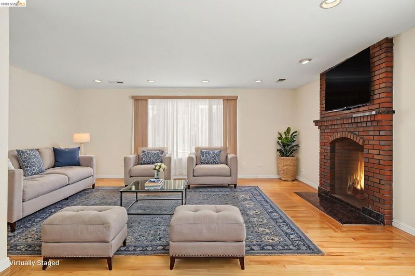
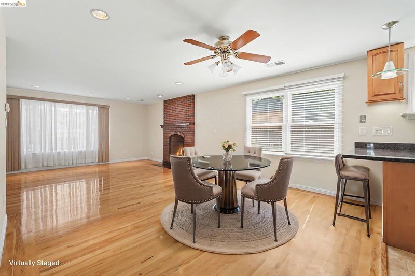
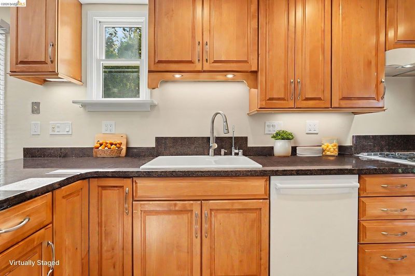
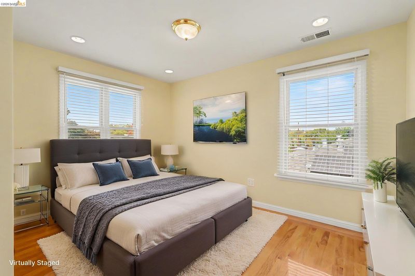
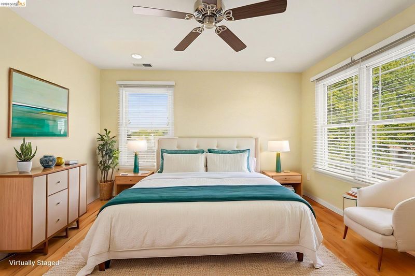
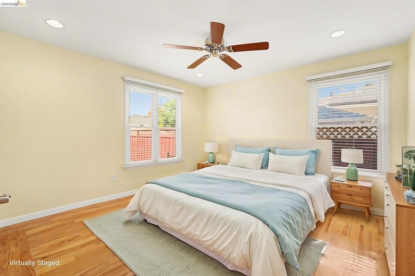
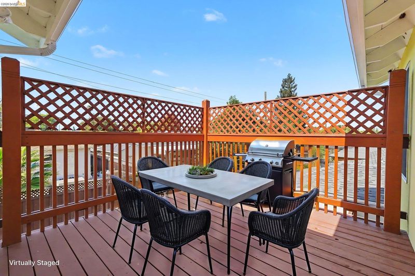
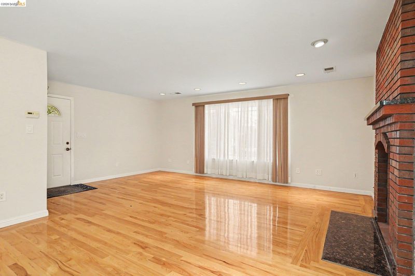
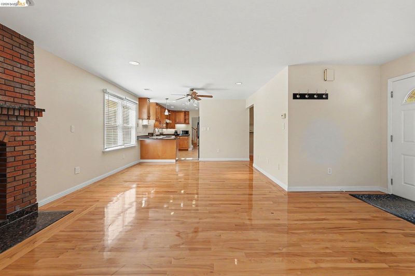
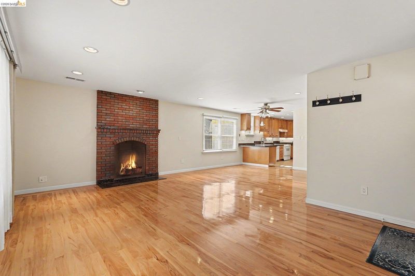
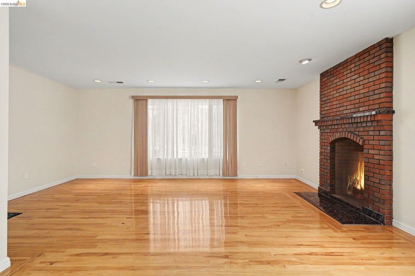
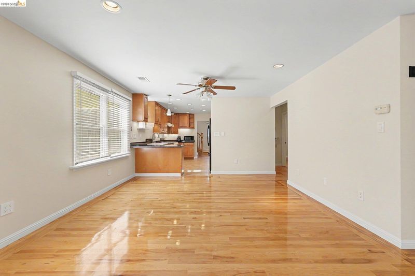
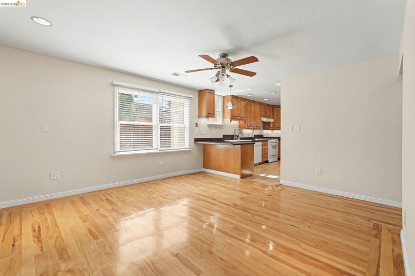
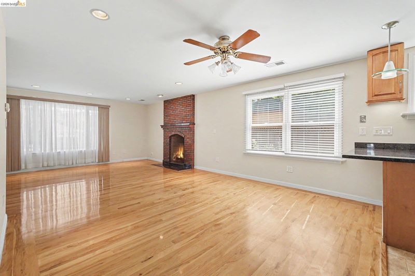
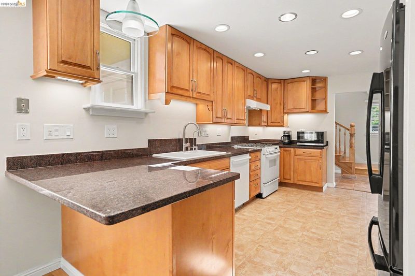
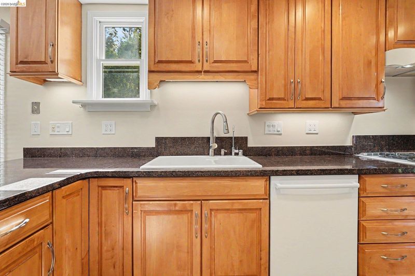
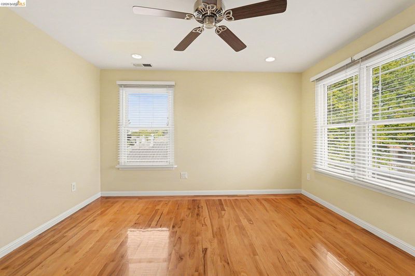
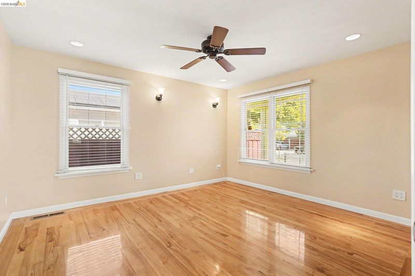
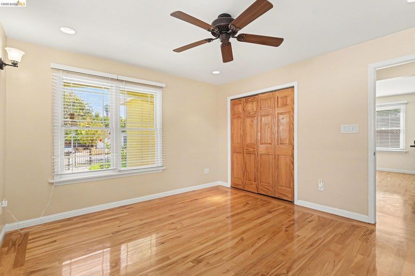
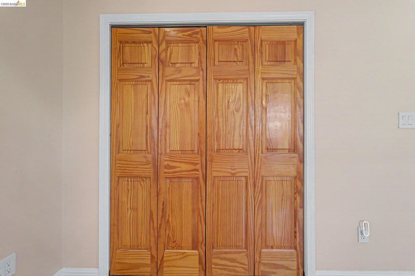
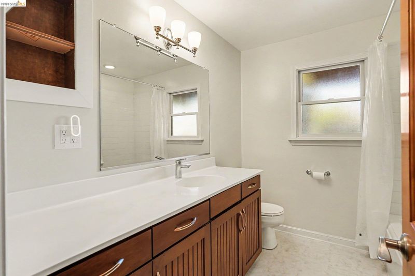
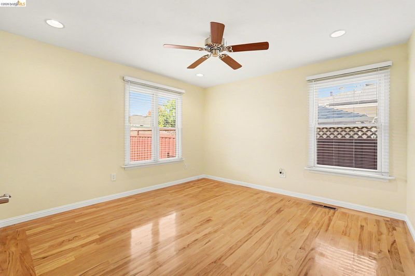
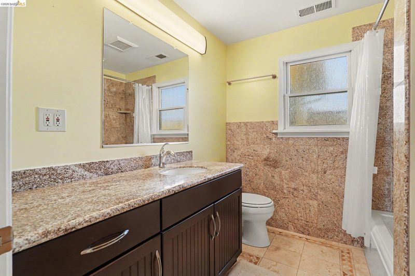
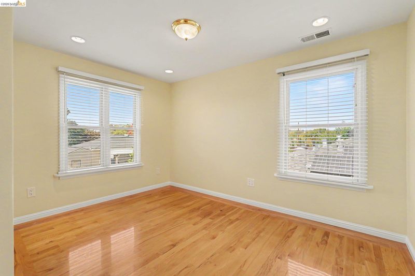
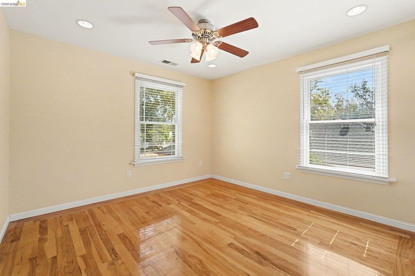
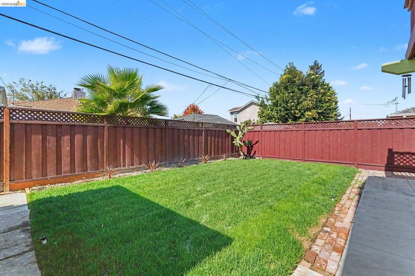
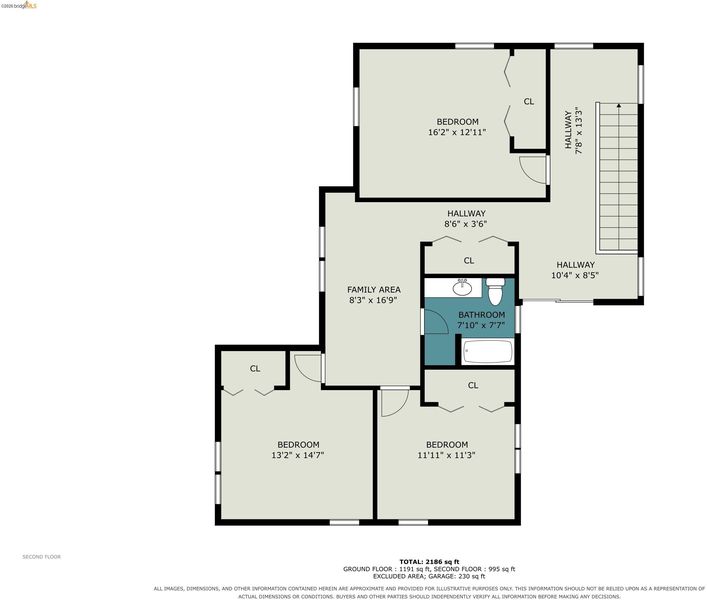
Welcome Home to this bright and spacious detached home in Central San Jose, offering approximately 2,164 sq. ft. of living area on a large gated lot. Thoughtfully remodeled and designed for comfortable living, this 5-bedroom, 2-full-bathroom home combines modern updates with custom touches throughout. The inviting interior features beautiful wood flooring, custom wood bedroom and closet doors, and spacious living and dining areas ideal for everyday living and entertaining. The remodeled kitchen offers updated finishes and functionality, while new fencing enhances privacy and the property's overall appeal. The large gated lot features a long driveway with potential RV or boat parking, providing valuable space and flexibility that is hard to find. The detached-home layout offers privacy and versatility for a variety of living arrangements. Conveniently located within walking distance of Light Rail and close to San Jose's redeveloping Downtown, Civic Center, shopping, dining, and entertainment. Easy access to Hi
-
Sun Sep 27, 1:00 pm - 4:00 pm
Welcome Home to this bright and spacious detached home in Central San Jose, offering approximately 2,164 sq. ft. of living area on a large gated lot. Thoughtfully remodeled and designed for comfortable living, this 5-bedroom, 2-full-bathroom home combines modern updates with custom touches throughout. The inviting interior features beautiful wood flooring, custom wood bedroom and closet doors, and spacious living and dining areas ideal for everyday living and entertaining. The remodeled kitchen offers updated finishes and functionality, while new fencing enhances privacy and the property's overall appeal. The large gated lot features a long driveway with potential RV or boat parking, providing valuable space and flexibility that is hard to find. The detached-home layout offers privacy and versatility for a variety of living arrangements. Conveniently located within walking distance of Light Rail and close to San Jose's redeveloping Downtown, Civic Center, shopping, dining, and entertainment. Easy access to Hi
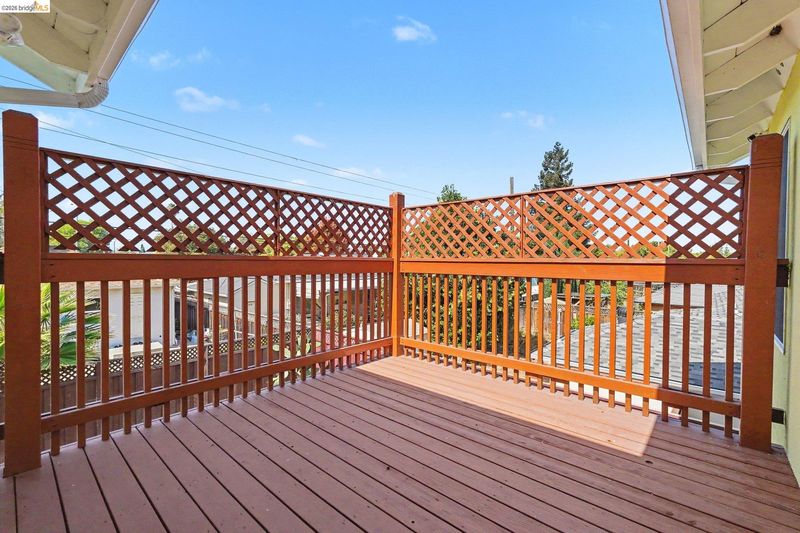
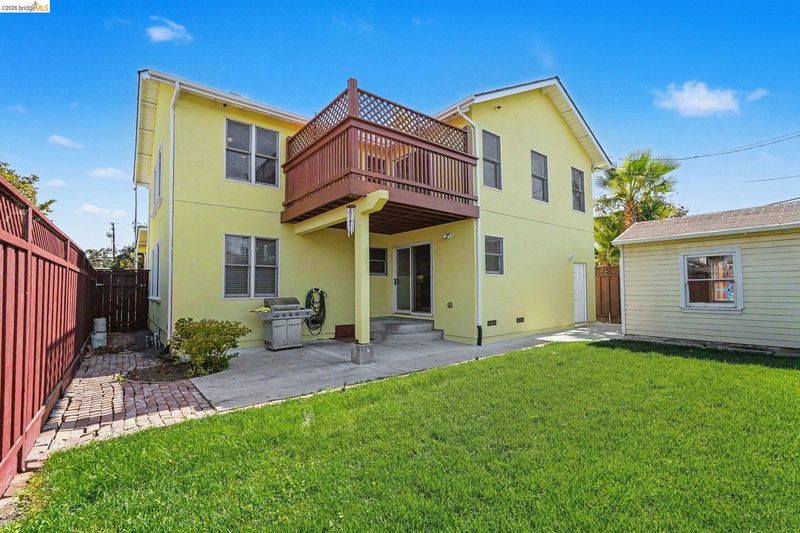
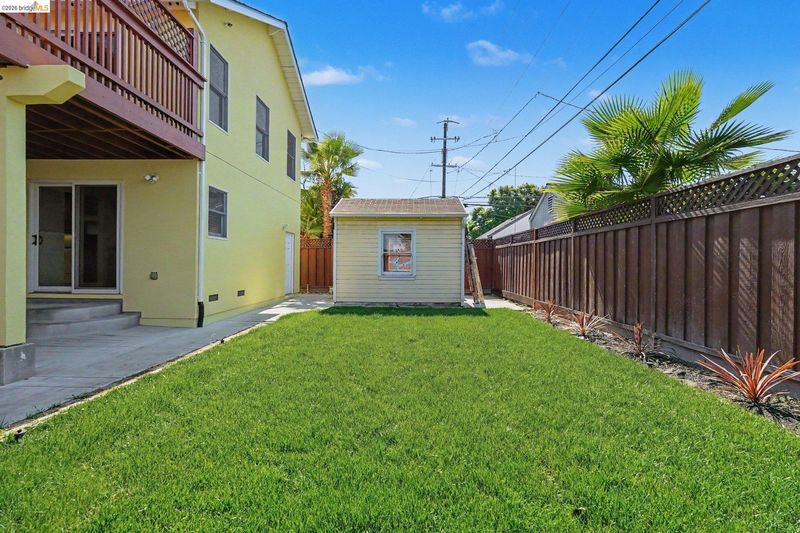
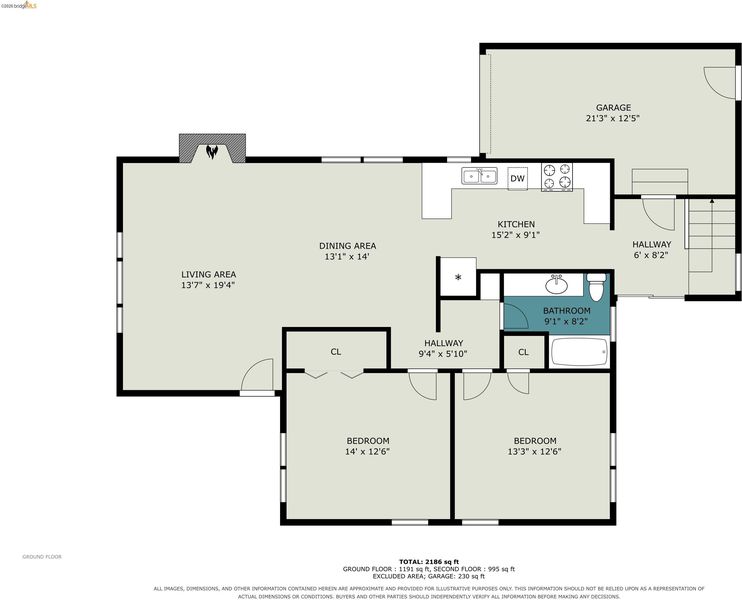
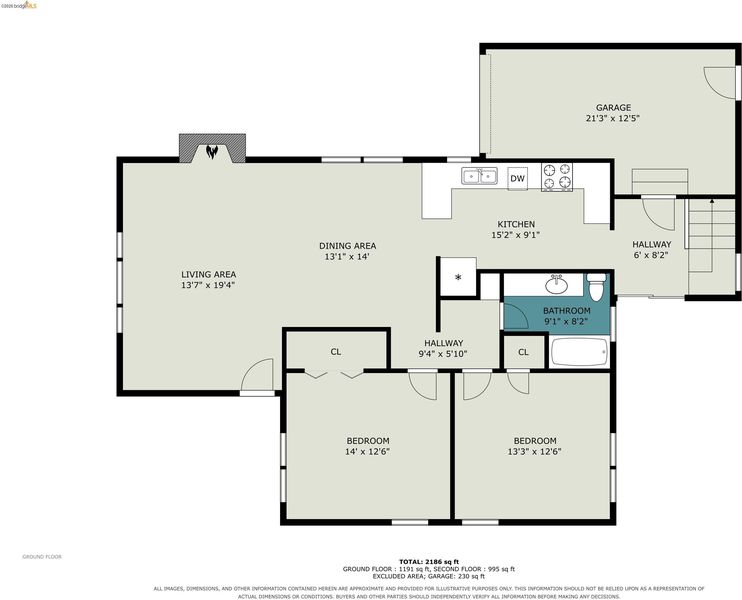
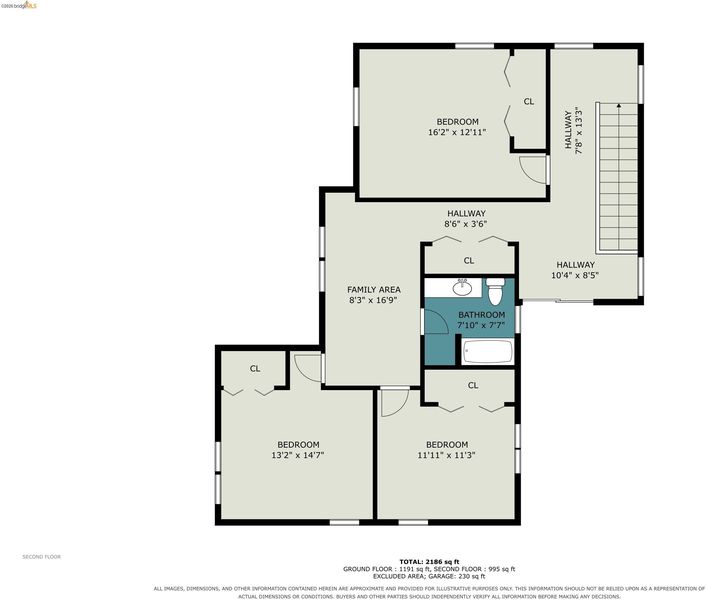
Welcome Home to this bright and spacious detached home in Central San Jose, offering approximately 2,164 sq. ft. of living area on a large gated lot. Thoughtfully remodeled and designed for comfortable living, this 5-bedroom, 2-full-bathroom home combines modern updates with custom touches throughout. The inviting interior features beautiful wood flooring, custom wood bedroom and closet doors, and spacious living and dining areas ideal for everyday living and entertaining. The remodeled kitchen offers updated finishes and functionality, while new fencing enhances privacy and the property's overall appeal. The large gated lot features a long driveway with potential RV or boat parking, providing valuable space and flexibility that is hard to find. The detached-home layout offers privacy and versatility for a variety of living arrangements. Conveniently located within walking distance of Light Rail and close to San Jose's redeveloping Downtown, Civic Center, shopping, dining, and entertainment. Easy access to Highways 101 and 880 makes commuting throughout Silicon Valley convenient. A unique opportunity to own a spacious, remodeled 5-bedroom detached home with approximately 2,164 sq. ft. of living space, a large gated lot, and potential RV/boat parking in a convenient Central San Jose location.

- Current Status
- New
- Original Price
- $1,749,000
- List Price
- $1,749,000
- On Market Date
- Sep 22, 2026
- Property Type
- Detached
- D/N/S
- Central San Jose
- Zip Code
- 95110
- MLS ID
- 41149021
- APN
- 23030046
- Year Built
- 1946
- Stories in Building
- 2
- Possession
- Close Of Escrow
- Data Source
- MAXEBRDI
- Origin MLS System
- Bridge AOR
Walter L. Bachrodt Elementary School
Charter K-5 Elementary, Coed
Students: 618 Distance: 0.3mi
Peter Burnett Middle School
Public 6-8 Middle
Students: 687 Distance: 0.7mi
Challenger - Berryessa
Private PK-8 Coed
Students: 764 Distance: 1.1mi
San Jose Conservation Corps Charter School
Charter 12 Secondary, Yr Round
Students: 214 Distance: 1.1mi
Bellarmine College Preparatory School
Private 9-12 Secondary, Religious, All Male
Students: 1640 Distance: 1.3mi
Grant Elementary School
Public K-5 Elementary
Students: 473 Distance: 1.3mi
- Bed
- 5
- Bath
- 2
- Parking
- 1
- Attached, Int Access From Garage, Off Street, Side Yard Access, Boat, Deck, RV Access/Parking
- SQ FT
- 2,164
- SQ FT Source
- Public Records
- Lot SQ FT
- 5,000.0
- Lot Acres
- 0.12 Acres
- Pool Info
- None
- Kitchen
- Dishwasher, Gas Range, Free-Standing Range, Refrigerator, Gas Water Heater, Stone Counters, Disposal, Gas Range/Cooktop, Range/Oven Free Standing, Updated Kitchen
- Cooling
- Ceiling Fan(s), Other, See Remarks
- Disclosures
- Nat Hazard Disclosure
- Entry Level
- Exterior Details
- Back Yard, Front Yard, Side Yard, Sprinklers Automatic, Storage, Landscape Back
- Flooring
- Tile, Wood, Other
- Foundation
- Fire Place
- Family Room, Wood Burning
- Heating
- Forced Air, Natural Gas
- Laundry
- Hookups Only, Laundry Closet, Upper Level
- Main Level
- 1 Bedroom, 2 Bedrooms, 1 Bath, Main Entry
- Possession
- Close Of Escrow
- Architectural Style
- Contemporary
- Construction Status
- Existing
- Additional Miscellaneous Features
- Back Yard, Front Yard, Side Yard, Sprinklers Automatic, Storage, Landscape Back
- Location
- Level, Back Yard, Front Yard, Landscaped, Security Gate
- Roof
- Composition Shingles
- Water and Sewer
- Public
- Fee
- Unavailable
MLS and other Information regarding properties for sale as shown in Theo have been obtained from various sources such as sellers, public records, agents and other third parties. This information may relate to the condition of the property, permitted or unpermitted uses, zoning, square footage, lot size/acreage or other matters affecting value or desirability. Unless otherwise indicated in writing, neither brokers, agents nor Theo have verified, or will verify, such information. If any such information is important to buyer in determining whether to buy, the price to pay or intended use of the property, buyer is urged to conduct their own investigation with qualified professionals, satisfy themselves with respect to that information, and to rely solely on the results of that investigation.
School data provided by GreatSchools. School service boundaries are intended to be used as reference only. To verify enrollment eligibility for a property, contact the school directly.