

$2,149,000
2,420
SQ FT
$888
SQ/FT
20377 Osprey Drive
@ Mockingbird Road - Coastal Sonoma, Bodega Bay

- 3 Bed
- 3 Bath
- 4 Park
- 2,420 sqft
- Bodega Bay
-

-
Sat Sep 26, 11:30 am - 2:30 pm
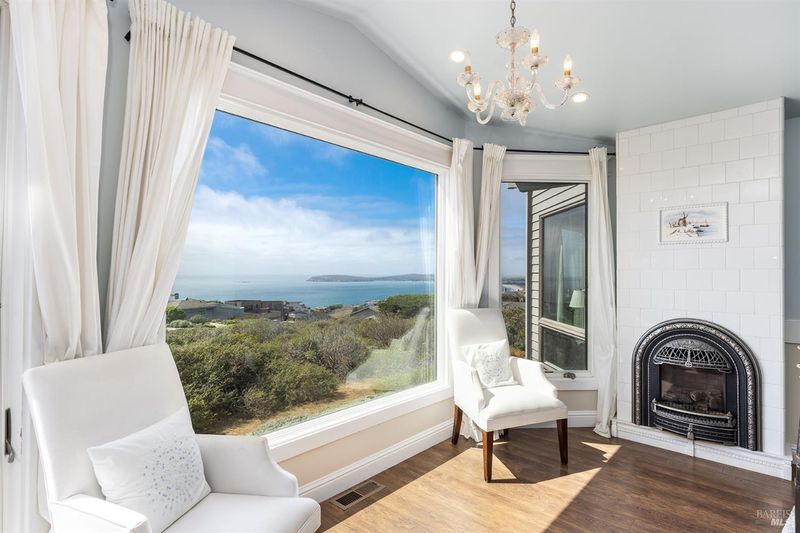
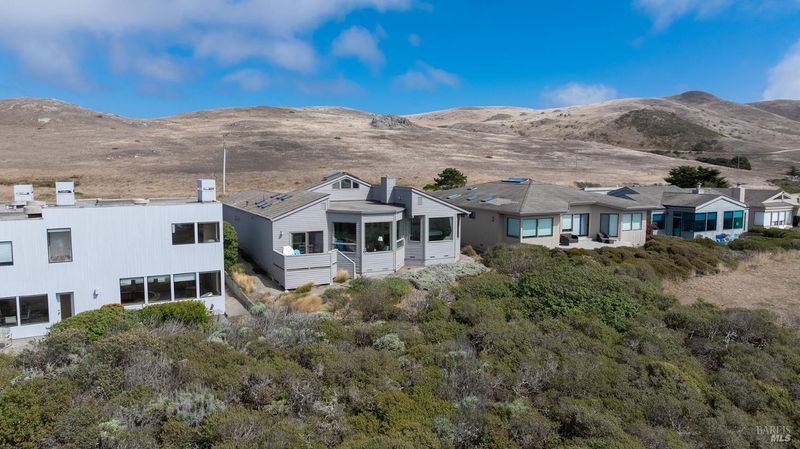
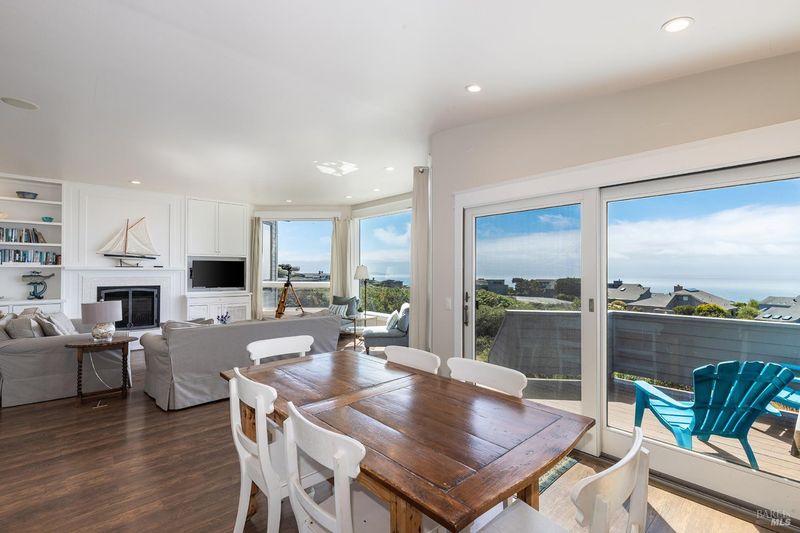
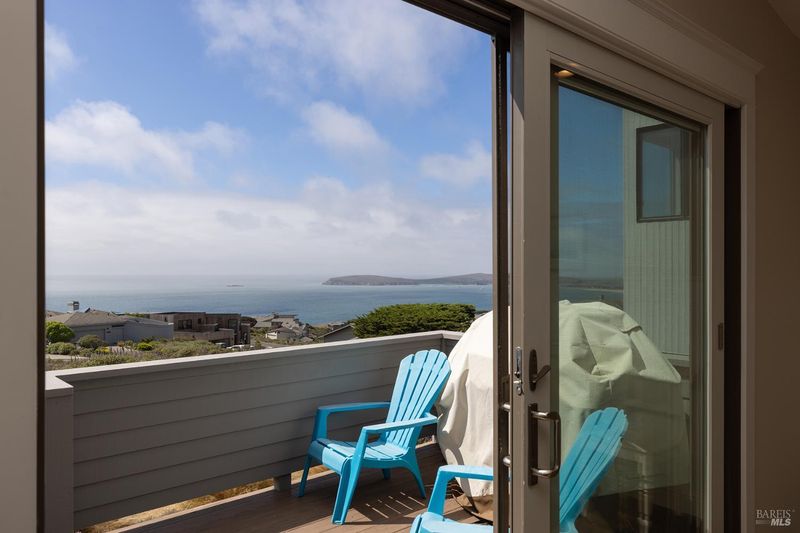
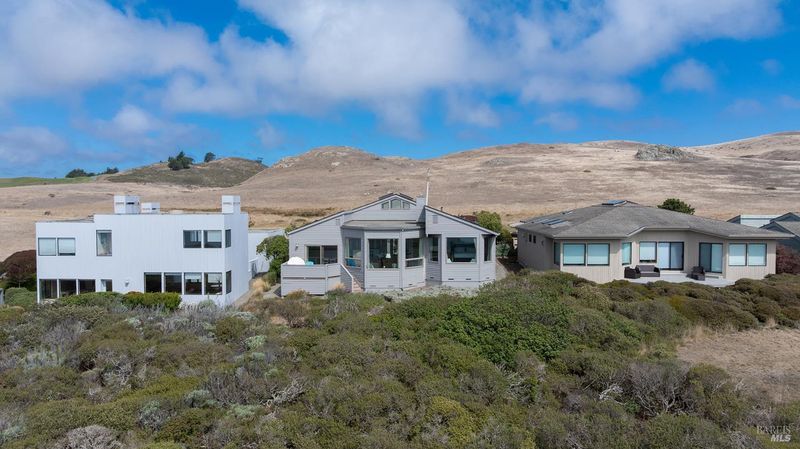
Discover a rare single-level gem in Bodega Harbour South offering breathtaking panoramic ocean views from Point Reyes to Bodega Head. This immaculate 3-bedroom, 3-bath retreat features vaulted ceilings, cozy propane fireplaces, and a spacious gourmet kitchen. Enjoy resort-style community amenities, including a pool, golf course, and gym, all just minutes from pristine beaches and coastal trails. Your ultimate coastal sanctuary awaits!
-
Sun Sep 27, 11:30 am - 2:30 pm
Discover a rare single-level gem in Bodega Harbour South offering breathtaking panoramic ocean views from Point Reyes to Bodega Head. This immaculate 3-bedroom, 3-bath retreat features vaulted ceilings, cozy propane fireplaces, and a spacious gourmet kitchen. Enjoy resort-style community amenities, including a pool, golf course, and gym, all just minutes from pristine beaches and coastal trails. Your ultimate coastal sanctuary awaits!
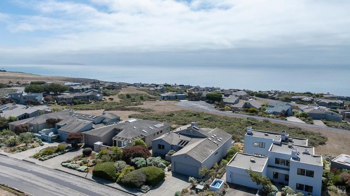
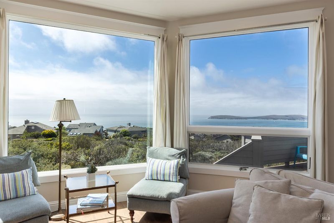
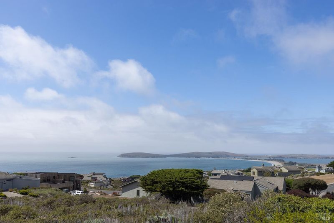
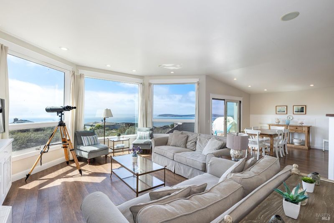
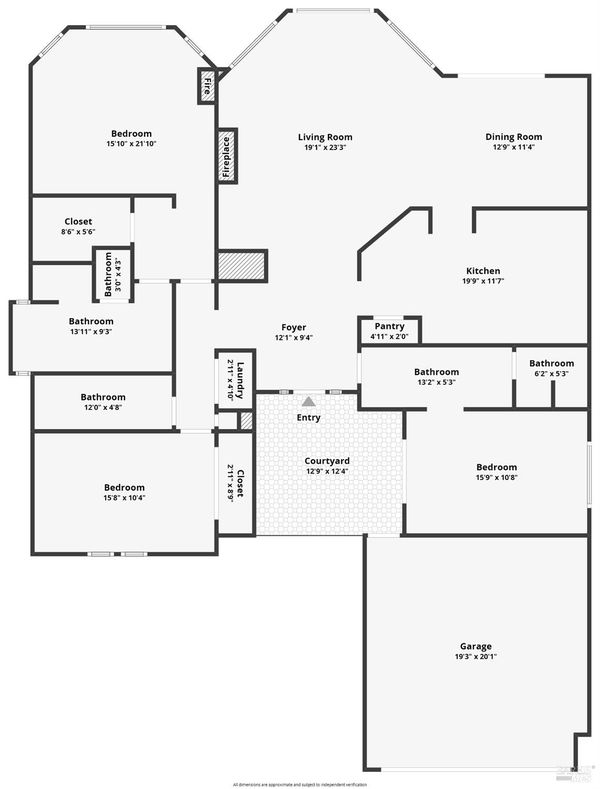
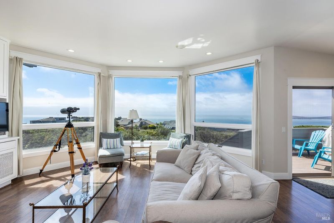
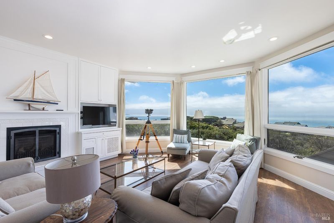
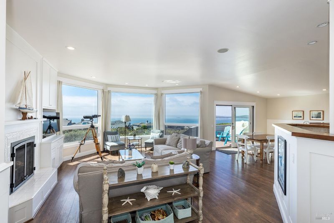
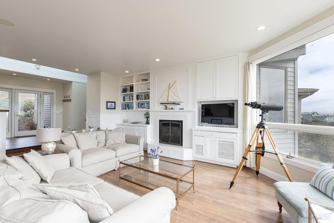
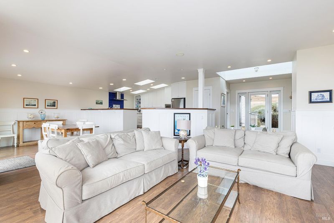
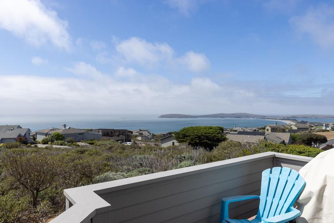
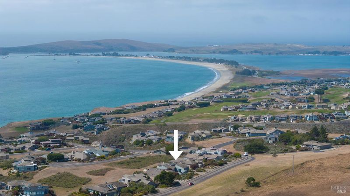
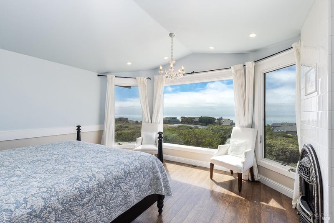
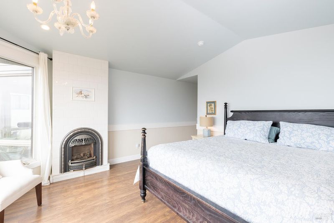
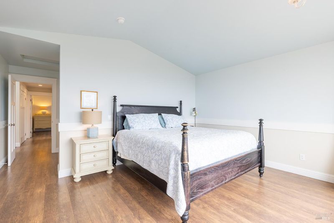
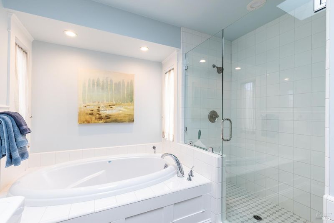
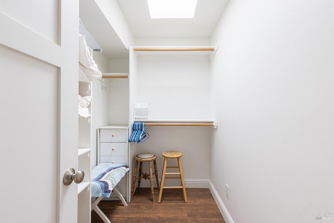
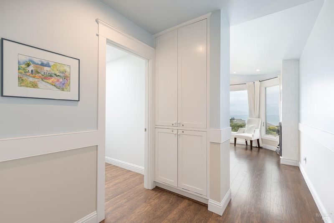
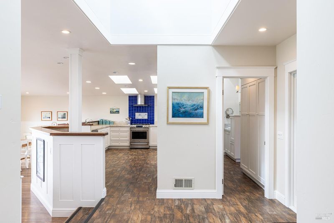
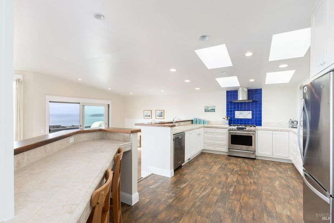
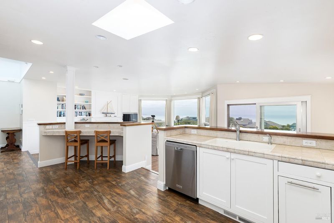
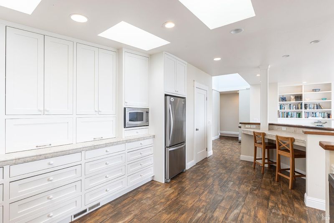
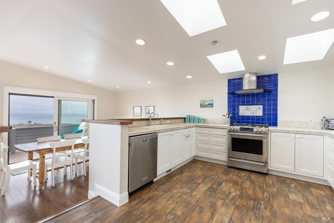
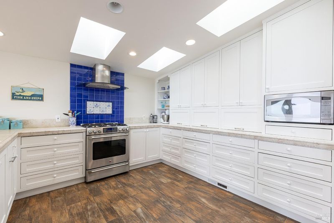
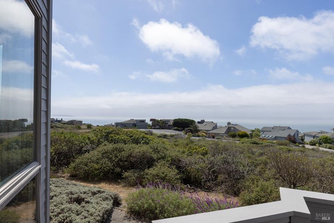
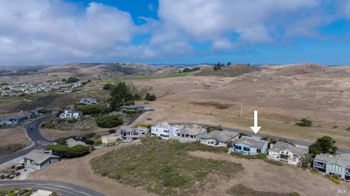
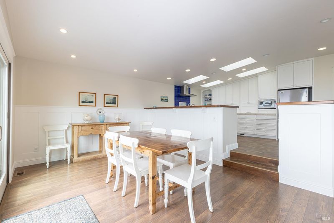
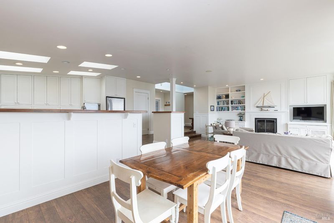
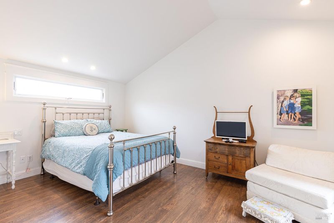
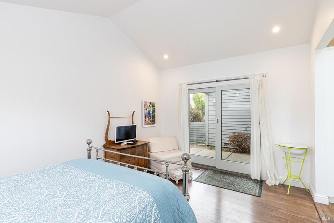
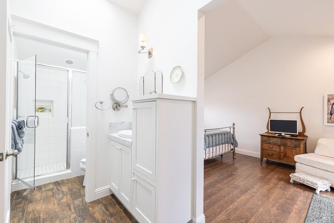
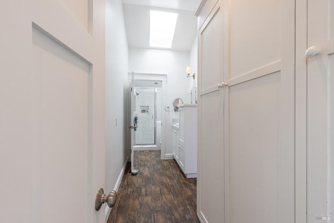
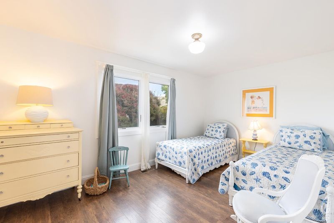
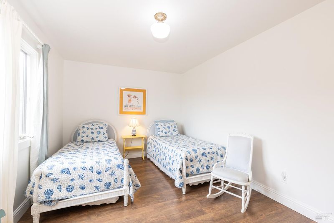
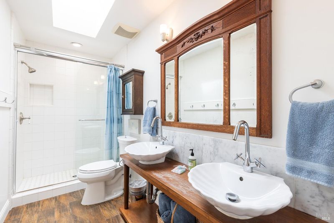
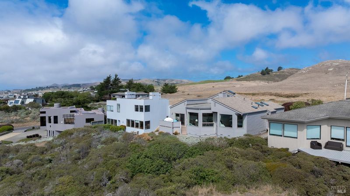
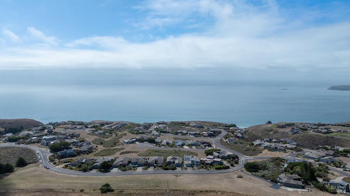
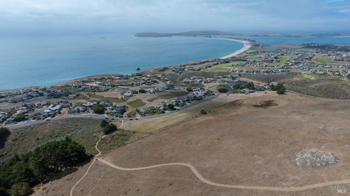
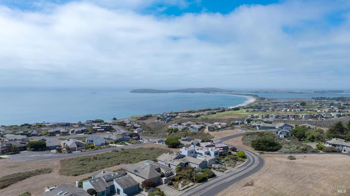
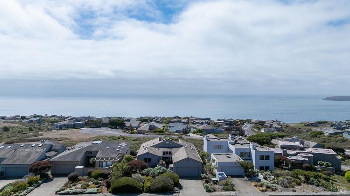
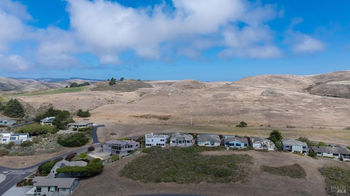
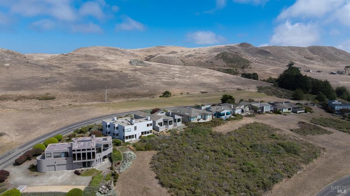
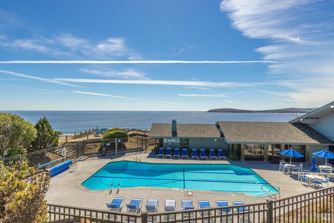
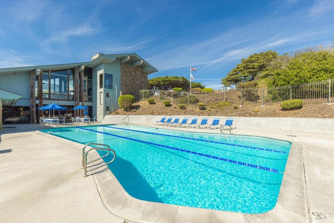
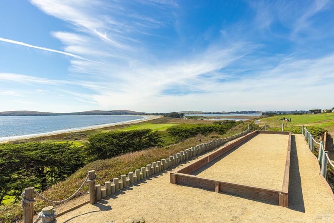
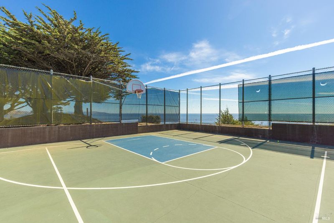
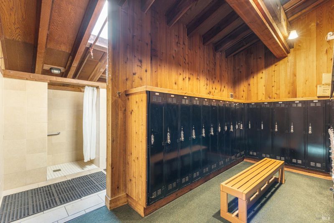
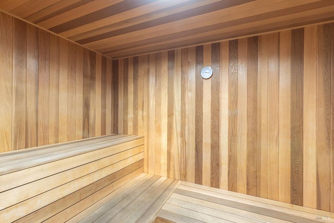
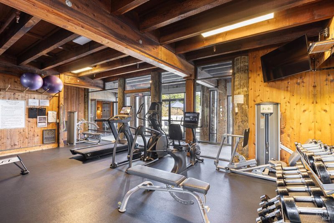
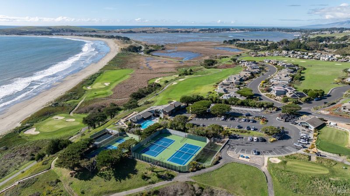
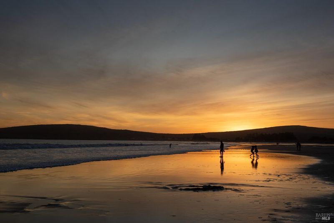
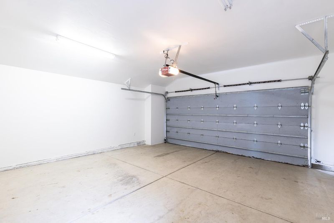
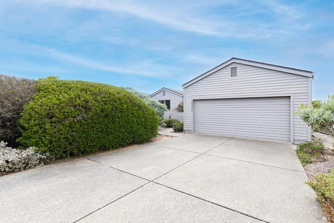
This is your opportunity to own a rare Single-Level Ocean-View Home in Bodega Harbour South offering peace and tranquility! Single-level homes with ocean views like this rarely come on the market on the Sonoma Coast. 20377 Osprey Drive has 3 bedrooms, 3 baths, and 2,420 square feet on one level. It sits in a quiet spot away from the golf course and looks out over open common area filled with native coastal landscape, so nothing blocks the views of The Pacific Ocean. The views run from Point Reyes to Doran Beach, across Bodega Bay, and out to Bodega Head. Vaulted ceilings and skylights throughout fill the home with natural light. In the great room, big corner picture windows frame Bodega Head and the bay, and a propane fireplace keeps things cozy on foggy coastal evenings. The large kitchen is made for cooking and entertaining. It has white Shaker-style cabinets, a stainless gas range with a chimney hood, a cobalt-blue glass tile backsplash with hand-painted Delft-style accent tiles, and a wood-topped breakfast bar. The formal dining area opens through sliding glass doors to the outdoors, with the ocean right there. The primary suite is a true retreat. It has a vaulted ceiling, a chandelier, a wall of windows looking toward the Pacific, and its own propane fireplace. All three bedrooms have their own bathroom, giving everyone privacy and room to relax. Rich wood-tone floors run throughout the home. Recent work has been done on the house including, new interior and exterior paint. Outside, you'll find a private patio, drought-tolerant landscaping, and an attached two-car garage. You're minutes from Doran Beach, the Bodega Bay marina, fresh seafood, and coastal trails including The Estero Americana Preserve and Short Tail Gulch. Bodega Harbour residents enjoy exceptional resort-style amenities including a clubhouse with full gym and separate men's and women's locker rooms featuring saunas. Member rates at the championship golf course and Blue Water Bistro restaurant. There is a heated swimming pool, bocce court, basketball courts, tennis courts, pickleball courts, inviting picnic areas and security patrol for complete peace of mind. This home would be a great costal home, weekend retreat or short-term vacation rental. Come enjoy all the activities that The Sonoma Coast has to offer!

- Days on Market
- 0 days
- Current Status
- Active
- Original Price
- List Price
- $2,149,000
- On Market Date
- Sep 24, 2026
- Property Type
- Single Family Residence
- Area
- Coastal Sonoma
- Zip Code
- 94923
- MLS ID
- 326075373
- APN
- 100410042000
- Year Built
- 1982
- Stories in Building
- 1
- Possession
- Close Of Escrow
- Data Source
- BAREIS
- Origin MLS System
Bodega Bay Elementary School
Public K-5 Elementary
Students: 23 Distance: 2.5mi
Harmony Elementary School
Public K-1 Elementary
Students: 58 Distance: 7.0mi
Salmon Creek School - A Charter
Charter 2-8 Middle
Students: 191 Distance: 7.0mi
Tomales Elementary School
Public K-8 Elementary
Students: 143 Distance: 7.5mi
Tomales High School
Public 9-12 Secondary
Students: 156 Distance: 7.7mi
Apple Blossom School
Public K-5 Elementary
Students: 414 Distance: 10.4mi
- Bed
- 3
- Bath
- 3
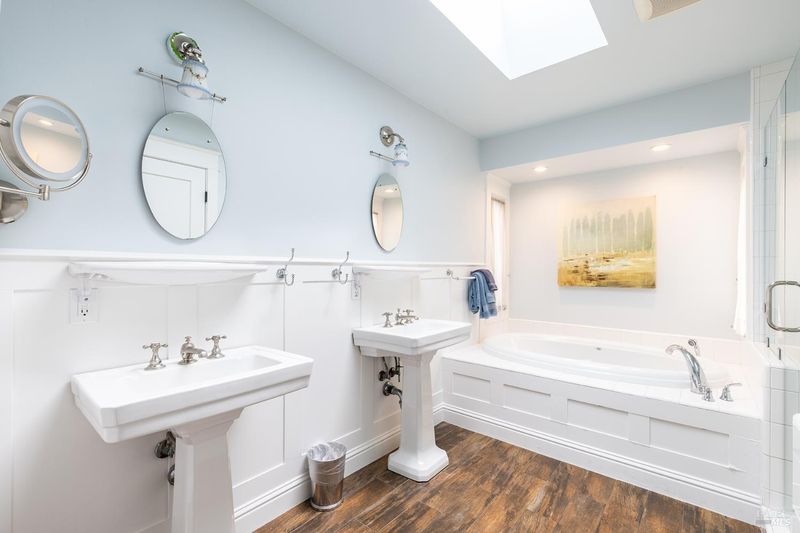
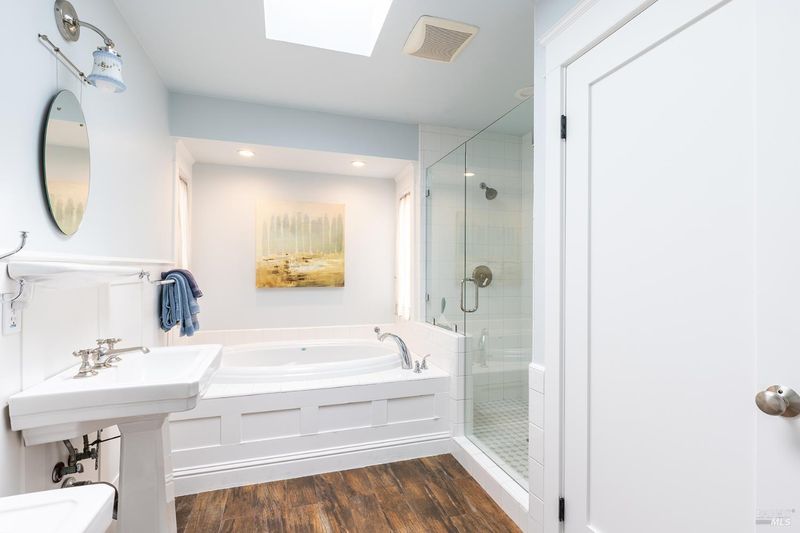
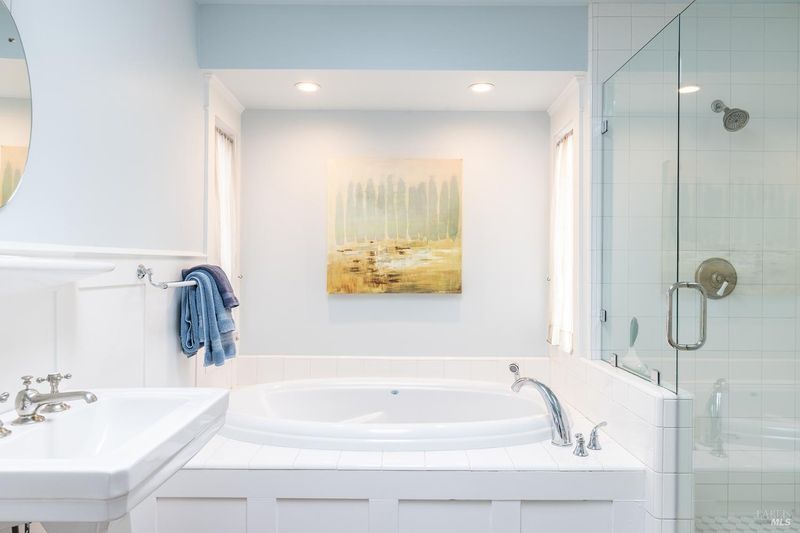
- Double Vanity, Shower Stall(s), Tile, Tub w/Shower Over
- Parking
- 4
- Attached, Garage Door Opener, Garage Faces Front
- SQ FT
- 2,420
- SQ FT Source
- Owner
- Lot SQ FT
- 6,599.0
- Lot Acres
- 0.1515 Acres
- Pool Info
- Community, Fenced, Gas Heat
- Kitchen
- Breakfast Area, Tile Counters
- Cooling
- None
- Dining Room
- Formal Area
- Disclosures
- Offer As Is
- Exterior Details
- Balcony
- Living Room
- Deck Attached, Great Room, View
- Flooring
- Tile, Wood
- Foundation
- Concrete Perimeter
- Fire Place
- Gas Piped, Living Room, Master Bedroom
- Heating
- Central, Fireplace(s), Propane
- Laundry
- Dryer Included, Inside Area, Washer Included
- Main Level
- Bedroom(s), Dining Room, Full Bath(s), Garage, Kitchen, Living Room, Primary Bedroom, Street Entrance
- Views
- Golf Course, Hills, Marina, Mountain(s), Ocean, Panoramic, Water
- Possession
- Close Of Escrow
- Basement
- None
- Architectural Style
- Traditional
- * Fee
- $1,290
- Name
- Bodega Harbour
- Phone
- 707-875-3519
- *Fee includes
- Common Areas, Elevator, Management, Pool, Recreation Facility, and Security
MLS and other Information regarding properties for sale as shown in Theo have been obtained from various sources such as sellers, public records, agents and other third parties. This information may relate to the condition of the property, permitted or unpermitted uses, zoning, square footage, lot size/acreage or other matters affecting value or desirability. Unless otherwise indicated in writing, neither brokers, agents nor Theo have verified, or will verify, such information. If any such information is important to buyer in determining whether to buy, the price to pay or intended use of the property, buyer is urged to conduct their own investigation with qualified professionals, satisfy themselves with respect to that information, and to rely solely on the results of that investigation.
School data provided by GreatSchools. School service boundaries are intended to be used as reference only. To verify enrollment eligibility for a property, contact the school directly.