

$725,000
1,588
SQ FT
$457
SQ/FT
15742 Paseo Largavista
@ Via Pacheco - San Lorenzo Vilg, San Lorenzo

- 3 Bed
- 2 Bath
- 1 Park
- 1,588 sqft
- San Lorenzo
-

-
Sat Sep 26, 1:00 pm - 4:00 pm
Sat 9/26 1:00 - 4:00
-
Sun Sep 27, 1:00 pm - 4:00 pm
Sunday 9/27 1:00 - 4:00
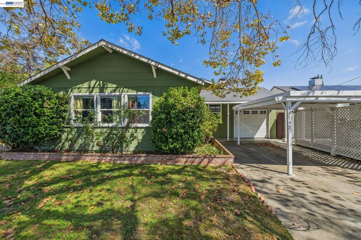
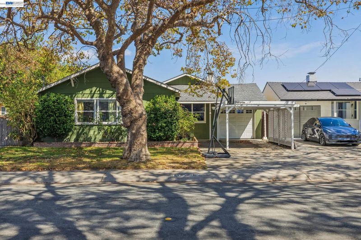
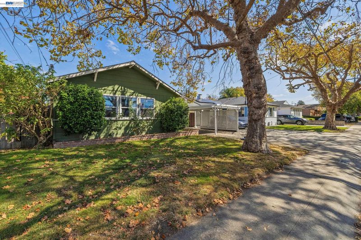
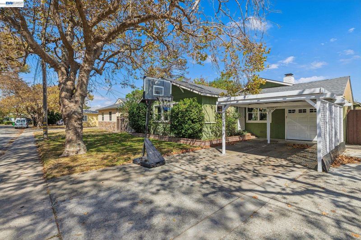
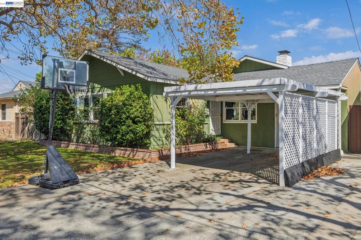
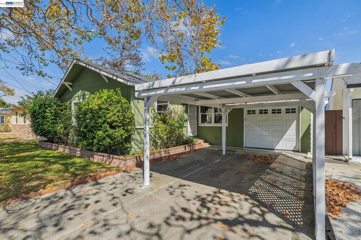
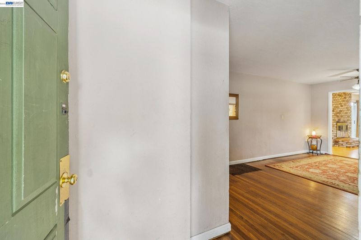
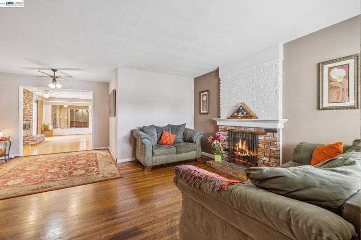
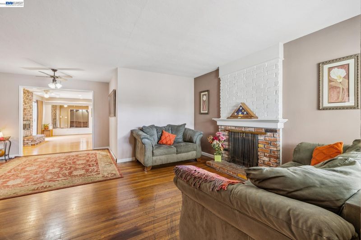
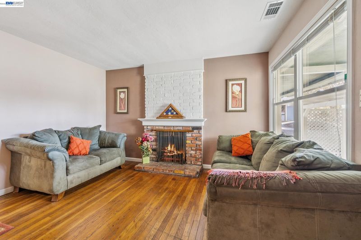
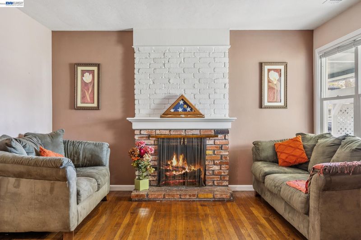
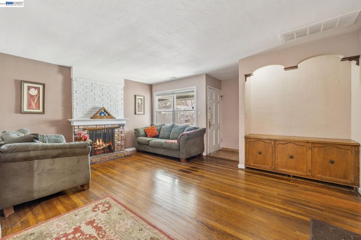
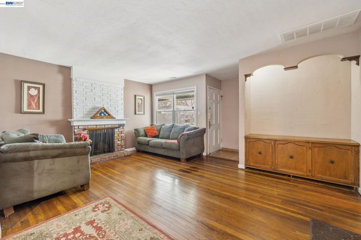
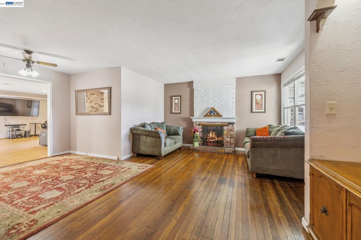
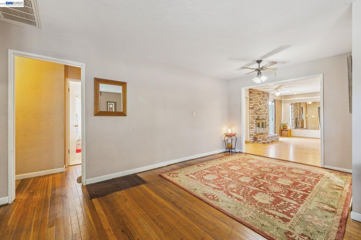
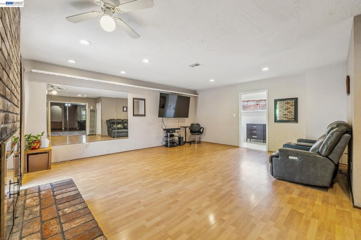
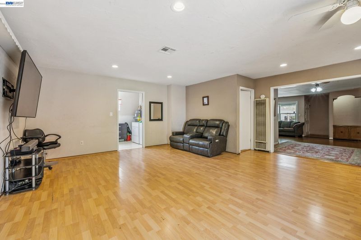
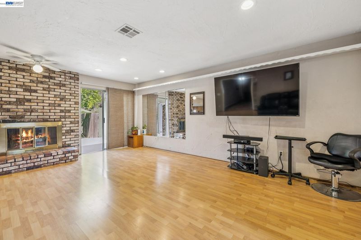
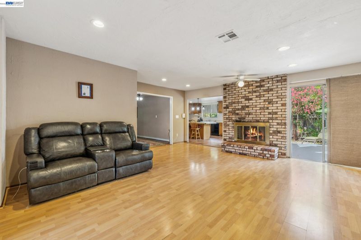
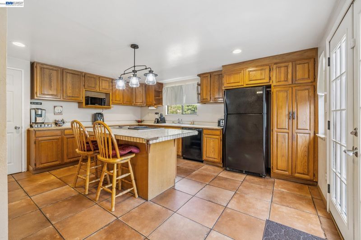
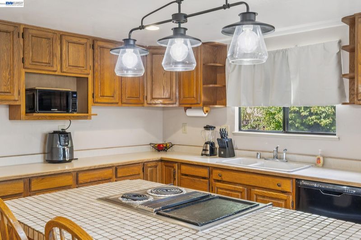
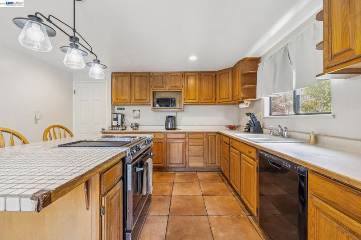
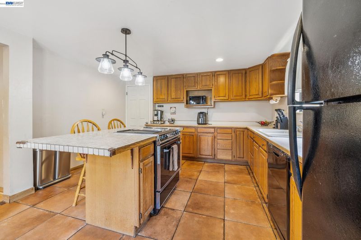
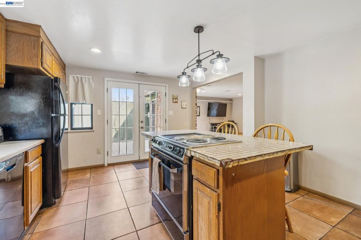
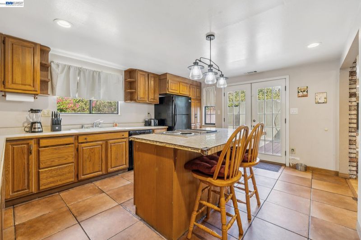
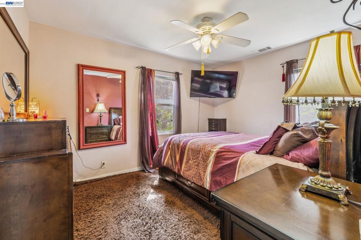
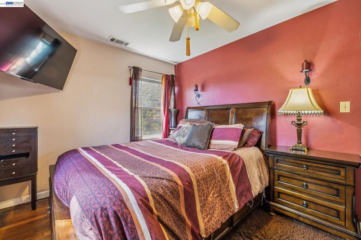
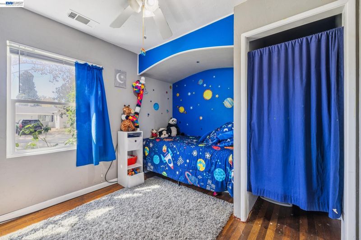
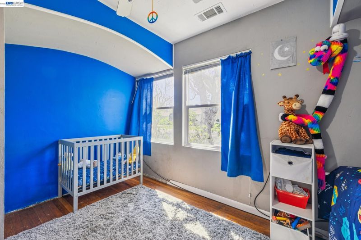
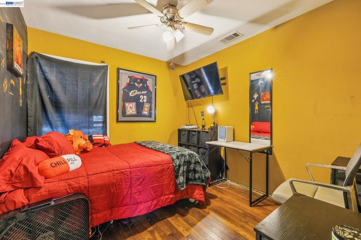
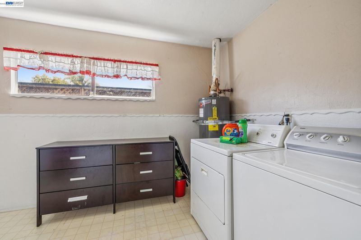
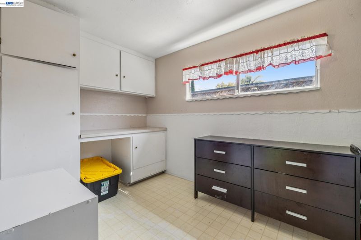
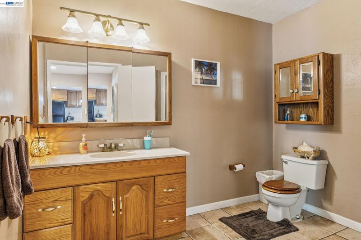
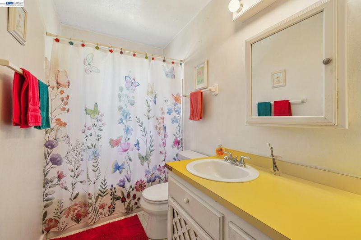
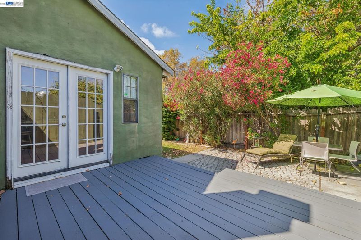
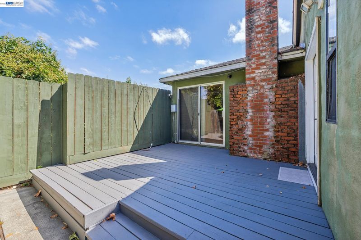
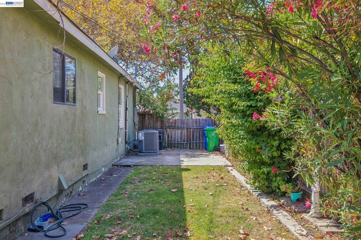
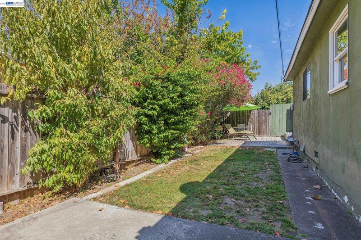
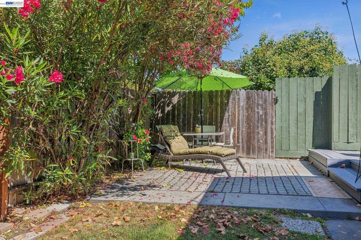
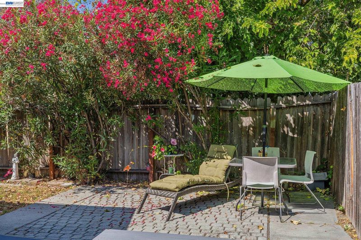
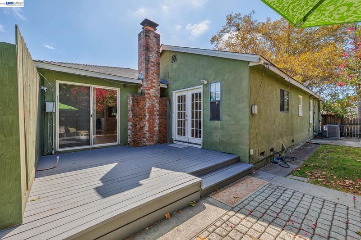
Welcome to 15742 Paseo Largavista — a well-loved, single-story gem in the heart of San Lorenzo Village. This 3-bedroom, 2-bath home is 1,586 sq ft of comfortable living on a 5,035 sq ft lot, with a layout that works beautifully from the moment you walk in. Beautiful original hardwood floors anchor the generous living room — complete with a cozy fireplace — which flows into a bright great room with its own fireplace and an oversized kitchen with café doors opening to the back deck. The large laundry room is conveniently located just off the main living area, and the primary bedroom features a walk-in closet. All three bedrooms are tucked together on the same wing, giving the home a cohesive and functional flow. Additional features include a 1-car attached garage and a spacious carport. Offered as-is and priced to reflect its cosmetic potential, this is a rare opportunity for buyers and investors ready to add their own vision and value. San Lorenzo Village is an established community close to shopping, dining, parks, and schools — with easy freeway access to 880, 238, 580, and 92, and approximately 2 miles from BART.

- Current Status
- New
- Original Price
- $725,000
- List Price
- $725,000
- On Market Date
- Sep 23, 2026
- Property Type
- Detached
- D/N/S
- San Lorenzo Vilg
- Zip Code
- 94580
- MLS ID
- 41149194
- APN
- 4121412
- Year Built
- 1944
- Stories in Building
- 1
- Possession
- Close Of Escrow
- Data Source
- MAXEBRDI
- Origin MLS System
- BAY EAST
International Christian School
Private 7-12 Combined Elementary And Secondary, Religious, Coed
Students: 41 Distance: 0.3mi
Grant Elementary School
Public K-5 Elementary
Students: 403 Distance: 0.4mi
San Lorenzo High School
Public 9-12 Secondary
Students: 1349 Distance: 0.5mi
Arroyo High School
Public 9-12 Secondary
Students: 1819 Distance: 0.5mi
Redwood Christian Middle School And High School
Private 6-12 Secondary, Religious, Coed
Students: 709 Distance: 0.6mi
Calvary Lutheran Elementary School
Private PK-8 Elementary, Religious, Coed
Students: 120 Distance: 0.6mi
- Bed
- 3
- Bath
- 2
- Parking
- 1
- Attached, Carport
- SQ FT
- 1,588
- SQ FT Source
- Public Records
- Lot SQ FT
- 5,015.0
- Lot Acres
- 0.12 Acres
- Pool Info
- None
- Kitchen
- Electric Range, Refrigerator, Dryer, Washer, Tile Counters, Eat-in Kitchen, Electric Range/Cooktop, Kitchen Island, Pantry
- Cooling
- Central Air
- Disclosures
- None
- Entry Level
- Exterior Details
- Back Yard, Front Yard, Garden/Play, Yard Space
- Flooring
- Hardwood, Linoleum, Tile, Vinyl, Carpet, Other
- Foundation
- Fire Place
- Family Room, Living Room
- Heating
- Central, Fireplace(s)
- Laundry
- Dryer, Laundry Room, Washer
- Main Level
- 3 Bedrooms, 2 Baths, Laundry Facility, Main Entry
- Possession
- Close Of Escrow
- Architectural Style
- Contemporary
- Construction Status
- Existing
- Additional Miscellaneous Features
- Back Yard, Front Yard, Garden/Play, Yard Space
- Location
- Level, Back Yard, Front Yard
- Roof
- Composition Shingles
- Water and Sewer
- Public
- Fee
- $150
MLS and other Information regarding properties for sale as shown in Theo have been obtained from various sources such as sellers, public records, agents and other third parties. This information may relate to the condition of the property, permitted or unpermitted uses, zoning, square footage, lot size/acreage or other matters affecting value or desirability. Unless otherwise indicated in writing, neither brokers, agents nor Theo have verified, or will verify, such information. If any such information is important to buyer in determining whether to buy, the price to pay or intended use of the property, buyer is urged to conduct their own investigation with qualified professionals, satisfy themselves with respect to that information, and to rely solely on the results of that investigation.
School data provided by GreatSchools. School service boundaries are intended to be used as reference only. To verify enrollment eligibility for a property, contact the school directly.