

$1,875,000
2,200
SQ FT
$852
SQ/FT
125 Old Stage Road
@ Crazy Horse Road - 64 - North Boronda, Salinas

- 3 Bed
- 3 (2/1) Bath
- 16 Park
- 2,200 sqft
- Salinas
-

-
Sat Sep 26, 1:00 pm - 4:00 pm
Exceptional country compound - Must Experience!
-
Sun Sep 27, 1:00 pm - 4:00 pm
Exceptional country compound - Must Experience!
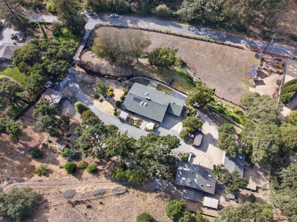
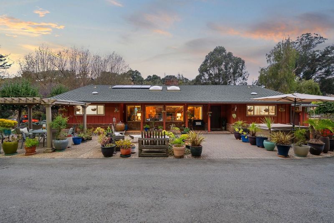
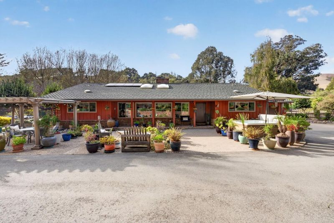
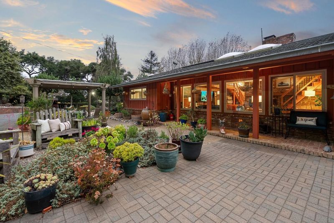
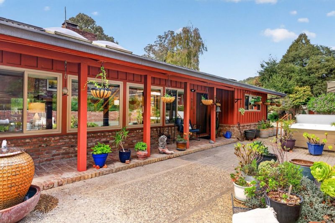
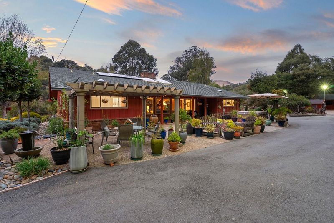
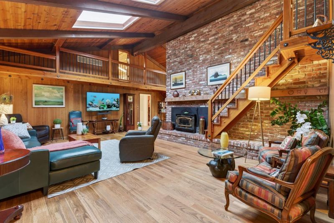
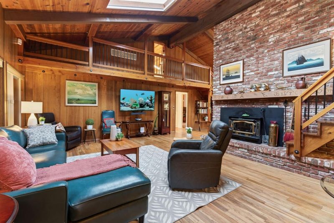
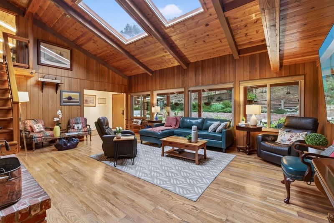
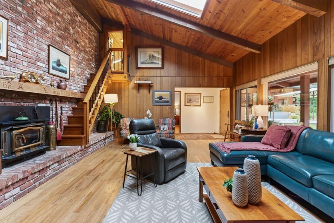
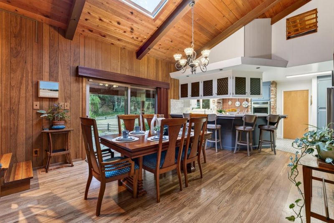
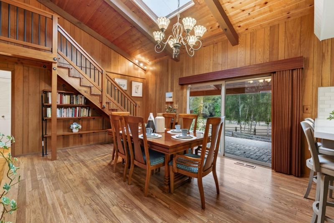
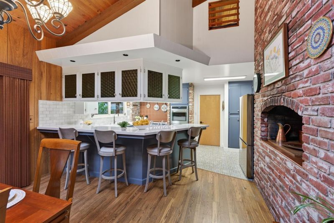
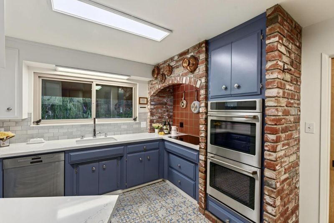
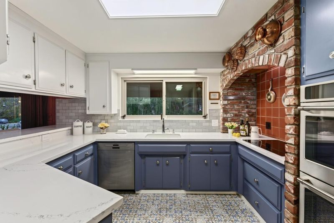
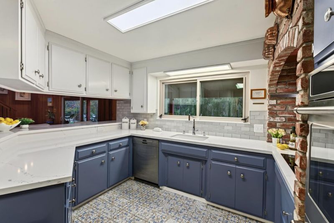
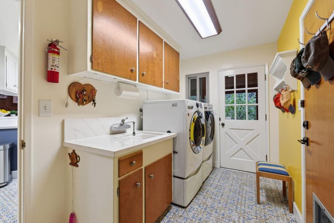
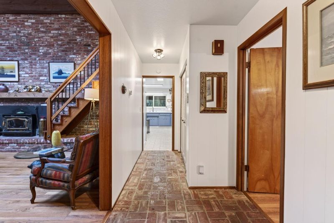
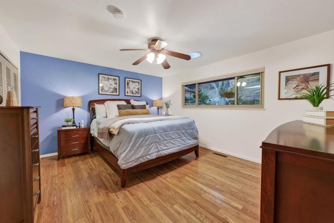
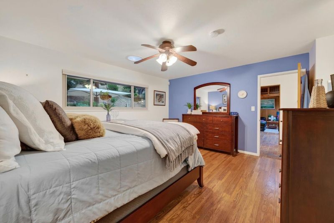
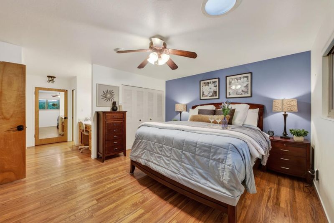
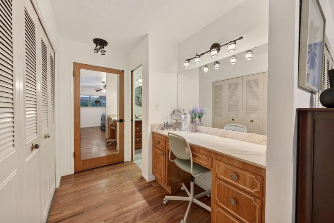
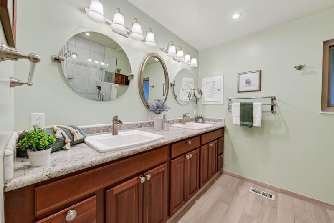
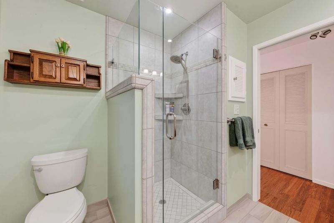
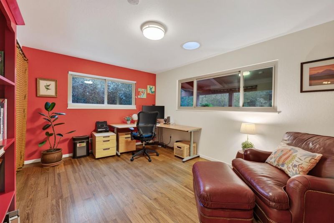
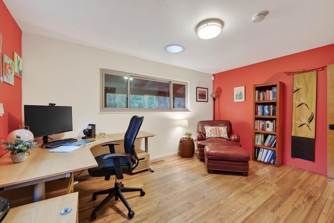
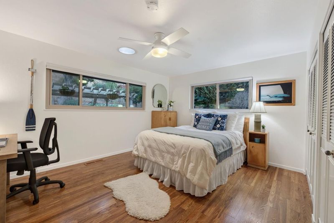
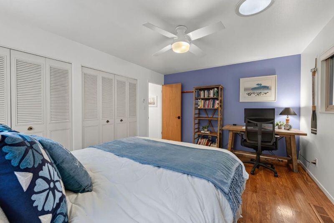
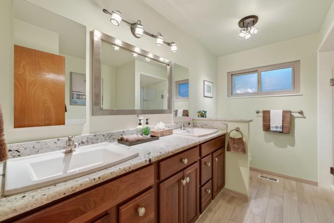
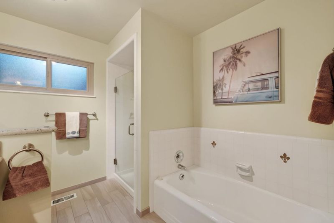
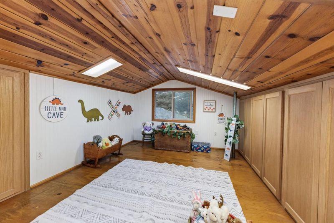
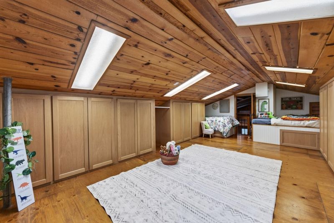
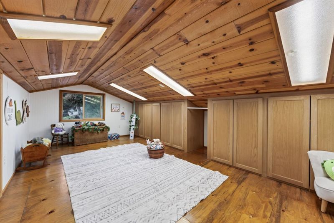
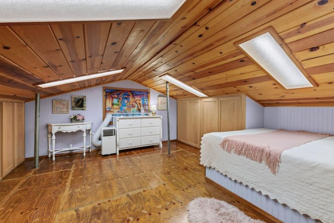
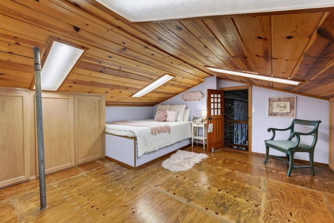
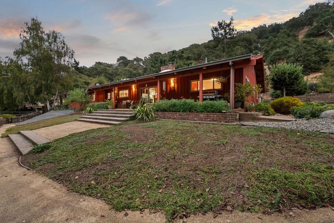
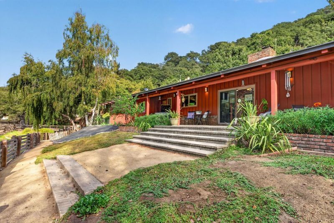
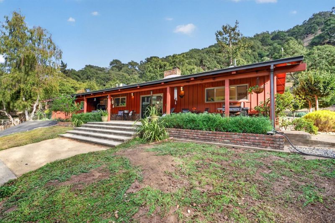
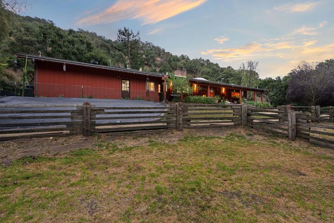
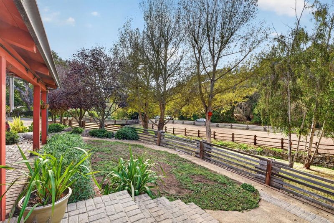
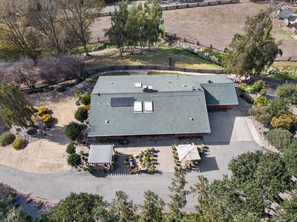
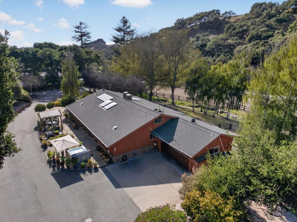
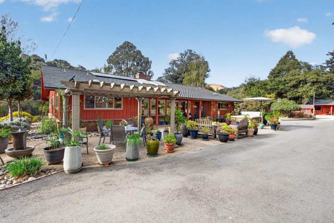
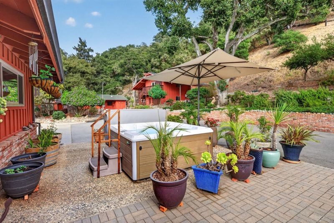
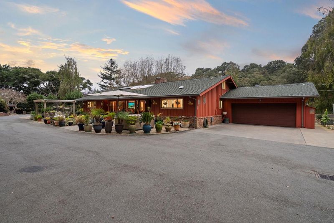
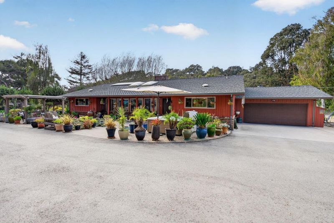
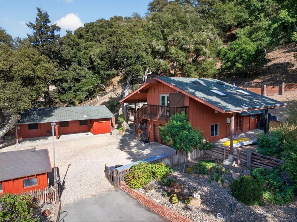
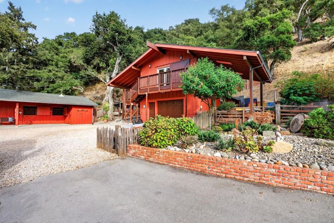
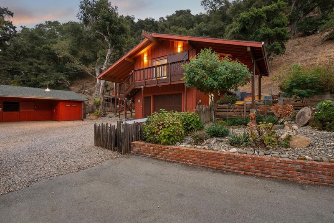
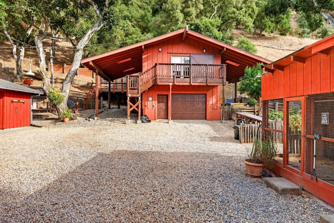
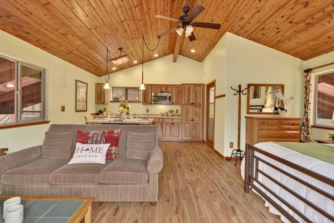
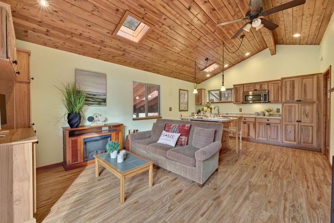
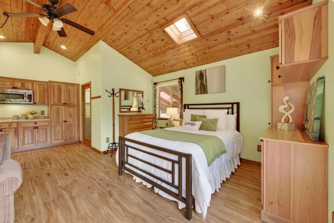
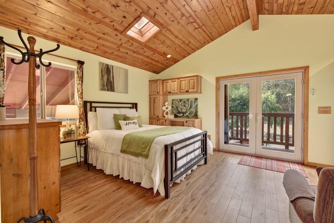
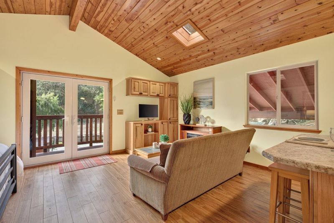
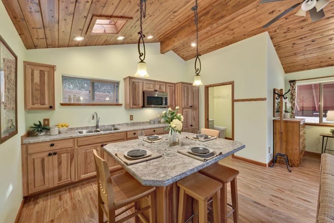
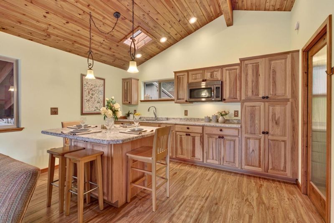
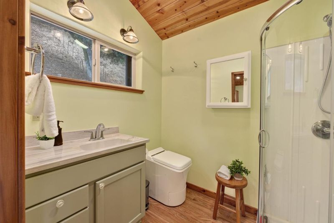
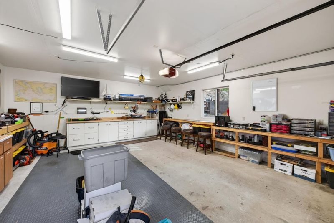
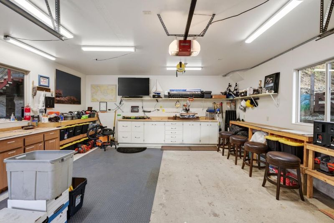
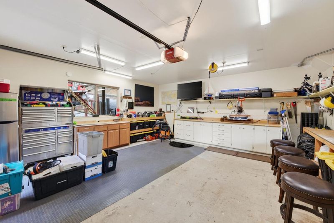
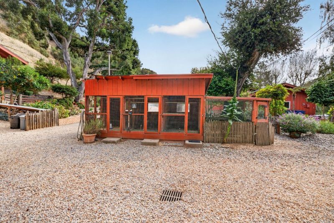
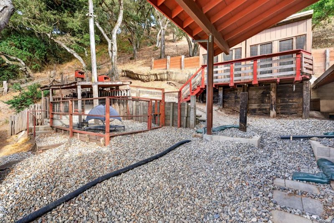
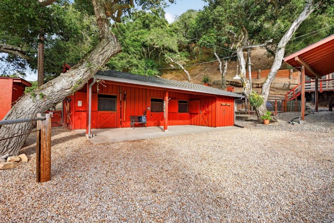
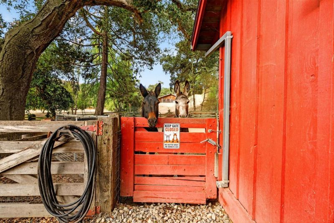
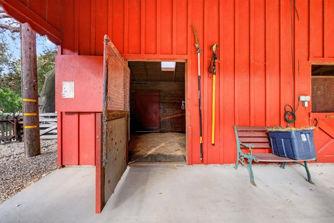
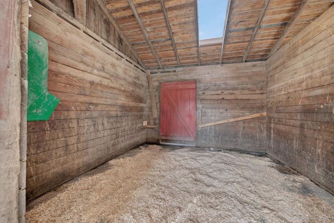
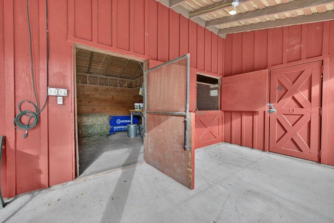
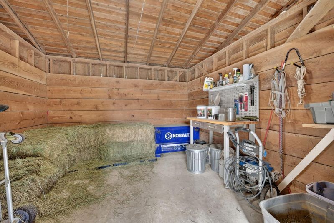
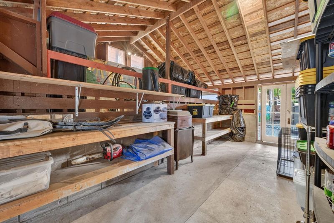
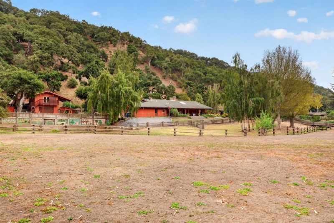
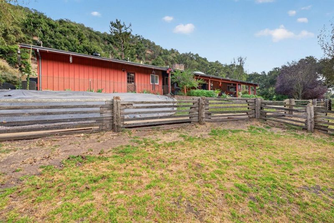
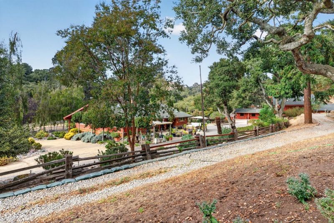
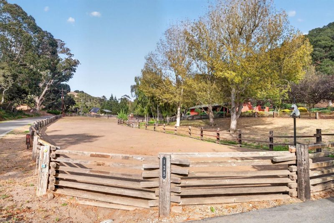
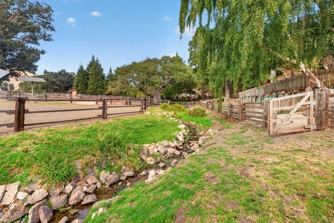
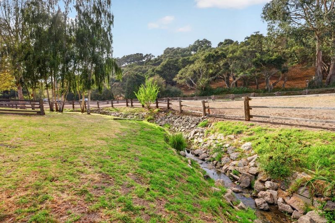
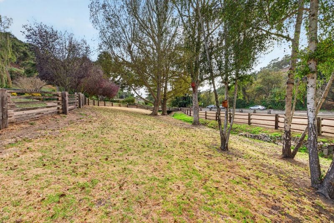
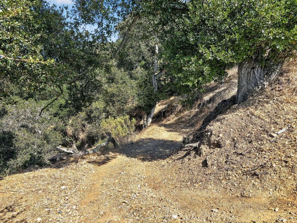
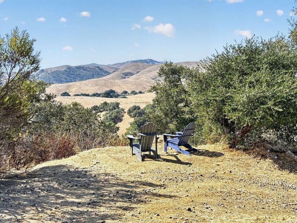
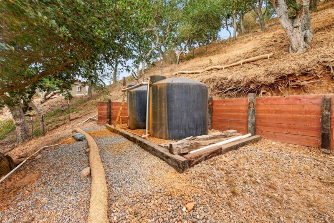
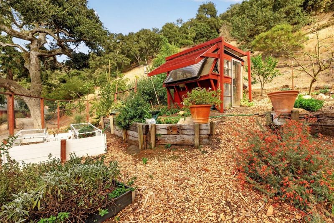
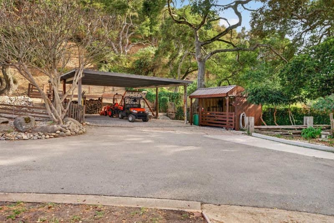
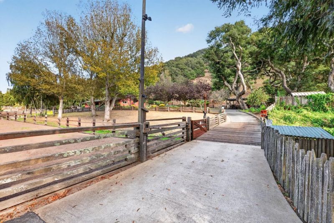
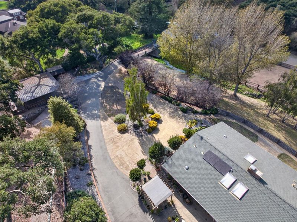
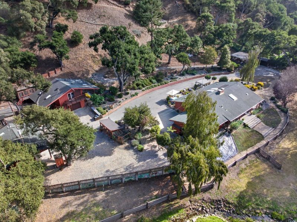
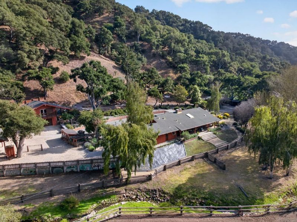
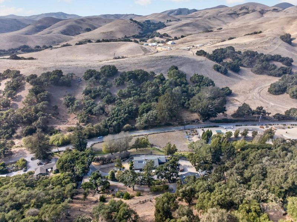
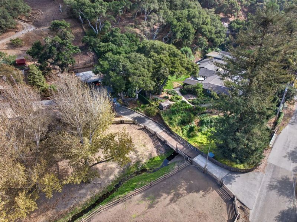
Welcome to 125 Old Stage Rd! An exceptional custom ranch & legacy estate where privacy, natural beauty, & possibility converge. Set across 7+ fully fenced acres, this remarkable property has been beautifully improved & impeccably maintained. The approx. 2,200 SF, 3-bedroom main residence blends refined country character with modern comfort, featuring newly updated kitchen & baths, hardwood flooring, blending thoughtful architectural details. 2 - Bonus living spaces totaling 570 sf currently configured as bdrm spaces, offering the flexibility of a much larger home. Bonus areas are not incl. in the stated sq ft. Beyond the main residence is an approx. 450 sf fully equipped guest quarters & 450 sf workshop. Along w/ barn/stables, tack/storage, fenced garden, chicken coop, covered equip./carport & spa. Two pastures, mature heritage oaks, landscaping & hardscaping frame a year-round creek. Additional features incl. solar, 10 GPM well, (2) 2,500-gal. holding tanks & generator. Hillside trails ascend to spectacular 360° views to Monterey Bay, Fremont Peak & sprawling hillside. Equestrian lovers can ride directly from the property onto the historic De Anza Trail. Exceptional by design. Rare by natural beauty. A property that must be experienced to fully appreciate all it offers!

- Days on Market
- 1 day
- Current Status
- Active
- Original Price
- $1,875,000
- List Price
- $1,875,000
- On Market Date
- Sep 23, 2026
- Property Type
- Single Family Home
- Area
- 64 - North Boronda
- Zip Code
- 93908
- MLS ID
- ML82061643
- APN
- 199-021-005-000
- Year Built
- 1966
- Stories in Building
- 1
- Possession
- COE + 30 Days
- Data Source
- MLSL
- Origin MLS System
- MLSListings, Inc.
Lagunita Elementary School
Public K-8 Elementary
Students: 101 Distance: 2.5mi
San Juan
Public K-8 Elementary
Students: 342 Distance: 3.9mi
North Monterey County Adult
Public n/a Adult Education
Students: NA Distance: 4.2mi
Hills View Christian School
Private K-12
Students: 15 Distance: 4.8mi
Montessori Learning Center
Private PK-8 Montessori, Coed
Students: 70 Distance: 4.9mi
Anthem Christian School
Private PK-8 Elementary, Religious, Coed
Students: 105 Distance: 5.2mi
- Bed
- 3
- Bath
- 3 (2/1)
- Double Sinks, Granite, Primary - Stall Shower(s), Stall Shower - 2+, Tub, Updated Bath
- Parking
- 16
- Attached Garage, Carport, Covered Parking, Drive Through, Gate / Door Opener, Room for Oversized Vehicle
- SQ FT
- 2,200
- SQ FT Source
- Unavailable
- Lot SQ FT
- 321,473.0
- Lot Acres
- 7.380005 Acres
- Pool Info
- Spa / Hot Tub
- Kitchen
- Built-in BBQ Grill, Cooktop - Electric, Countertop - Quartz, Dishwasher, Garbage Disposal, Oven - Double, Oven - Electric
- Cooling
- Ceiling Fan
- Dining Room
- Dining Bar, Formal Dining Room, Skylight
- Disclosures
- NHDS Report
- Family Room
- No Family Room
- Flooring
- Hardwood, Laminate, Tile, Other
- Foundation
- Concrete Slab
- Fire Place
- Gas Starter, Living Room, Wood Burning
- Heating
- Central Forced Air - Gas, Fireplace
- Laundry
- Other, Electricity Hookup (220V), Washer / Dryer, Inside
- Views
- Hills, Mountains, Neighborhood, Ocean, Pasture
- Possession
- COE + 30 Days
- Architectural Style
- Ranch
- Fee
- Unavailable
MLS and other Information regarding properties for sale as shown in Theo have been obtained from various sources such as sellers, public records, agents and other third parties. This information may relate to the condition of the property, permitted or unpermitted uses, zoning, square footage, lot size/acreage or other matters affecting value or desirability. Unless otherwise indicated in writing, neither brokers, agents nor Theo have verified, or will verify, such information. If any such information is important to buyer in determining whether to buy, the price to pay or intended use of the property, buyer is urged to conduct their own investigation with qualified professionals, satisfy themselves with respect to that information, and to rely solely on the results of that investigation.
School data provided by GreatSchools. School service boundaries are intended to be used as reference only. To verify enrollment eligibility for a property, contact the school directly.