

$2,395,000
2,166
SQ FT
$1,106
SQ/FT
5755 Futura Way
@ Los Alamos Rd - Santa Rosa-Northeast, Santa Rosa

- 3 Bed
- 3 Bath
- 2 Park
- 2,166 sqft
- Santa Rosa
-

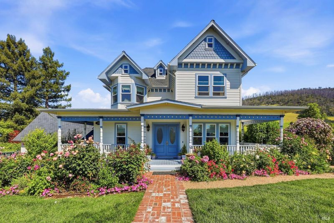
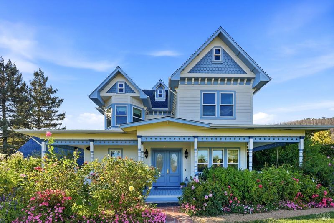
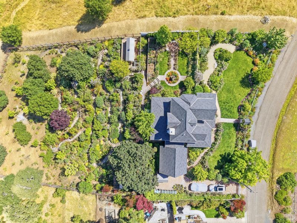
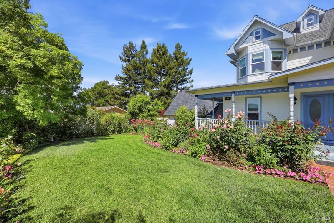
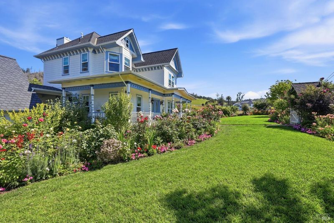
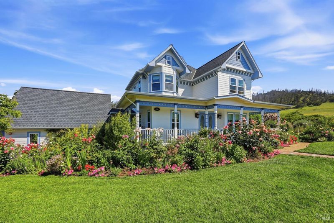
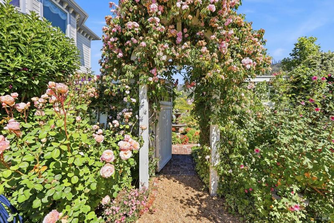
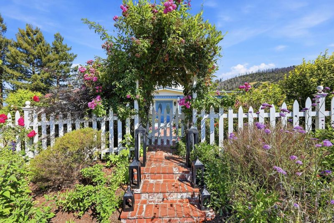
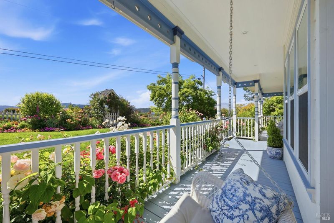
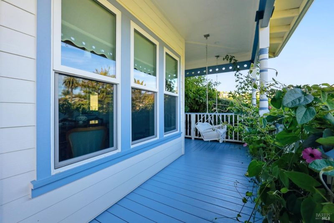
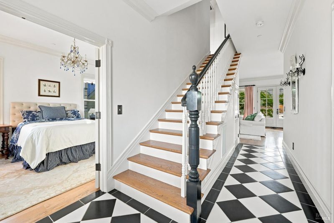
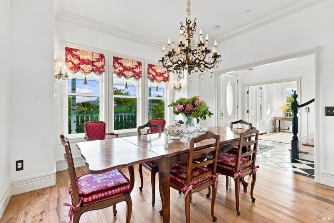
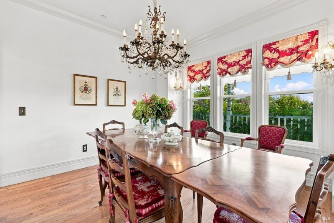
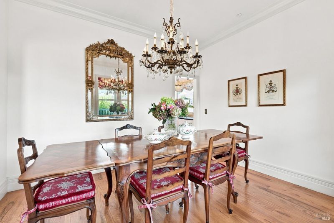
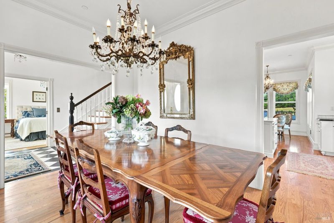
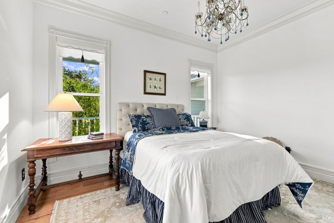
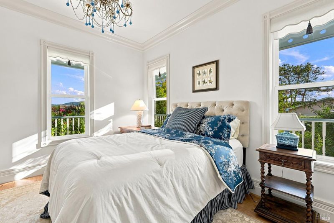
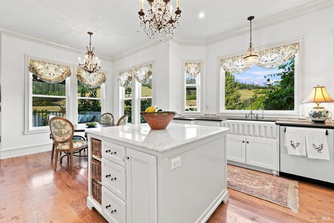
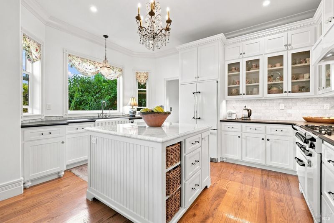
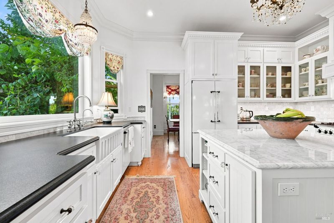
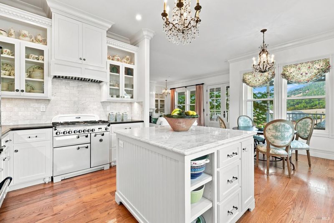
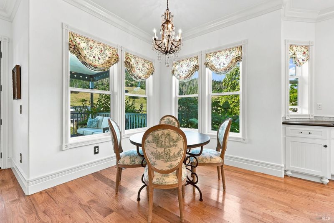
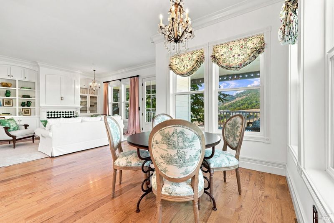
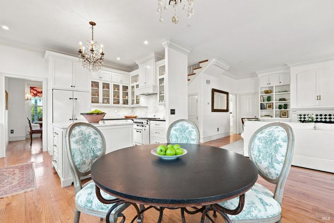
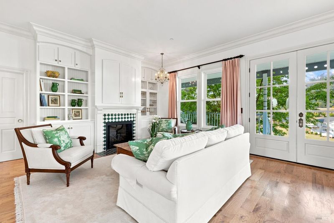
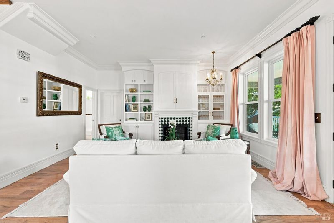
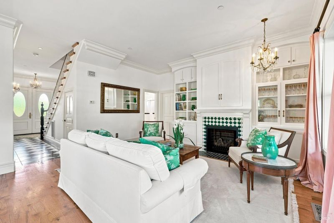
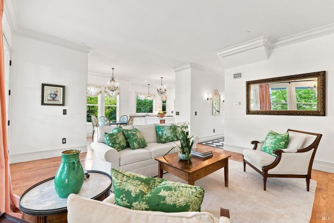
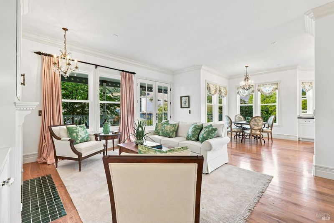
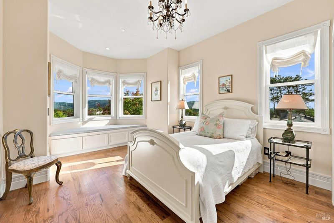
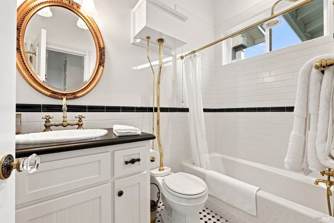
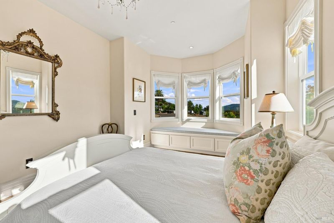
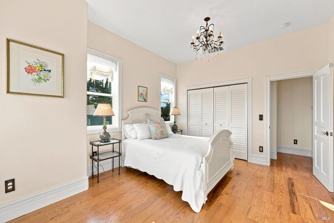
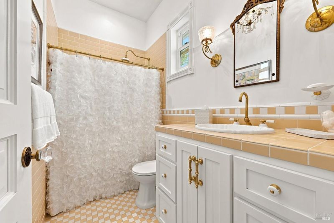
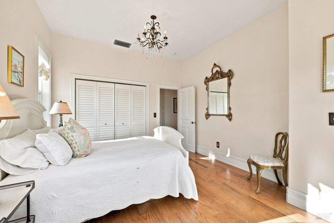
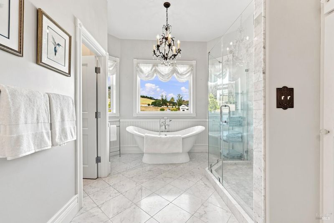
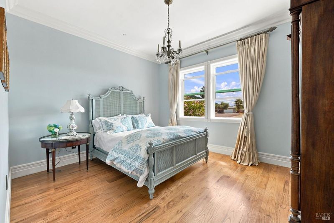
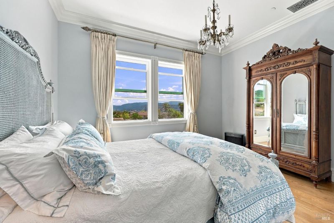
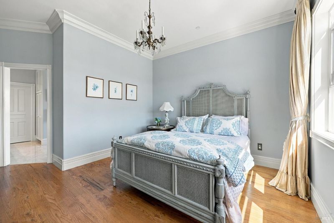
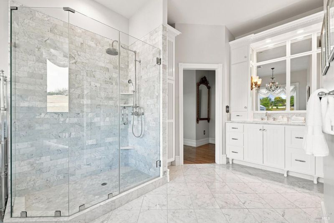
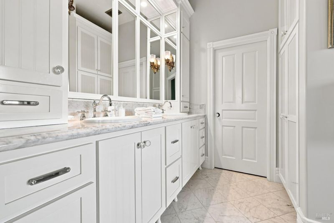
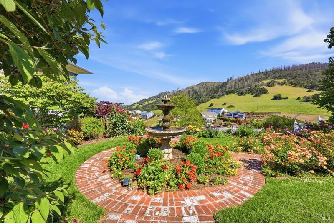
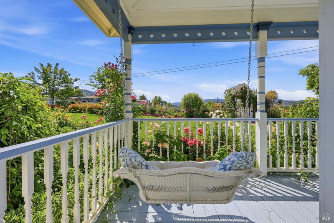
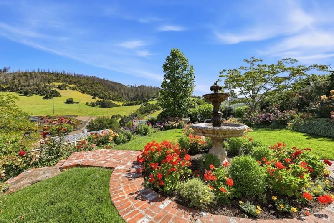
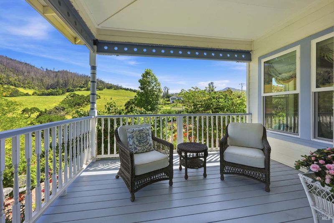
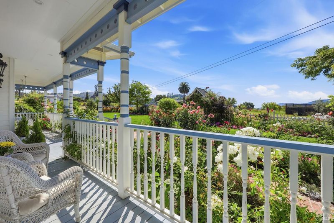
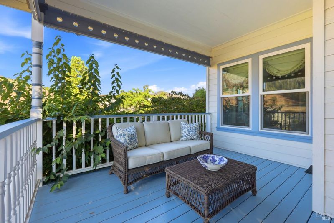
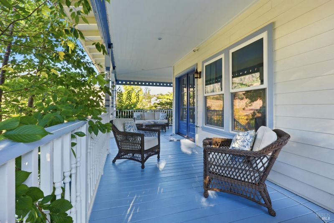
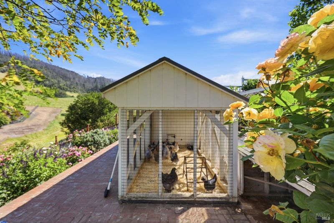
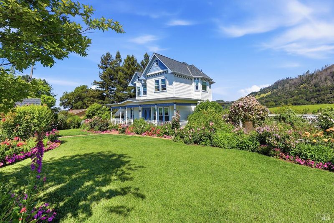
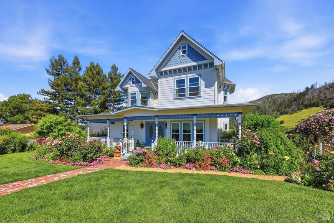
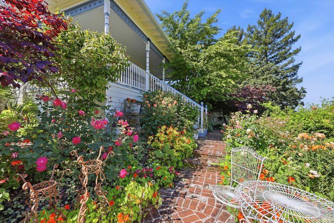
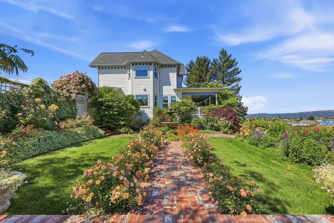
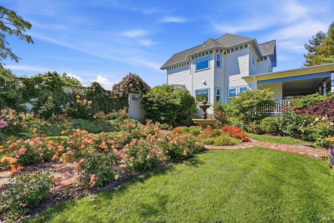
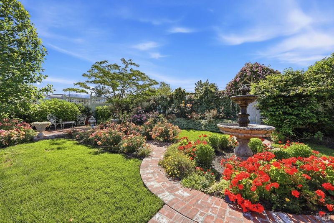
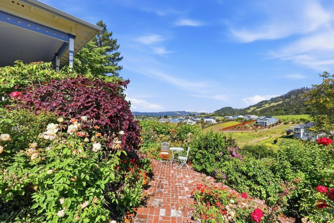
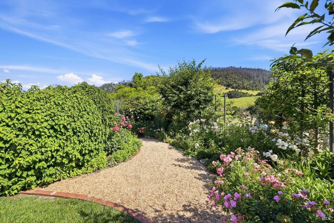
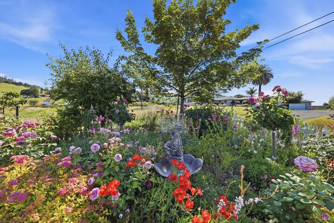
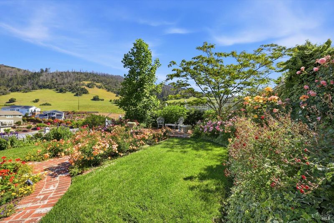
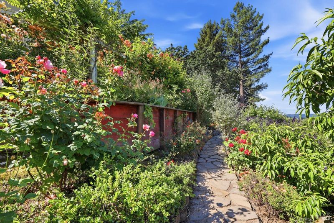
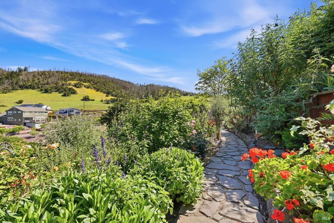
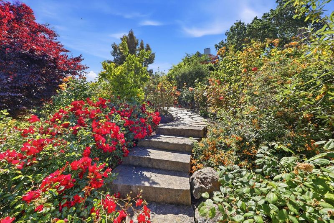
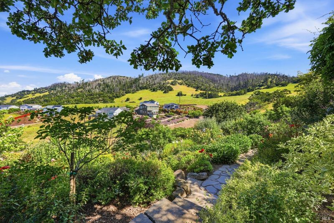
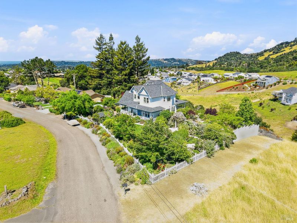
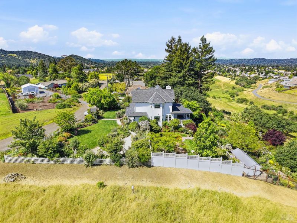
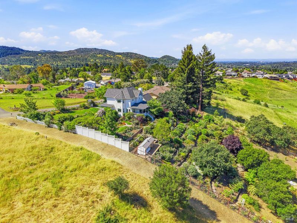
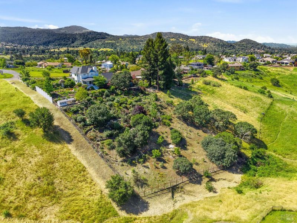
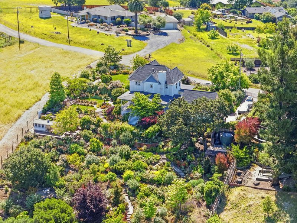
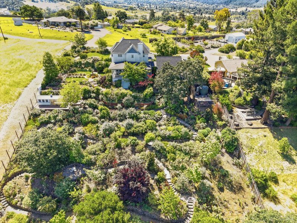
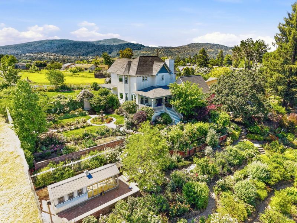
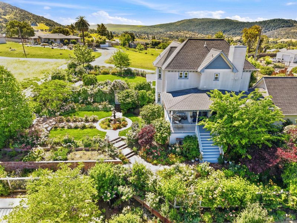
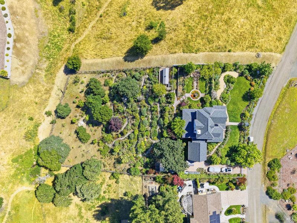
Some homes are designed to impress. Others are created to be remembered. 5755 Futura Way is a rare, storybook Victorian-inspired estate where timeless architecture, bespoke craftsmanship and the relaxed elegance of Sonoma Wine Country come together in a truly distinctive residence. Set on approximately 1.1 acres in northeast Santa Rosa, the home welcomes you with brick and flagstone pathways, beautifully landscaped gardens, roses, fruit and citrus trees, a charming fountain, and inviting front and rear porches that create an immediate sense of warmth and romance. Inside, the craftsmanship tells the story. This owner-built home was created with extraordinary attention to detail, from custom crown molding and Victorian window trim to solid doors, crystal hardware, antique and reproduction lighting, hardwood floors and finely crafted millwork throughout. The kitchen is both elegant and memorable, featuring custom solid-maple cabinetry, crystal hardware, dentil crown molding, granite countertops, Carrera tile, designer window treatments and a striking AGA stove from France. The primary suite offers a serene retreat with hardwood floors, an antique brass chandelier, custom architectural detailing and beautiful valley views. The adjoining bath is richly appointed with Carrera tile and stone, a spacious shower, Victorian-style tub, custom cabinetry, crystal hardware, designer fixtures and wainscoting. Thoughtfully designed secondary spaces continue the same level of finish, including a charming bedroom with custom window seat and cabinetry, a beautifully detailed guest bath, designer laundry room with Carrera countertop and farmhouse sink, custom mudroom, and a living room anchored by a tiled fireplace and built-in cabinetry. Modern comforts include heating and air conditioning on each floor, added insulation and a Kohler whole-house generator. Outside, the property feels like a private garden retreat, with winding pathways, brick garden spaces, mature landscaping, a fountain and a custom Amish-built chicken coop. More than a luxury home, 5755 Futura Way is a property with personality, artistry and soula one-of-a-kind residence created with vision, intention and an enduring appreciation for craftsmanship.

- Days on Market
- 6 days
- Current Status
- Active
- Original Price
- List Price
- $2,395,000
- On Market Date
- Sep 21, 2026
- Property Type
- Single Family Residence
- Area
- Santa Rosa-Northeast
- Zip Code
- 95409
- MLS ID
- 326077652
- APN
- 030340026000
- Year Built
- 2016
- Stories in Building
- 2
- Possession
- Close Of Escrow
- Data Source
- BAREIS
- Origin MLS System
Austin Creek Elementary School
Public K-6 Elementary
Students: 387 Distance: 0.6mi
Heidi Hall's New Song Isp
Private K-12
Students: NA Distance: 0.6mi
Rincon Valley Charter School
Charter K-8 Middle
Students: 361 Distance: 1.4mi
Sequoia Elementary School
Public K-6 Elementary
Students: 400 Distance: 1.4mi
Whited Elementary Charter School
Charter K-6 Elementary
Students: 406 Distance: 1.9mi
Binkley Elementary Charter School
Charter K-6 Elementary
Students: 360 Distance: 1.9mi
- Bed
- 3
- Bath
- 3
- Tub w/Shower Over, Window
- Parking
- 2
- Detached, Garage Door Opener, RV Possible, Other
- SQ FT
- 2,166
- SQ FT Source
- Assessor Auto-Fill
- Lot SQ FT
- 47,916.0
- Lot Acres
- 1.1 Acres
- Kitchen
- Breakfast Area, Granite Counters, Kitchen Island
- Cooling
- Central Air
- Dining Room
- Formal Room
- Disclosures
- Standard
- Living Room
- Deck Attached, View
- Flooring
- Tile, Wood
- Foundation
- Concrete Perimeter
- Fire Place
- Gas Piped, Living Room
- Heating
- Central, Fireplace(s)
- Laundry
- Cabinets, Dryer Included, Inside Room, Washer Included
- Upper Level
- Bedroom(s), Full Bath(s), Primary Bedroom
- Main Level
- Bedroom(s), Dining Room, Full Bath(s), Kitchen, Living Room, Street Entrance
- Views
- Garden/Greenbelt, Hills, Panoramic, Pasture
- Possession
- Close Of Escrow
- Basement
- None
- Architectural Style
- Victorian
- Fee
- $0
MLS and other Information regarding properties for sale as shown in Theo have been obtained from various sources such as sellers, public records, agents and other third parties. This information may relate to the condition of the property, permitted or unpermitted uses, zoning, square footage, lot size/acreage or other matters affecting value or desirability. Unless otherwise indicated in writing, neither brokers, agents nor Theo have verified, or will verify, such information. If any such information is important to buyer in determining whether to buy, the price to pay or intended use of the property, buyer is urged to conduct their own investigation with qualified professionals, satisfy themselves with respect to that information, and to rely solely on the results of that investigation.
School data provided by GreatSchools. School service boundaries are intended to be used as reference only. To verify enrollment eligibility for a property, contact the school directly.