

$7,988,000
4,790
SQ FT
$1,668
SQ/FT
26169 Rancho Manuella Lane
@ Manuella Road - 221 - Los Altos Hills, Los Altos Hills

- 5 Bed
- 4 (3/1) Bath
- 7 Park
- 4,790 sqft
- LOS ALTOS HILLS
-

-
Fri Sep 25, 9:30 am - 1:30 pm
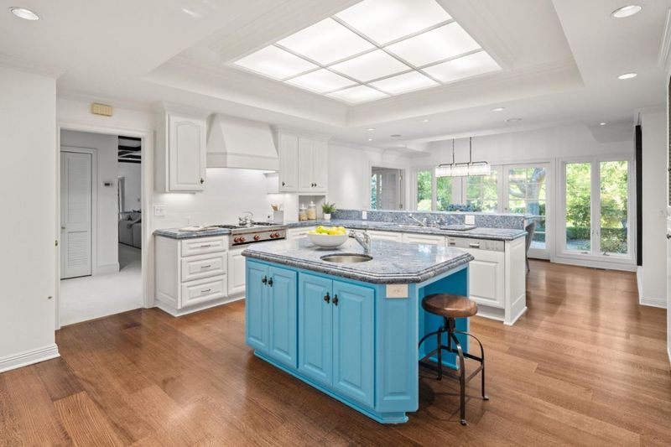
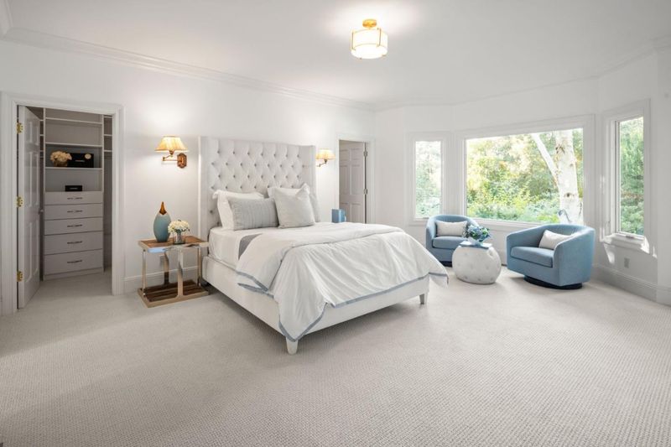
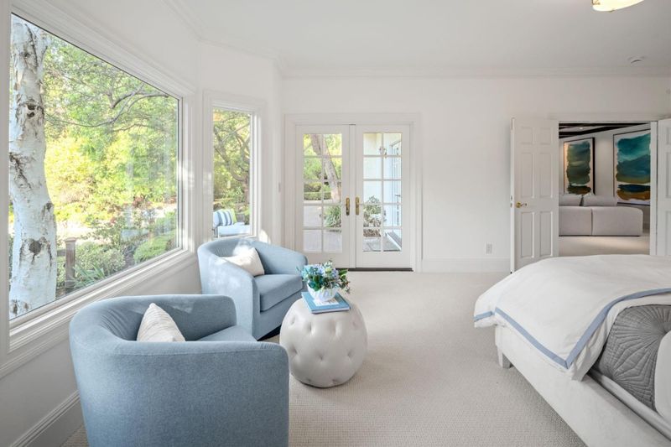
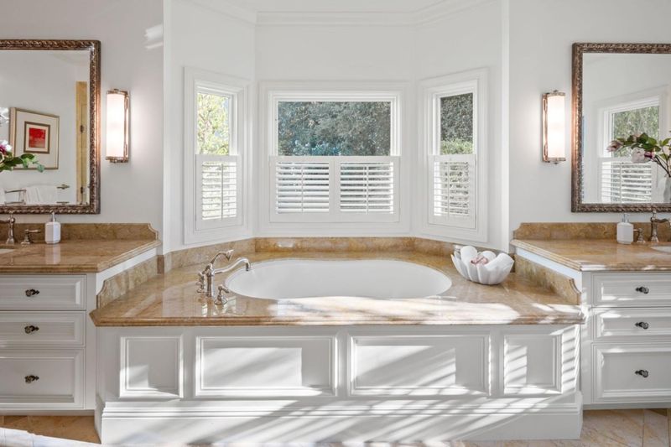
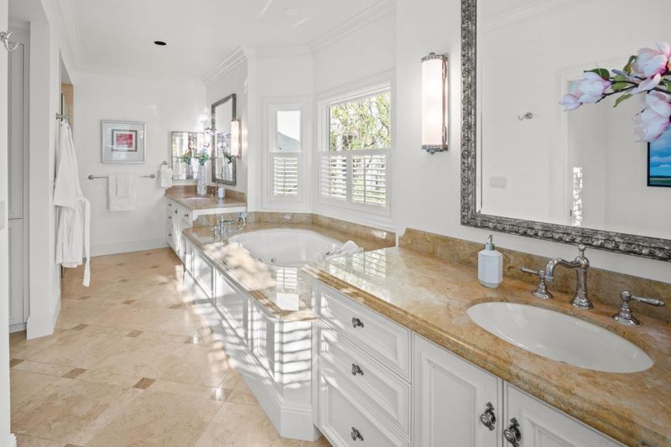
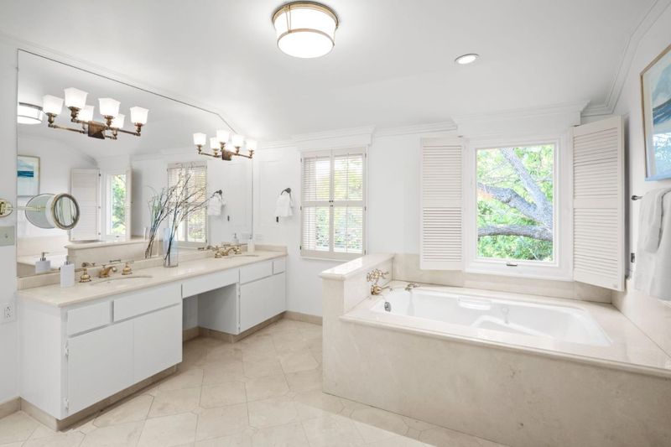
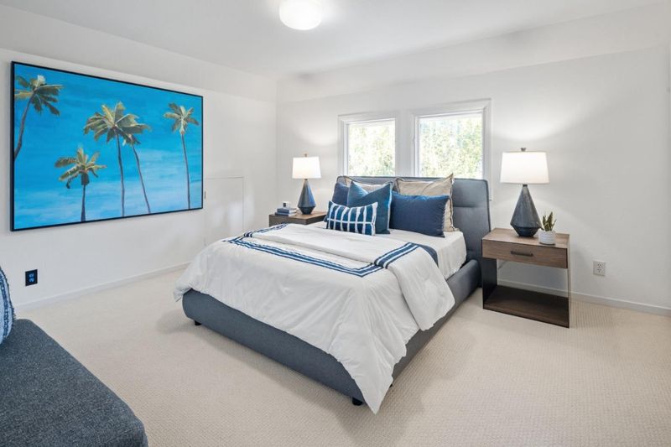
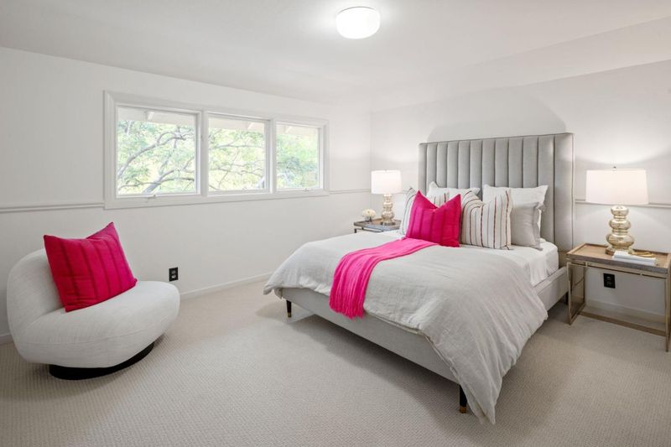
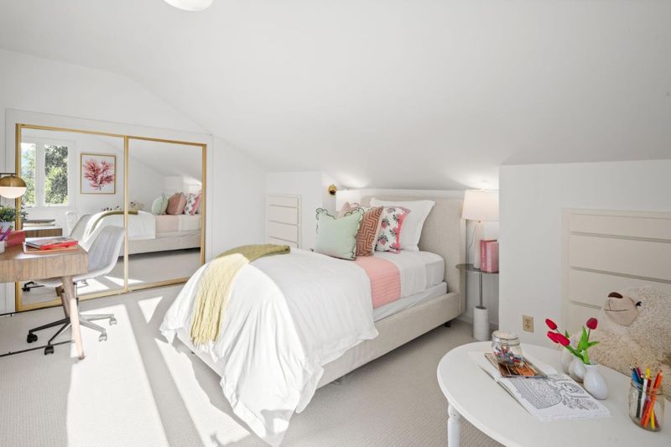
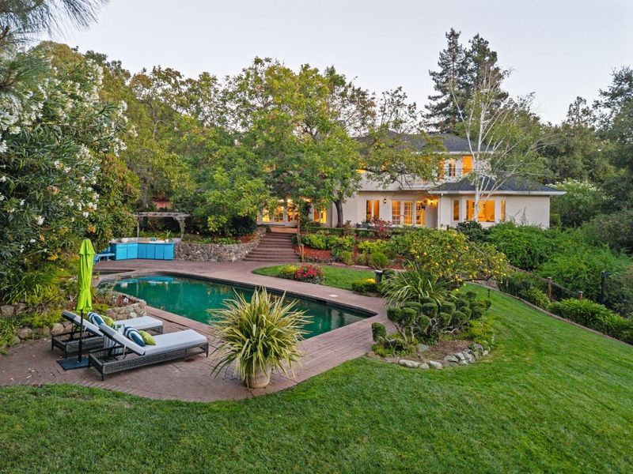
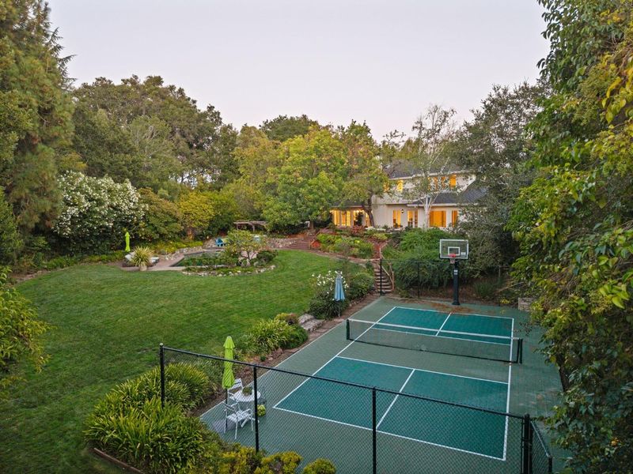
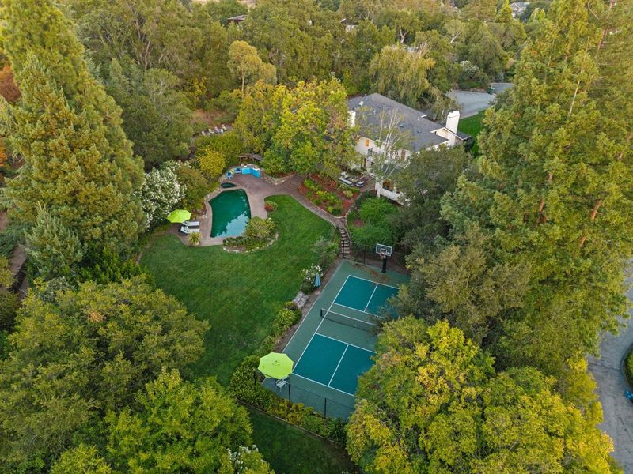
Los Altos Hills estate on 1.1 acres with nearly 4,800 sq. ft., 5 bedrooms, 3.5 bathrooms, 2 primary suites, gourmet kitchen, huge family room, living room fireplace, pool & spa, sports court, expansive grounds, and 3-car garage. Top schools.
-
Sat Sep 26, 1:30 pm - 4:30 pm
Los Altos Hills estate on 1.1 acres with nearly 4,800 sq. ft., 5 bedrooms, 3.5 bathrooms, 2 primary suites, gourmet kitchen, huge family room, living room fireplace, pool & spa, sports court, expansive grounds, and 3-car garage. Top schools.
-
Sun Sep 27, 1:30 pm - 4:30 pm
Los Altos Hills estate on 1.1 acres with nearly 4,800 sq. ft., 5 bedrooms, 3.5 bathrooms, 2 primary suites, gourmet kitchen, huge family room, living room fireplace, pool & spa, sports court, expansive grounds, and 3-car garage. Top schools.
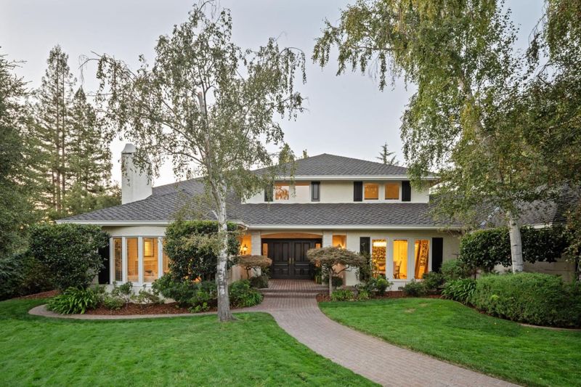
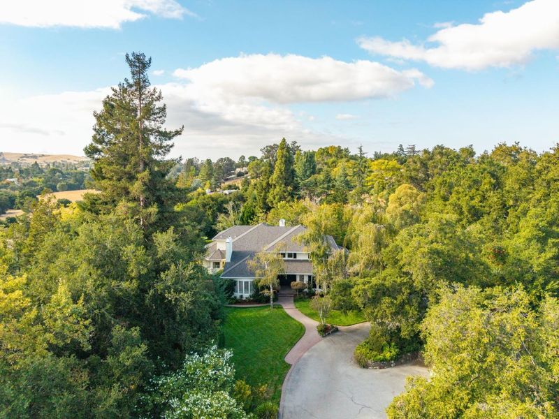
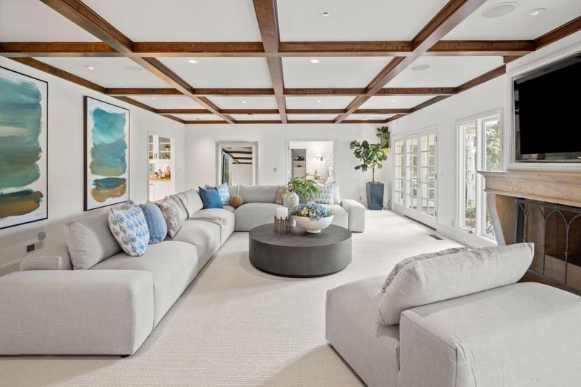
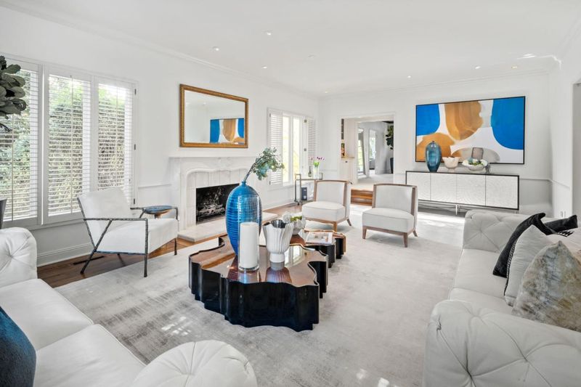
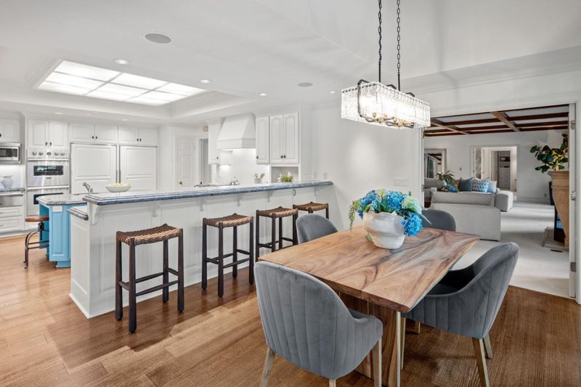
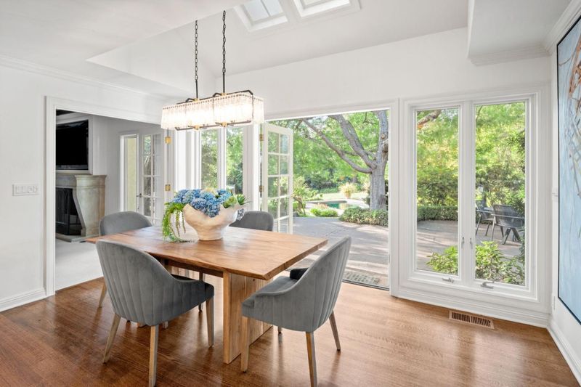
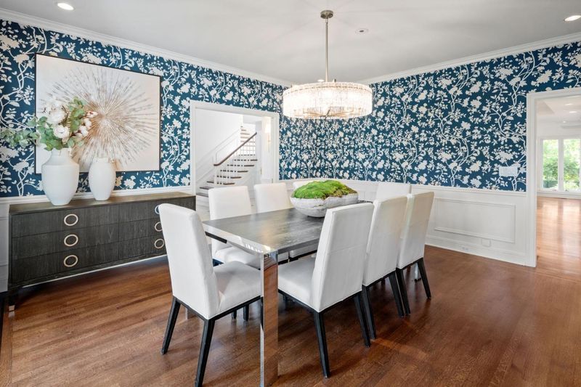
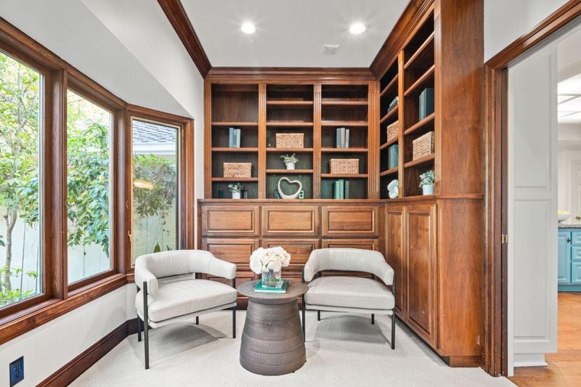
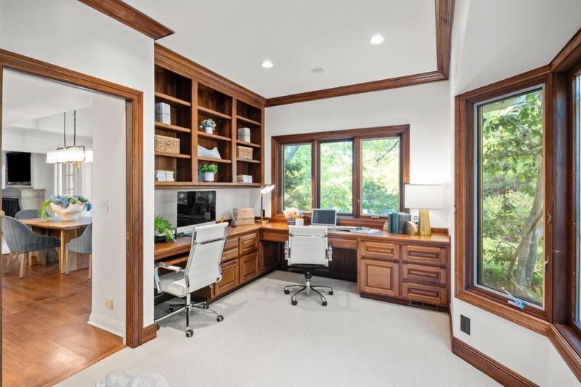
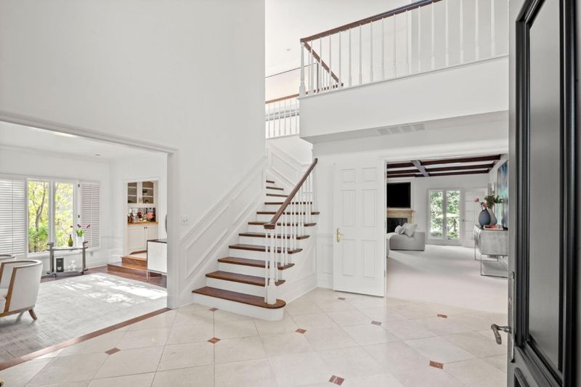
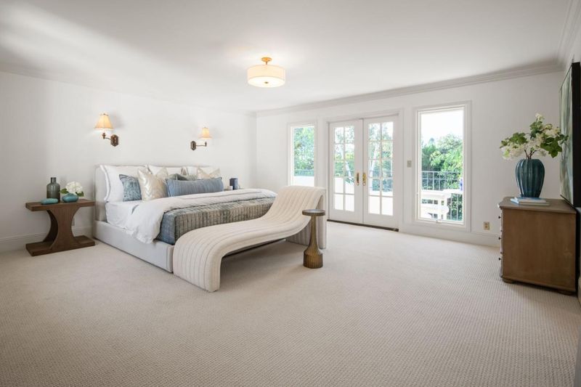
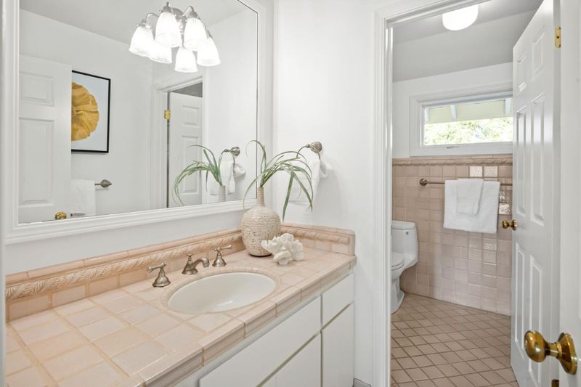
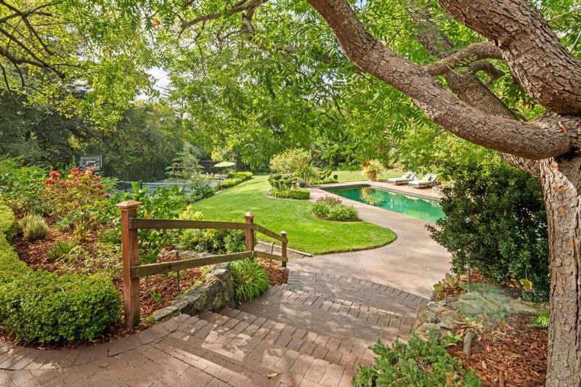
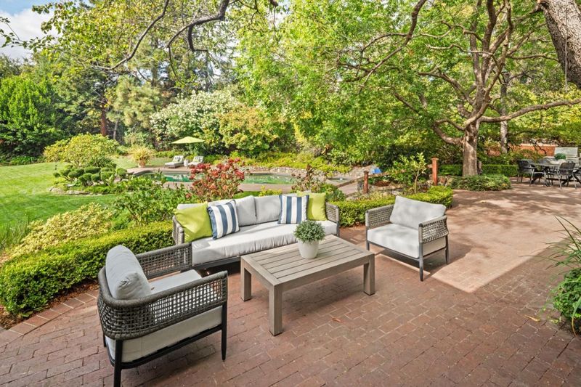
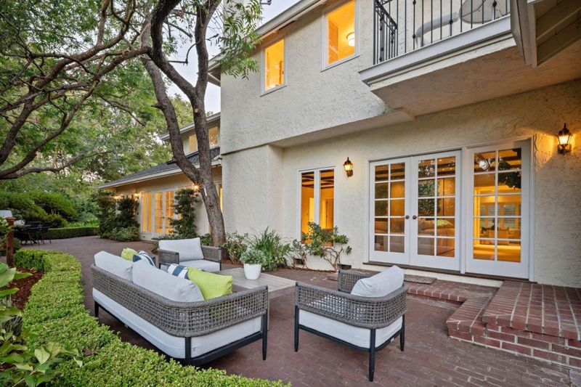
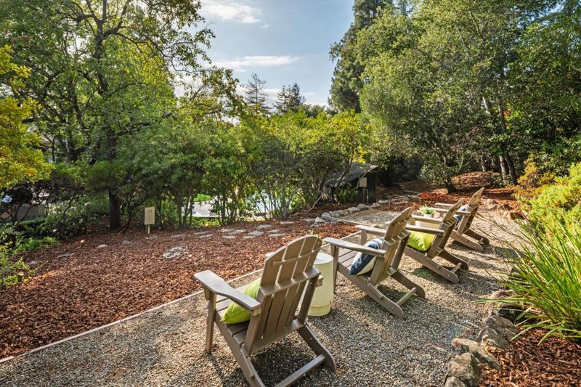
Set at the end of a cul-de-sac on 1.1 acres in Los Altos Hills, this exceptional home offers nearly 4,800 square feet of beautifully appointed living space, with the scale, craftsmanship, and presence befitting its remarkable setting. High ceilings, hardwood floors, and refined finishes lend the interiors timeless character, while expansive formal rooms provide a natural backdrop for entertaining. The gourmet kitchen opens to an enormous family room with a dry bar and direct access to the grounds, bringing a relaxed feel to the home's impressive proportions. A handsome office provides a private space for work, while five bedrooms span two levels, including a primary suite on each floor. Outside, the grounds offer a curved red-brick walkway, broad front lawn, generous patio overlooking the pool and spa, sweeping lawn, and sports court, with mature trees lending privacy and a sense of established permanence. Air conditioning and a three-car garage of 759 SF add convenience, while parks and nature preserves, downtown Los Altos and San Antonio Center, and major commute routes are close at hand. Served by acclaimed Gardner Bullis Elementary, Egan Junior High, and Los Altos High School (buyer to verify eligibility).

- Days on Market
- 2 days
- Current Status
- Active
- Original Price
- $7,988,000
- List Price
- $7,988,000
- On Market Date
- Sep 23, 2026
- Property Type
- Single Family Home
- Area
- 221 - Los Altos Hills
- Zip Code
- 94022
- MLS ID
- ML82062275
- APN
- 175-21-095
- Year Built
- 1978
- Stories in Building
- 2
- Possession
- Unavailable
- Data Source
- MLSL
- Origin MLS System
- MLSListings, Inc.
Pinewood School Upper Campus
Private 7-12 Secondary, Nonprofit
Students: 304 Distance: 0.4mi
Gardner Bullis Elementary School
Public K-6 Elementary
Students: 302 Distance: 0.5mi
Cornerstone Chinese Immersion School
Private K-1
Students: NA Distance: 0.6mi
Santa Rita Elementary School
Public K-6 Elementary
Students: 524 Distance: 0.8mi
Henry M. Gunn High School
Public 9-12 Secondary
Students: 2006 Distance: 0.8mi
Bowman International School
Private K-8 Montessori, Combined Elementary And Secondary, Coed
Students: 243 Distance: 1.1mi
- Bed
- 5
- Bath
- 4 (3/1)
- Bidet, Full on Ground Floor, Half on Ground Floor, Marble, Primary - Stall Shower(s), Primary - Tub with Jets, Tile
- Parking
- 7
- Attached Garage, Gate / Door Opener, On Street
- SQ FT
- 4,790
- SQ FT Source
- Unavailable
- Lot SQ FT
- 48,000.0
- Lot Acres
- 1.101928 Acres
- Pool Info
- Pool - In Ground, Pool - Sweep, Pool / Spa Combo, Spa - In Ground, Spa - Jetted
- Kitchen
- 220 Volt Outlet, Cooktop - Gas, Countertop - Granite, Dishwasher, Hood Over Range, Ice Maker, Island, Microwave, Oven - Built-In, Oven - Double, Oven - Electric, Pantry, Refrigerator, Warming Drawer, Wine Refrigerator
- Cooling
- Central AC
- Dining Room
- Breakfast Nook, Eat in Kitchen, Formal Dining Room
- Disclosures
- NHDS Report
- Family Room
- Separate Family Room
- Flooring
- Carpet, Hardwood, Marble, Tile
- Foundation
- Concrete Perimeter, Crawl Space, Wood Frame
- Fire Place
- Family Room, Gas Starter, Living Room, Wood Burning
- Heating
- Central Forced Air - Gas, Fireplace, Heating - 2+ Zones
- Laundry
- Dryer, Electricity Hookup (220V), Inside, Tub / Sink, Upper Floor, Washer
- Views
- Court, Forest / Woods, Garden / Greenbelt, Hills
- Fee
- Unavailable
MLS and other Information regarding properties for sale as shown in Theo have been obtained from various sources such as sellers, public records, agents and other third parties. This information may relate to the condition of the property, permitted or unpermitted uses, zoning, square footage, lot size/acreage or other matters affecting value or desirability. Unless otherwise indicated in writing, neither brokers, agents nor Theo have verified, or will verify, such information. If any such information is important to buyer in determining whether to buy, the price to pay or intended use of the property, buyer is urged to conduct their own investigation with qualified professionals, satisfy themselves with respect to that information, and to rely solely on the results of that investigation.
School data provided by GreatSchools. School service boundaries are intended to be used as reference only. To verify enrollment eligibility for a property, contact the school directly.