

$439,888
704
SQ FT
$625
SQ/FT
185 Union Ave, #14
@ E Campbell Ave - Other, Campbell

- 1 Bed
- 1 Bath
- 0 Park
- 704 sqft
- Campbell
-

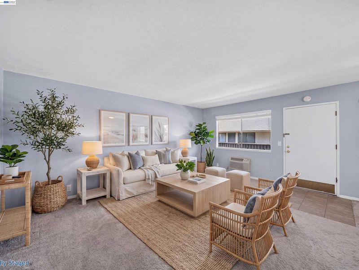
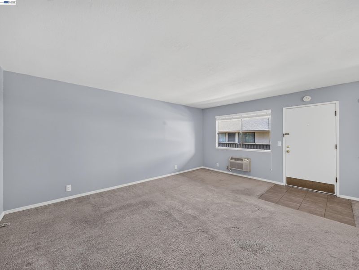
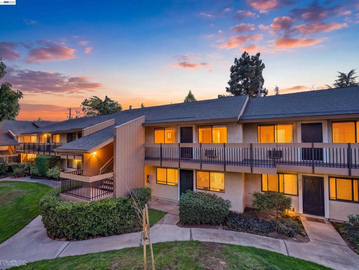
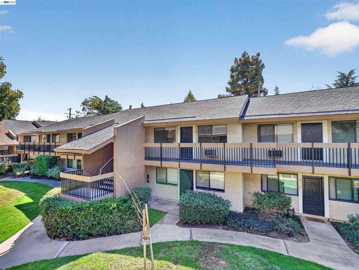
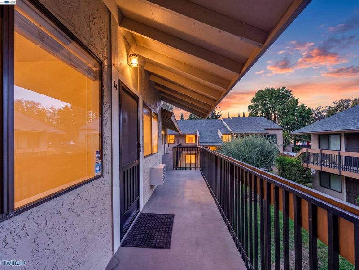
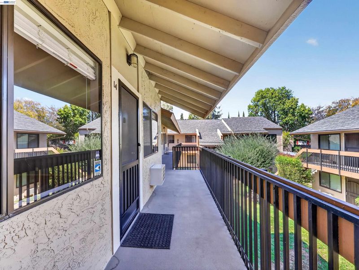
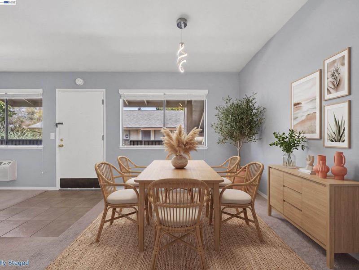
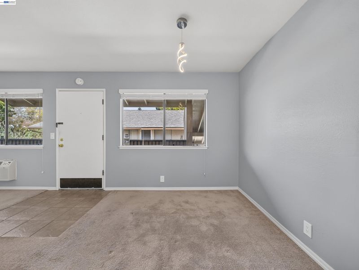
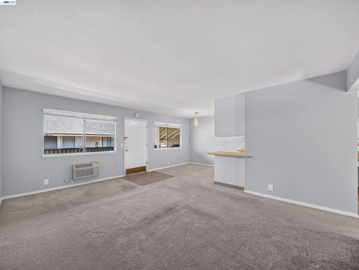
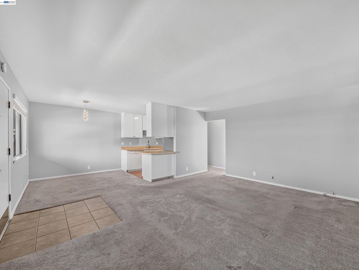
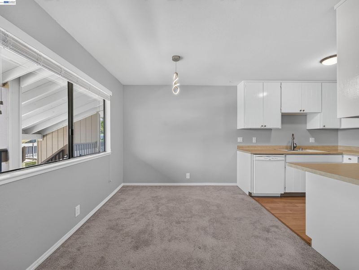
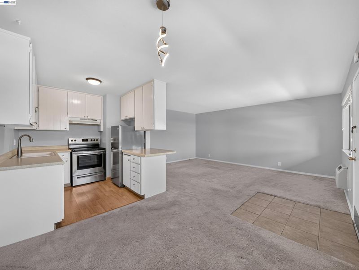
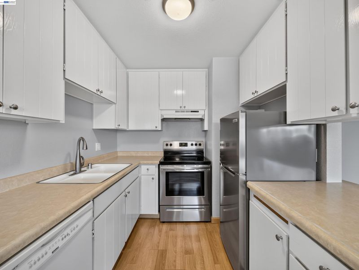
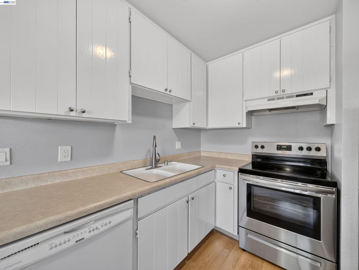
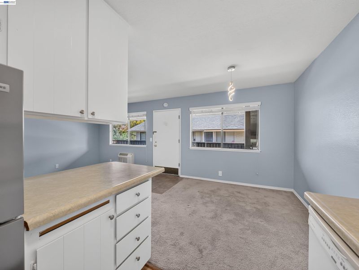
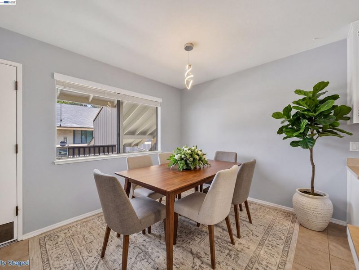
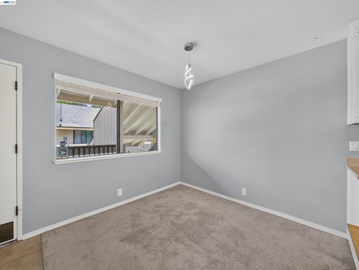
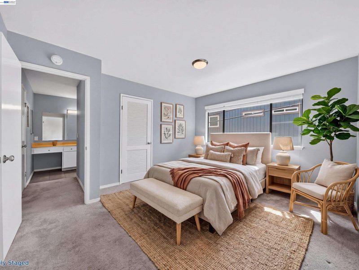
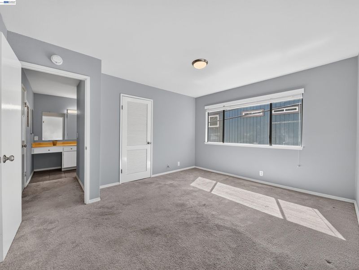
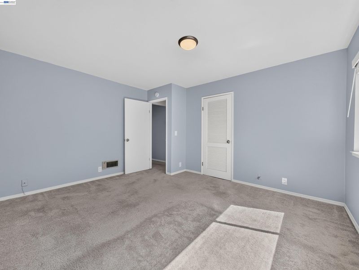
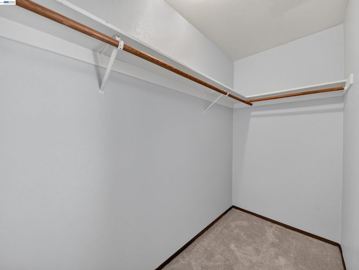
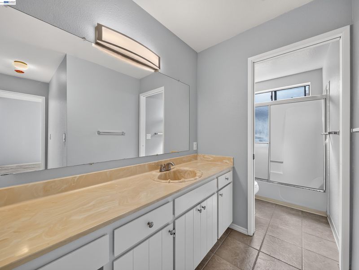
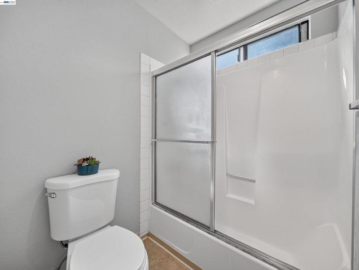
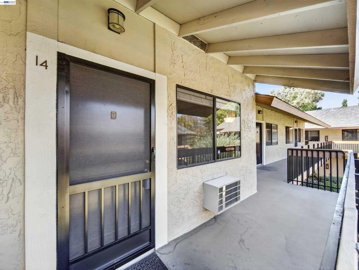
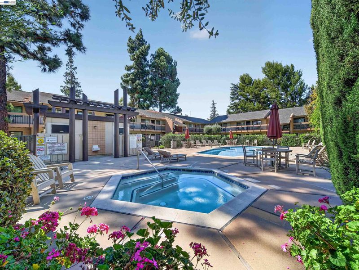
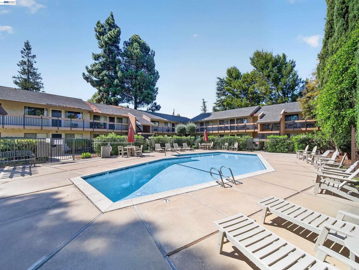
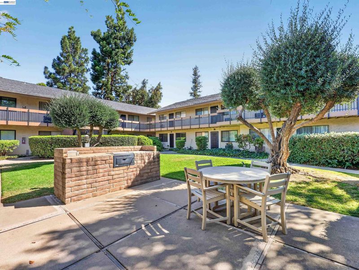
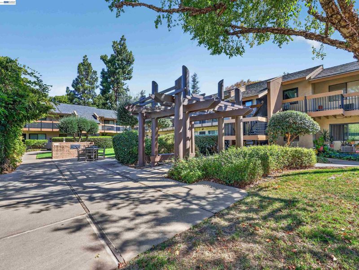
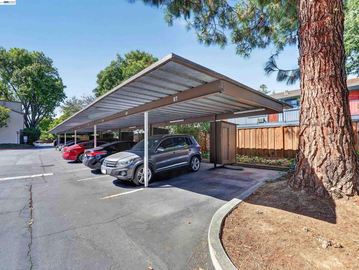
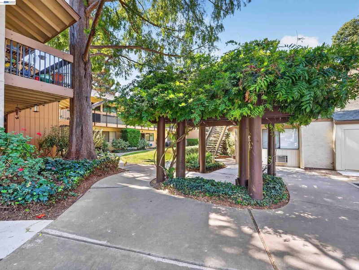
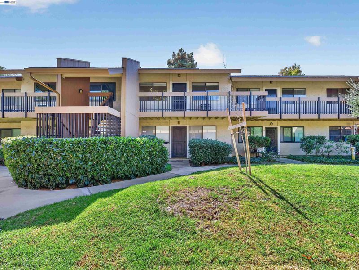
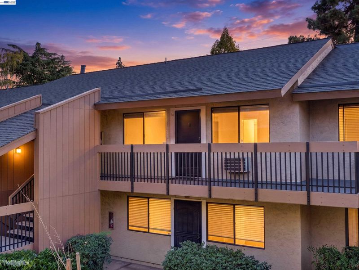
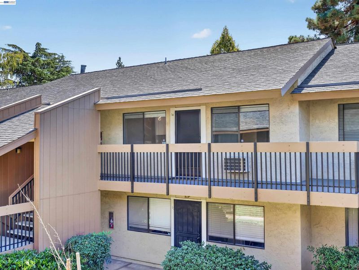
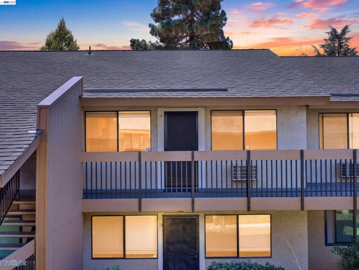
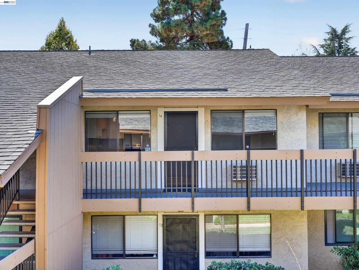
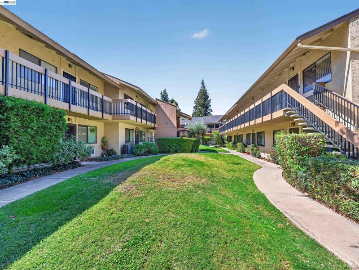
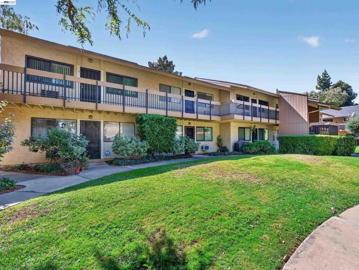
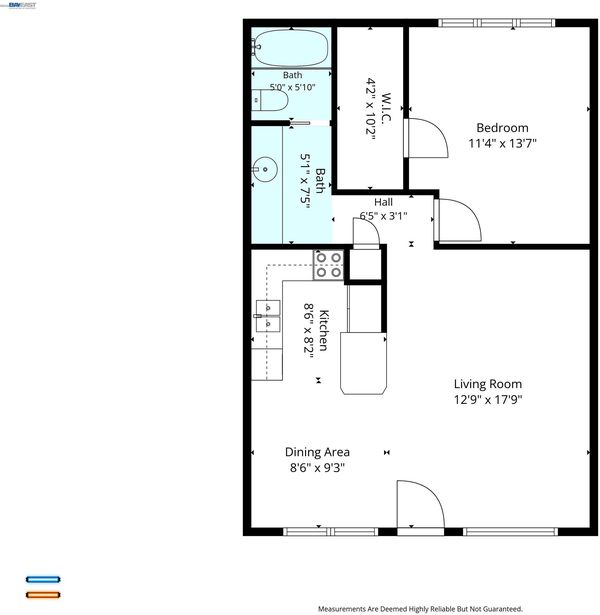
Enjoy the convenience of Campbell living with shopping, dining, and outdoor recreation a short walk away. With a Walk Score of 73 and Bike Score of 82, this location makes exploring the neighborhood easy. Situated on the upper floor in the Union 91 community, this 1-bedroom, 1-bath condominium overlooks the landscaped courtyard. The home enjoys a peaceful setting, with the community pool, spa, and barbecue area just a short stroll away. Inside, a bright, open living and dining area connects to a galley kitchen with white cabinetry, a stainless steel refrigerator and range, and a dishwasher. The spacious bedroom includes a walk-in closet, while assigned carport parking adds everyday convenience. Move right in, or bring your own style and update at your own pace. Explore the restaurants, cafés, and shops of Downtown Campbell and The Pruneyard, pick up fresh finds at the Campbell farmers’ market, or head to nearby Campbell Park and the Los Gatos Creek Trail for a walk or bike ride. Trader Joe’s, Whole Foods, nearby VTA light rail, and convenient access to Highway 17 put everyday essentials and regional connections within easy reach.

- Current Status
- New
- Original Price
- $439,888
- List Price
- $439,888
- On Market Date
- Sep 23, 2026
- Property Type
- Condominium
- D/N/S
- Other
- Zip Code
- 95008
- MLS ID
- 41149080
- APN
- 41215014
- Year Built
- 1978
- Stories in Building
- 1
- Possession
- Close Of Escrow
- Data Source
- MAXEBRDI
- Origin MLS System
- BAY EAST
St. Lucy Parish School
Private PK-8 Elementary, Religious, Coed
Students: 315 Distance: 0.6mi
Casa Di Mir Montessori School
Private PK-8 Montessori, Elementary, Coed
Students: 155 Distance: 0.7mi
San Jose Christian School
Private PK-8 Elementary, Religious, Coed
Students: 252 Distance: 0.8mi
Stellar Learning Academy
Private K-12 Coed
Students: 5 Distance: 0.8mi
Valley International Academy
Private 9-12
Students: 10 Distance: 0.8mi
Delphi Academy Of Campbell
Private K-8
Students: 130 Distance: 0.8mi
- Bed
- 1
- Bath
- 1
- Parking
- 0
- Carport, Space Per Unit - 1
- SQ FT
- 704
- SQ FT Source
- Public Records
- Lot SQ FT
- 704.0
- Lot Acres
- 0.02 Acres
- Pool Info
- In Ground, See Remarks, Community
- Kitchen
- Dishwasher, Electric Range, Microwave, Free-Standing Range, Refrigerator, Laminate Counters, Electric Range/Cooktop, Range/Oven Free Standing
- Cooling
- Wall/Window Unit(s)
- Disclosures
- Other - Call/See Agent
- Entry Level
- 2
- Exterior Details
- No Yard
- Flooring
- Laminate, Tile, Carpet
- Foundation
- Fire Place
- None
- Heating
- Electric
- Laundry
- Laundry Room, Common Area
- Upper Level
- 1 Bedroom, 1 Bath, Main Entry
- Main Level
- None
- Possession
- Close Of Escrow
- Architectural Style
- Traditional
- Construction Status
- Existing
- Additional Miscellaneous Features
- No Yard
- Location
- Other
- Pets
- Upon Approval
- Roof
- Composition Shingles
- Water and Sewer
- Public
- Fee
- $517
MLS and other Information regarding properties for sale as shown in Theo have been obtained from various sources such as sellers, public records, agents and other third parties. This information may relate to the condition of the property, permitted or unpermitted uses, zoning, square footage, lot size/acreage or other matters affecting value or desirability. Unless otherwise indicated in writing, neither brokers, agents nor Theo have verified, or will verify, such information. If any such information is important to buyer in determining whether to buy, the price to pay or intended use of the property, buyer is urged to conduct their own investigation with qualified professionals, satisfy themselves with respect to that information, and to rely solely on the results of that investigation.
School data provided by GreatSchools. School service boundaries are intended to be used as reference only. To verify enrollment eligibility for a property, contact the school directly.