

$588,000
930
SQ FT
$632
SQ/FT
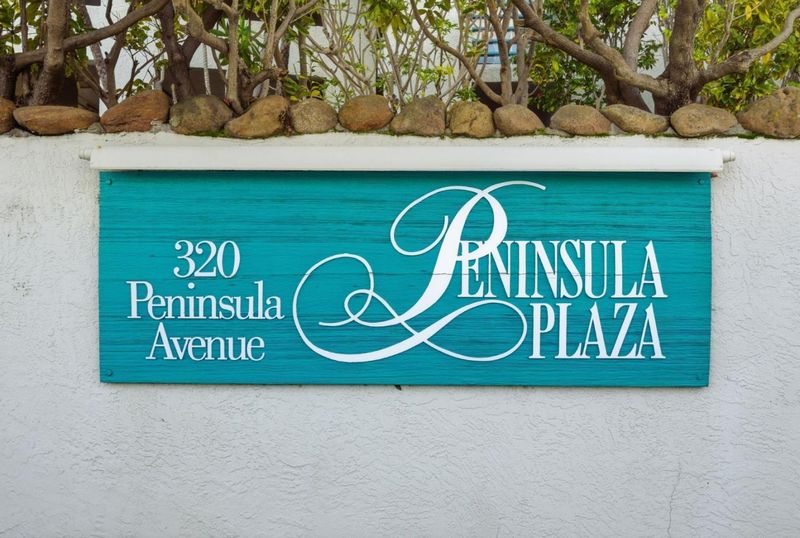
320 Peninsula Avenue, #409
@ California Drive - 417 - Eastern Addition/Downtown Area, San Mateo

- 2 Bed
- 2 Bath
- 1 Park
- 930 sqft
- SAN MATEO
-

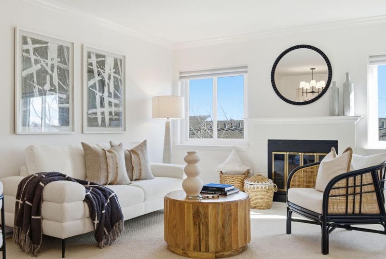
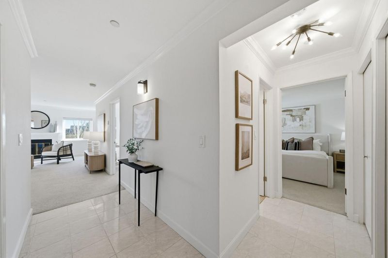
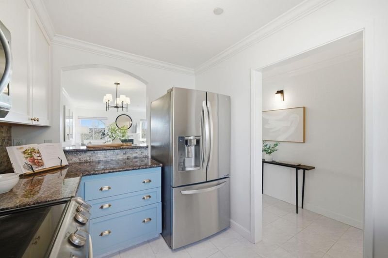
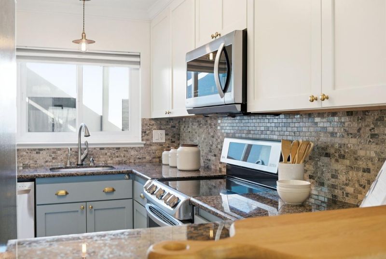
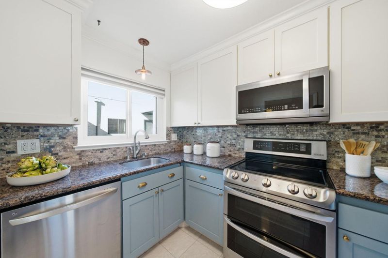
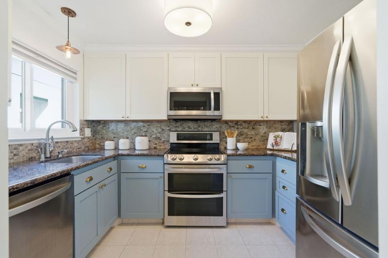
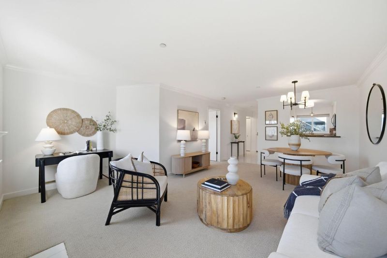
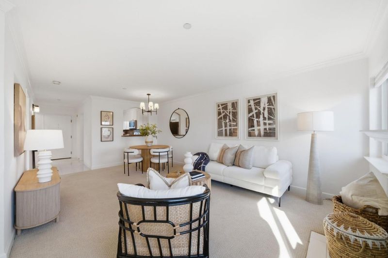
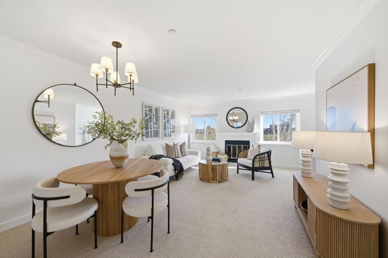
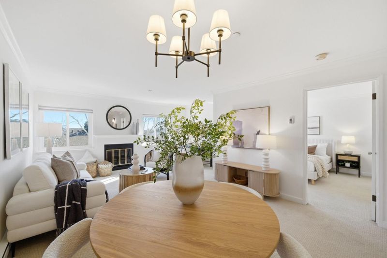
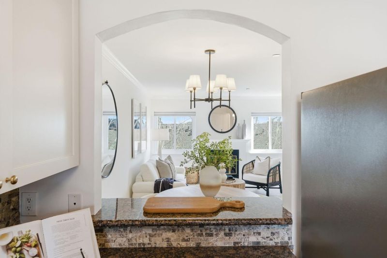
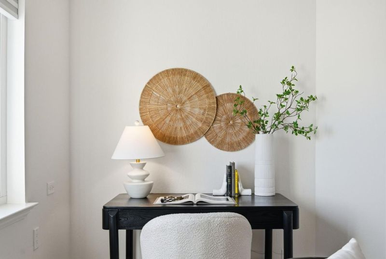
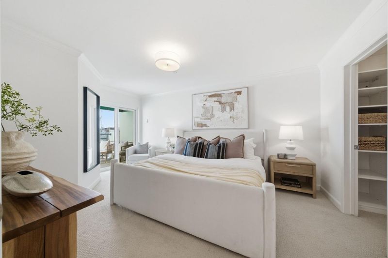
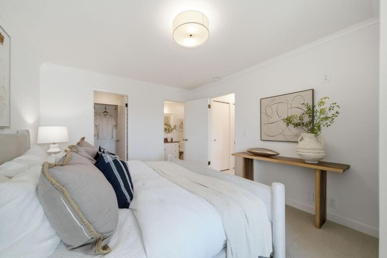
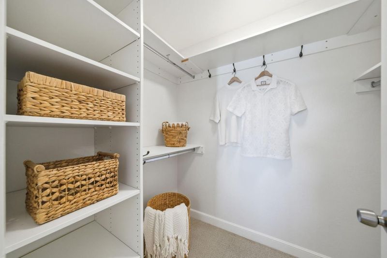
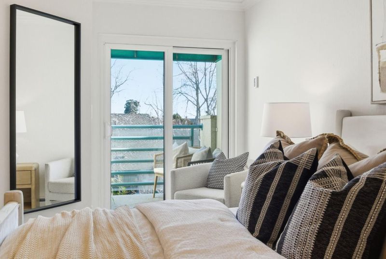
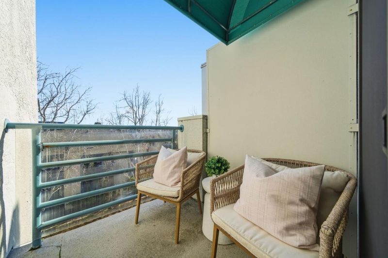
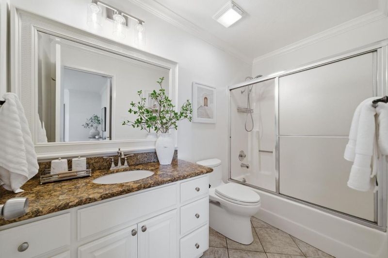
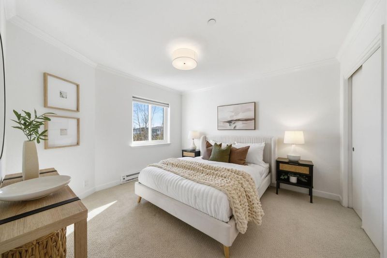
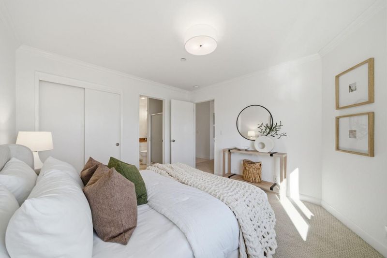
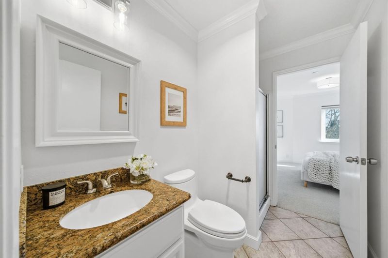
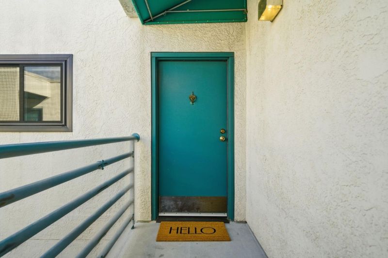
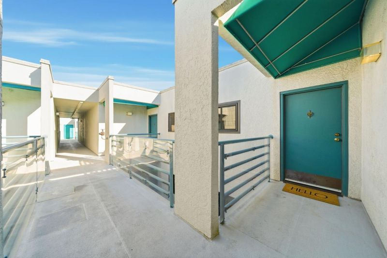
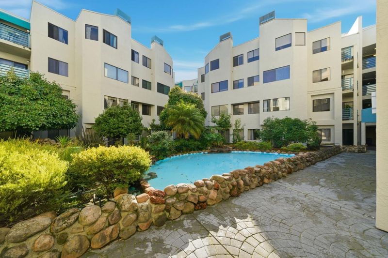
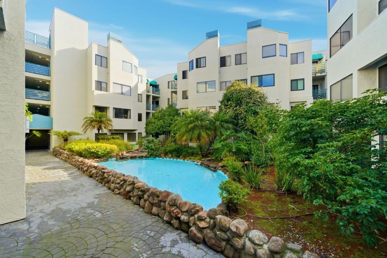
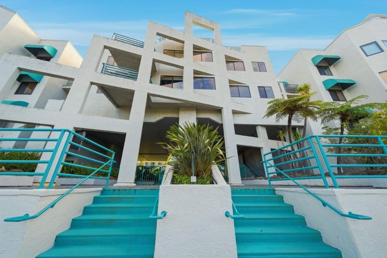
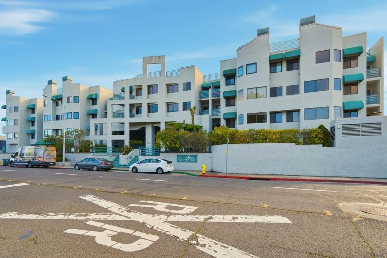
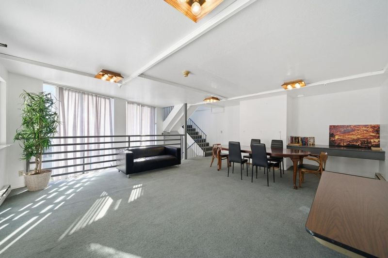
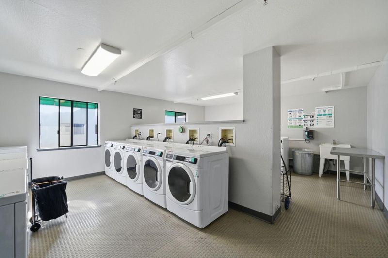
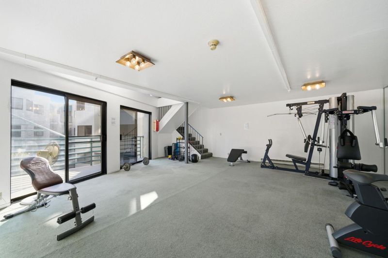
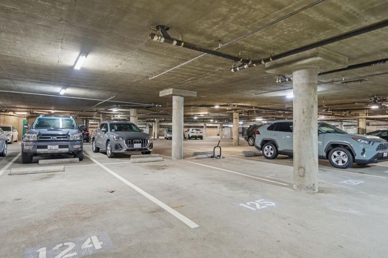
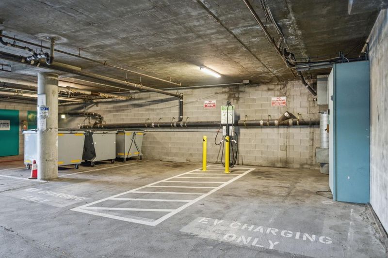
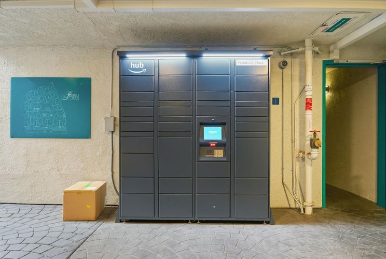
Conveniently located near vibrant downtown Burlingame, this stunning and light-filled top-floor residence at Peninsula Plaza is set at the rear of the building offering added privacy. The spacious living and dining area is highlighted by a cozy wood-burning fireplace and a flexible alcove perfect for a home office or a reading nook. The beautifully remodeled kitchen features abundant cabinetry, granite countertops, a breakfast bar and stainless steel appliances. The primary suite boasts a generous walk-in closet, private balcony and en-suite bathroom while the secondary bedroom enjoys direct access to the hall/guest bath. Fresh interior paint, updated light fixtures and newer double pane windows enhance the home. One deeded, secure underground parking space is included. Peninsula Plaza is a professionally managed, gated community offering an impressive array of amenities including elevators, clubhouse, fitness center, expansive laundry facilities, EV charging, Amazon Locker, visitor parking and a lushly landscaped courtyard. Ideally positioned on the Burlingame/San Mateo border, this central location provides effortless access to Caltrain, major freeways, leading employers and the dining and shopping along Burlingame Avenue delivering a dynamic yet comfortable lifestyle.

- Days on Market
- 4 days
- Current Status
- Active
- Original Price
- $588,000
- List Price
- $588,000
- On Market Date
- Sep 22, 2026
- Property Type
- Condominium
- Area
- 417 - Eastern Addition/Downtown Area
- Zip Code
- 94401
- MLS ID
- ML82062246
- APN
- 109-310-090
- Year Built
- 1987
- Stories in Building
- 1
- Possession
- COE
- Data Source
- MLSL
- Origin MLS System
- MLSListings, Inc.
Pacific Rim International School
Private K-12
Students: 35 Distance: 0.2mi
Washington Elementary School
Public K-5 Elementary
Students: 382 Distance: 0.3mi
San Mateo High School
Public 9-12 Secondary
Students: 1713 Distance: 0.4mi
Russell Bede School (Will close: Spring 2014)
Private 1-6 Special Education, Elementary, Coed
Students: 18 Distance: 0.4mi
St. Catherine Of Siena Elementary School
Private K-8 Elementary, Religious, Coed
Students: 357 Distance: 0.4mi
Stanbridge Academy
Private K-12 Special Education, Combined Elementary And Secondary, Coed
Students: 100 Distance: 0.5mi
- Bed
- 2
- Bath
- 2
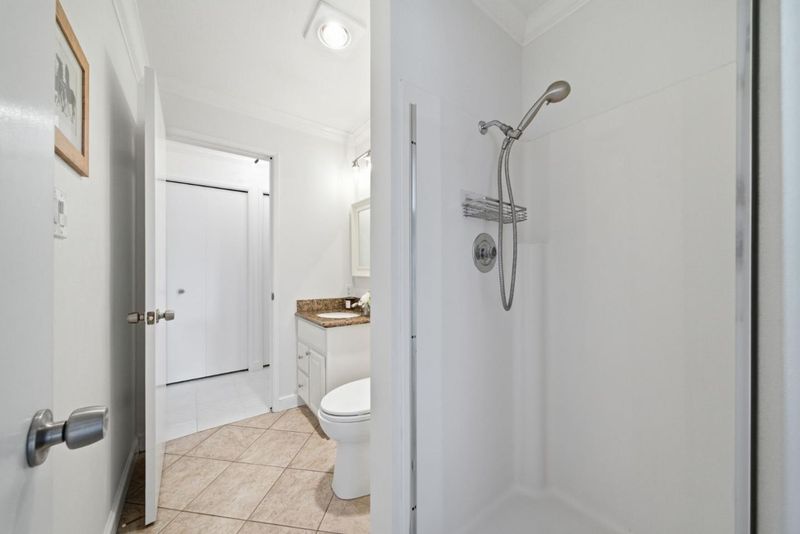
- Shower over Tub - 1, Stall Shower, Tile
- Parking
- 1
- Assigned Spaces, Electric Gate, Gate / Door Opener, Guest / Visitor Parking, Parking Restrictions, Underground Parking
- SQ FT
- 930
- SQ FT Source
- Unavailable
- Kitchen
- Cooktop - Electric, Countertop - Granite, Dishwasher, Garbage Disposal, Microwave, Oven - Electric, Refrigerator
- Cooling
- None
- Dining Room
- Dining Area in Living Room
- Disclosures
- Natural Hazard Disclosure
- Family Room
- No Family Room
- Flooring
- Carpet, Tile
- Foundation
- Concrete Perimeter and Slab
- Fire Place
- Living Room
- Heating
- Baseboard, Electric
- Laundry
- Community Facility
- Possession
- COE
- * Fee
- $681
- Name
- Common Interest Management Services
- Phone
- (650) 286-0292
- *Fee includes
- Common Area Electricity, Common Area Gas, Exterior Painting, Garbage, Insurance - Common Area, Landscaping / Gardening, Maintenance - Common Area, Maintenance - Exterior, Management Fee, Reserves, Roof, Sewer, and Water
MLS and other Information regarding properties for sale as shown in Theo have been obtained from various sources such as sellers, public records, agents and other third parties. This information may relate to the condition of the property, permitted or unpermitted uses, zoning, square footage, lot size/acreage or other matters affecting value or desirability. Unless otherwise indicated in writing, neither brokers, agents nor Theo have verified, or will verify, such information. If any such information is important to buyer in determining whether to buy, the price to pay or intended use of the property, buyer is urged to conduct their own investigation with qualified professionals, satisfy themselves with respect to that information, and to rely solely on the results of that investigation.
School data provided by GreatSchools. School service boundaries are intended to be used as reference only. To verify enrollment eligibility for a property, contact the school directly.