

$699,000
1,532
SQ FT
$456
SQ/FT
1914 105Th Ave
@ Breed - Not Listed, Oakland

- 3 Bed
- 1 Bath
- 0 Park
- 1,532 sqft
- Oakland
-

-
Sat Sep 26, 2:00 pm - 4:00 pm
open house
-
Sun Sep 27, 2:00 pm - 4:00 pm
open house
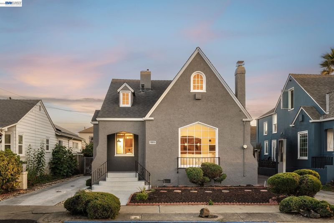
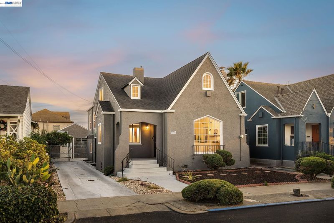
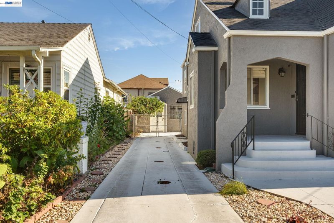
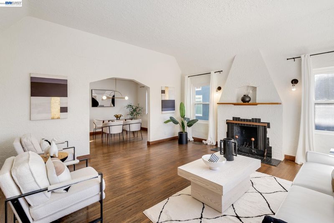
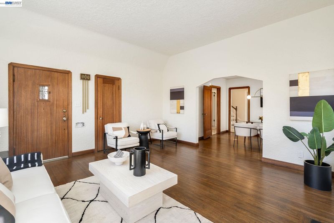
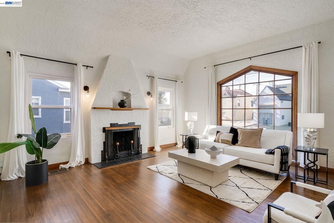
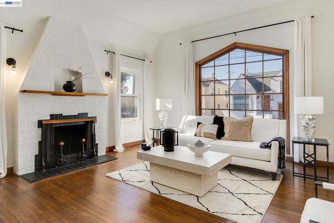
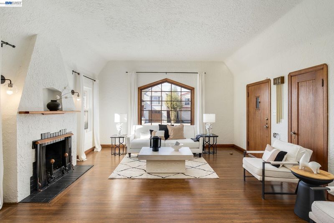
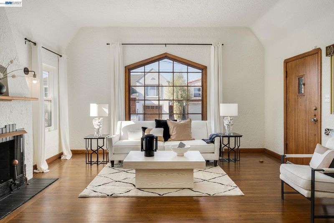
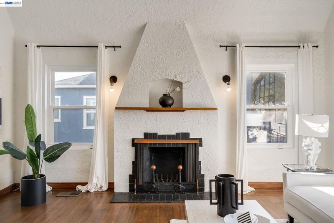
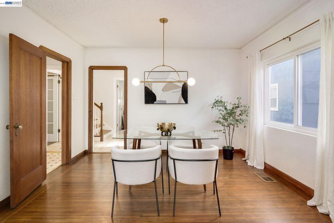
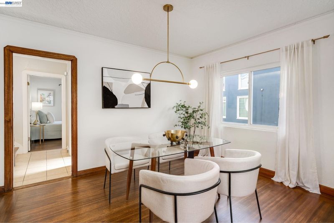
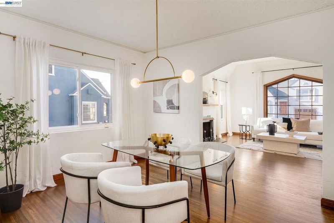
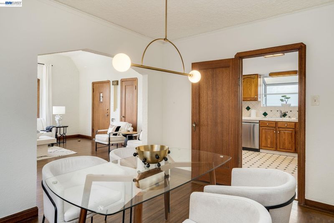
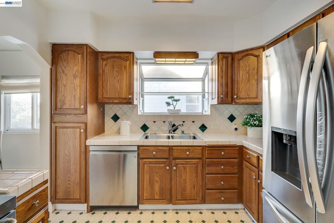
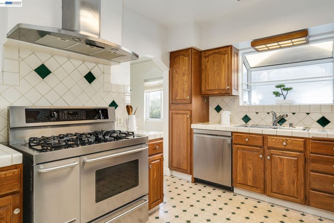
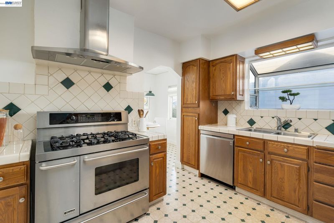
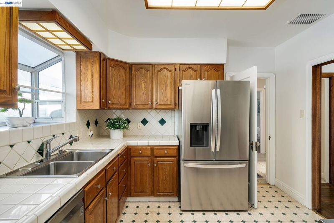
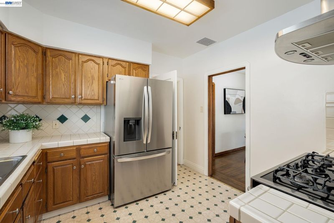
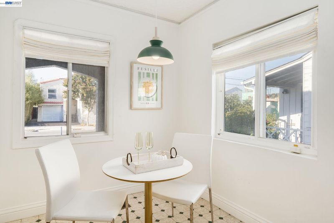
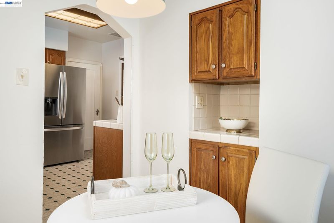
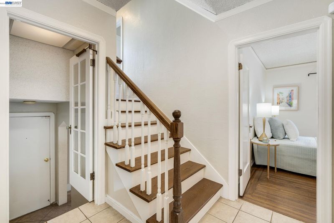
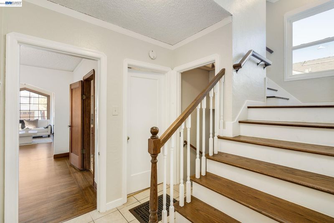
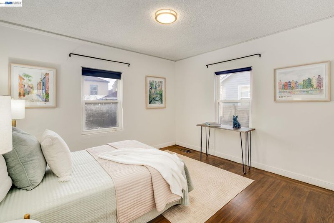
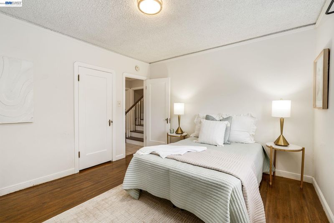
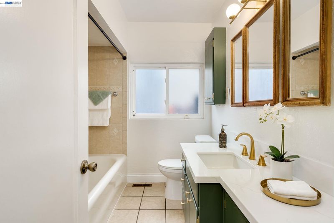
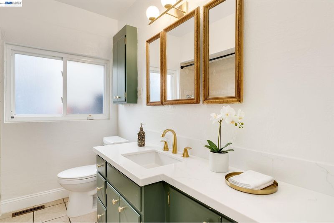
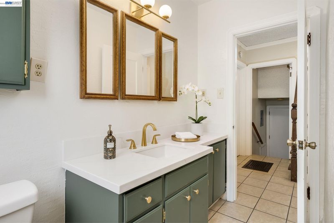
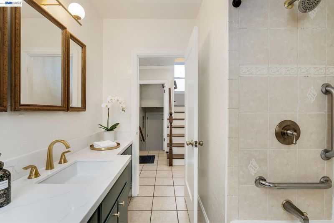
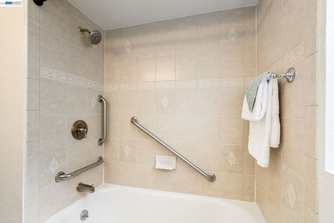
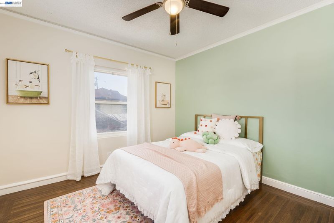
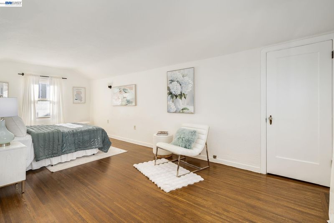
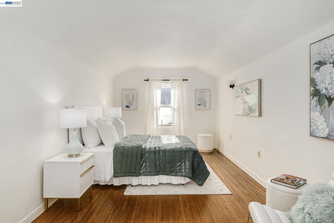
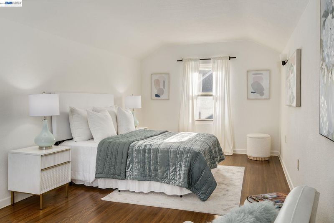
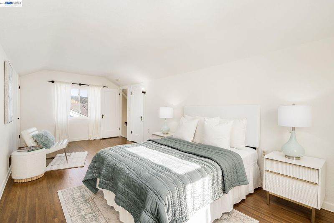
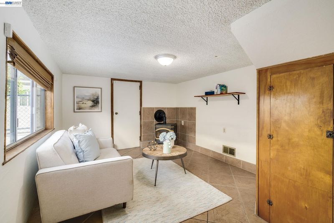
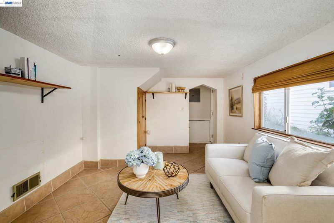
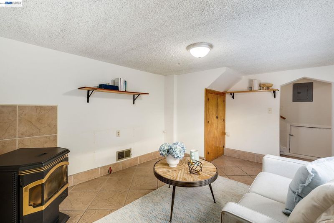
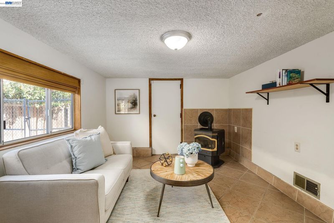
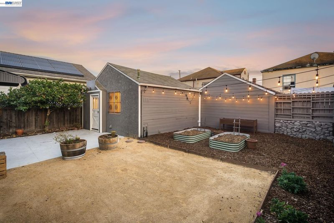
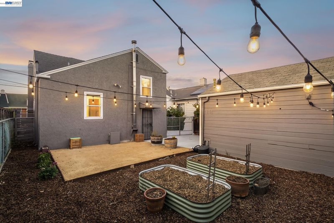
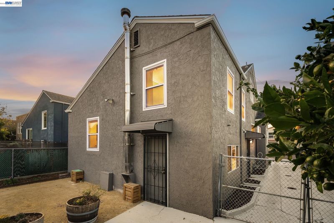
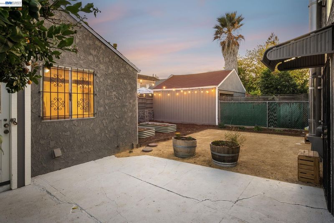
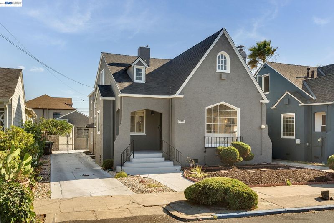
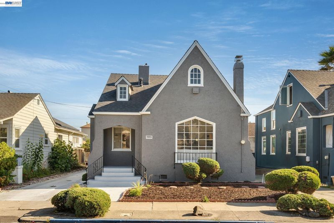
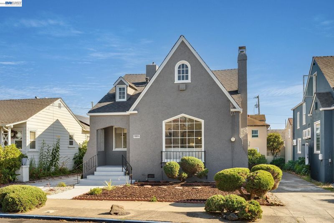
Recently refreshed and move-in ready, this inviting Oakland home offers 3 bedrooms, 1 bathroom, and 1,532 Sq Ft of bright, comfortable living space. Abundant natural light fills the interior, highlighting the spacious bedrooms, two dining areas, and a beautiful den that creates an easy connection to the generous backyard. Recent improvements give the home a fresh, updated feel, including recently painted exteriors and driveway, and refreshed landscaping that enhances the property’s curb appeal and outdoor spaces. An extended driveway provides convenient off-street parking, while the versatile den offers additional room to relax, entertain, or create a dedicated workspace. The spacious backyard provides plenty of room to enjoy the outdoors. Conveniently located at 1914 105th Ave, the home provides easy access to destinations throughout Oakland and the greater Bay Area. Commuters will appreciate proximity to the San Leandro BART Station, Oakland Ferry Terminal, Oakland International Airport, and major transportation routes. Nearby recreation and attractions include Sequoyah Country Club, King Estates Park, and the Oakland Zoo.

- Current Status
- New
- Original Price
- $699,000
- List Price
- $699,000
- On Market Date
- Sep 23, 2026
- Property Type
- Detached
- D/N/S
- Not Listed
- Zip Code
- 94603
- MLS ID
- 41149106
- APN
- 47554425
- Year Built
- 1930
- Stories in Building
- 1
- Possession
- Close Of Escrow
- Data Source
- MAXEBRDI
- Origin MLS System
- BAY EAST
Aspire Monarch Academy
Charter K-5 Elementary
Students: 418 Distance: 0.4mi
Reach Academy
Public K-5 Elementary
Students: 383 Distance: 0.4mi
Cox Academy
Charter PK-5 Coed
Students: 610 Distance: 0.4mi
Elmhurst Community Prep School
Public 6-8 Middle, Coed
Students: 372 Distance: 0.5mi
Alliance Academy
Public 6-8 Middle
Students: 287 Distance: 0.5mi
Washington Elementary School
Public K-5 Elementary
Students: 398 Distance: 0.6mi
- Bed
- 3
- Bath
- 1
- Parking
- 0
- Off Street
- SQ FT
- 1,532
- SQ FT Source
- Public Records
- Lot SQ FT
- 3,666.0
- Lot Acres
- 0.08 Acres
- Pool Info
- None
- Kitchen
- Dishwasher, Free-Standing Range, Refrigerator, Disposal, Range/Oven Free Standing
- Cooling
- None
- Disclosures
- Nat Hazard Disclosure
- Entry Level
- Exterior Details
- Back Yard
- Flooring
- Hardwood
- Foundation
- Fire Place
- Wood Burning
- Heating
- Forced Air
- Laundry
- Dryer, Washer
- Main Level
- Main Entry
- Possession
- Close Of Escrow
- Architectural Style
- Tudor
- Construction Status
- Existing
- Additional Miscellaneous Features
- Back Yard
- Location
- Level
- Roof
- Composition Shingles
- Water and Sewer
- Public
- Fee
- Unavailable
MLS and other Information regarding properties for sale as shown in Theo have been obtained from various sources such as sellers, public records, agents and other third parties. This information may relate to the condition of the property, permitted or unpermitted uses, zoning, square footage, lot size/acreage or other matters affecting value or desirability. Unless otherwise indicated in writing, neither brokers, agents nor Theo have verified, or will verify, such information. If any such information is important to buyer in determining whether to buy, the price to pay or intended use of the property, buyer is urged to conduct their own investigation with qualified professionals, satisfy themselves with respect to that information, and to rely solely on the results of that investigation.
School data provided by GreatSchools. School service boundaries are intended to be used as reference only. To verify enrollment eligibility for a property, contact the school directly.