

$964,950
2,642
SQ FT
$365
SQ/FT
754 Burgundy Way
@ Pinot Noir Way - Windsor

- 4 Bed
- 3 Bath
- 4 Park
- 2,642 sqft
- Windsor
-

-
Sat Sep 26, 12:00 pm - 3:00 pm
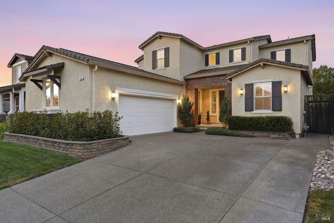
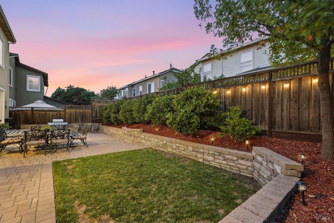
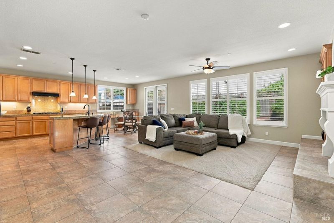
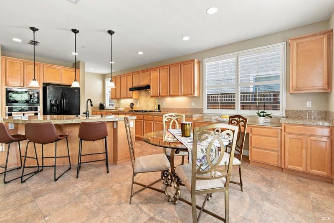
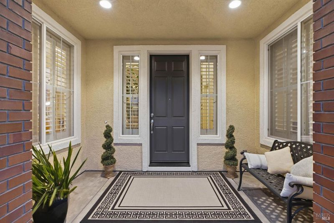
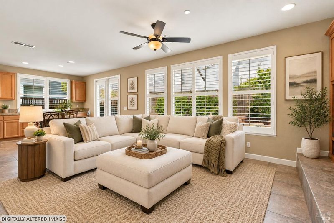
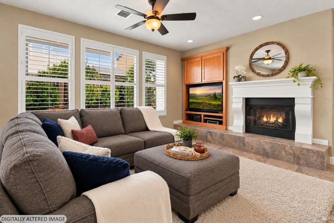
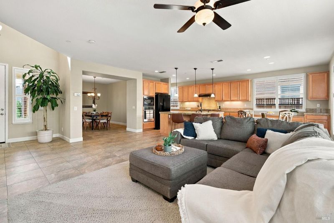
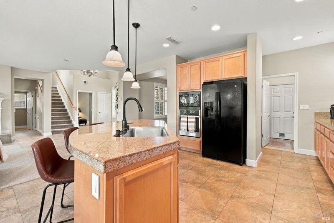
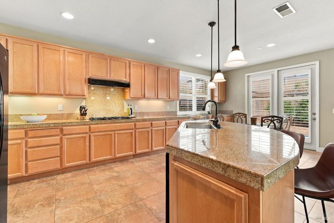
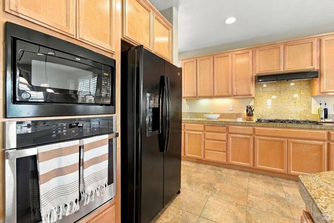
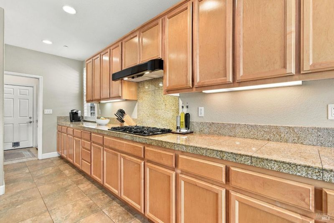
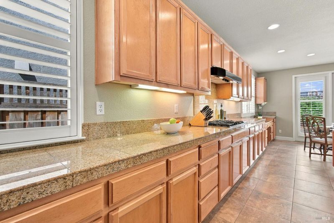
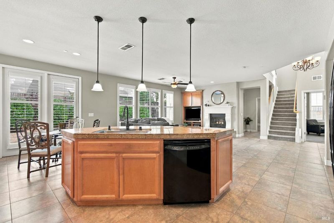
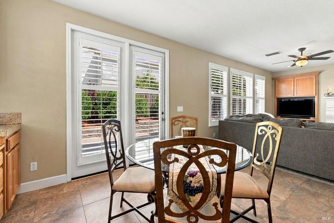
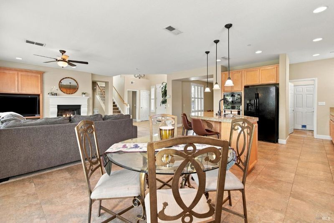
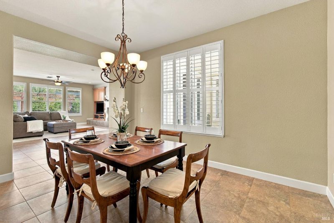
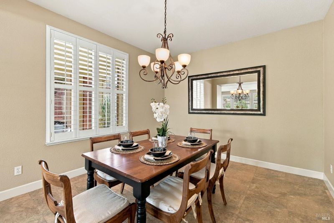
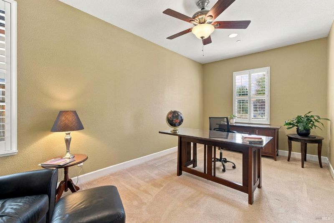
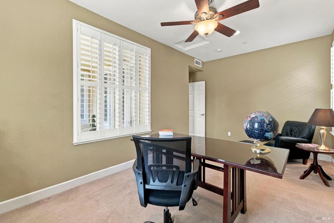
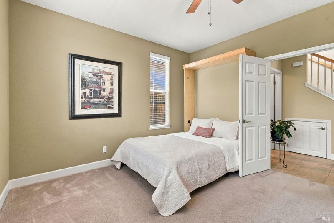
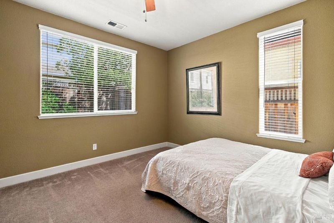
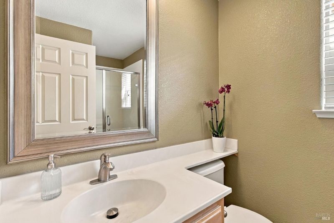
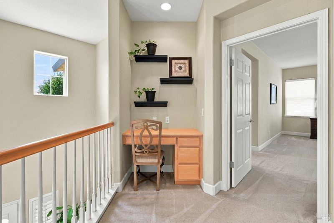
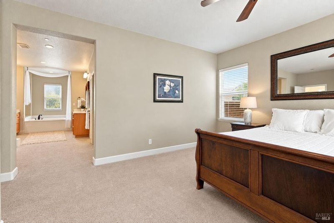
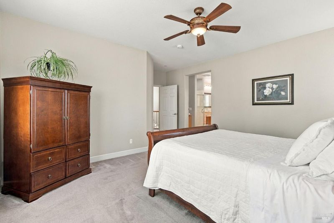
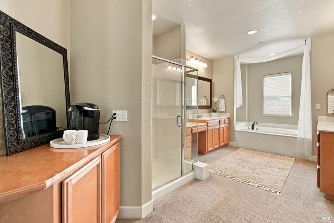
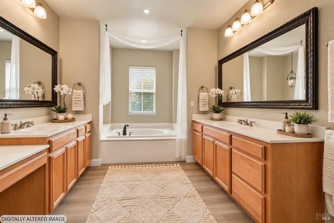
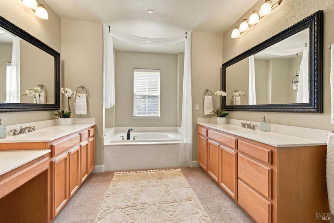
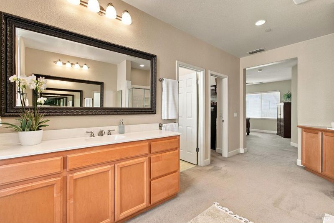
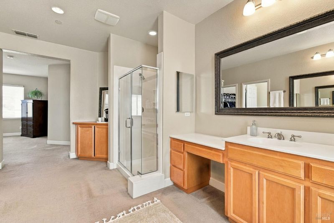
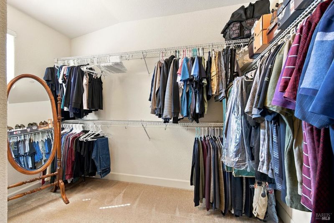
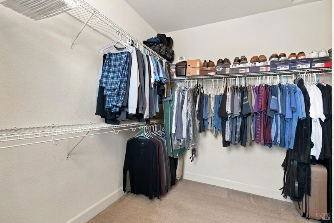
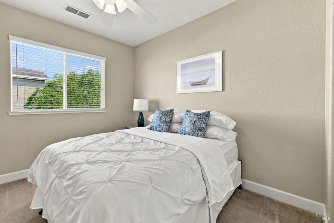
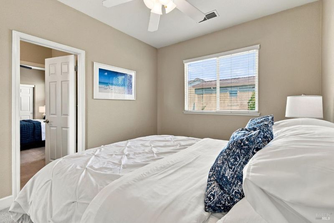
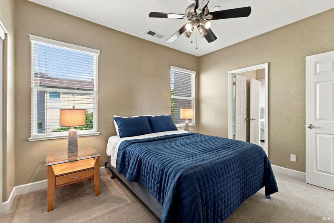
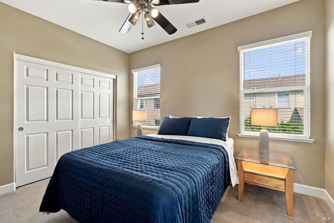
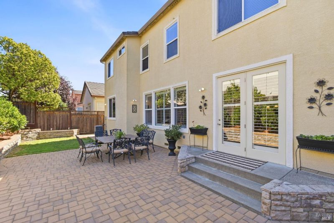
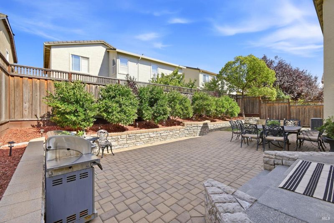
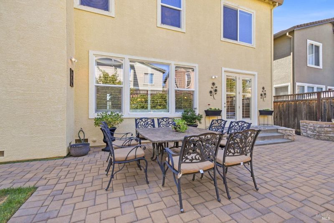
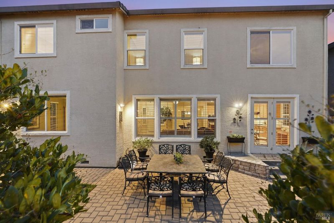
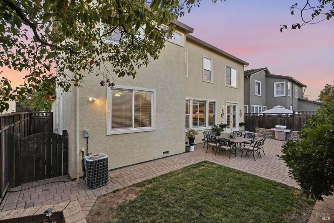
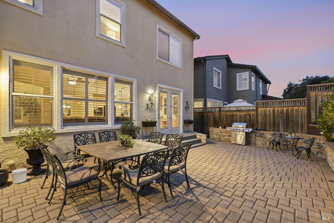
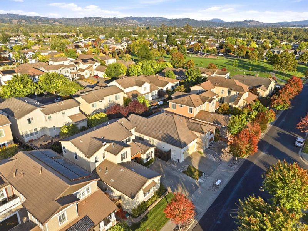
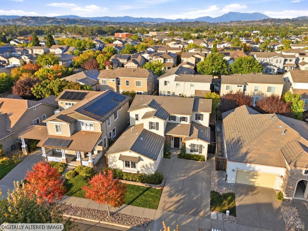
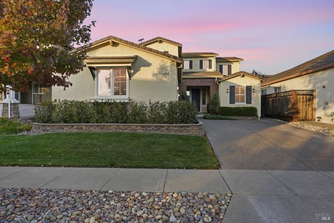
Grand Opening! Welcome to a home that makes it easy to enjoy everything Vintana has to offer. Walk the neighborhood, spend an afternoon at Old Vineyard Park, or head to the Windsor Town Green for dinner and live music. Windsor Golf Course and Russian River Brewing are just minutes away. Lovingly maintained, this spacious 4-bedroom + den, 3-bath home offers a flexible floor plan for real life. The main level includes a bedroom and full bath, ideal for guests or multigenerational living, plus a generous den that works as a home office, playroom, or optional 5th bedroom. Timeless Portofino Italian ceramic tile, plantation shutters, ceiling fans, and dual A/C add comfort throughout. The kitchen features custom maple cabinetry, a new stainless-steel oven, and newer microwave, opening to the great room where everyday life comes together. A separate formal dining room is ready for every occasion. Upstairs, the primary suite offers a soaking tub, separate shower, dual vanities, and oversized walk-in closet. Two additional bedrooms and a Jack-and-Jill bath complete the level. Outside, enjoy morning coffee, weekend barbecues, or a quiet Wine Country evening. Welcome to a well loved home!
-
Sun Sep 27, 11:00 am - 2:00 pm
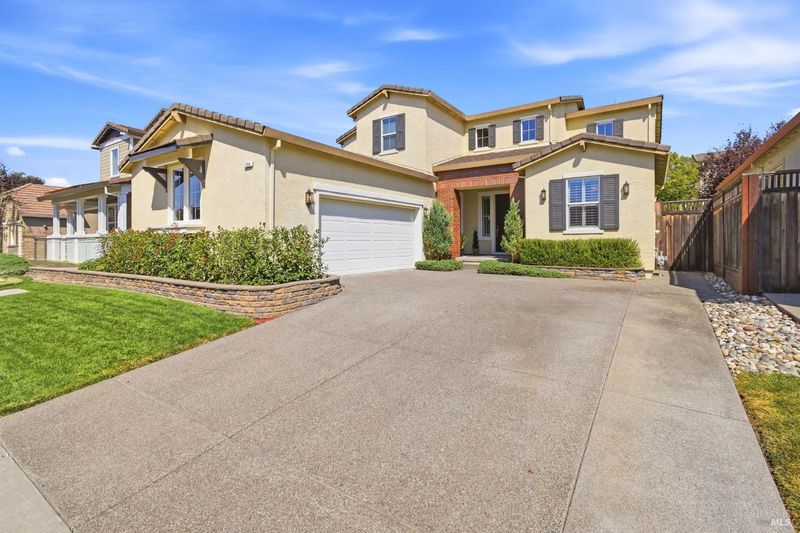
Grand Open House at a home that puts the best of Vintana right outside your door. Walk the neighborhood, spend an afternoon at Old Vineyard Park, or head to the Windsor Town Green for dinner and live music. Windsor Golf Course and Russian River Brewing are minutes away. Lovingly maintained, this 4-bedroom + den, 3-bath home delivers a flexible floor plan for real life. A main-level bedroom and full bath suit guests or multigenerational living, plus a den ideal as office, playroom, or 5th bedroom. Portofino ceramic tile, plantation shutters, ceiling fans, and dual A/C add comfort throughout. The kitchen shines with custom maple cabinetry, a new stainless-steel oven, and newer microwave, opening to the great room where life comes together. A formal dining room is ready for every occasion. Upstairs, the primary suite has a soaking tub, separate shower, dual vanities, and walk-in closet. Two more bedrooms and a Jack-and-Jill bath complete the level. Outside, enjoy morning coffee, weekend barbecues, or a quiet Wine Country evening. Newer fencing, a storage shed, and an oversized 2-car garage with built-in cabinetry round out this wonderful home in the heart of Vintana.
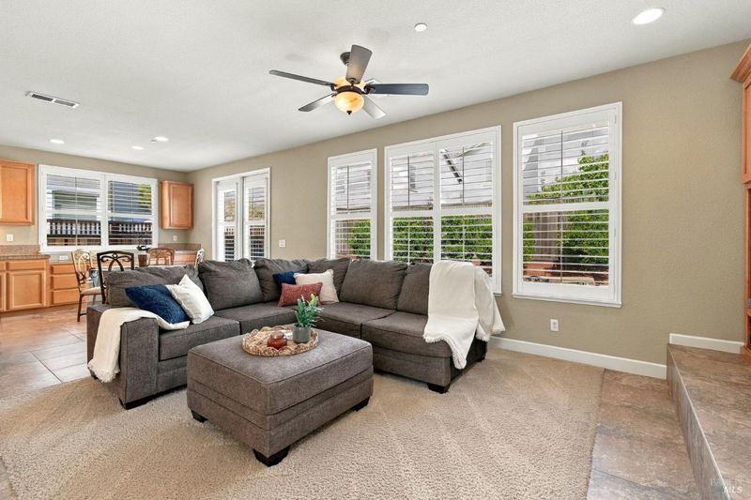
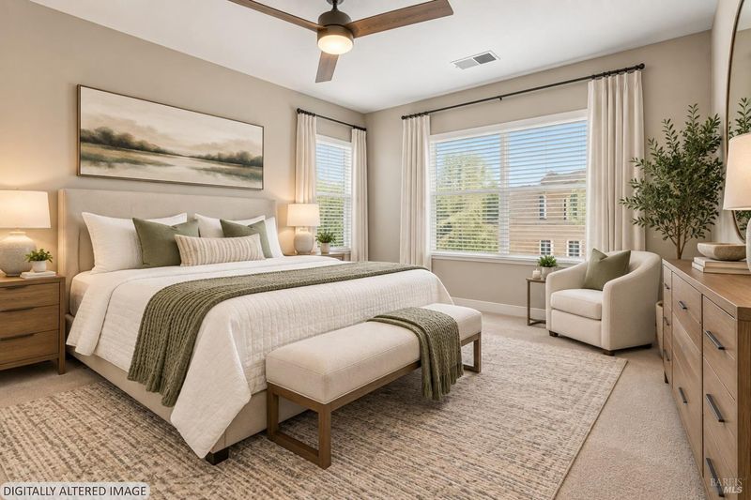
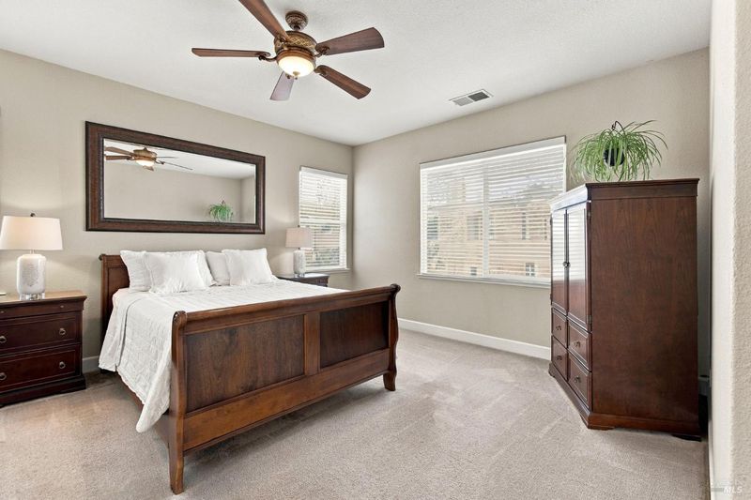
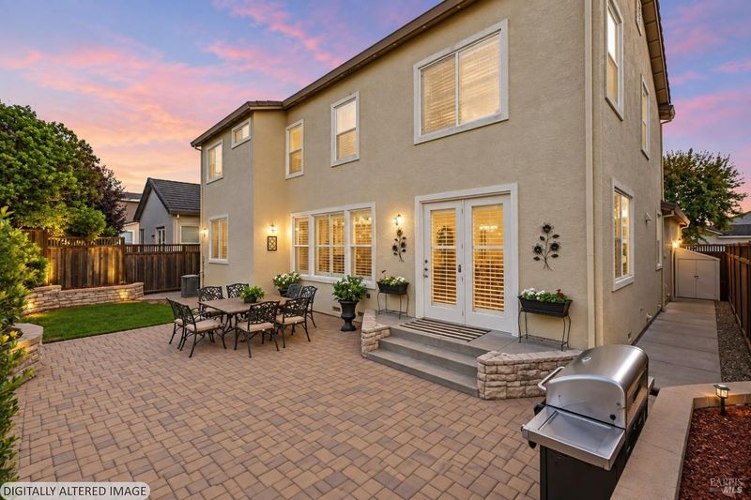
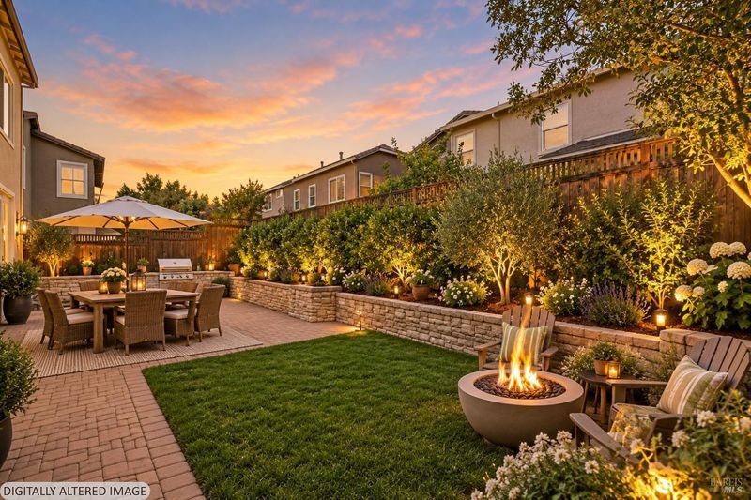
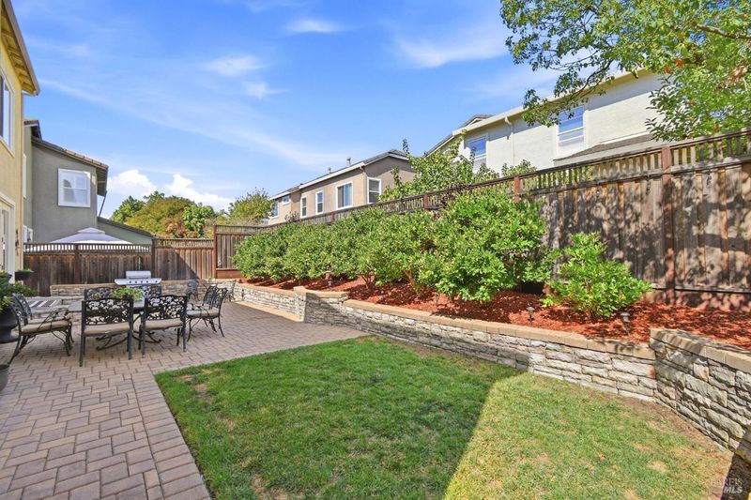
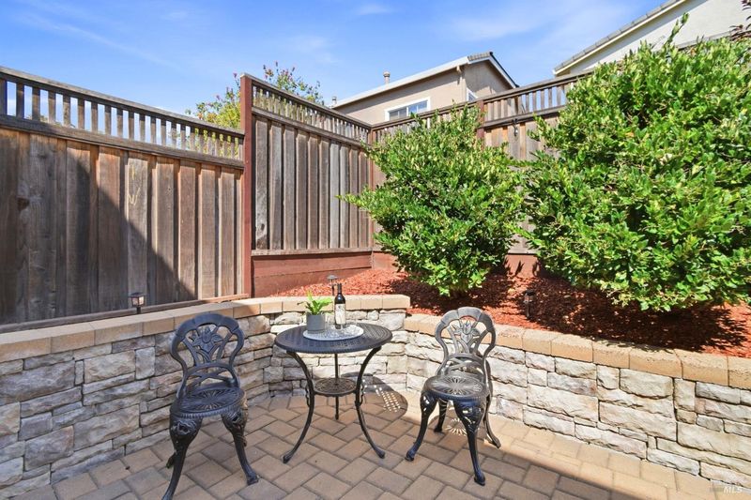
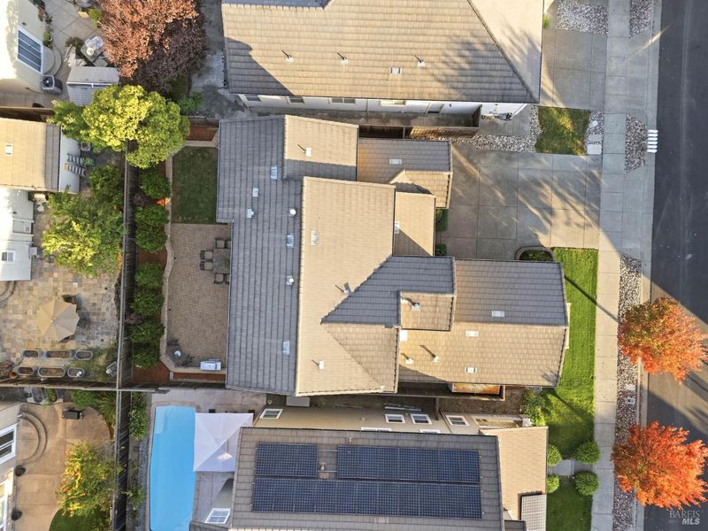
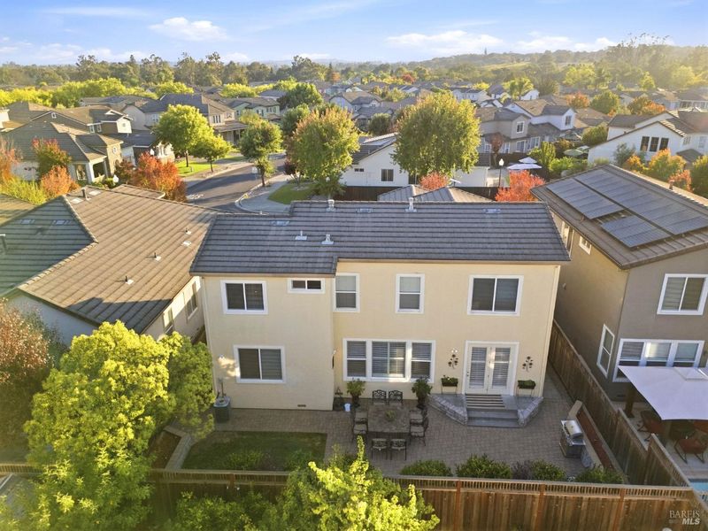
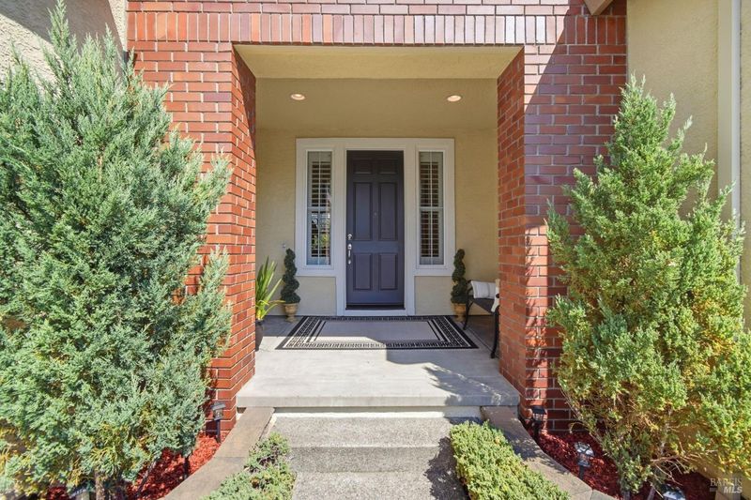
Welcome to a home that makes it easy to enjoy everything that makes Vintana such a special place to live. Start the morning with a walk through the neighborhood, spend an afternoon at nearby Old Vineyard Park, or head to the Windsor Town Green for dinner, live music, and community events. Windsor Golf Course and Russian River Brewing Company are just minutes away, putting some of Windsor's favorite destinations close to home. Lovingly cared for and well maintained, this spacious 4-bedroom + den/office, 3-bath home offers a comfortable and flexible floor plan designed for real life. The main level includes a bedroom and full bath, perfect for overnight guests or multigenerational living, plus a generous den that can easily become a home office, playroom, hobby space, or optional 5th bedroom. The main living areas feature timeless Portofino Italian ceramic tile flooring and classic plantation shutters, while ceiling fans in every room and dual air conditioning help keep everyone comfortable. At the heart of the home, the kitchen features maple cabinetry, granite countertops, a new oven (2025), and newer microwave (2024), opening to the great room where everyday life naturally comes together. A separate formal dining room is ready for everything from holiday dinners to Sunday suppers with family and friends. Upstairs, the spacious primary suite offers a peaceful place to unwind at the end of the day, with a soaking tub, separate shower, dual vanities, and oversized walk-in closet. Two additional bedrooms and a convenient Jack-and-Jill bath complete the upper level. Outside, there's room for morning coffee, weekend barbecues, gardening, pets, or simply enjoying a quiet Wine Country evening. Newer fencing (2021) adds privacy, and the included storage shed keeps outdoor necessities tucked away. The oversized 2-car garage is equally practical, with built-in cabinetry providing plenty of storage for everything from tools to recreational gear. More than anything, this is a home that has been enjoyed, cared for, and loved. With its versatile floor plan, comfortable spaces, and wonderful location in the heart of Vintana, it offers an inviting place to settle in, entertain, and enjoy everything the Windsor lifestyle has to offer.

- Days on Market
- 0 days
- Current Status
- Active
- Original Price
- List Price
- $964,950
- On Market Date
- Sep 24, 2026
- Property Type
- Single Family Residence
- Area
- Windsor
- Zip Code
- 95492
- MLS ID
- 326079703
- APN
- 164430022000
- Year Built
- 2005
- Stories in Building
- 2
- Possession
- Negotiable
- Data Source
- BAREIS
- Origin MLS System
Windsor Oaks Academy
Public 9-12 Continuation
Students: 14 Distance: 0.4mi
Windsor High School
Public 9-12 Secondary
Students: 1742 Distance: 0.4mi
Grace Academy
Private K-12 Religious, Coed
Students: NA Distance: 0.8mi
Cali Calmecac Language Academy
Charter K-8 Elementary
Students: 1138 Distance: 0.8mi
Bridges Community Based School North County Conso
Public K-12
Students: 46 Distance: 0.9mi
Brooks Elementary School
Public 3-5 Elementary
Students: 407 Distance: 1.4mi
- Bed
- 4
- Bath
- 3
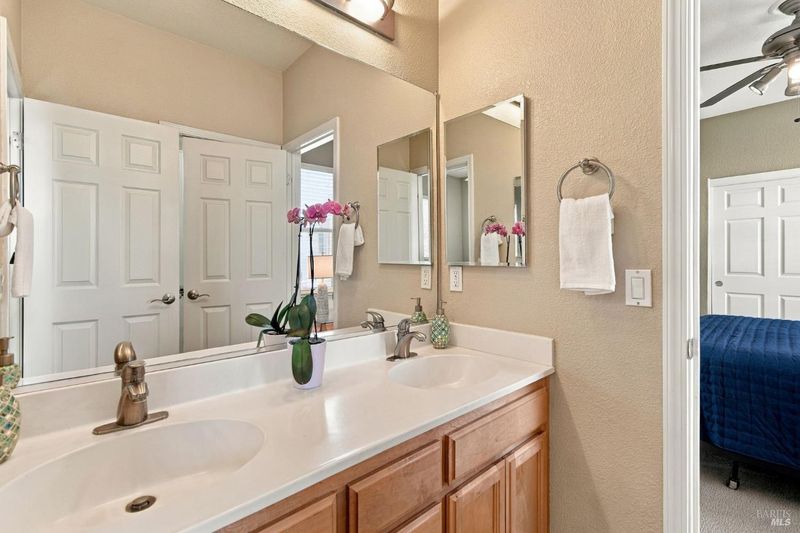
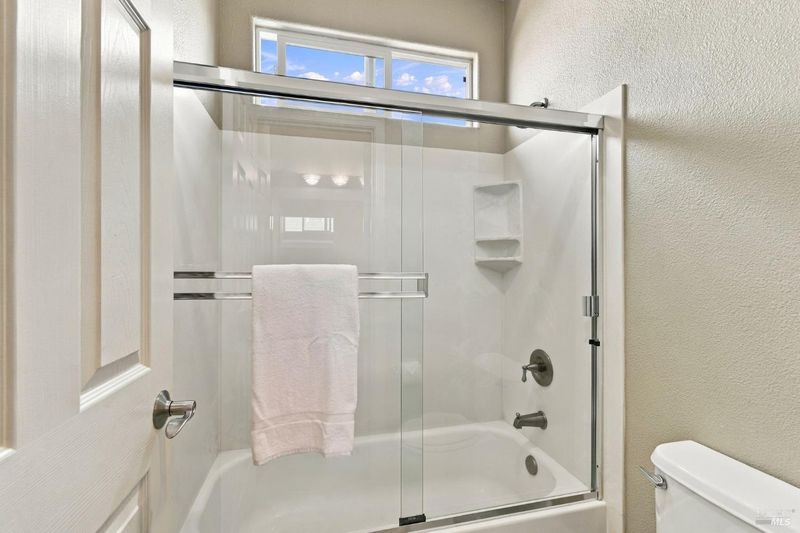
- Double Vanity, Jack & Jill, Tub w/Shower Over, Window
- Parking
- 4
- Attached, Garage Door Opener, Garage Faces Side, Inside Entrance, Side-by-Side
- SQ FT
- 2,642
- SQ FT Source
- Assessor Auto-Fill
- Lot SQ FT
- 5,502.0
- Lot Acres
- 0.1263 Acres
- Kitchen
- Breakfast Area, Granite Counters, Kitchen Island, Island w/Sink, Pantry Closet
- Cooling
- Ceiling Fan(s), Central Air, MultiZone
- Dining Room
- Breakfast Nook, Dining Bar, Formal Room
- Disclosures
- Standard
- Family Room
- Great Room
- Flooring
- Carpet, Linoleum, Tile
- Foundation
- Concrete Perimeter
- Fire Place
- Family Room, Gas Log, Raised Hearth
- Heating
- Central, Fireplace(s)
- Laundry
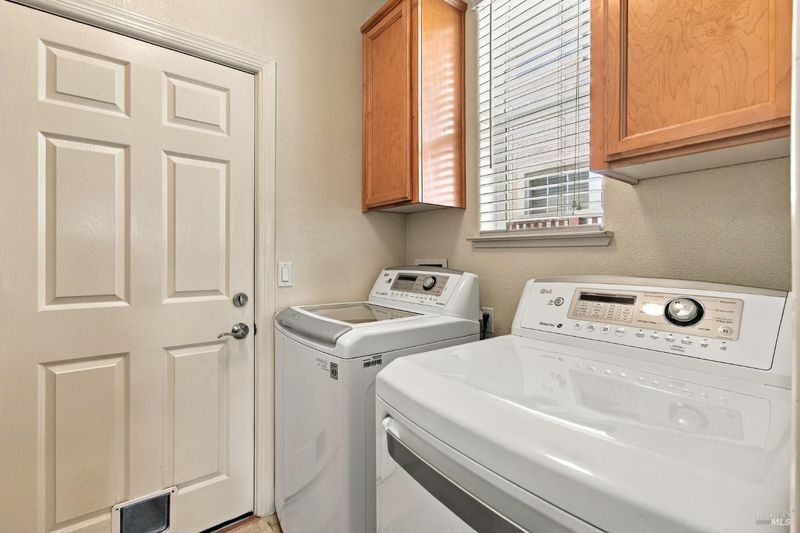
- Cabinets, Dryer Included, Ground Floor, Inside Room, Washer Included
- Upper Level
- Bedroom(s), Full Bath(s), Primary Bedroom
- Main Level
- Bedroom(s), Dining Room, Family Room, Full Bath(s), Kitchen, Retreat
- Possession
- Negotiable
- Basement
- None
- Fee
- $0
MLS and other Information regarding properties for sale as shown in Theo have been obtained from various sources such as sellers, public records, agents and other third parties. This information may relate to the condition of the property, permitted or unpermitted uses, zoning, square footage, lot size/acreage or other matters affecting value or desirability. Unless otherwise indicated in writing, neither brokers, agents nor Theo have verified, or will verify, such information. If any such information is important to buyer in determining whether to buy, the price to pay or intended use of the property, buyer is urged to conduct their own investigation with qualified professionals, satisfy themselves with respect to that information, and to rely solely on the results of that investigation.
School data provided by GreatSchools. School service boundaries are intended to be used as reference only. To verify enrollment eligibility for a property, contact the school directly.