

$2,695,000
1,962
SQ FT
$1,374
SQ/FT
660 Oak Lane
@ France Street - Sonoma

- 3 Bed
- 3 Bath
- 3 Park
- 1,962 sqft
- Sonoma
-

-
Sat Sep 26, 2:00 pm - 4:00 pm
Please stop by to see this newly constructed home, with exquisite finishes just moments to the Historic Sonoma Plaza!
-
Sun Sep 27, 1:00 pm - 4:00 pm
Please stop by to see this newly constructed home, with exquisite finishes just moments to the Historic Sonoma Plaza!
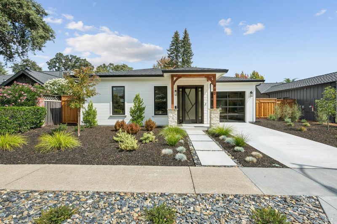
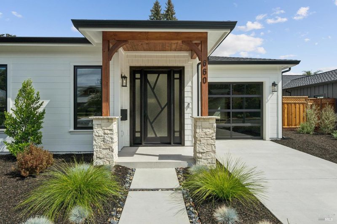
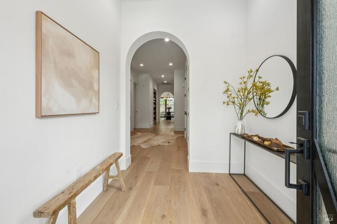
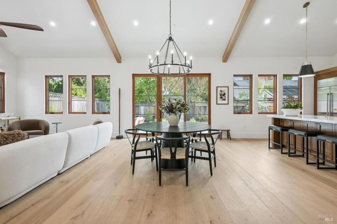
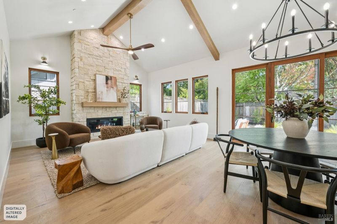
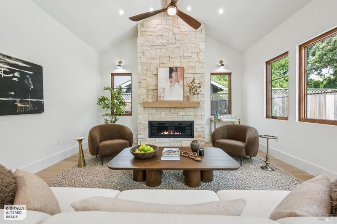
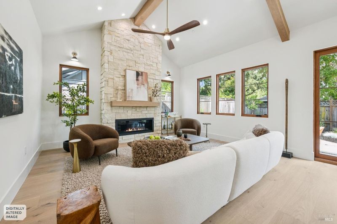
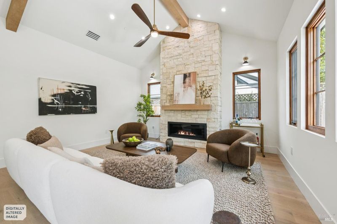
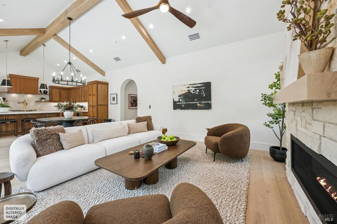
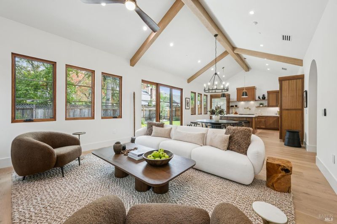
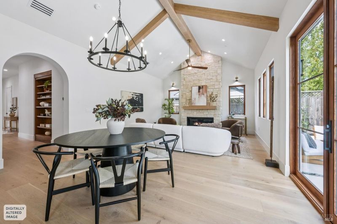
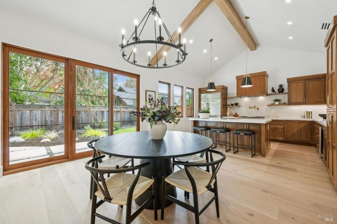
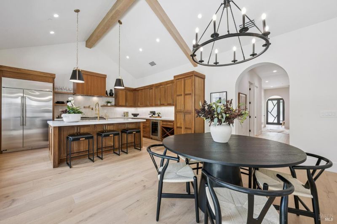
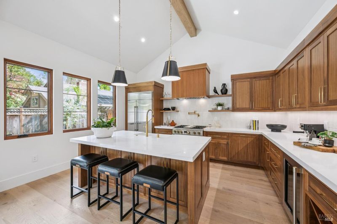
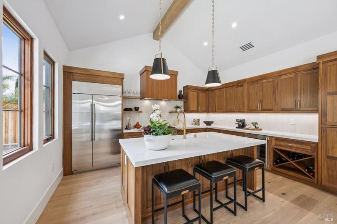
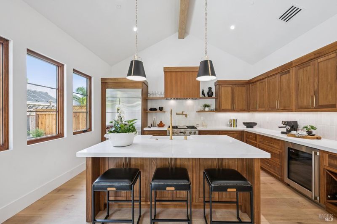
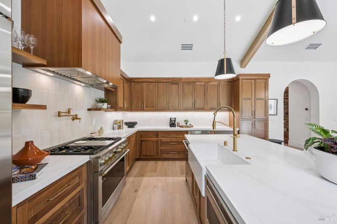
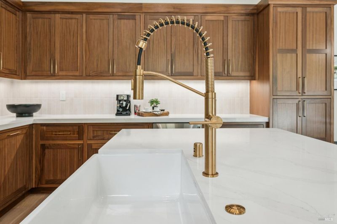
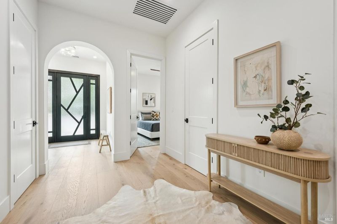
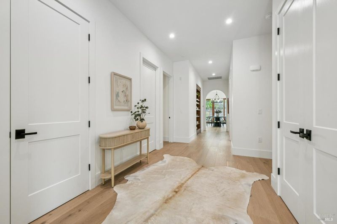
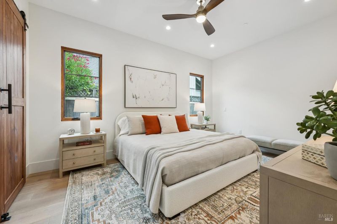
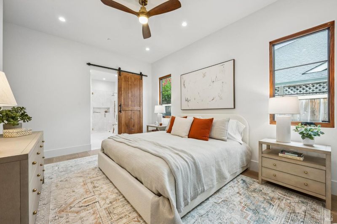
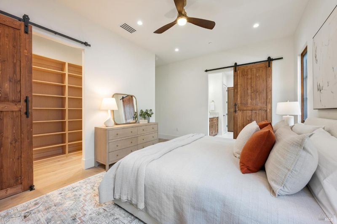
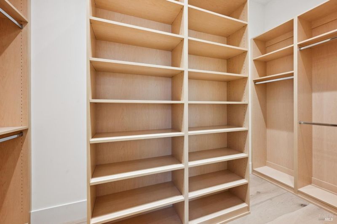
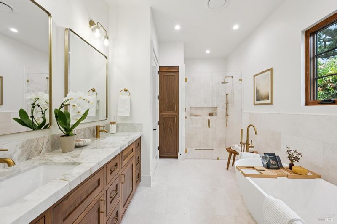
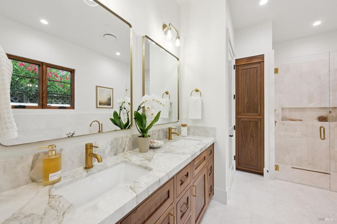
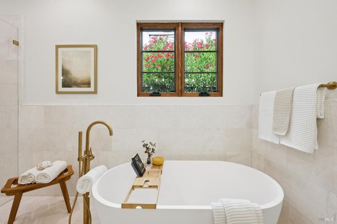
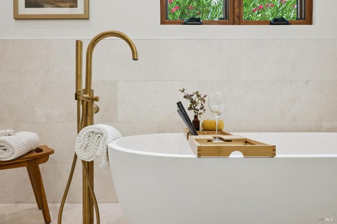
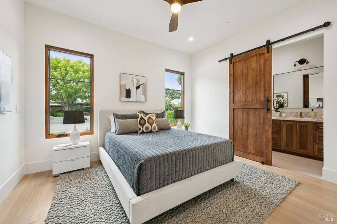
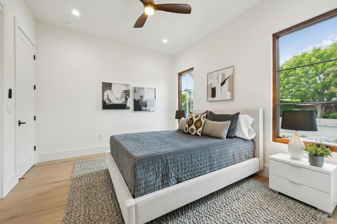
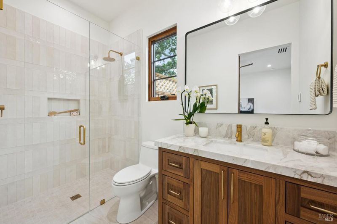
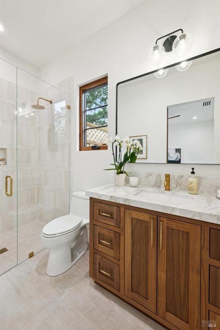
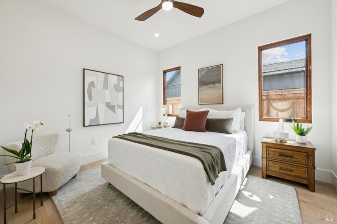
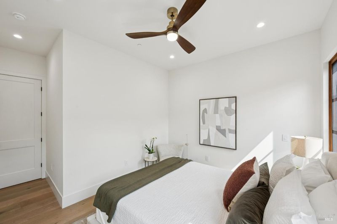
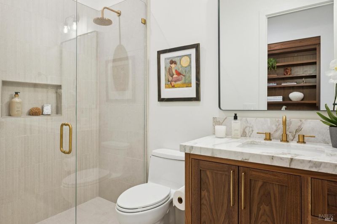
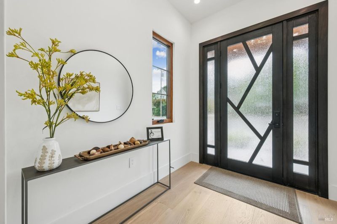
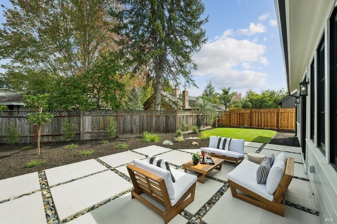
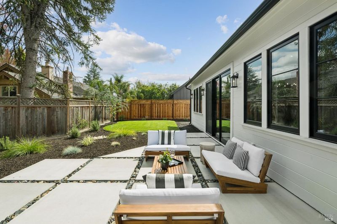
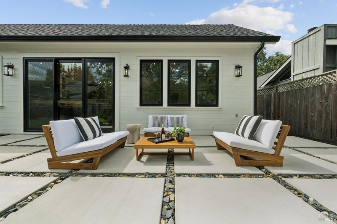
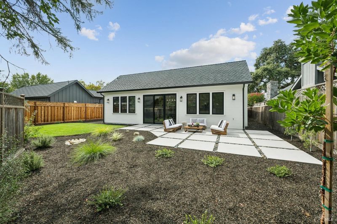
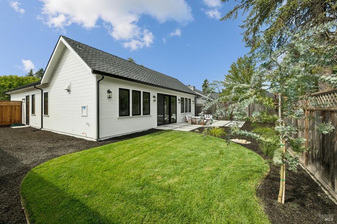
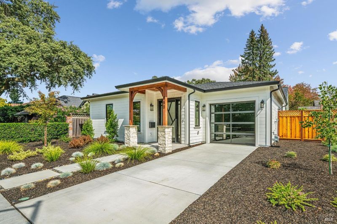
Just moments from the Historic Sonoma Plaza, this newly constructed custom home offers a rare opportunity on Sonoma's coveted East Side. Three bedrooms and three baths unfold across a thoughtfully designed single-level floor plan, where exquisite finishes and meticulous attention to detail are evident throughout. European white oak flooring and Sierra Pacific wood windows bring warmth and natural light to the interiors. In the main living area, soaring 14-foot ceilings, wood beams and a stone fireplace create an inviting setting, while glass doors open to the patio and beautifully landscaped back gardens, perfect for entertaining friends and family in Sonoma's lovely Wine Country climate. The kitchen features custom rift-cut walnut cabinetry, built-in GE Monogram appliances and a generous island, flowing naturally into the dining and living spaces. The primary suite includes a spacious walk-in closet and a luxurious bath finished with Calcutta Umber marble, a soaking tub, custom-tiled shower and radiant-heated floors. The home also features solar, a 50-year Presidential shingle roof, tankless water heater and new electric heat pump, combining upscale living with thoughtful modern efficiency. Lovely gardens and thoughtfully landscaped grounds complete this distinctive Wine Country residence, ideally located near Sonoma's celebrated restaurants, shops and nearby wineries.

- Days on Market
- 4 days
- Current Status
- Active
- Original Price
- List Price
- $2,695,000
- On Market Date
- Sep 22, 2026
- Property Type
- Single Family Residence
- Area
- Sonoma
- Zip Code
- 95476
- MLS ID
- 326079116
- APN
- 018670017000
- Year Built
- 2026
- Stories in Building
- 1
- Possession
- Close Of Escrow
- Data Source
- BAREIS
- Origin MLS System
Sonoma Valley Academy, Inc.
Private 6-12 Combined Elementary And Secondary, Coed
Students: 7 Distance: 0.2mi
Crescent Montessori School
Private PK-8 Coed
Students: 60 Distance: 0.2mi
Prestwood Elementary School
Public K-5 Elementary
Students: 380 Distance: 0.3mi
Sonoma Valley Christian School
Private K-8 Elementary, Religious, Coed
Students: 8 Distance: 0.4mi
Creekside High School
Public 9-12 Continuation
Students: 49 Distance: 0.5mi
Sonoma Valley High School
Public 9-12 Secondary
Students: 1297 Distance: 0.5mi
- Bed
- 3
- Bath
- 3
- Low-Flow Shower(s), Low-Flow Toilet(s), Quartz, Radiant Heat, Shower Stall(s), Tile
- Parking
- 3
- Attached, Garage Door Opener, Inside Entrance
- SQ FT
- 1,962
- SQ FT Source
- Assessor Auto-Fill
- Lot SQ FT
- 7,013.0
- Lot Acres
- 0.161 Acres
- Kitchen
- Island w/Sink, Pantry Cabinet, Quartz Counter
- Cooling
- Heat Pump
- Dining Room
- Dining/Living Combo
- Disclosures
- Standard
- Living Room
- Cathedral/Vaulted
- Flooring
- Tile, Wood
- Fire Place
- Gas Starter, Living Room, Stone
- Heating
- Electric, Fireplace(s), Heat Pump, Radiant Floor
- Laundry
- Cabinets, Hookups Only, Inside Room
- Main Level
- Bedroom(s), Dining Room, Full Bath(s), Garage, Kitchen, Living Room, Primary Bedroom, Street Entrance
- Possession
- Close Of Escrow
- Basement
- None
- Architectural Style
- Contemporary, Farmhouse, Modern/High Tech
- Fee
- $0
MLS and other Information regarding properties for sale as shown in Theo have been obtained from various sources such as sellers, public records, agents and other third parties. This information may relate to the condition of the property, permitted or unpermitted uses, zoning, square footage, lot size/acreage or other matters affecting value or desirability. Unless otherwise indicated in writing, neither brokers, agents nor Theo have verified, or will verify, such information. If any such information is important to buyer in determining whether to buy, the price to pay or intended use of the property, buyer is urged to conduct their own investigation with qualified professionals, satisfy themselves with respect to that information, and to rely solely on the results of that investigation.
School data provided by GreatSchools. School service boundaries are intended to be used as reference only. To verify enrollment eligibility for a property, contact the school directly.