

$1,498,000
1,750
SQ FT
$856
SQ/FT
4036 Deep Creek Rd
@ Deep Creek - Ardenwood Fremont, Fremont

- 4 Bed
- 3 Bath
- 2 Park
- 1,750 sqft
- Fremont
-

-
Sat Sep 26, 1:30 pm - 4:00 pm
Open Sat+Sun 1:30-4 PM
-
Sun Sep 27, 1:30 pm - 4:00 pm
Open Sat+Sun 1:30-4 PM
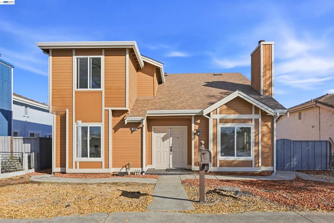
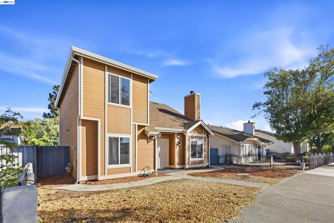
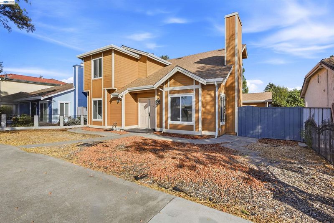
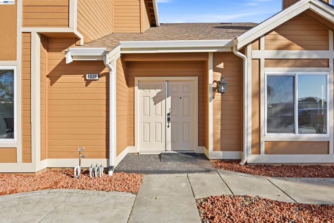
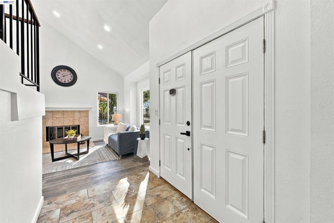
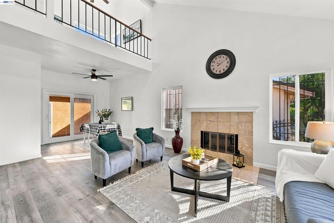
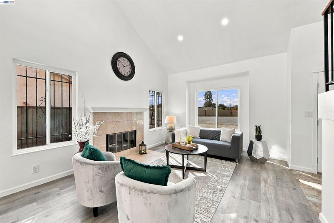
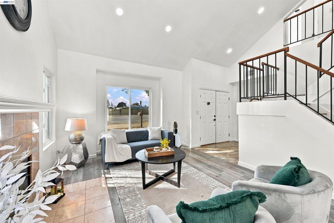
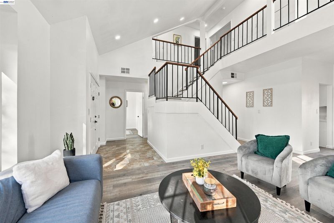
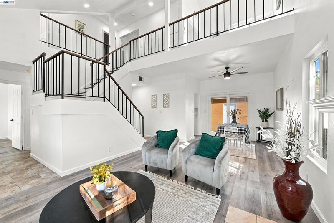
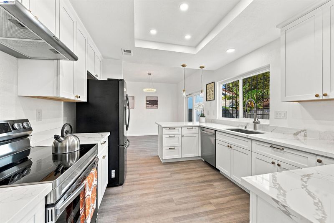
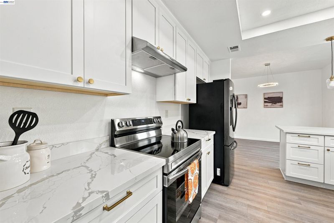
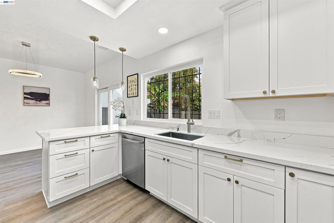
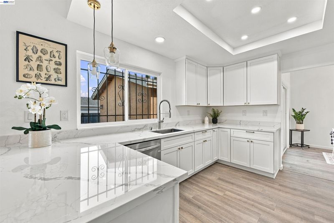
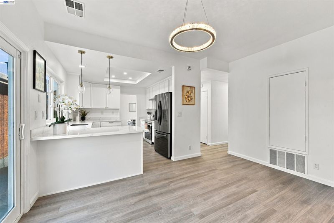
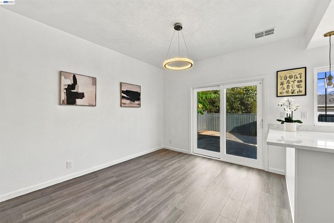
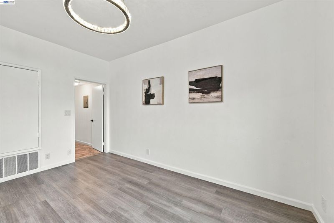
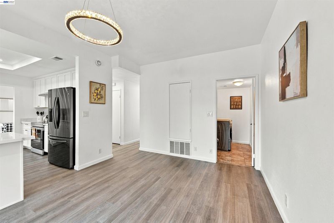
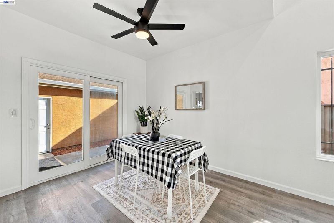
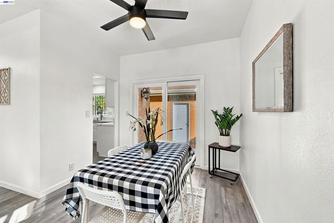
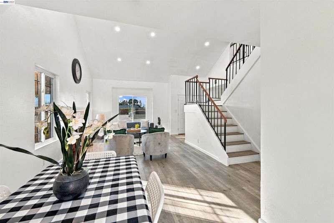
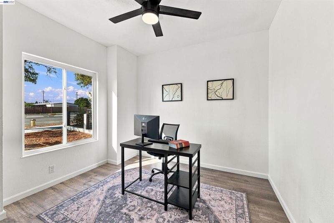
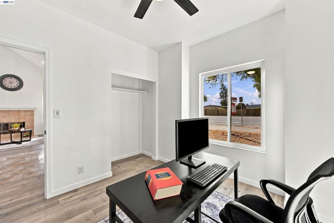
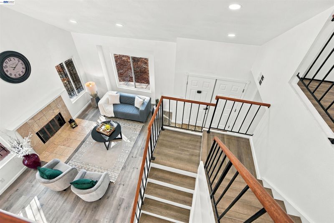
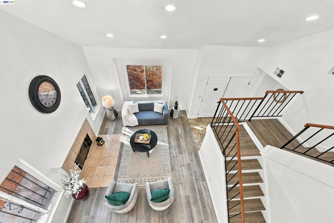
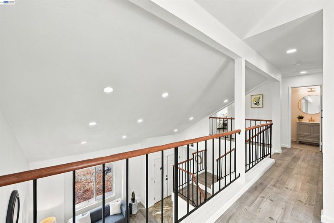
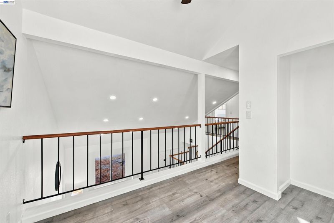
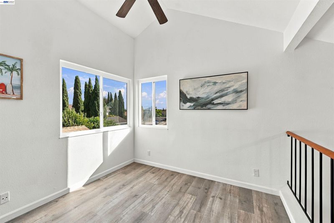
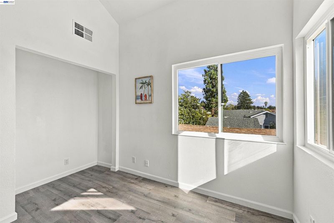
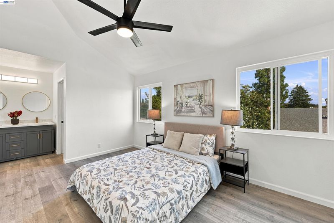
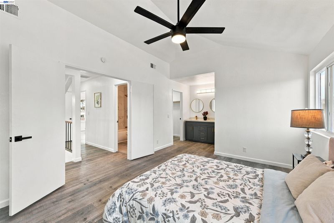
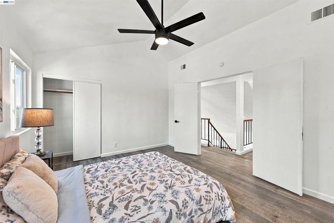
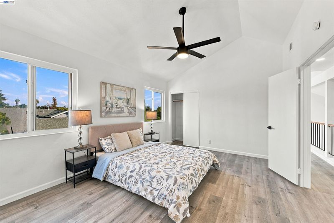
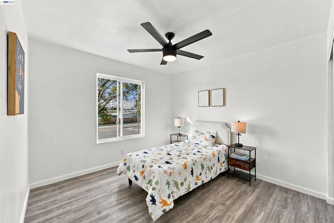
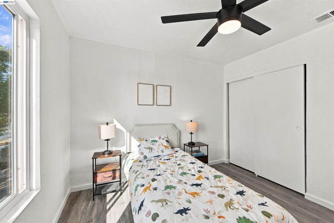
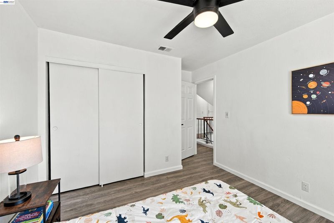
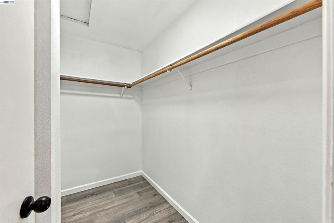
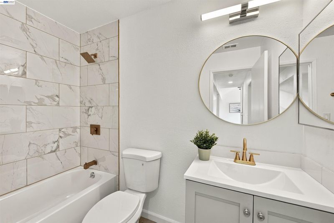
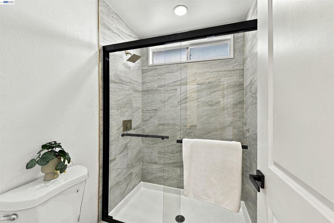
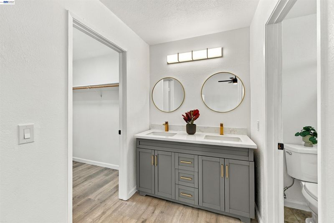
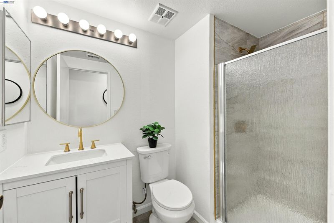
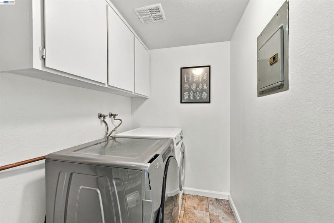
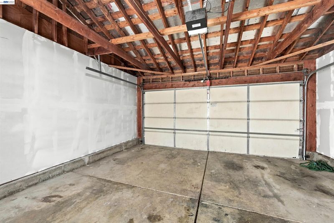
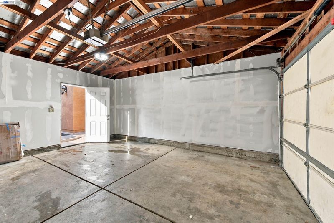
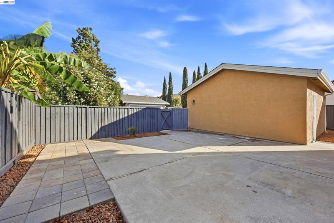
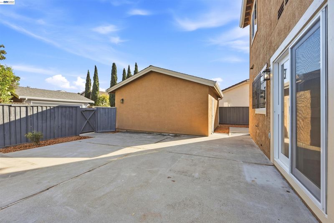
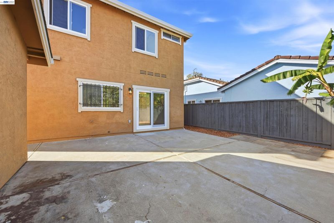
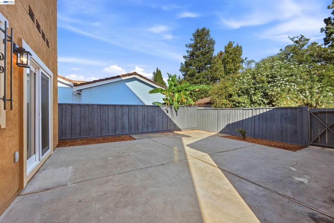
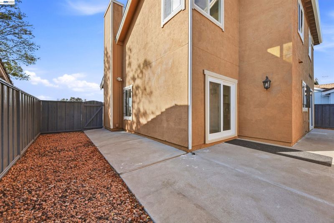
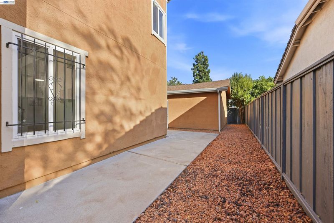
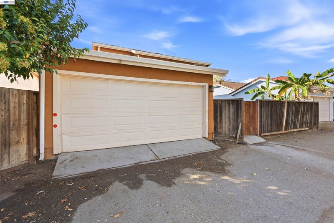
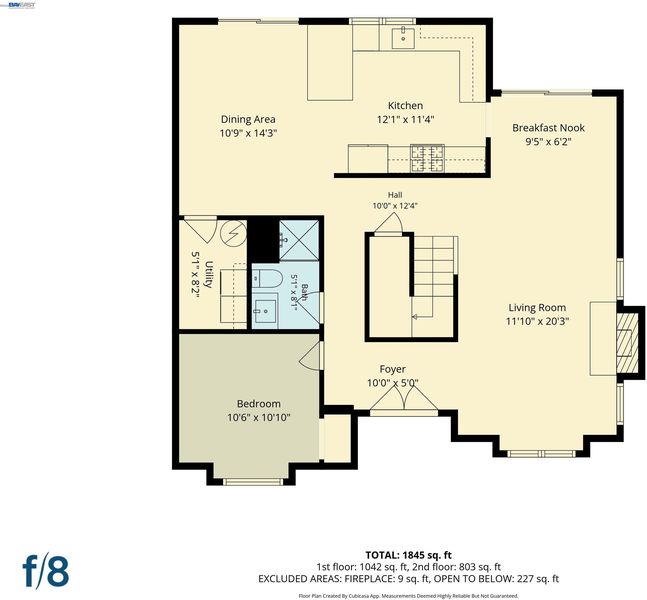
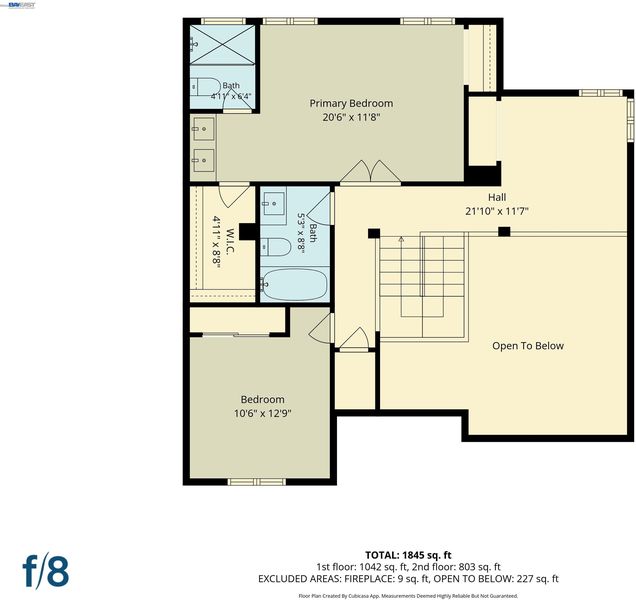
Rare opportunity in Fremont’s coveted Ardenwood community with no HOA— a beautifully upgraded 4-bedroom, 3-bathroom home presenting 1,750 square feet of thoughtfully designed living space on a 4,306 square foot lot. Showcasing over $120,000 in premium upgrades throughout and a detached 2-car garage, this property perfectly blends modern luxury with everyday functionality. The open, light-filled floor plan creates an inviting ambiance ideal for both quiet daily living and lively entertaining. At the heart of the home is a gourmet kitchen featuring upgraded cabinetry and stainless steel appliances. The entire interior shines with fresh paint and modern recessed lighting, while a newer roof, central A/C, and a high-efficiency heater deliver built-in, energy-efficient comfort year-round. All four bedrooms are generously sized, highlighted by a private upstairs primary en-suite boasting vaulted ceilings and a spacious walk-in closet. Offering ultimate flexibility, a full bedroom and bathroom are located on the main floor—an ideal setup for multi-generational living, overnight guests, or a dedicated home office. Perfectly situated for outdoor recreation and an easy lifestyle, the home sits just minutes from Coyote Hills Regional Park, historic Ardenwood Historic Farm, local parks, and scenic bike trails. Students have access to top-rated schools including Ardenwood Elementary, Thornton Middle, and American High. Commuters will love the unbeatable proximity to BART, I-880, and the Dumbarton Bridge, offering effortless access to Stanford University, all three Bay Area airports, and major Silicon Valley tech hubs like Meta, Google, and Tesla.

- Current Status
- New
- Original Price
- $1,498,000
- List Price
- $1,498,000
- On Market Date
- Sep 23, 2026
- Property Type
- Detached
- D/N/S
- Ardenwood Fremont
- Zip Code
- 94555
- MLS ID
- 41149118
- APN
- 5434114
- Year Built
- 1987
- Stories in Building
- 2
- Possession
- Close Of Escrow
- Data Source
- MAXEBRDI
- Origin MLS System
- BAY EAST
Peace Terrace Academy
Private K-8 Elementary, Religious, Core Knowledge
Students: 92 Distance: 0.3mi
Ardenwood Elementary School
Public K-6 Elementary
Students: 963 Distance: 0.4mi
Cesar Chavez Middle School
Public 6-8 Middle
Students: 1210 Distance: 0.8mi
Genius Kids Inc
Private K-6
Students: 91 Distance: 0.8mi
Warwick Elementary School
Public K-6 Elementary
Students: 912 Distance: 1.1mi
Forest Park Elementary School
Public K-6 Elementary
Students: 1011 Distance: 1.2mi
- Bed
- 4
- Bath
- 3
- Parking
- 2
- Detached
- SQ FT
- 1,750
- SQ FT Source
- Public Records
- Lot SQ FT
- 4,306.0
- Lot Acres
- 0.1 Acres
- Pool Info
- None
- Kitchen
- Dishwasher, Free-Standing Range, Refrigerator, 220 Volt Outlet, Counter - Solid Surface, Disposal, Range/Oven Free Standing, Updated Kitchen
- Cooling
- Central Air
- Disclosures
- Nat Hazard Disclosure
- Entry Level
- Exterior Details
- Back Yard, Front Yard, Landscape Back, Landscape Front
- Flooring
- Laminate, Tile
- Foundation
- Fire Place
- Living Room
- Heating
- Central
- Laundry
- Laundry Room
- Main Level
- 1 Bedroom, 1 Bath
- Possession
- Close Of Escrow
- Architectural Style
- Contemporary
- Construction Status
- Existing
- Additional Miscellaneous Features
- Back Yard, Front Yard, Landscape Back, Landscape Front
- Location
- Rectangular Lot
- Roof
- Composition Shingles
- Water and Sewer
- Public
- Fee
- Unavailable
MLS and other Information regarding properties for sale as shown in Theo have been obtained from various sources such as sellers, public records, agents and other third parties. This information may relate to the condition of the property, permitted or unpermitted uses, zoning, square footage, lot size/acreage or other matters affecting value or desirability. Unless otherwise indicated in writing, neither brokers, agents nor Theo have verified, or will verify, such information. If any such information is important to buyer in determining whether to buy, the price to pay or intended use of the property, buyer is urged to conduct their own investigation with qualified professionals, satisfy themselves with respect to that information, and to rely solely on the results of that investigation.
School data provided by GreatSchools. School service boundaries are intended to be used as reference only. To verify enrollment eligibility for a property, contact the school directly.