

$2,495,000
1,982
SQ FT
$1,259
SQ/FT
11 Grove Street
@ Presidio - Mill Valley

- 4 Bed
- 2.5 (2/1) Bath
- 2 Park
- 1,982 sqft
- Mill Valley
-

-
Sun Sep 27, 1:00 pm - 4:00 pm
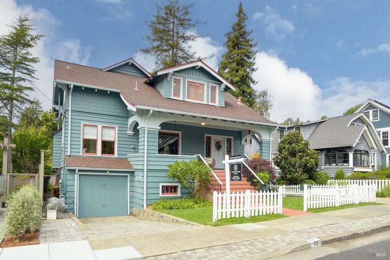
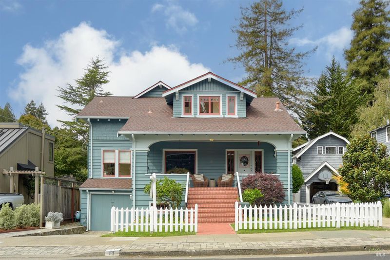
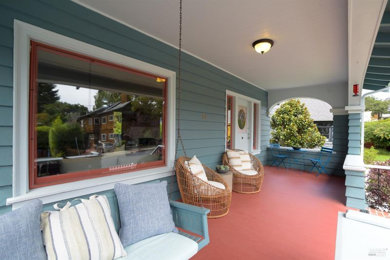
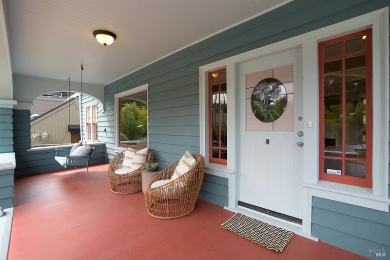
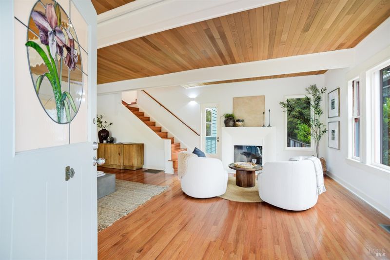
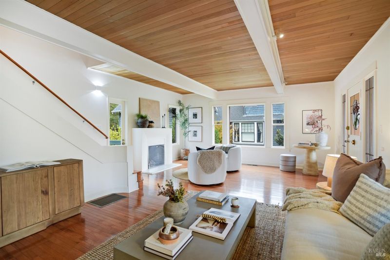
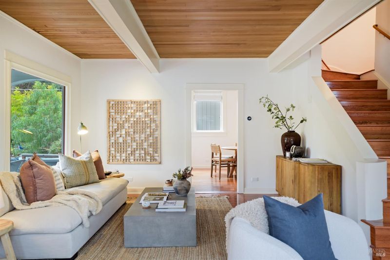
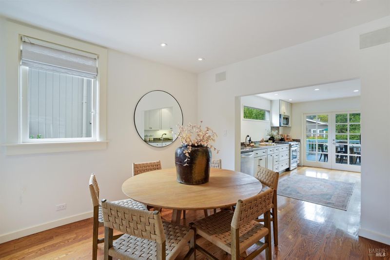
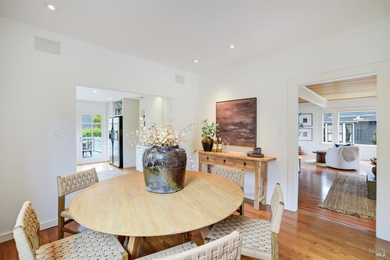
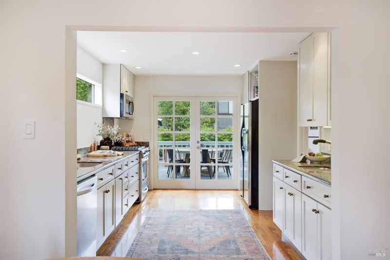
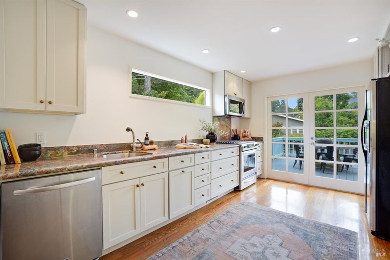
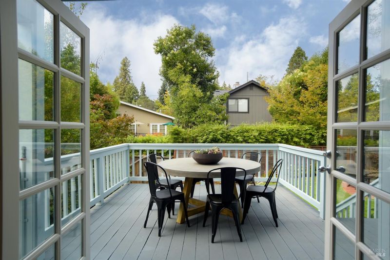
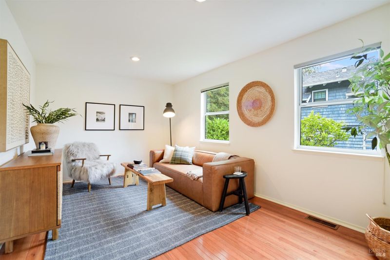
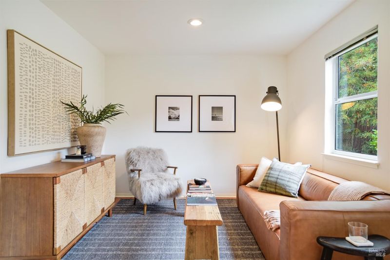
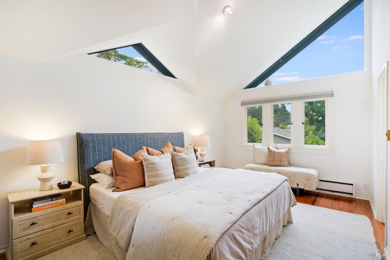
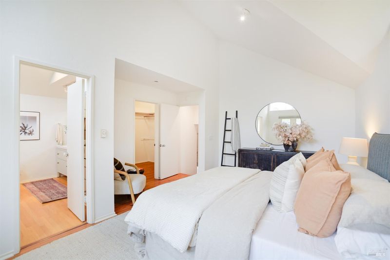
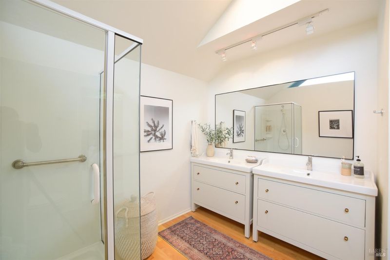
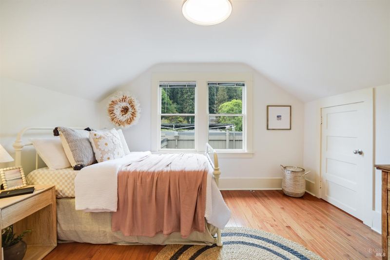
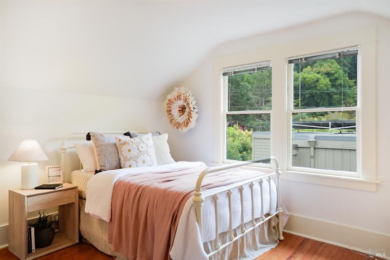
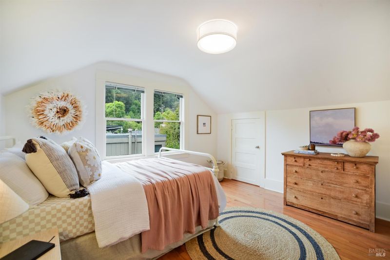
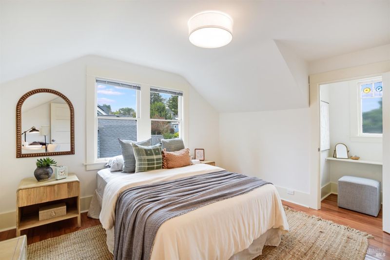
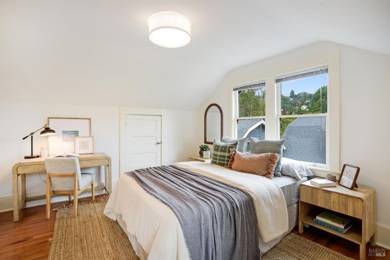
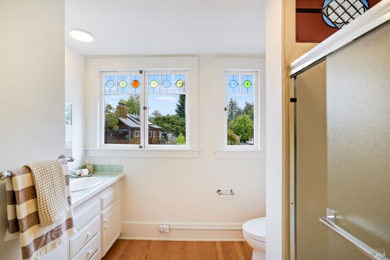
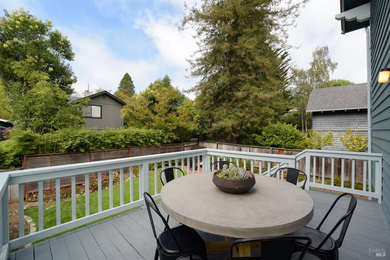
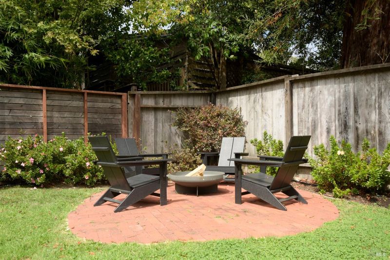
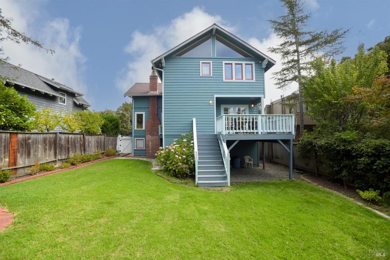
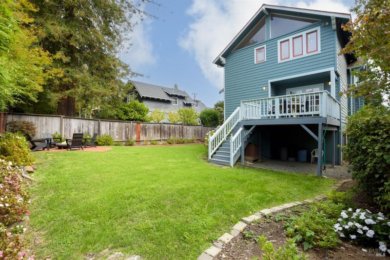
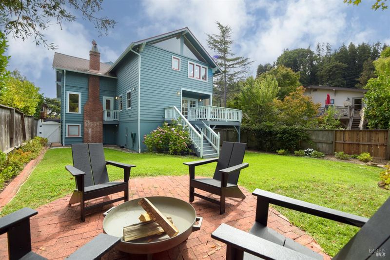
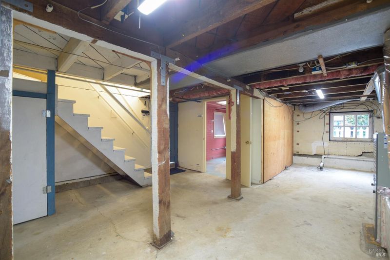
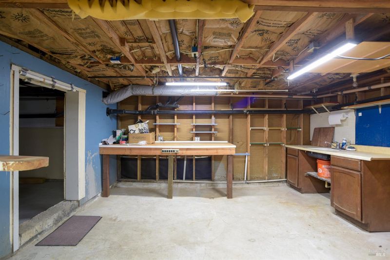
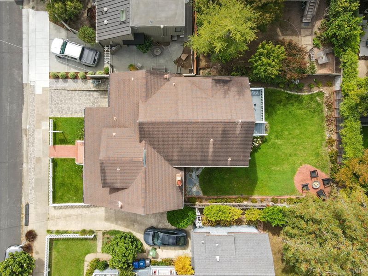
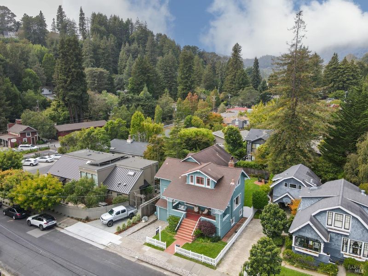
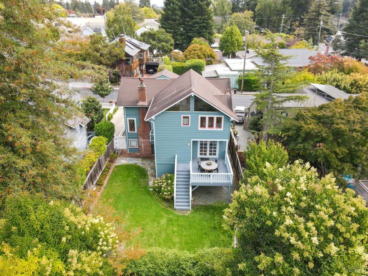
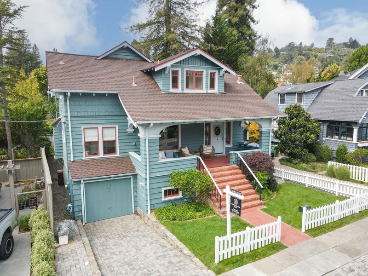
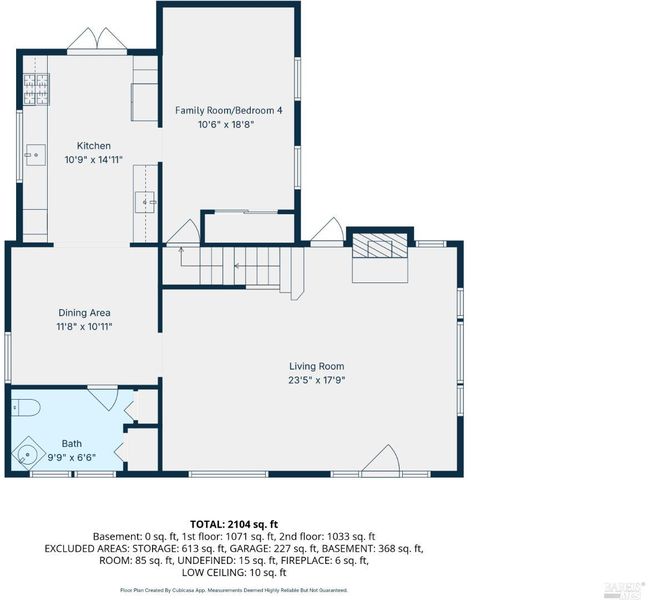
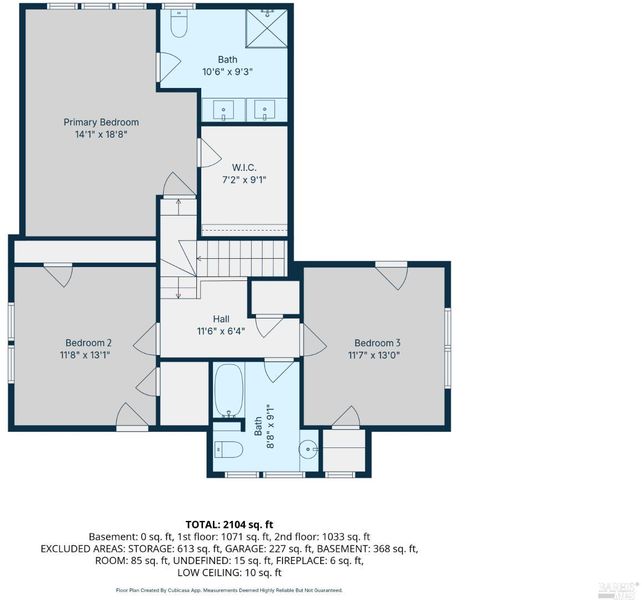
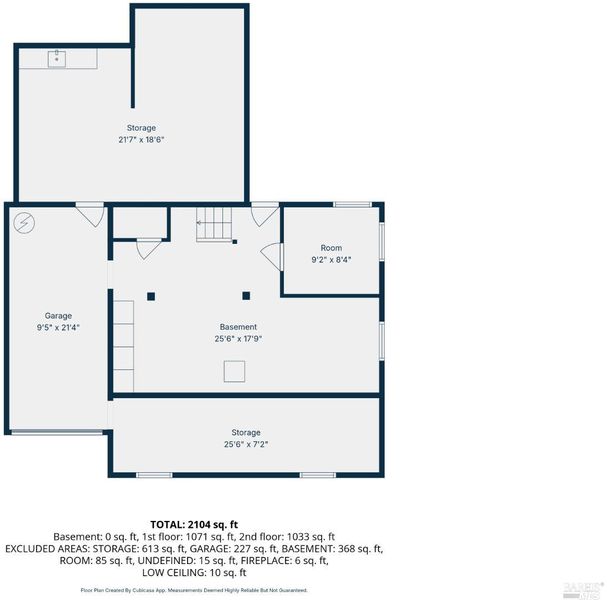
A rare opportunity to live in the heart of Mill Valley, 11 Grove Street pairs timeless character with one of the town's most desirable locations. Just steps from the Mill Valley Lumber Yard and an easy stroll to downtown's cafes, restaurants, shops and nightlife, this charming home puts the best of Mill Valley right outside your door. Inside, hardwood floors and abundant natural light create a warm, inviting atmosphere. The gracious living room with cedar tray ceilings and open beams centers around a wood-burning fireplace, while the bright kitchen flows naturally to the dining area and outdoor entertaining deck. A flexible fourth bedroom or family room just off the kitchen adds versatility to the floor plan. Upstairs are three bedrooms and 2 baths, including a wonderful primary suite with vaulted ceilings and a walk-in closet. An expansive basement offers exceptional storage, workshop space and access to the one-car garage. Outside, a sunny backyard with a generous lawn provides a wonderful setting for entertaining, gardening and play. Full of charm and remarkably convenient to downtown and highly regarded local schools, 11 Grove offers the quintessential Mill Valley lifestyle.

- Days on Market
- 5 days
- Current Status
- Active
- Original Price
- List Price
- $2,495,000
- On Market Date
- Sep 22, 2026
- Property Type
- Single Family Residence
- Area
- Mill Valley
- Zip Code
- 94941
- MLS ID
- 326078227
- APN
- 02802408
- Year Built
- 1914
- Stories in Building
- 2
- Possession
- Close Of Escrow
- Data Source
- BAREIS
- Origin MLS System
Greenwood School
Private PK-8 Elementary, Nonprofit
Students: 132 Distance: 0.2mi
Old Mill Elementary School
Public K-5 Elementary
Students: 287 Distance: 0.5mi
Marin Horizon School
Private PK-8 Elementary, Coed
Students: 292 Distance: 0.5mi
Mill Valley Middle School
Public 6-8 Middle
Students: 1039 Distance: 1.0mi
Park Elementary School
Public PK-5 Elementary
Students: 304 Distance: 1.1mi
Edna Maguire Elementary School
Public K-5 Elementary
Students: 536 Distance: 1.1mi
- Bed
- 4
- Bath
- 2.5 (2/1)
- Tub w/Shower Over
- Parking
- 2
- Garage Door Opener, Garage Faces Front
- SQ FT
- 1,982
- SQ FT Source
- Assessor Auto-Fill
- Lot SQ FT
- 4,500.0
- Lot Acres
- 0.1033 Acres
- Kitchen
- Granite Counters
- Cooling
- None
- Flooring
- Wood
- Foundation
- Concrete Perimeter
- Fire Place
- Living Room, Wood Burning
- Heating
- Baseboard, Central
- Laundry
- Dryer Included, Laundry Closet, Washer Included
- Upper Level
- Bedroom(s), Full Bath(s), Primary Bedroom
- Main Level
- Bedroom(s), Dining Room, Kitchen, Living Room, Partial Bath(s)
- Possession
- Close Of Escrow
- Basement
- Unfinished
- Architectural Style
- Vintage
- Fee
- $0
MLS and other Information regarding properties for sale as shown in Theo have been obtained from various sources such as sellers, public records, agents and other third parties. This information may relate to the condition of the property, permitted or unpermitted uses, zoning, square footage, lot size/acreage or other matters affecting value or desirability. Unless otherwise indicated in writing, neither brokers, agents nor Theo have verified, or will verify, such information. If any such information is important to buyer in determining whether to buy, the price to pay or intended use of the property, buyer is urged to conduct their own investigation with qualified professionals, satisfy themselves with respect to that information, and to rely solely on the results of that investigation.
School data provided by GreatSchools. School service boundaries are intended to be used as reference only. To verify enrollment eligibility for a property, contact the school directly.