

$1,149,900
1,418
SQ FT
$811
SQ/FT
1205 Marguerite St
@ Holmes - Old South Side, Livermore

- 3 Bed
- 2 Bath
- 0 Park
- 1,418 sqft
- Livermore
-

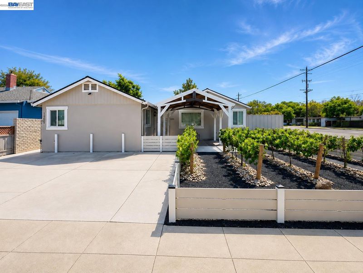
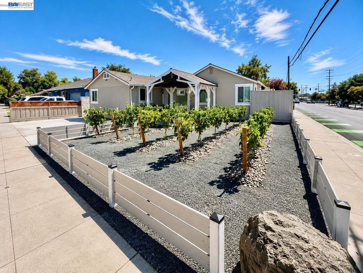
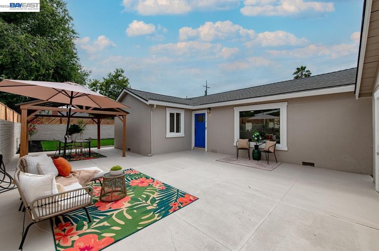
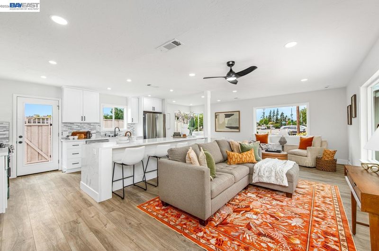
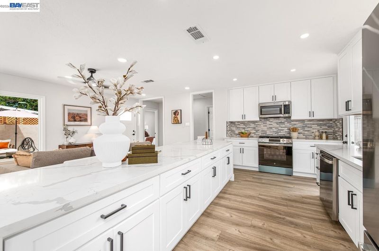
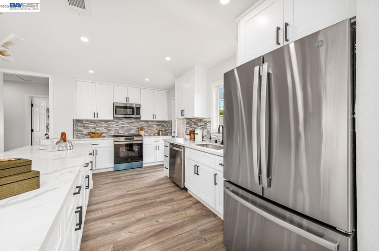
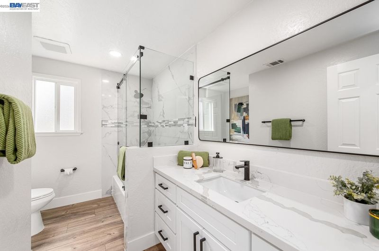
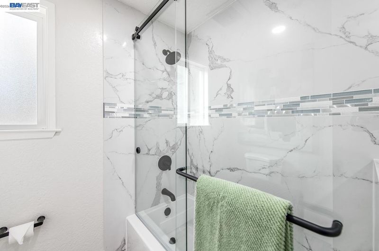
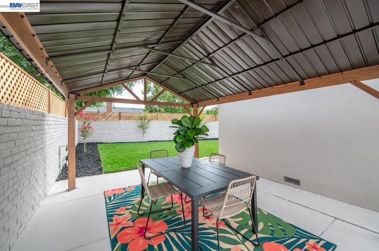
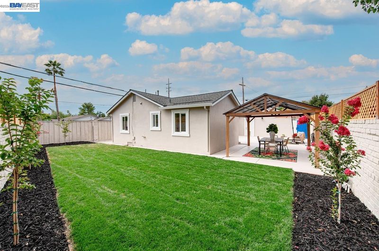
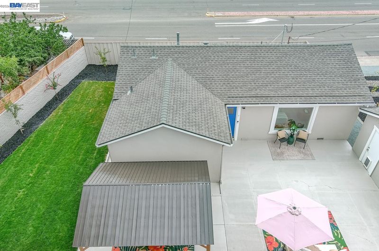
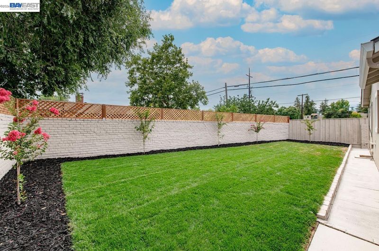
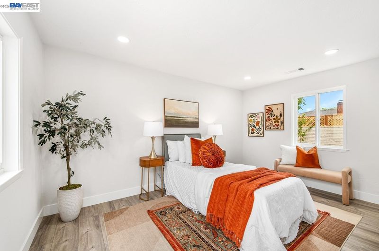
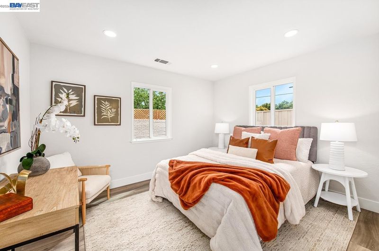
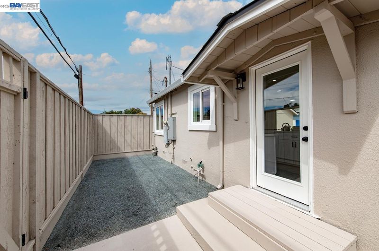
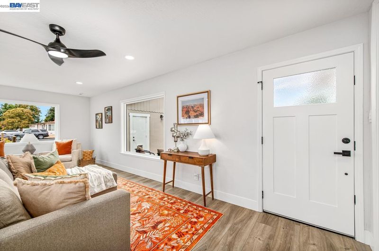
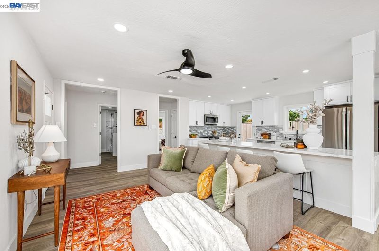
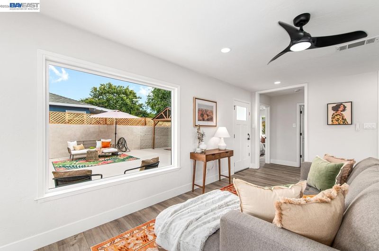
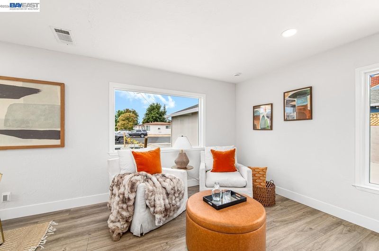
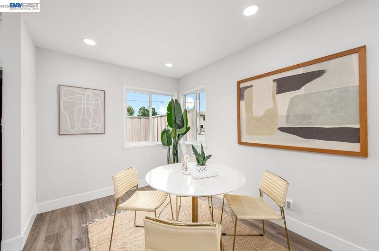
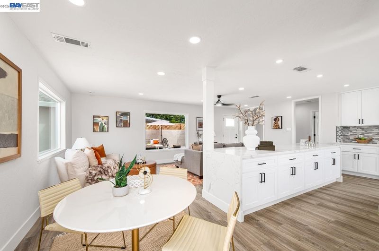
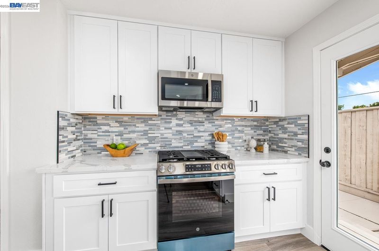
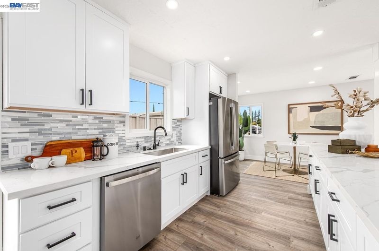
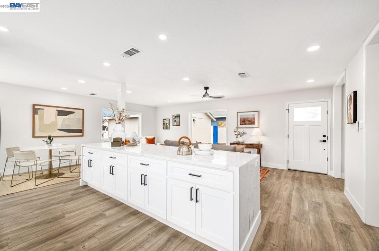
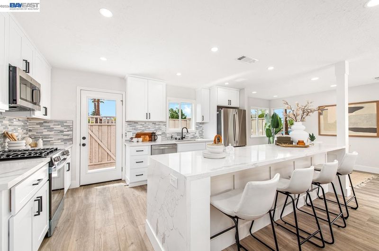
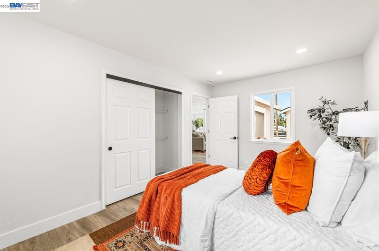
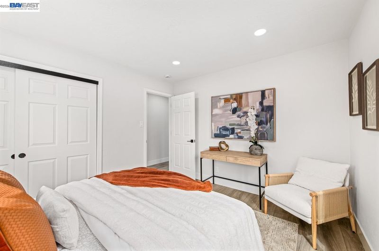
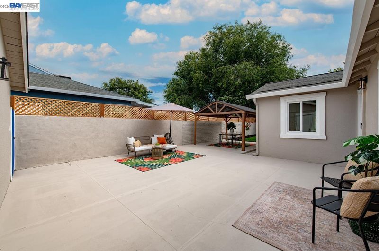
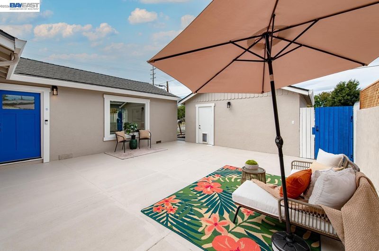
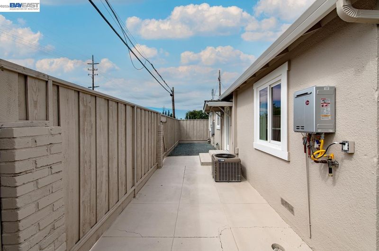
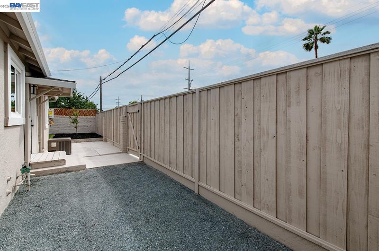
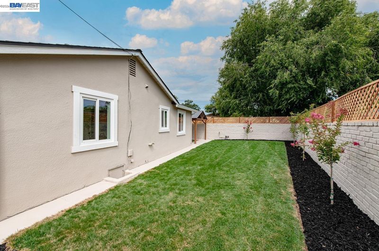
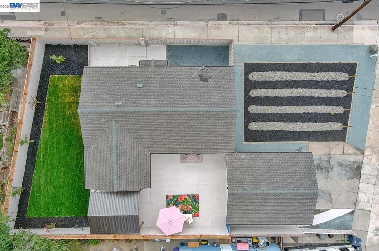
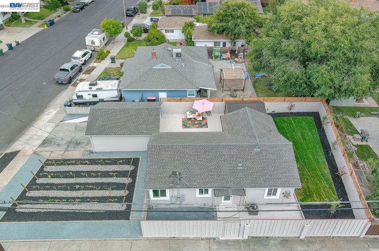
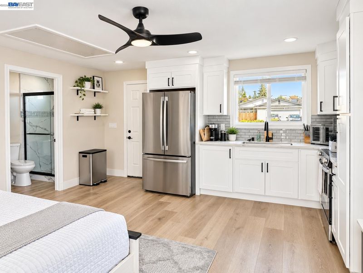
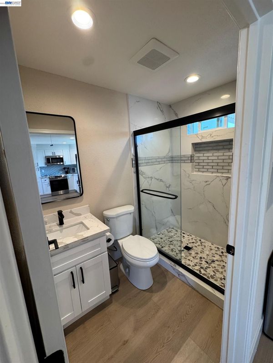
INVESTMENT OPPORTUNITY IN THE HEART OF LIVERMORE! This fully renovated property offers a rare combination of turnkey condition, rental income, and an income-producing ADU. The combined 1,418 sq. ft. property features a completely renovated 2-bedroom, 1-bath main home of approximately 1,018 sq. ft. and a brand-new permitted 400 sq. ft. Both homes were fully renovated in February 2026, with permits, and features new LVP flooring, kitchen, bathroom, HVAC system, stainless steel appliances, electrical, plumbing, tankless and heat pump water heaters, interior finishes, a 3-car concrete driveway, new roofs, and new car charger receptacle for each unit. Situated on an expansive 5,852 sq. ft. lot, both units feature new landscaping, a new driveway and private outdoor spaces with patio covers. Ideally located near Downtown Livermore, shopping, parks, and highly regarded schools (Sunset Elementary), this is an exceptional opportunity for an investor seeking a turnkey rental property, ADU income potential, or a 1031 exchange replacement property.

- Current Status
- New
- Original Price
- $1,149,900
- List Price
- $1,149,900
- On Market Date
- Sep 23, 2026
- Property Type
- Detached
- D/N/S
- Old South Side
- Zip Code
- 94550
- MLS ID
- 41149140
- APN
- 979112
- Year Built
- 1952
- Stories in Building
- 1
- Possession
- Close Of Escrow, Subject To Tenant Rights, Rental Agreement
- Data Source
- MAXEBRDI
- Origin MLS System
- BAY EAST
Joe Michell K-8 School
Public K-8 Elementary
Students: 819 Distance: 0.4mi
Tri-Valley Rop School
Public 9-12
Students: NA Distance: 0.5mi
Granada High School
Public 9-12 Secondary
Students: 2282 Distance: 0.6mi
Marylin Avenue Elementary School
Public K-5 Elementary
Students: 392 Distance: 0.7mi
Del Valle Continuation High School
Public 7-12 Continuation
Students: 111 Distance: 0.8mi
Sunset Elementary School
Public K-5 Elementary
Students: 771 Distance: 0.9mi
- Bed
- 3
- Bath
- 2
- Parking
- 0
- Parking Spaces, Parking Lot, No Garage
- SQ FT
- 1,418
- SQ FT Source
- Public Records
- Lot SQ FT
- 5,852.0
- Lot Acres
- 0.13 Acres
- Pool Info
- None
- Kitchen
- Dishwasher, Electric Range, Gas Range, Microwave, Free-Standing Range, Refrigerator, Dryer, Washer, Tankless Water Heater, Stone Counters, Eat-in Kitchen, Electric Range/Cooktop, Disposal, Gas Range/Cooktop, Kitchen Island, Pantry, Range/Oven Free Standing, Updated Kitchen
- Cooling
- Ceiling Fan(s), Central Air, Wall/Window Unit(s)
- Disclosures
- Disclosure Package Avail
- Entry Level
- Exterior Details
- Garden, Sprinklers Automatic
- Flooring
- Laminate, Vinyl
- Foundation
- Fire Place
- None
- Heating
- Electric, Forced Air, Other
- Laundry
- In Unit, Washer/Dryer Stacked Incl
- Main Level
- 3 Bedrooms, 2 Baths, Main Entry
- Possession
- Close Of Escrow, Subject To Tenant Rights, Rental Agreement
- Basement
- Crawl Space
- Architectural Style
- Ranch
- Non-Master Bathroom Includes
- Shower Over Tub, Updated Baths, Window
- Construction Status
- Existing
- Additional Miscellaneous Features
- Garden, Sprinklers Automatic
- Location
- 2 Houses / 1 Lot, Level, Rectangular Lot, Vineyard, Landscaped
- Roof
- Composition Shingles
- Water and Sewer
- Public
- Fee
- Unavailable
MLS and other Information regarding properties for sale as shown in Theo have been obtained from various sources such as sellers, public records, agents and other third parties. This information may relate to the condition of the property, permitted or unpermitted uses, zoning, square footage, lot size/acreage or other matters affecting value or desirability. Unless otherwise indicated in writing, neither brokers, agents nor Theo have verified, or will verify, such information. If any such information is important to buyer in determining whether to buy, the price to pay or intended use of the property, buyer is urged to conduct their own investigation with qualified professionals, satisfy themselves with respect to that information, and to rely solely on the results of that investigation.
School data provided by GreatSchools. School service boundaries are intended to be used as reference only. To verify enrollment eligibility for a property, contact the school directly.