

$3,288,000
1,643
SQ FT
$2,001
SQ/FT
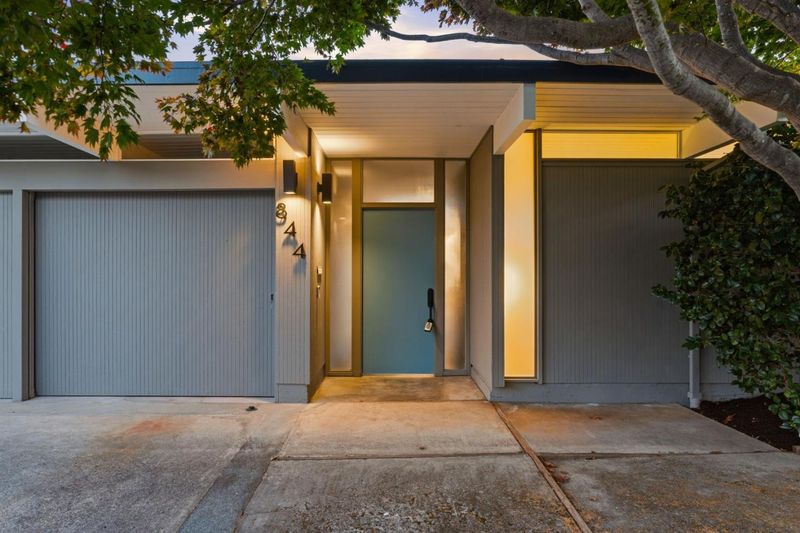
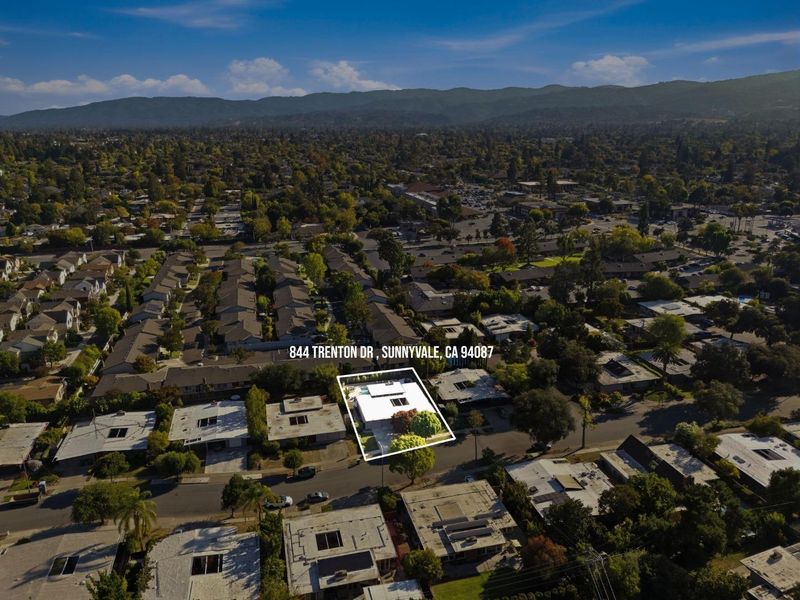
844 Trenton Drive
@ Pome Avenue - 19 - Sunnyvale, Sunnyvale

- 4 Bed
- 2 Bath
- 4 Park
- 1,643 sqft
- Sunnyvale
-

-
Sat Sep 26, 12:00 pm - 4:00 pm
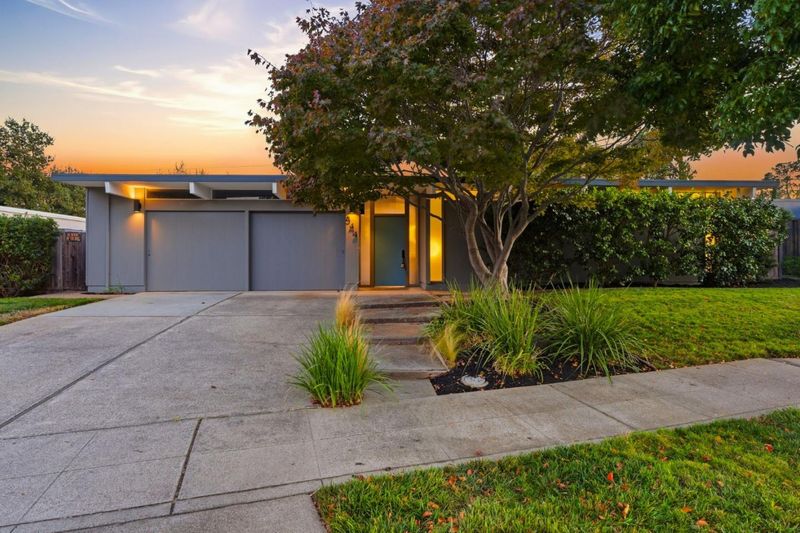
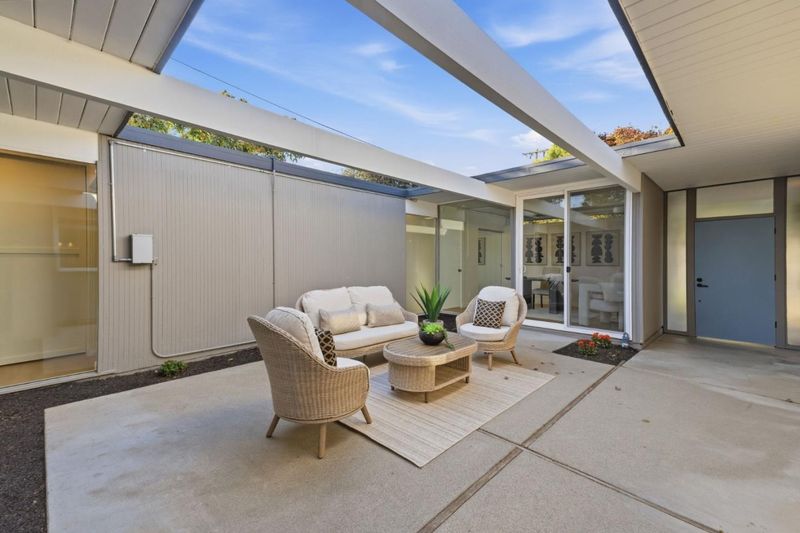
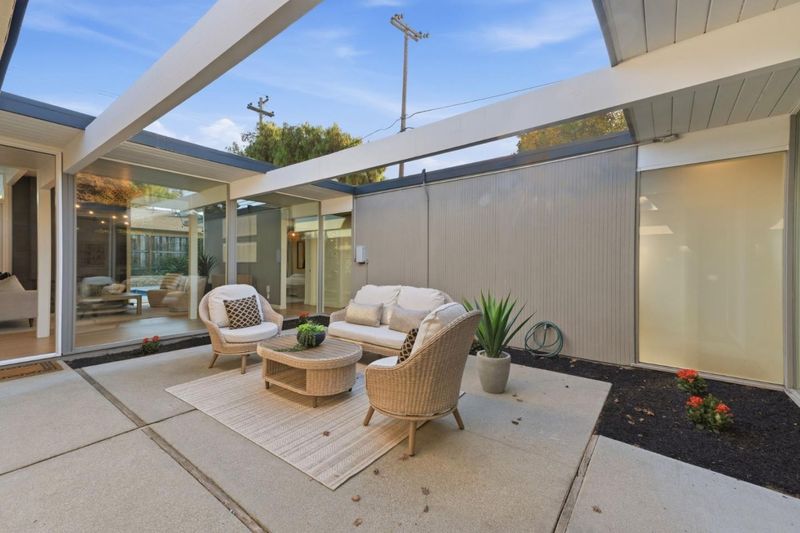
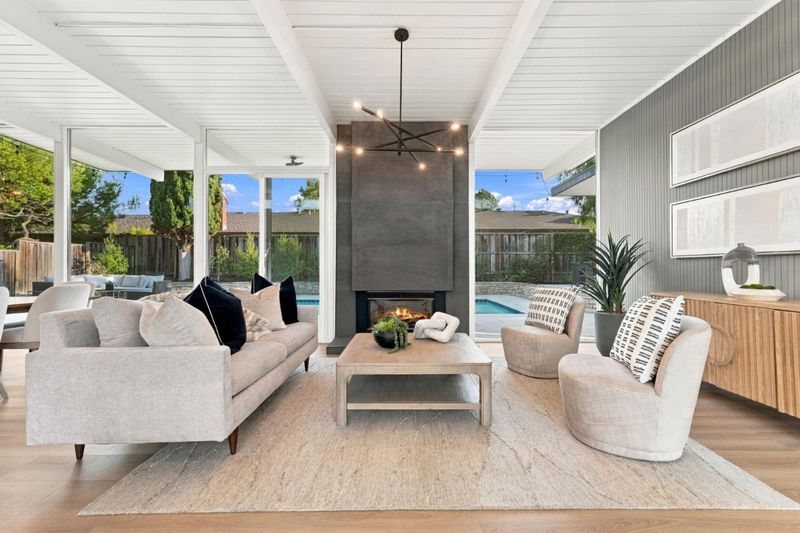
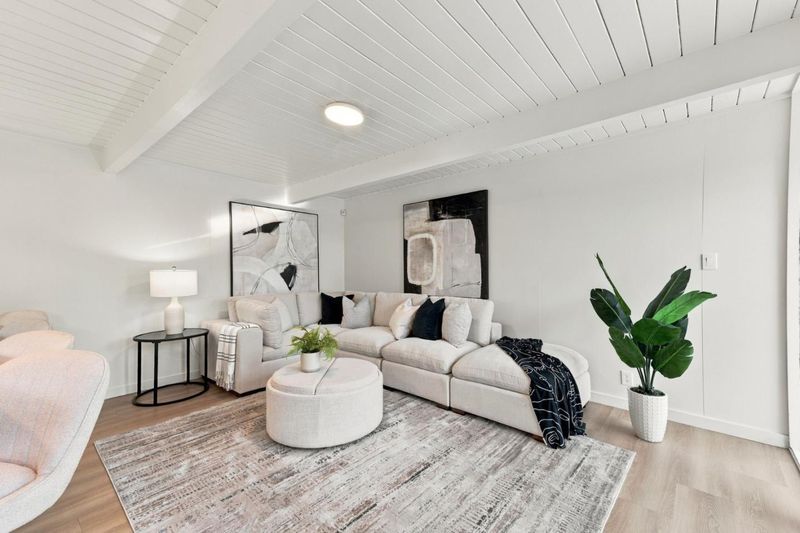
Experience classic California living in this distinctive 4-bedroom, 2-bath contemporary home offering 1,643 sq. ft. of living space on a 7,848 sq. ft. lot. Vaulted open-beam ceilings, skylights. Coffee cart by Eddie Garcia, US Bank and Silk N Spritz
-
Sun Sep 27, 12:00 pm - 4:00 pm
Experience classic California living in this distinctive 4-bedroom, 2-bath contemporary home offering 1,643 sq. ft. of living space on a 7,848 sq. ft. lot. Vaulted open-beam ceilings, skylights.
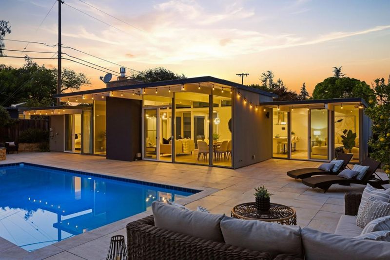
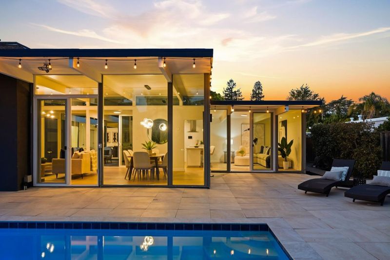
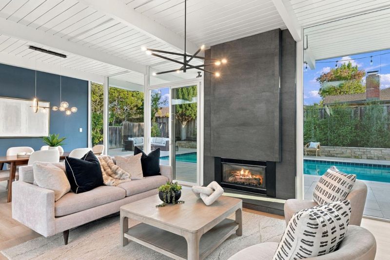
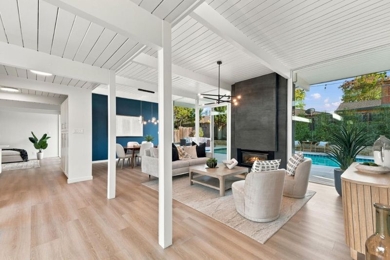
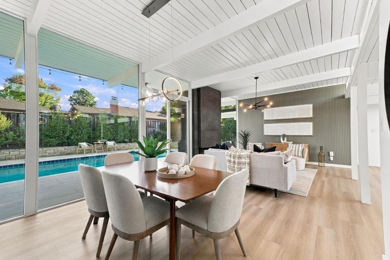
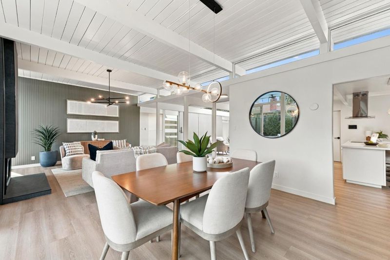
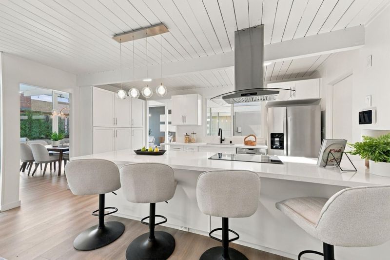
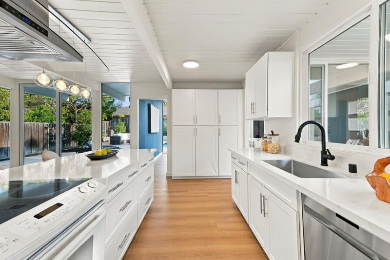
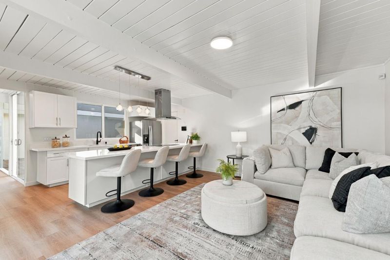
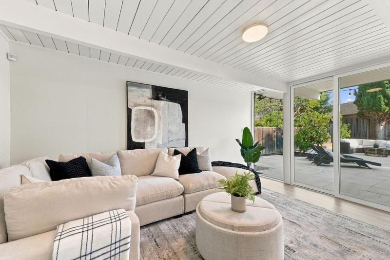
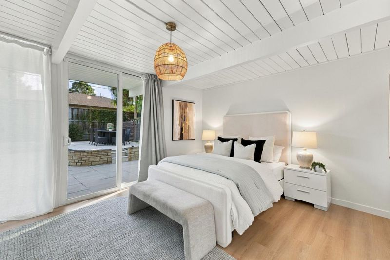
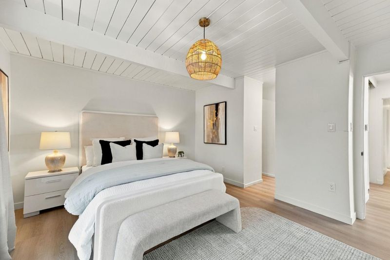
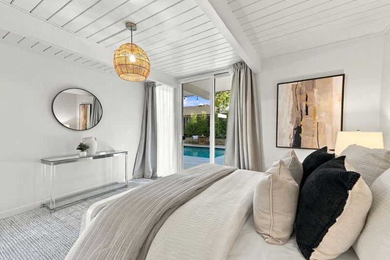
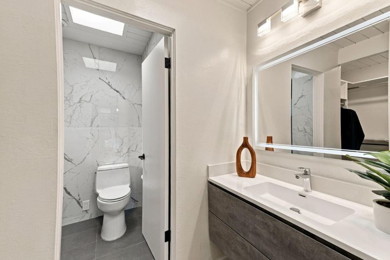
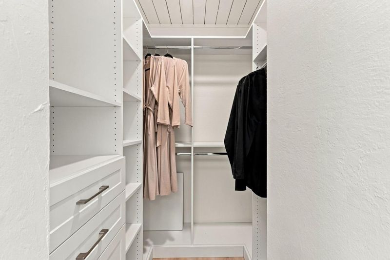
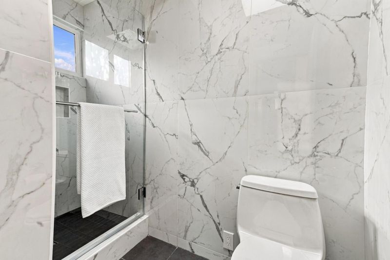
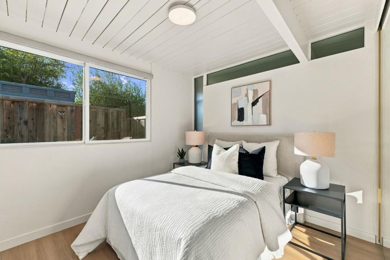
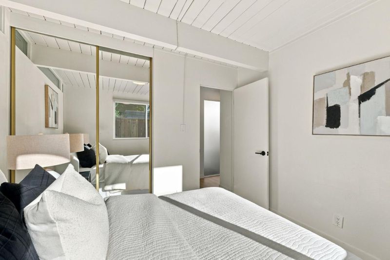
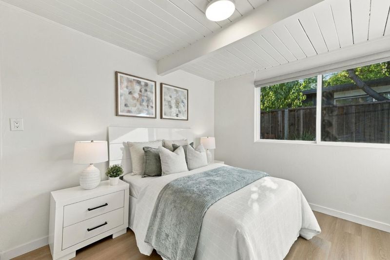
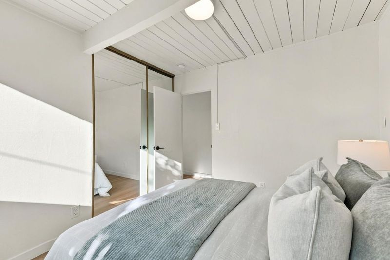
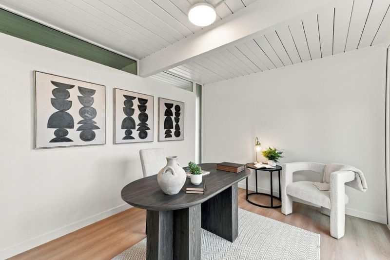
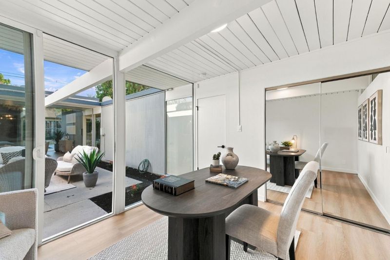
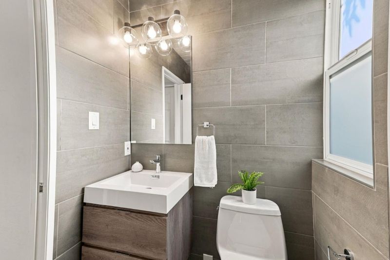
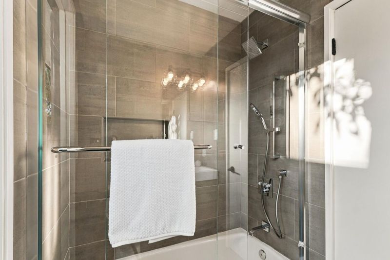
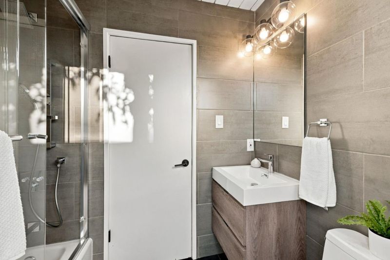
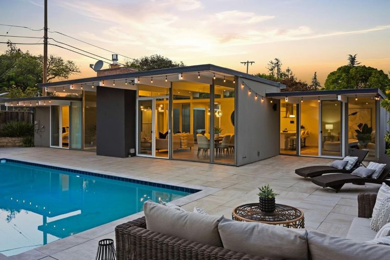
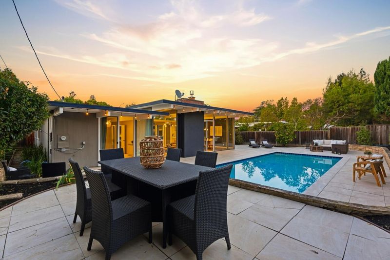
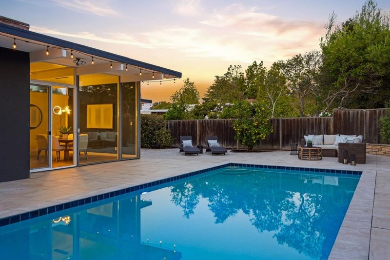
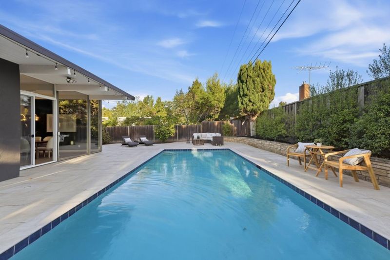
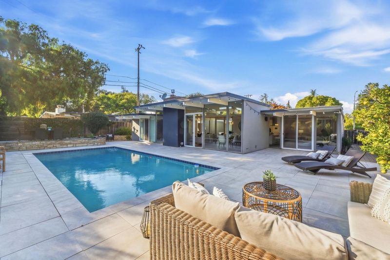
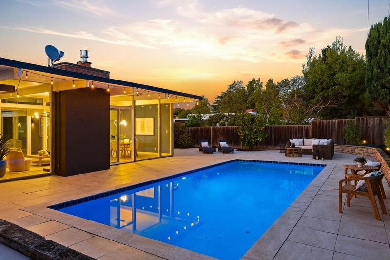
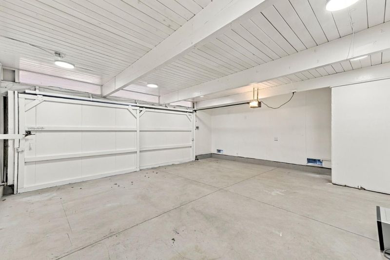
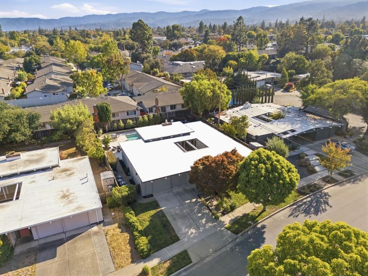
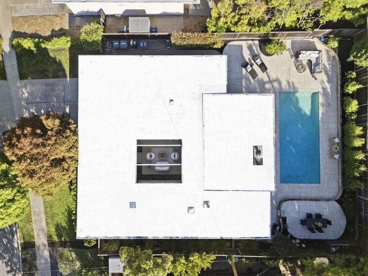
Experience classic California living in this distinctive 4-bedroom, 2-bath contemporary home offering 1,643 sq. ft. of living space on a generous 7,848 sq. ft. lot. Vaulted open-beam ceilings, skylights and expansive windows fill the home with natural light and create a warm, open atmosphere. The updated kitchen features quartz and solid-surface countertops, built-in appliances and a breakfast bar that flows effortlessly into the family room and dining areaideal for everyday living and entertaining. The inviting living room is anchored by a fireplace, while radiant-floor heating adds year-round comfort. The primary suite features a walk-in closet and updated bath with tile finishes and skylight. Step outside to enjoy a private backyard with an in-ground pool, perfect for relaxing and entertaining. Additional highlights include indoor laundry, dual-pane windows and an attached 2-car garage, all in a desirable Sunnyvale location.

- Days on Market
- 3 days
- Current Status
- Active
- Original Price
- $3,288,000
- List Price
- $3,288,000
- On Market Date
- Sep 23, 2026
- Property Type
- Single Family Home
- Area
- 19 - Sunnyvale
- Zip Code
- 94087
- MLS ID
- ML82062290
- APN
- 202-22-031
- Year Built
- 1960
- Stories in Building
- 1
- Possession
- Unavailable
- Data Source
- MLSL
- Origin MLS System
- MLSListings, Inc.
Challenger - Sunnyvale
Private PK-8 Elementary, Coed
Students: 554 Distance: 0.3mi
Stratford School
Private K-5 Elementary, Core Knowledge
Students: 293 Distance: 0.4mi
Resurrection Elementary School
Private PK-8 Elementary, Religious, Coed
Students: 235 Distance: 0.5mi
Sunnyvale Middle School
Public 6-8 Middle
Students: 1211 Distance: 0.5mi
Adult And Community Education
Public n/a Adult Education
Students: NA Distance: 0.6mi
South Peninsula Hebrew Day School
Private PK-8 Elementary, Religious, Coed
Students: 224 Distance: 0.6mi
- Bed
- 4
- Bath
- 2
- Full on Ground Floor, Outside Access, Shower and Tub, Skylight, Solid Surface, Tile, Updated Bath
- Parking
- 4
- Attached Garage, On Street, Gate / Door Opener, Off-Street Parking, Parking Area
- SQ FT
- 1,643
- SQ FT Source
- Unavailable
- Lot SQ FT
- 7,848.0
- Lot Acres
- 0.180165 Acres
- Pool Info
- Pool - In Ground
- Kitchen
- 220 Volt Outlet, Cooktop - Electric, Countertop - Quartz, Countertop - Solid Surface / Corian, Dishwasher, Garbage Disposal, Hood Over Range, Microwave, Oven - Built-In, Refrigerator
- Cooling
- None
- Dining Room
- Breakfast Bar, Dining Area in Family Room
- Disclosures
- NHDS Report
- Family Room
- Kitchen / Family Room Combo
- Flooring
- Tile, Vinyl / Linoleum
- Foundation
- Concrete Slab
- Fire Place
- Living Room
- Heating
- Radiant Floors
- Laundry
- Electricity Hookup (110V), Electricity Hookup (220V), Inside
- Architectural Style
- Contemporary, Modern / High Tech, Eichler
- Fee
- Unavailable
MLS and other Information regarding properties for sale as shown in Theo have been obtained from various sources such as sellers, public records, agents and other third parties. This information may relate to the condition of the property, permitted or unpermitted uses, zoning, square footage, lot size/acreage or other matters affecting value or desirability. Unless otherwise indicated in writing, neither brokers, agents nor Theo have verified, or will verify, such information. If any such information is important to buyer in determining whether to buy, the price to pay or intended use of the property, buyer is urged to conduct their own investigation with qualified professionals, satisfy themselves with respect to that information, and to rely solely on the results of that investigation.
School data provided by GreatSchools. School service boundaries are intended to be used as reference only. To verify enrollment eligibility for a property, contact the school directly.