

$800,000
1,036
SQ FT
$772
SQ/FT
1466 Scenic Ave
@ Vine Street - North Berkeley, Berkeley

- 3 Bed
- 2 Bath
- 1 Park
- 1,036 sqft
- Berkeley
-

-
Sun Sep 27, 1:30 pm - 5:00 pm
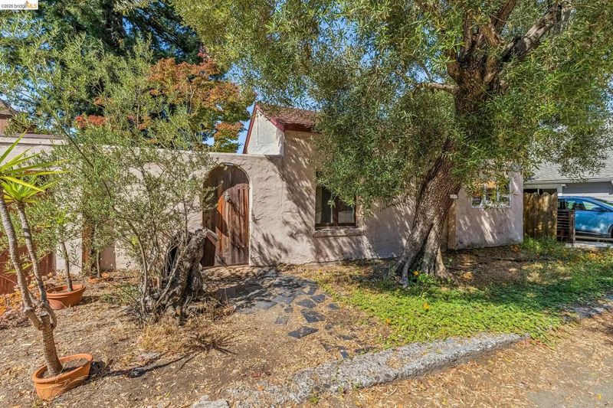
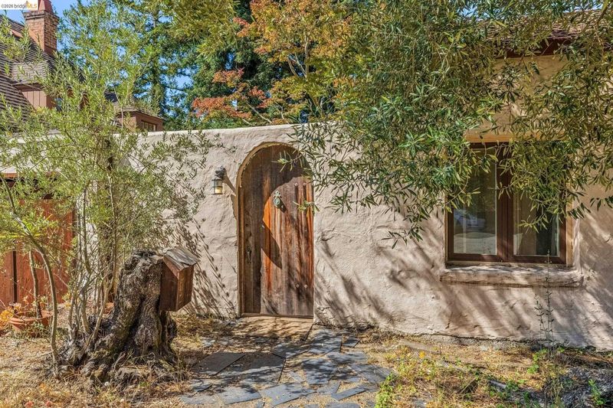
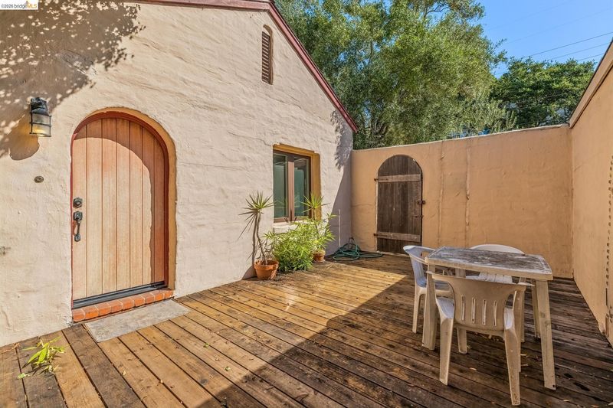
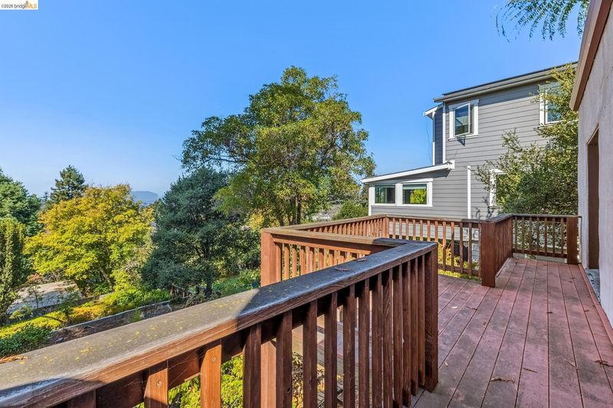
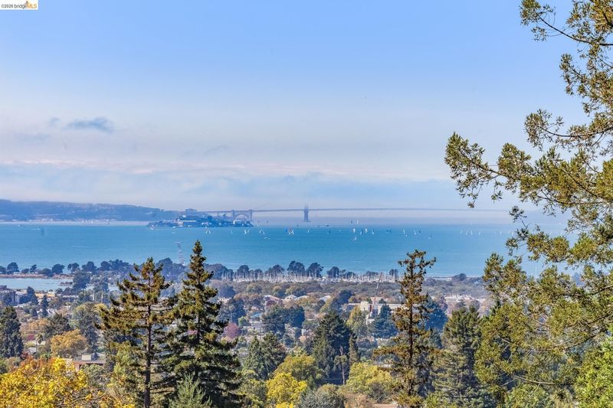
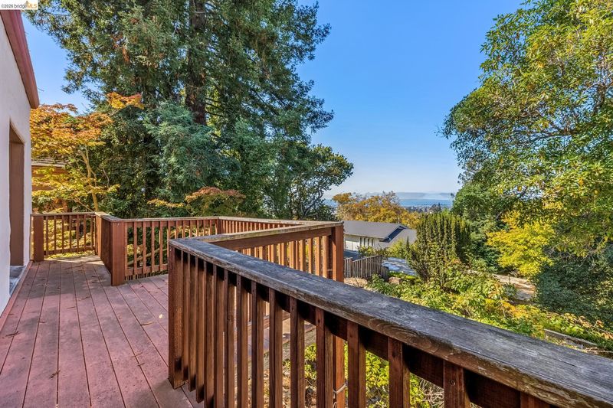
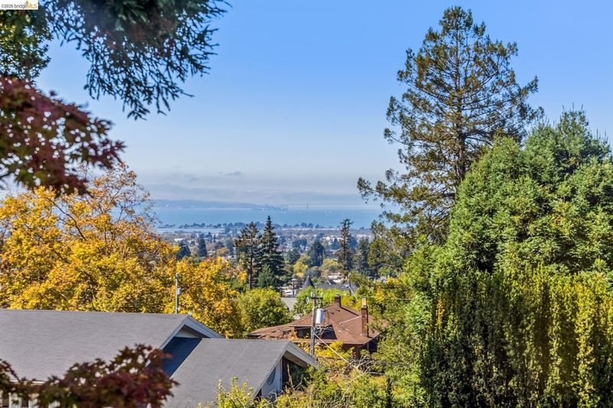
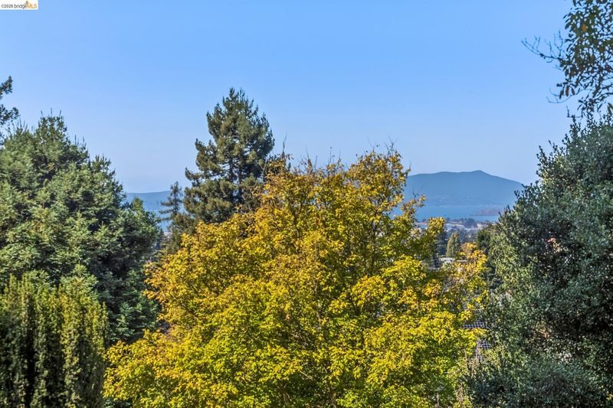
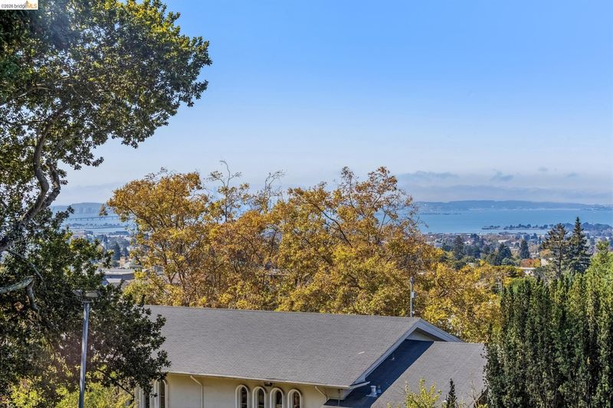
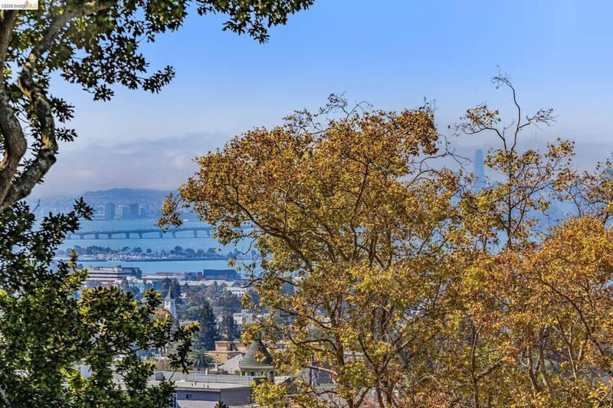
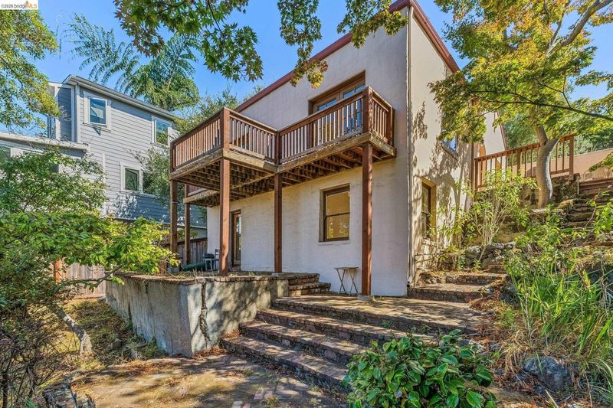
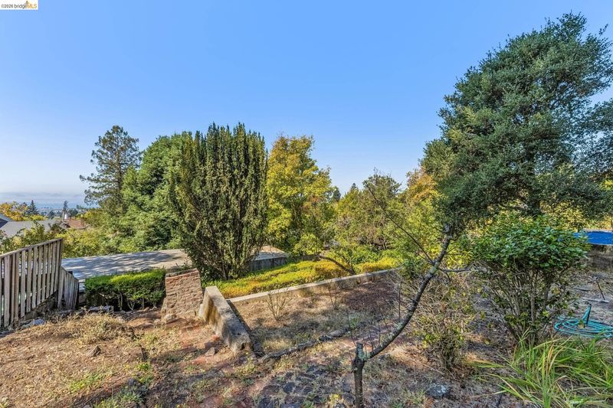
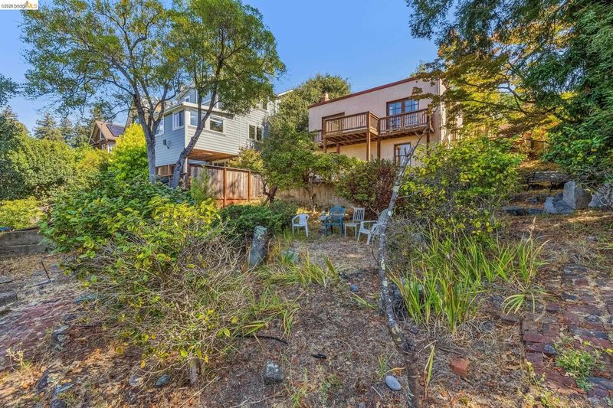
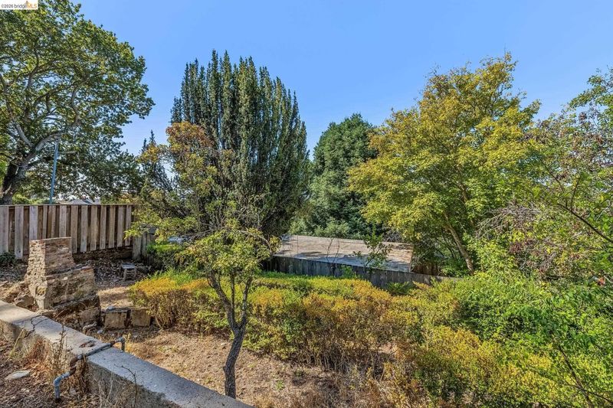
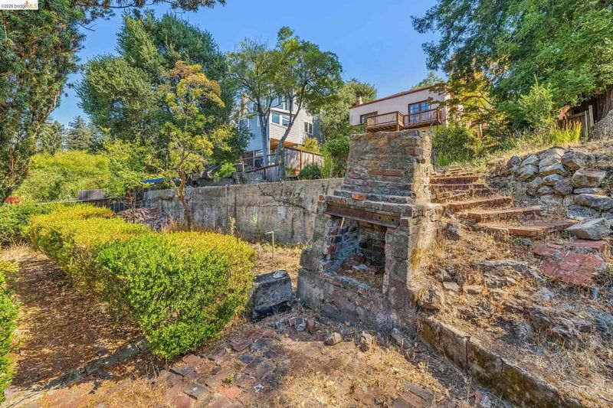
A rare opportunity in the heart of North Berkeley! Set on a generous 7,290 sq. ft. gently sloping lot with views encompassing San Francisco, Alcatraz and the Golden Gate Bridge, this 1924 Spanish Revival offers a rare opportunity to create a sophisticated new Berkeley view home with a potential ADU.
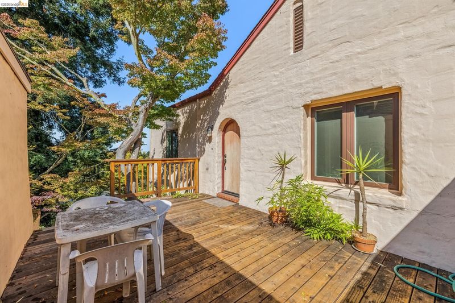
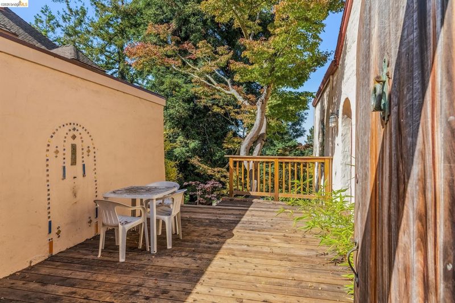
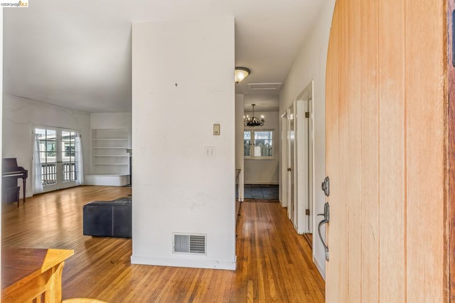
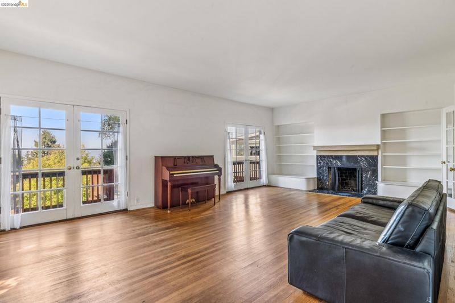
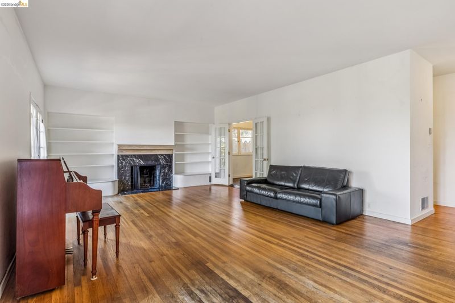
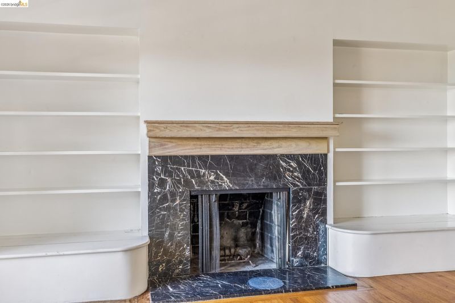
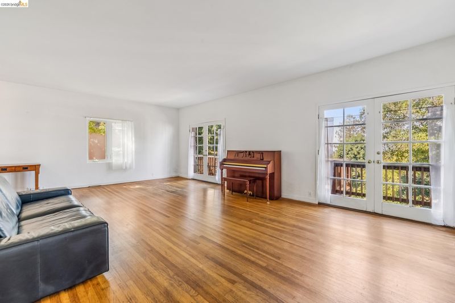
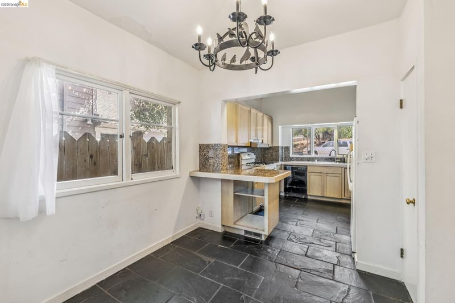
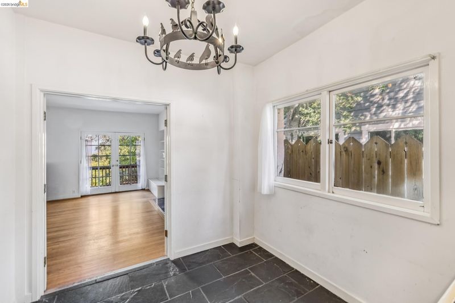
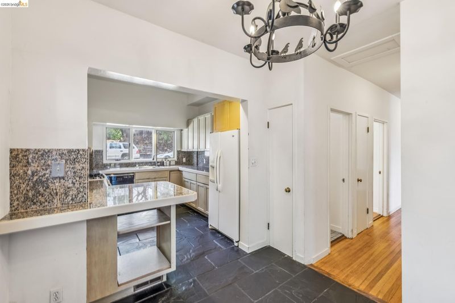
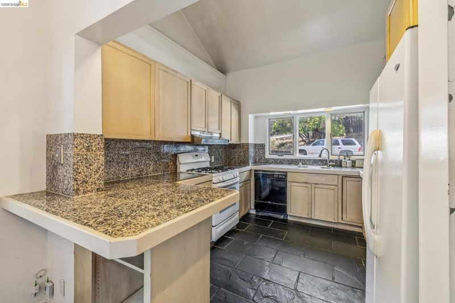
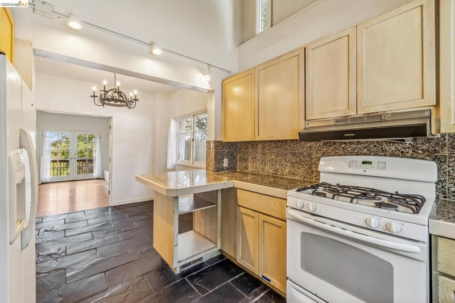
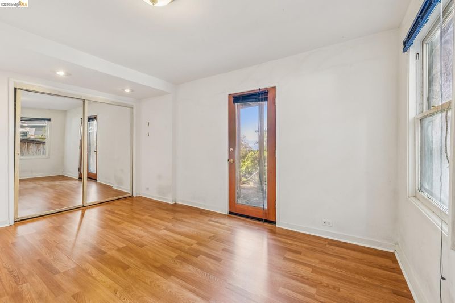
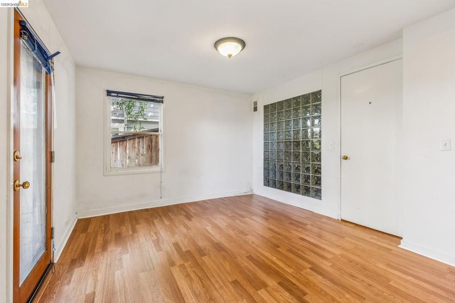
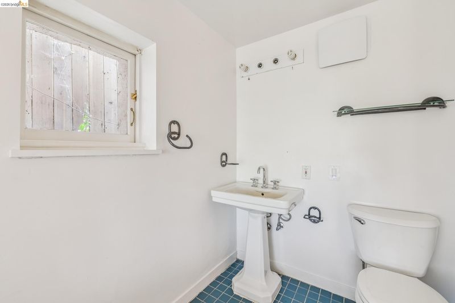
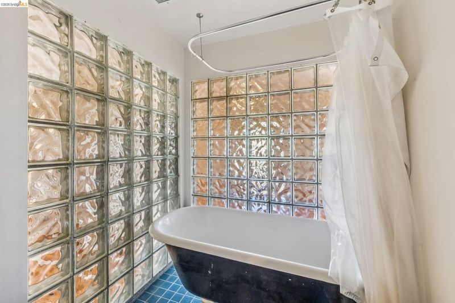
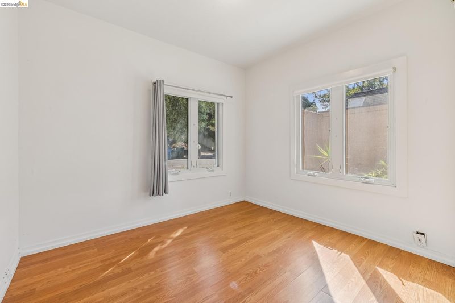
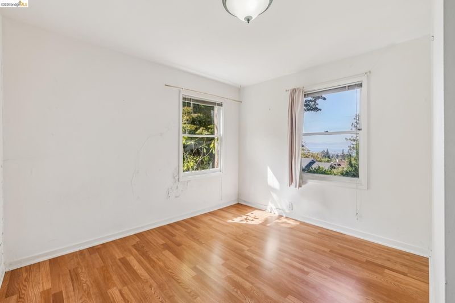
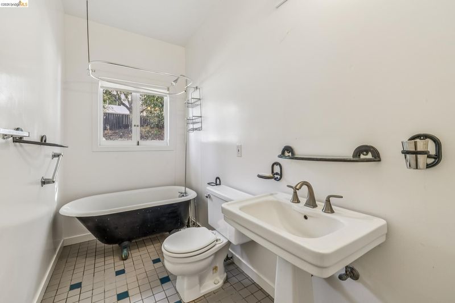
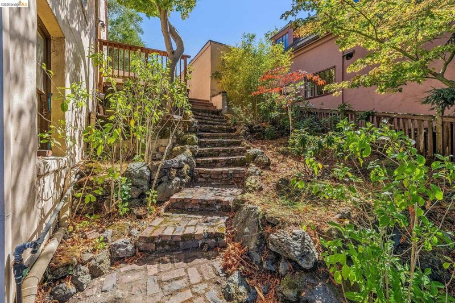
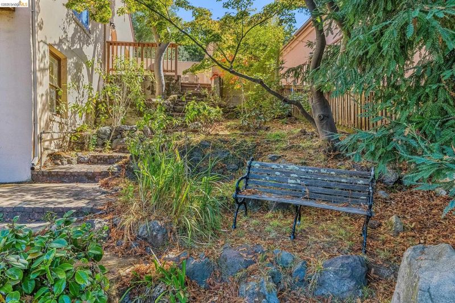
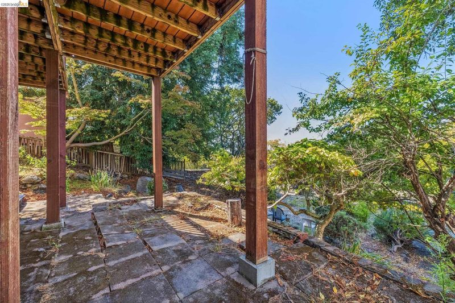
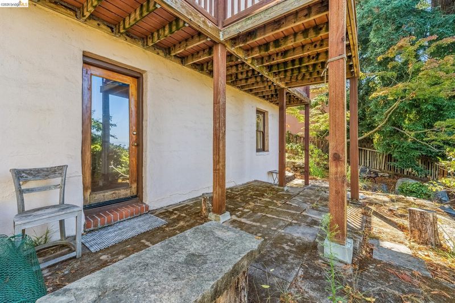
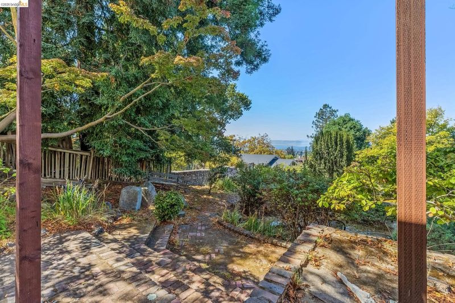
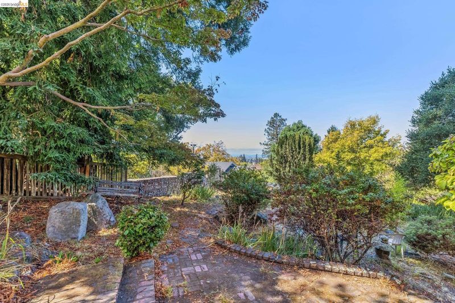
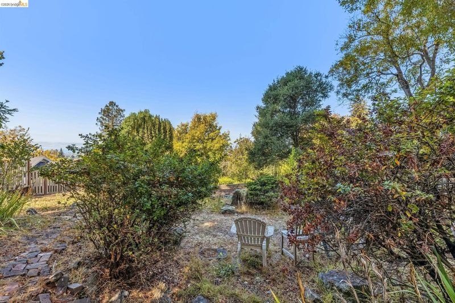
A rare opportunity in the heart of North Berkeley! Set on a generous 7,290 sq. ft. gently sloping lot with views encompassing San Francisco, Alcatraz and the Golden Gate Bridge, this 1924 Spanish Revival offers a rare opportunity to create a sophisticated new Berkeley view home with a potential ADU. The spacious living room of the existing home spans the entire width of the home and features two sets of French doors that open to a sunny deck and look out upon mesmerizing San Francisco Bay views. The functional kitchen offers extensive counter space and views out the front and back of the home. A main level bedroom and full bathroom allow for easy single-level living. Downstairs features two additional bedrooms, one of which opens directly onto the back patio and terraced yard, plus a full bathroom and laundry room. Owned by the same family for 35 years, this home is primed for a fresh vision, an opportunity to transform into something spectacular! Just blocks from Chez Panisse, the North Berkeley Farmers’ Market, Gourmet Ghetto, Solano Avenue, Thousand Oaks, and Monterey Market. HOME ENERGY SCORE 4

- Current Status
- New
- Original Price
- $800,000
- List Price
- $800,000
- On Market Date
- Sep 23, 2026
- Property Type
- Detached
- D/N/S
- North Berkeley
- Zip Code
- 94708
- MLS ID
- 41149141
- APN
- 59225327
- Year Built
- 1924
- Stories in Building
- 2
- Possession
- Close Of Escrow
- Data Source
- MAXEBRDI
- Origin MLS System
- Bridge AOR
Berkeley Rose Waldorf School
Private PK-5 Coed
Students: 145 Distance: 0.3mi
Montessori Family School
Private PK-8 Preschool Early Childhood Center, Elementary, Coed
Students: 159 Distance: 0.5mi
School Of The Madeleine
Private K-8 Elementary, Religious, Coed
Students: 313 Distance: 0.5mi
Oxford Elementary School
Public K-5 Elementary
Students: 281 Distance: 0.5mi
Oxford Elementary School
Public K-5 Elementary
Students: 302 Distance: 0.5mi
Berkeley Arts Magnet at Whittier School
Public K-5 Elementary
Students: 425 Distance: 0.5mi
- Bed
- 3
- Bath
- 2
- Parking
- 1
- Covered, Garage, Off Street, Enclosed, Parking Lot
- SQ FT
- 1,036
- SQ FT Source
- Public Records
- Lot SQ FT
- 7,290.0
- Lot Acres
- 0.17 Acres
- Pool Info
- None
- Kitchen
- Gas Range, Refrigerator, Dryer, Washer, Gas Water Heater, Counter - Solid Surface, Gas Range/Cooktop
- Cooling
- None
- Disclosures
- None
- Entry Level
- Exterior Details
- Back Yard, Garden/Play
- Flooring
- Hardwood
- Foundation
- Fire Place
- Living Room, Wood Burning
- Heating
- Forced Air
- Laundry
- Dryer, Washer
- Main Level
- Main Entry
- Views
- Other
- Possession
- Close Of Escrow
- Basement
- Crawl Space
- Architectural Style
- Mediterranean
- Construction Status
- Existing
- Additional Miscellaneous Features
- Back Yard, Garden/Play
- Location
- Rectangular Lot
- Roof
- Composition Shingles
- Water and Sewer
- Public
- Fee
- Unavailable
MLS and other Information regarding properties for sale as shown in Theo have been obtained from various sources such as sellers, public records, agents and other third parties. This information may relate to the condition of the property, permitted or unpermitted uses, zoning, square footage, lot size/acreage or other matters affecting value or desirability. Unless otherwise indicated in writing, neither brokers, agents nor Theo have verified, or will verify, such information. If any such information is important to buyer in determining whether to buy, the price to pay or intended use of the property, buyer is urged to conduct their own investigation with qualified professionals, satisfy themselves with respect to that information, and to rely solely on the results of that investigation.
School data provided by GreatSchools. School service boundaries are intended to be used as reference only. To verify enrollment eligibility for a property, contact the school directly.