

$1,295,000
1,500
SQ FT
$863
SQ/FT
1055 San Mateo Avenue
@ San Bruno Ave - 506 - Belleair- Etc., San Bruno

- 3 Bed
- 2 Bath
- 5 Park
- 1,500 sqft
- SAN BRUNO
-

-
Sat Sep 26, 12:00 pm - 3:00 pm
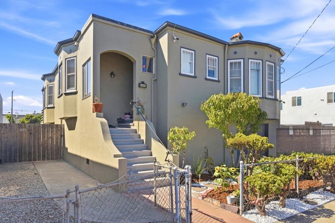
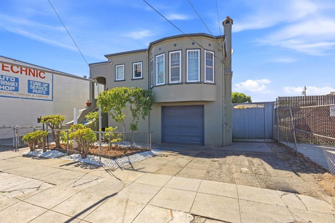
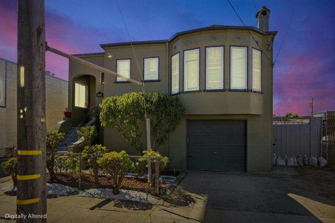
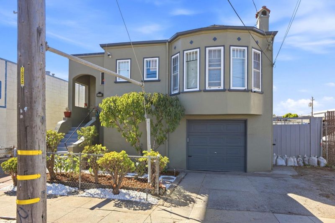
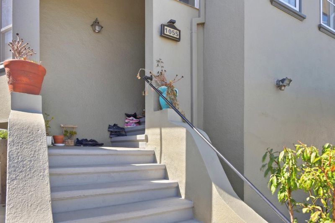
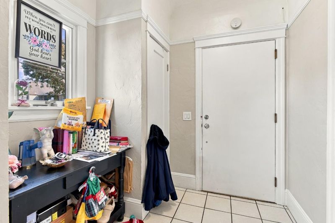
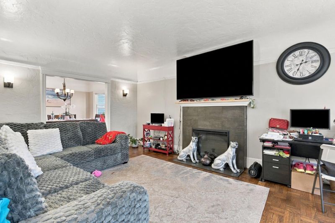
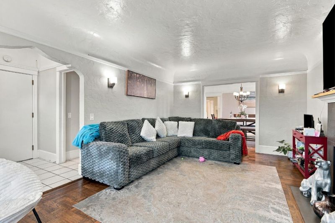
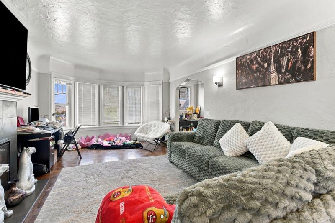
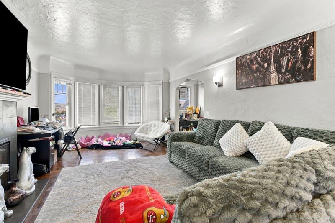
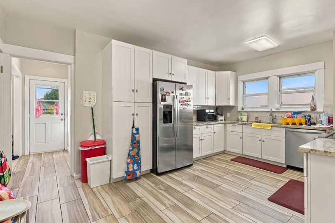
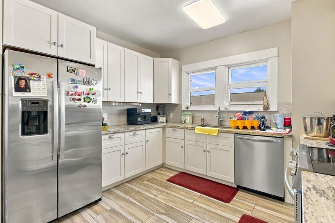
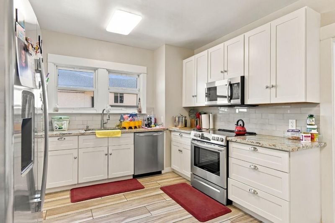
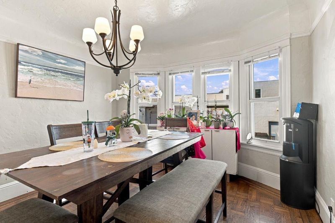
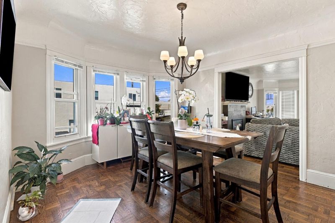
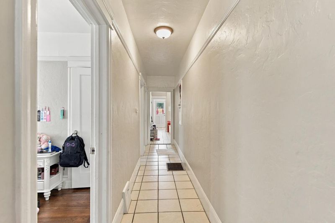
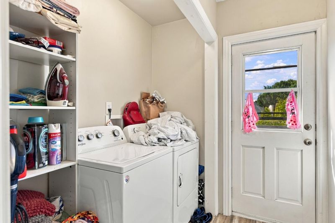
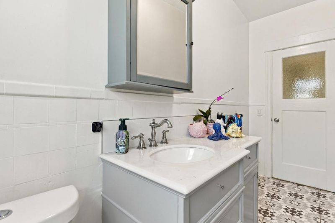
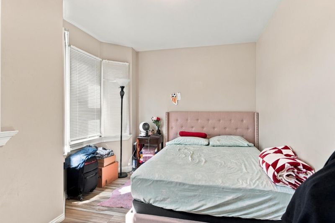
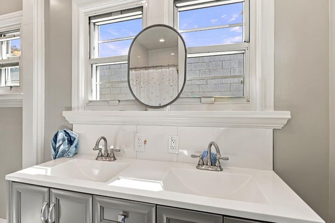
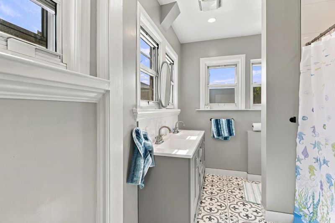
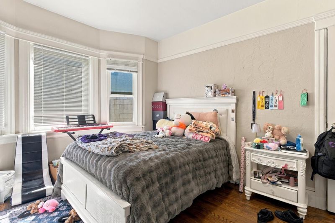
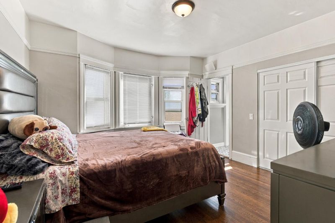
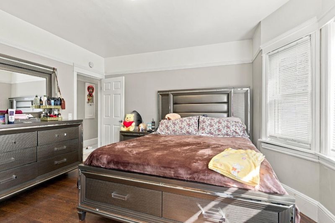
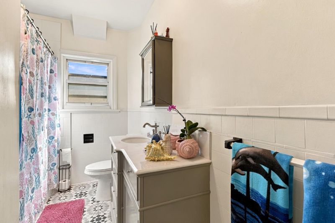
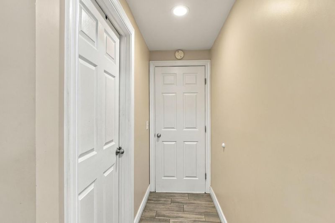
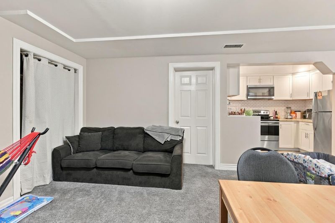
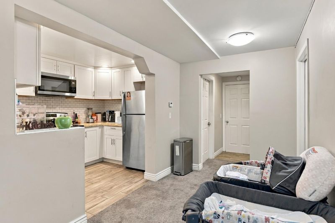
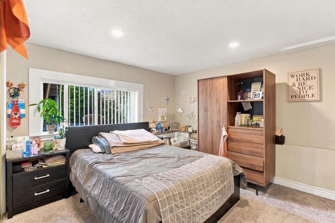
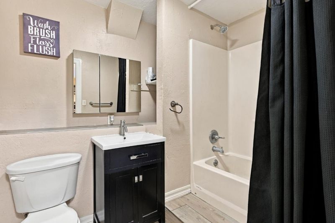
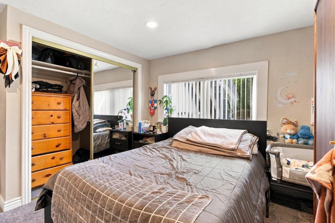
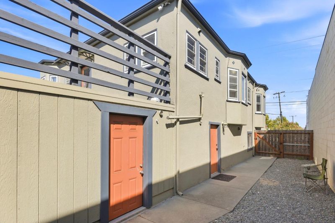
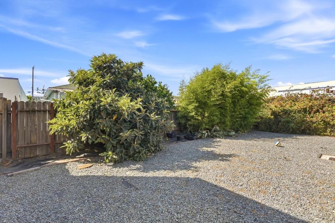
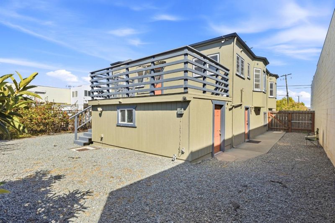
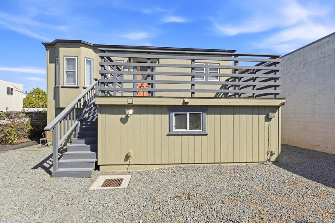
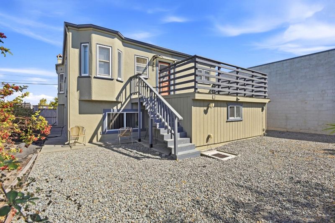
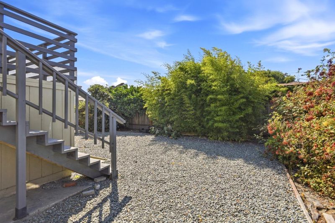
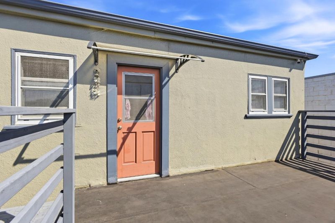
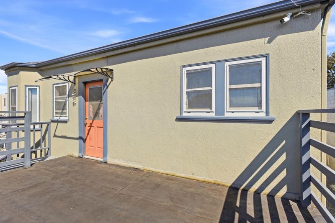
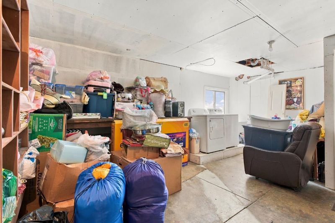
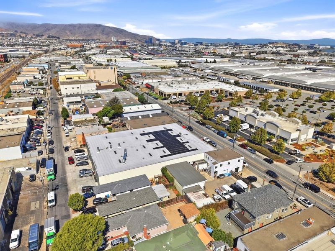
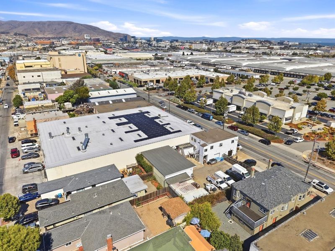
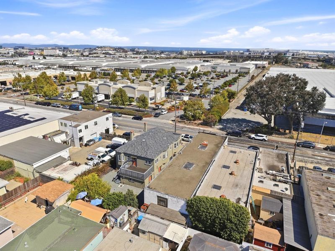
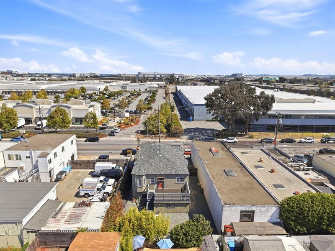
Welcome to this beautiful contemporary home in a lively part of San Bruno. On the main level, high ceilings and hardwood floors complement 3 bedrooms and 2 remodeled bathrooms. The updated kitchen offers an inviting start to autumn mornings over a pumpkin spice latte, while the formal dining room is ready for a holiday gathering. Finish off the season cozying up near the fireplace. Laundry on this level adds everyday convenience. A separate entrance and parking serve the lower-level living area, which includes 2 bedrooms, a bathroom, a full kitchen and laundry. An extra spacious garage offers ample room for hobbies or storage. A low-maintenance backyard make outdoor living easy, All of this situated near Downtown San Brunos eateries, shops, BART, SFO and much more.

- Days on Market
- 4 days
- Current Status
- Active
- Original Price
- $1,295,000
- List Price
- $1,295,000
- On Market Date
- Sep 22, 2026
- Property Type
- Single Family Home
- Area
- 506 - Belleair- Etc.
- Zip Code
- 94066
- MLS ID
- ML82062260
- APN
- 014-281-040
- Year Built
- 1948
- Stories in Building
- 2
- Possession
- Unavailable
- Data Source
- MLSL
- Origin MLS System
- MLSListings, Inc.
Allen (Decima M.) Elementary School
Public K-5 Elementary
Students: 409 Distance: 0.8mi
Belle Air Elementary School
Public K-5 Elementary
Students: 264 Distance: 0.9mi
St. Veronica Catholic School
Private K-8 Elementary, Religious, Coed
Students: 265 Distance: 1.2mi
South San Francisco High School
Public 9-12 Secondary
Students: 1321 Distance: 1.2mi
St. Robert
Private K-8 Elementary, Religious, Coed
Students: 314 Distance: 1.3mi
Parkside Intermediate School
Public 6-8 Middle
Students: 789 Distance: 1.4mi
- Bed
- 3
- Bath
- 2
- Parking
- 5
- Attached Garage
- SQ FT
- 1,500
- SQ FT Source
- Unavailable
- Lot SQ FT
- 5,000.0
- Lot Acres
- 0.114784 Acres
- Cooling
- None
- Dining Room
- Formal Dining Room
- Disclosures
- NHDS Report
- Family Room
- Separate Family Room
- Flooring
- Hardwood
- Foundation
- Concrete Slab
- Fire Place
- Family Room
- Heating
- Central Forced Air
- Fee
- Unavailable
MLS and other Information regarding properties for sale as shown in Theo have been obtained from various sources such as sellers, public records, agents and other third parties. This information may relate to the condition of the property, permitted or unpermitted uses, zoning, square footage, lot size/acreage or other matters affecting value or desirability. Unless otherwise indicated in writing, neither brokers, agents nor Theo have verified, or will verify, such information. If any such information is important to buyer in determining whether to buy, the price to pay or intended use of the property, buyer is urged to conduct their own investigation with qualified professionals, satisfy themselves with respect to that information, and to rely solely on the results of that investigation.
School data provided by GreatSchools. School service boundaries are intended to be used as reference only. To verify enrollment eligibility for a property, contact the school directly.