
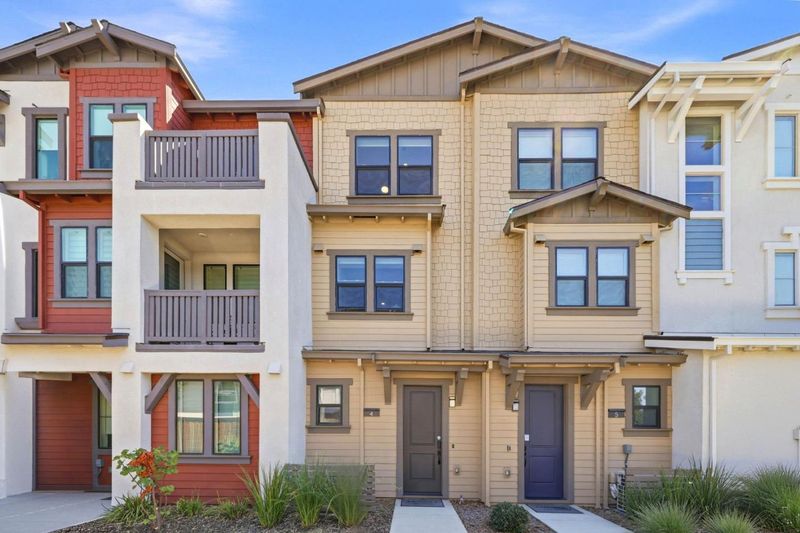

$1,098,888
1,121
SQ FT
$980
SQ/FT
931 Noble Fir Terrace, #4
@ S Wolfe Rd and Maria Ln - 19 - Sunnyvale, Sunnyvale

- 2 Bed
- 3 (2/1) Bath
- 2 Park
- 1,121 sqft
- SUNNYVALE
-

-
Fri Sep 25, 4:30 pm - 7:00 pm
-
Sat Sep 26, 1:30 pm - 4:30 pm
-
Sun Sep 27, 1:30 pm - 4:30 pm
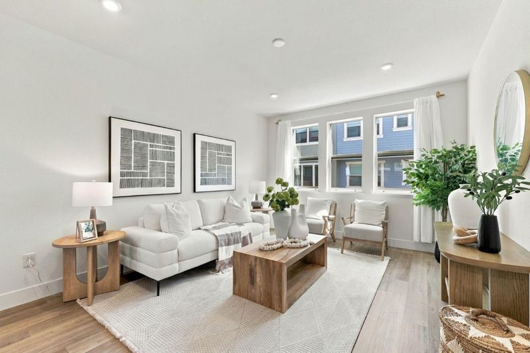
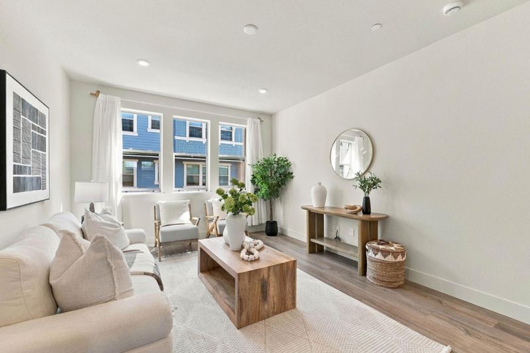
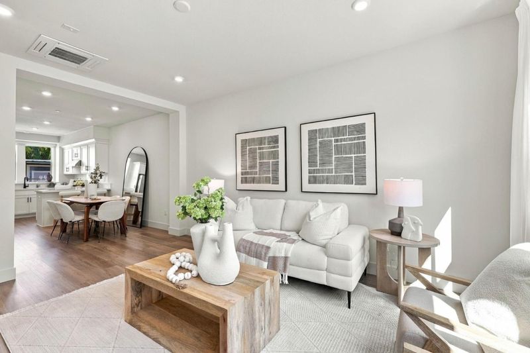
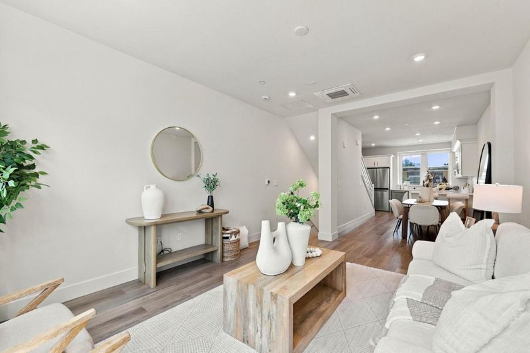
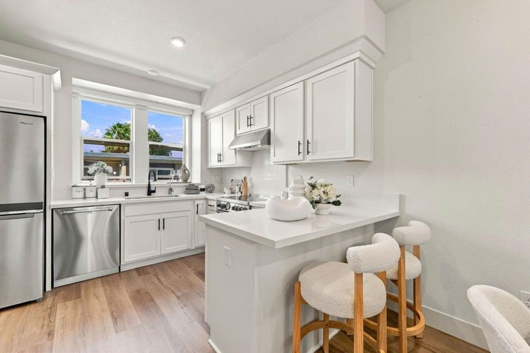
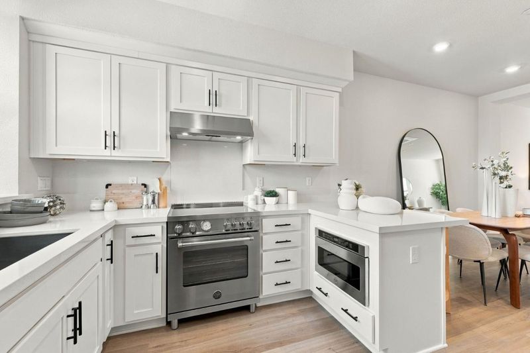
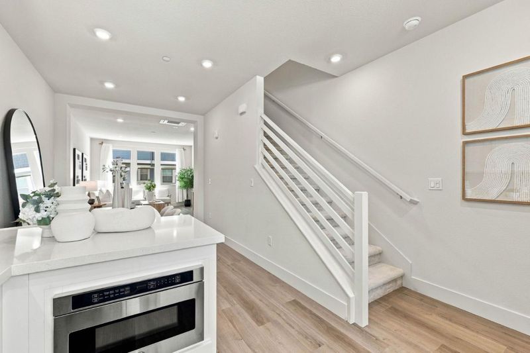
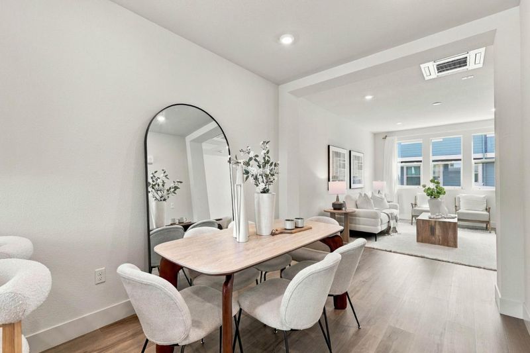
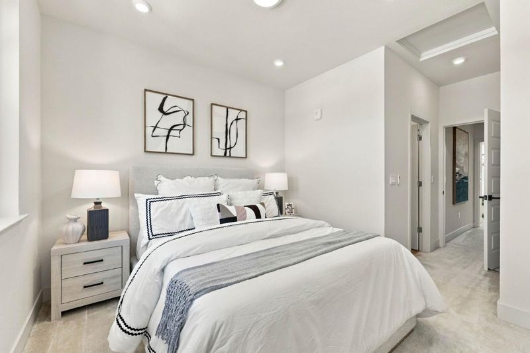
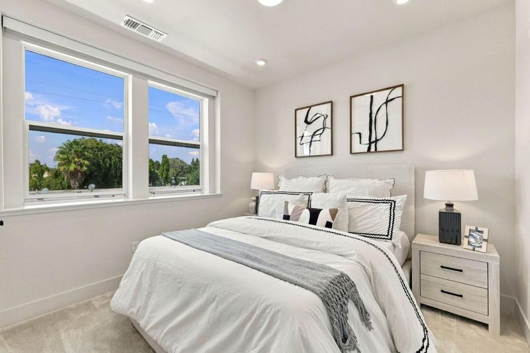
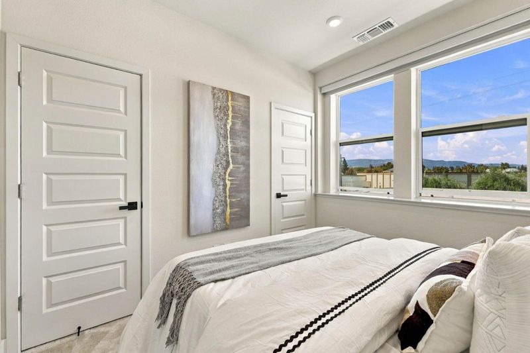
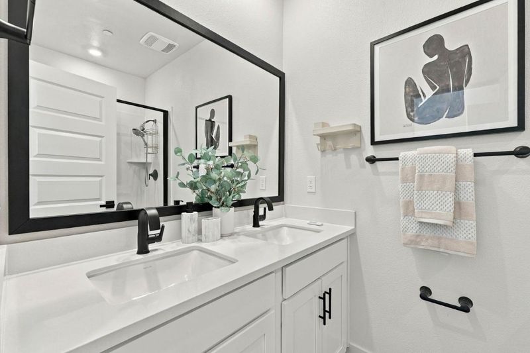
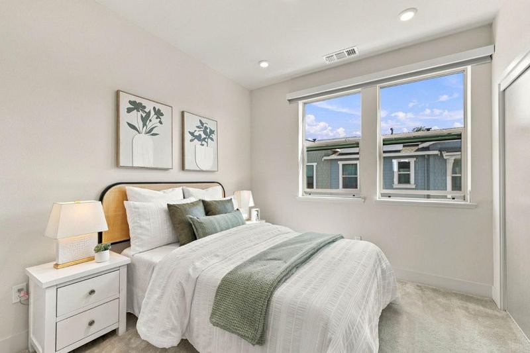
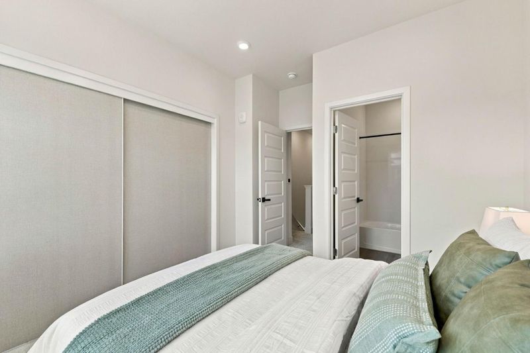
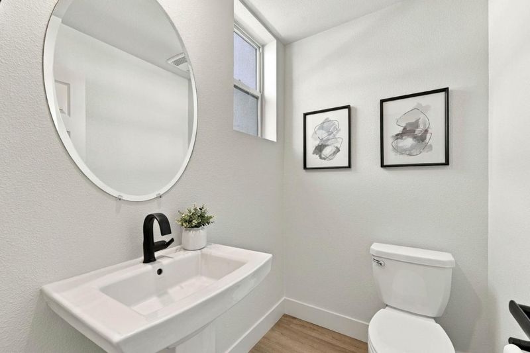
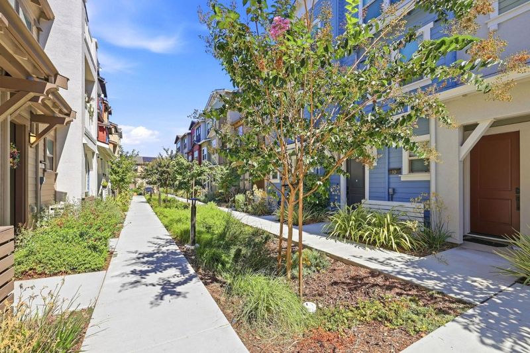
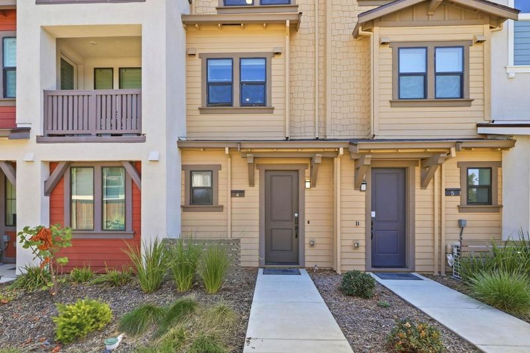
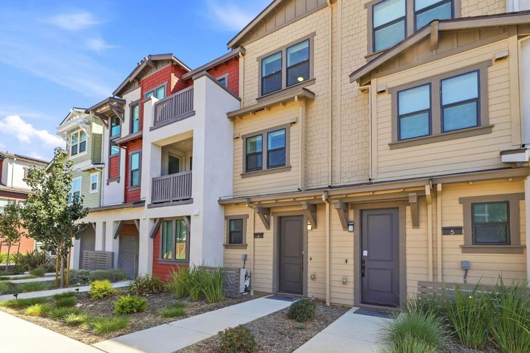
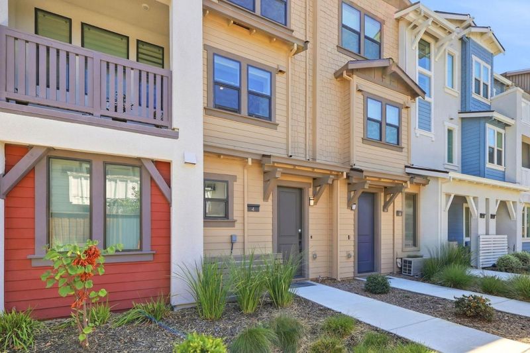
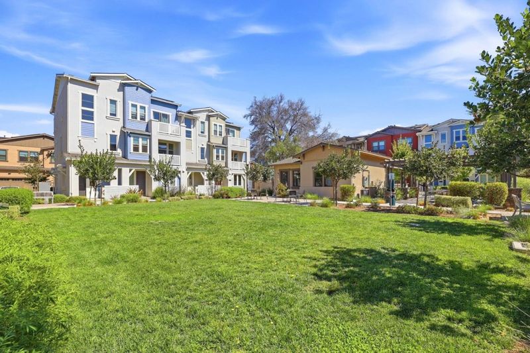
Bright, new, move-in ready townhome awaits in Sunnyvales sought-after Lavender community! This light-filled home features an open-concept layout that seamlessly connects the living, dining, and kitchen spaces, creating an inviting setting for everyday living. Upstairs, two spacious en-suite bedrooms offer comfortable private retreats. An owned solar system adds energy efficiency, while dual-zone air conditioning provides personalized comfort throughout the home. Enjoy beautifully landscaped community grounds, a clubhouse, and a BBQ area, all with a low HOA. Ideally located near major tech campuses, downtown Sunnyvale, Caltrain, 99 Ranch Market, and an array of shops and restaurants, with easy access to Highways 101 and 237. A welcoming home that brings together modern comfort, thoughtful design, and the convenience of Silicon Valley living!

- Days on Market
- 2 days
- Current Status
- Active
- Original Price
- $1,098,888
- List Price
- $1,098,888
- On Market Date
- Sep 23, 2026
- Property Type
- Townhouse
- Area
- 19 - Sunnyvale
- Zip Code
- 94086
- MLS ID
- ML82062003
- APN
- 211-52-124
- Year Built
- 2022
- Stories in Building
- 3
- Possession
- COE
- Data Source
- MLSL
- Origin MLS System
- MLSListings, Inc.
Braly Elementary School
Public K-5 Elementary
Students: 391 Distance: 0.4mi
Ponderosa Elementary School
Public K-5 Elementary
Students: 590 Distance: 0.5mi
Marian A. Peterson Middle School
Public 6-8 Middle
Students: 908 Distance: 0.6mi
Helios School
Private K-8 Coed
Students: 155 Distance: 0.9mi
Champion Kinder International School
Private K
Students: 128 Distance: 0.9mi
Ellis Elementary School
Public K-5 Elementary
Students: 787 Distance: 0.9mi
- Bed
- 2
- Bath
- 3 (2/1)
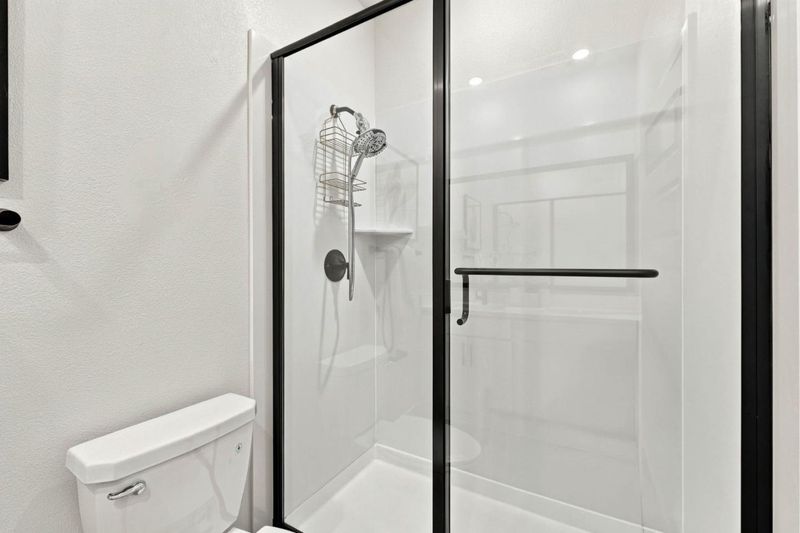
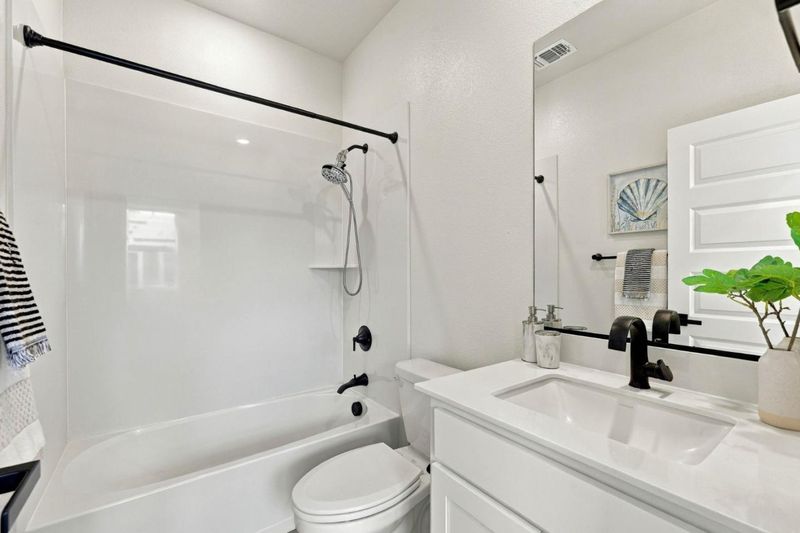
- Double Sinks, Primary - Stall Shower(s), Shower and Tub
- Parking
- 2
- Attached Garage, Common Parking Area, Guest / Visitor Parking
- SQ FT
- 1,121
- SQ FT Source
- Unavailable
- Kitchen
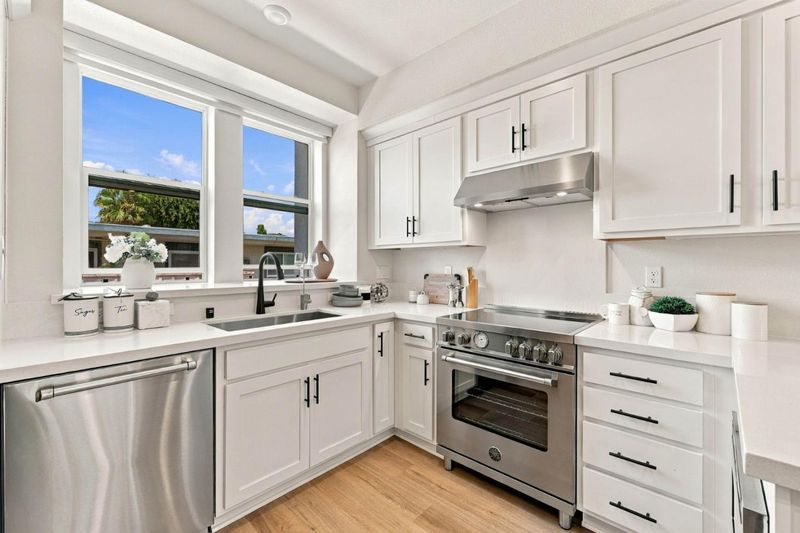
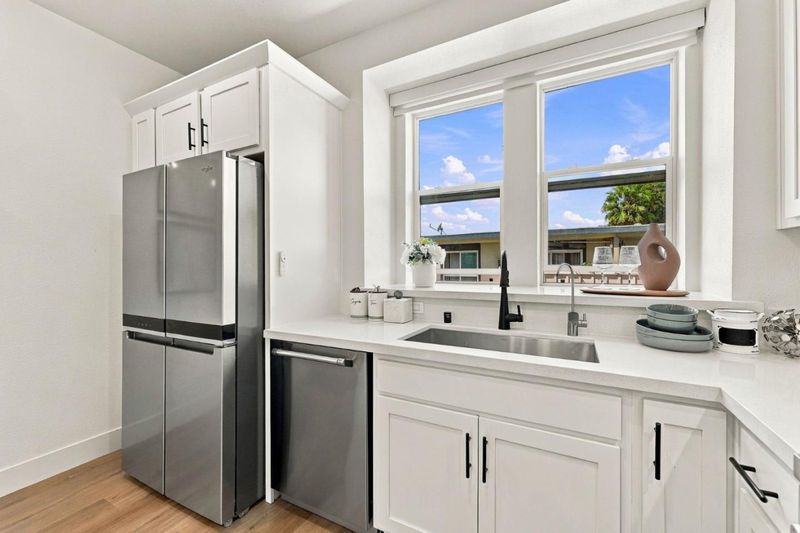
- Cooktop - Electric, Countertop - Quartz, Dishwasher, Garbage Disposal, Microwave, Oven - Electric, Refrigerator
- Cooling
- Central AC
- Dining Room
- Dining Area, Dining Area in Living Room
- Disclosures
- Natural Hazard Disclosure
- Family Room
- No Family Room
- Flooring
- Carpet, Vinyl / Linoleum
- Foundation
- Concrete Slab
- Heating
- Solar
- Laundry
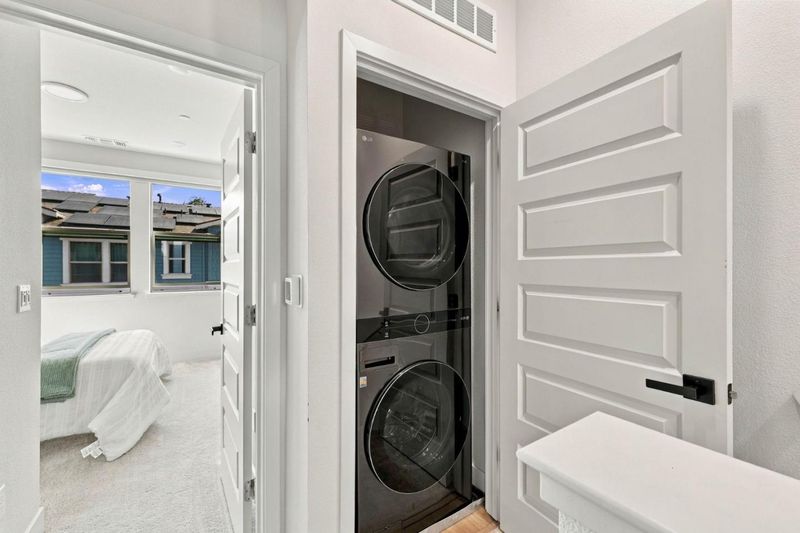
- Dryer, Inside, Washer
- Possession
- COE
- * Fee
- $323
- Name
- Lavender
- *Fee includes
- Common Area Electricity, Insurance - Common Area, Maintenance - Common Area, Management Fee, and Reserves
MLS and other Information regarding properties for sale as shown in Theo have been obtained from various sources such as sellers, public records, agents and other third parties. This information may relate to the condition of the property, permitted or unpermitted uses, zoning, square footage, lot size/acreage or other matters affecting value or desirability. Unless otherwise indicated in writing, neither brokers, agents nor Theo have verified, or will verify, such information. If any such information is important to buyer in determining whether to buy, the price to pay or intended use of the property, buyer is urged to conduct their own investigation with qualified professionals, satisfy themselves with respect to that information, and to rely solely on the results of that investigation.
School data provided by GreatSchools. School service boundaries are intended to be used as reference only. To verify enrollment eligibility for a property, contact the school directly.