

$599,999
1,110
SQ FT
$541
SQ/FT
14826 Skyline Boulevard, #3
@ Swett Road - 273 - Skyline Area, Woodside

- 2 Bed
- 1 Bath
- 3 Park
- 1,110 sqft
- Woodside
-

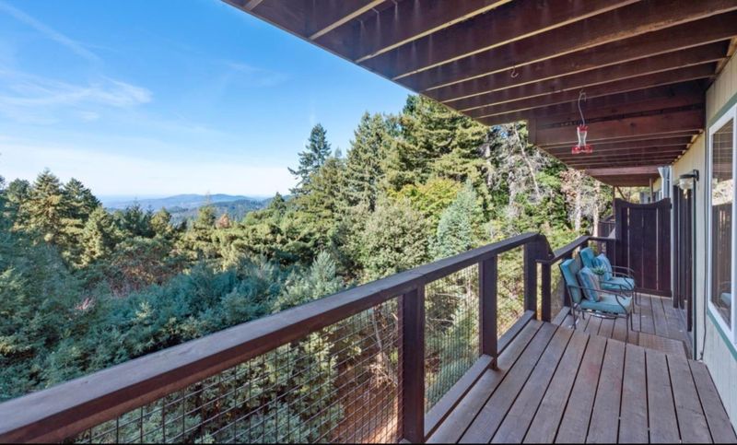
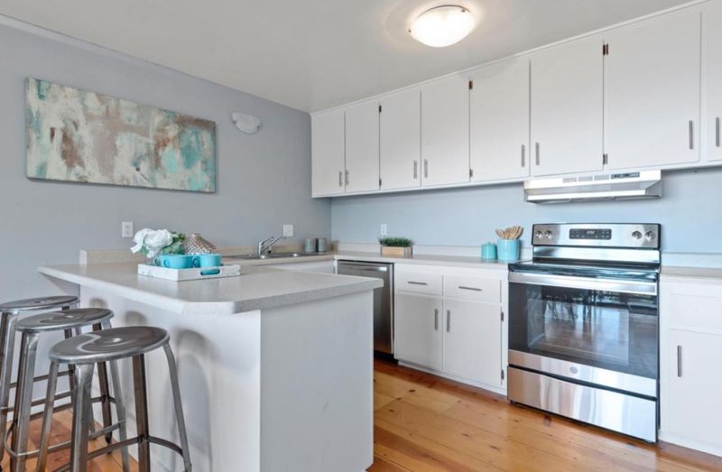
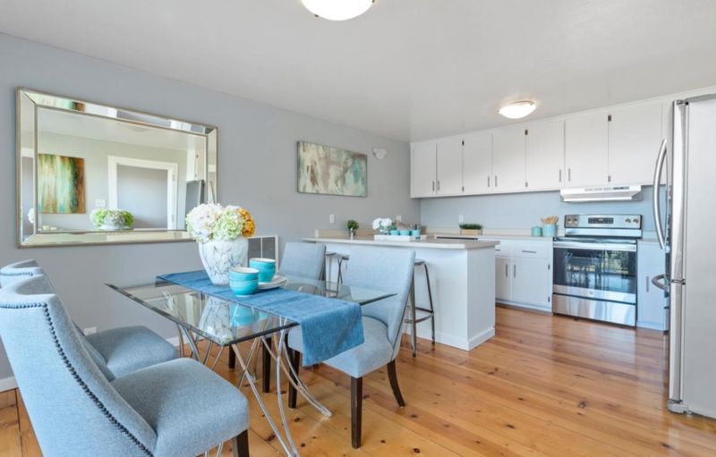
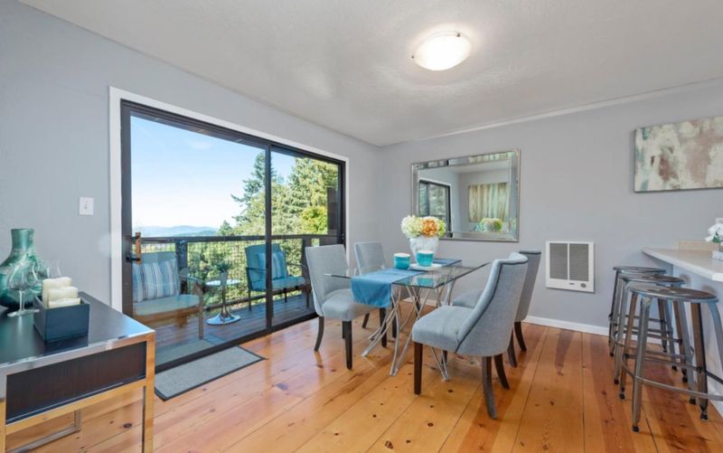
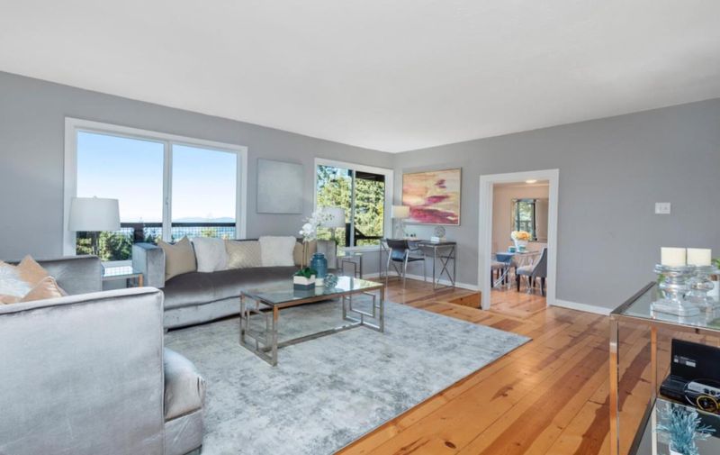
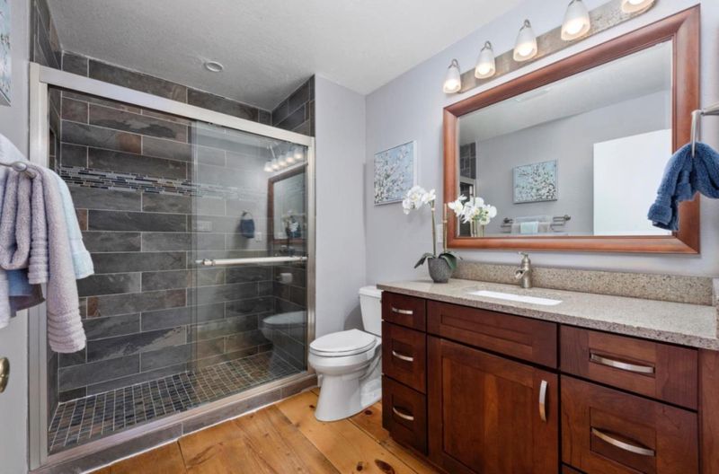
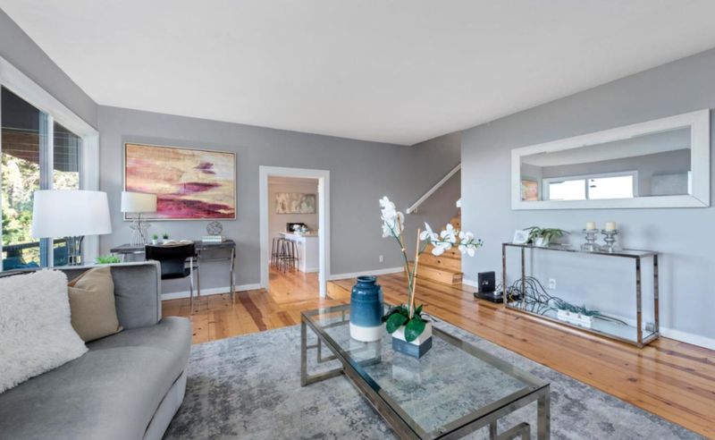
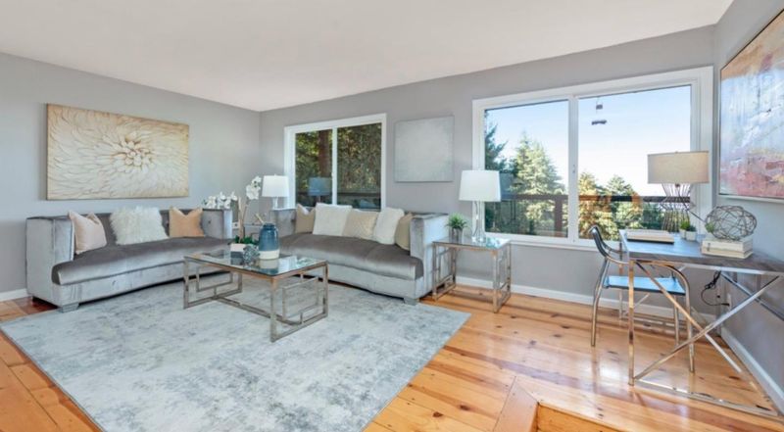
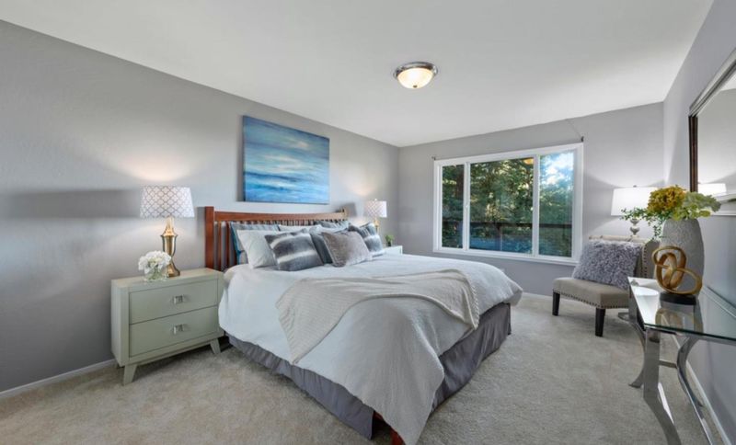
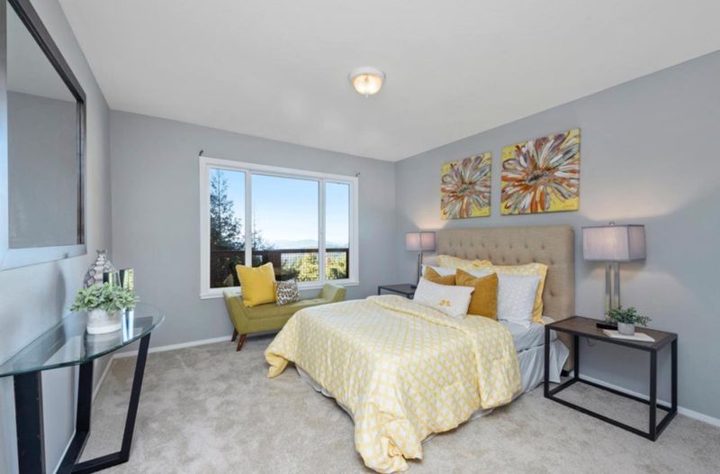
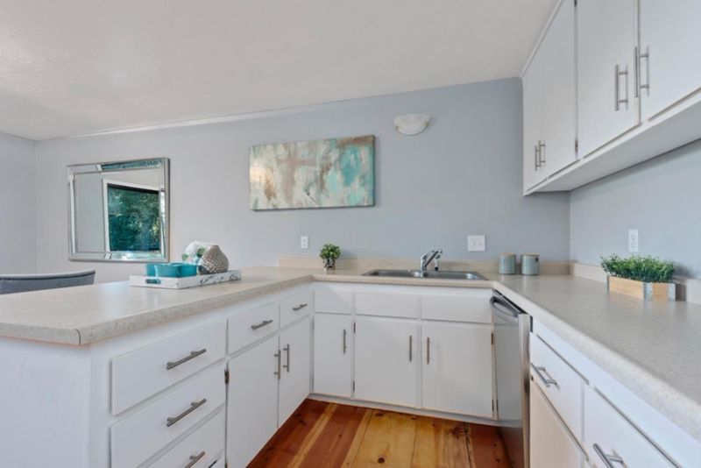
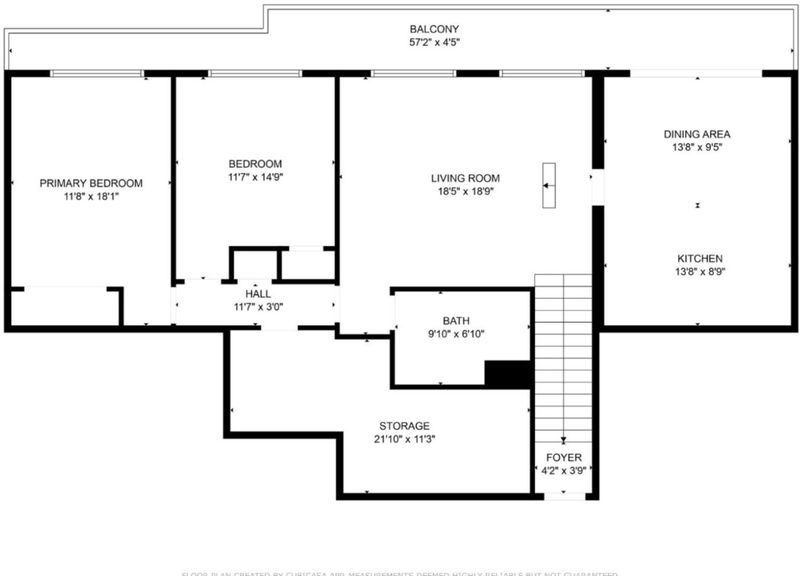
This 2-bedroom, 1-bath home in Woodside offers 1,110 square feet of comfortable living space. The updated bathroom features a stall shower and tile finishes. The kitchen includes an electric oven range, dishwasher, refrigerator, and a 220-volt outlet, with an eat-in area for casual dining. Flooring throughout combines hardwood and carpet for a balanced look. A separate family room provides additional living space. Additional features include a skylight that brings natural light into the living areas. A one-car garage adds to the functionality. This property falls within the Cabrillo Unified elementary school district. HOA is in the process of putting on a new roof, so home is under contruction. This is a shortsale home and will take a minimum of 3 to 6 months(minimum) for bank approval. This purchase is not for a buyer who might be in a hurry as we have two loans to get short-sale approval. Inspections will need to be done by buyers. Bank will NOT have any inspections.

- Days on Market
- 5 days
- Current Status
- Contingent
- Sold Price
- Original Price
- $599,999
- List Price
- $599,999
- On Market Date
- Sep 15, 2026
- Contract Date
- Sep 20, 2026
- Close Date
- Dec 31, 2026
- Property Type
- Single Family Home
- Area
- 273 - Skyline Area
- Zip Code
- 94062
- MLS ID
- ML82061335
- APN
- 112-130-030
- Year Built
- 1984
- Stories in Building
- 1
- Possession
- Unavailable
- COE
- Dec 31, 2026
- Data Source
- MLSL
- Origin MLS System
- MLSListings, Inc.
Kings Mountain Elementary School
Public K-5 Elementary
Students: 57 Distance: 0.2mi
Woodside Elementary School
Public K-8 Elementary
Students: 408 Distance: 3.4mi
Bright Horizon Chinese School
Private K-5 Elementary, Coed
Students: 149 Distance: 4.4mi
Roy Cloud Elementary School
Public K-8 Elementary
Students: 811 Distance: 4.4mi
Canyon Oaks Youth Center
Public 8-12 Opportunity Community
Students: 8 Distance: 4.5mi
Emerald Hills Academy
Private 1-12
Students: NA Distance: 4.5mi
- Bed
- 2
- Bath
- 1
- Stall Shower, Tile, Updated Bath
- Parking
- 3
- Detached Garage, Guest / Visitor Parking
- SQ FT
- 1,110
- SQ FT Source
- Unavailable
- Lot SQ FT
- 15,000.0
- Lot Acres
- 0.344353 Acres
- Kitchen
- 220 Volt Outlet, Dishwasher, Oven Range - Electric, Refrigerator
- Cooling
- None
- Dining Room
- No Formal Dining Room, Eat in Kitchen
- Disclosures
- None
- Family Room
- Separate Family Room
- Flooring
- Carpet, Hardwood
- Foundation
- Other
- Heating
- Electric
- Laundry
- Washer, Dryer
- Views
- Ocean, Valley, Forest / Woods
- Architectural Style
- Contemporary
- * Fee
- $407
- Name
- Kings Mountain Association
- *Fee includes
- Insurance - Hazard
MLS and other Information regarding properties for sale as shown in Theo have been obtained from various sources such as sellers, public records, agents and other third parties. This information may relate to the condition of the property, permitted or unpermitted uses, zoning, square footage, lot size/acreage or other matters affecting value or desirability. Unless otherwise indicated in writing, neither brokers, agents nor Theo have verified, or will verify, such information. If any such information is important to buyer in determining whether to buy, the price to pay or intended use of the property, buyer is urged to conduct their own investigation with qualified professionals, satisfy themselves with respect to that information, and to rely solely on the results of that investigation.
School data provided by GreatSchools. School service boundaries are intended to be used as reference only. To verify enrollment eligibility for a property, contact the school directly.