
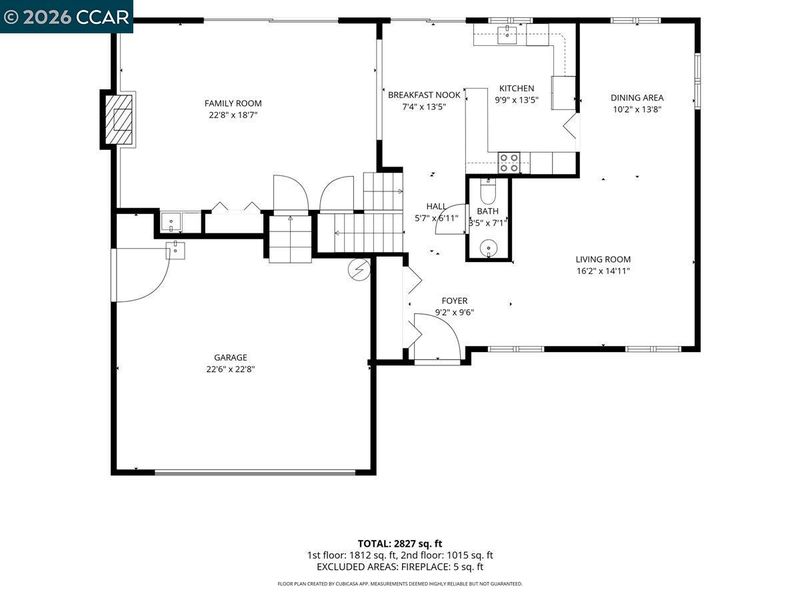
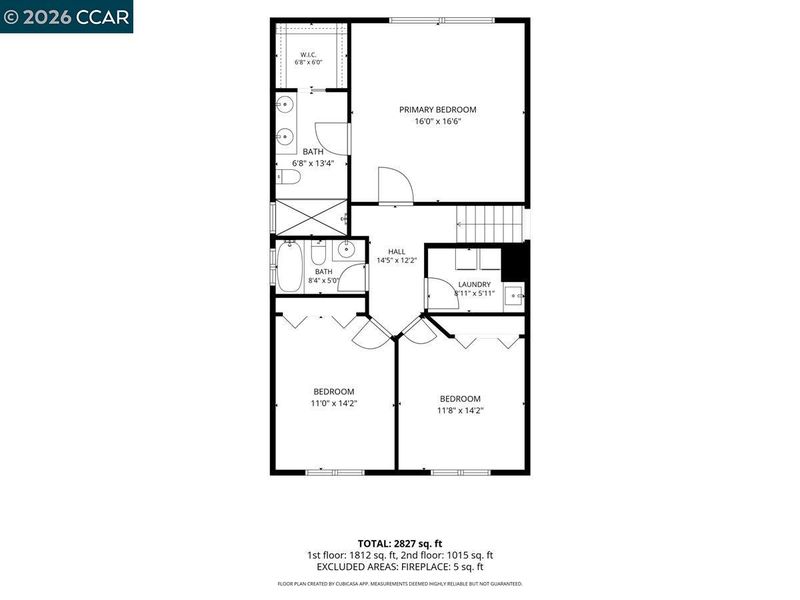
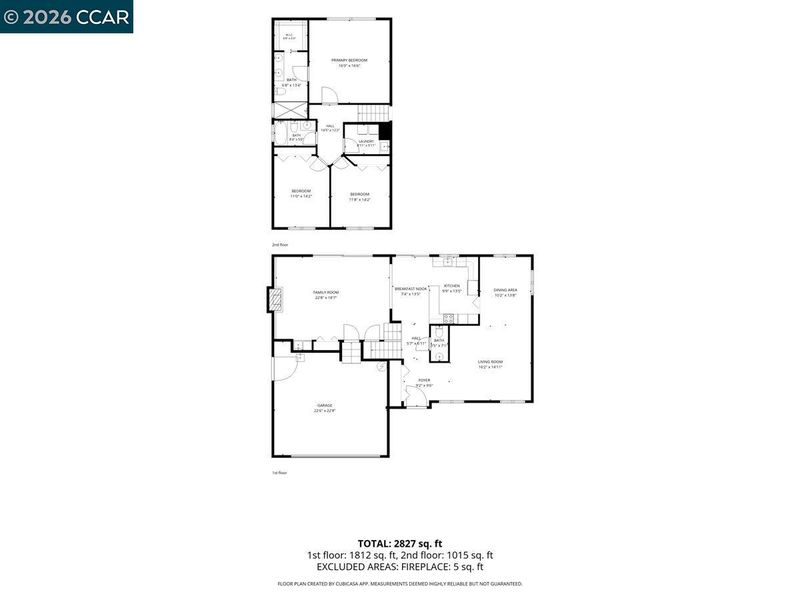

$699,999
2,423
SQ FT
$289
SQ/FT
123 Michele Ct
@ Admiral Callaghan Ln - Not Listed, Vallejo

- 3 Bed
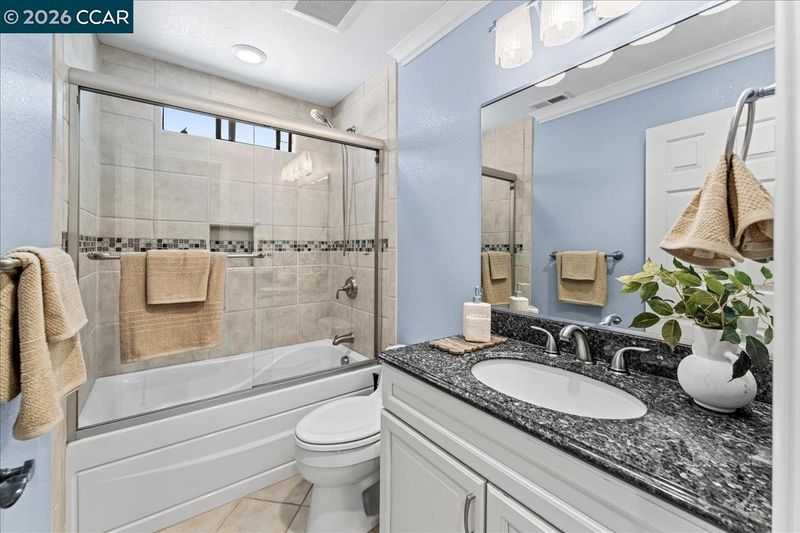
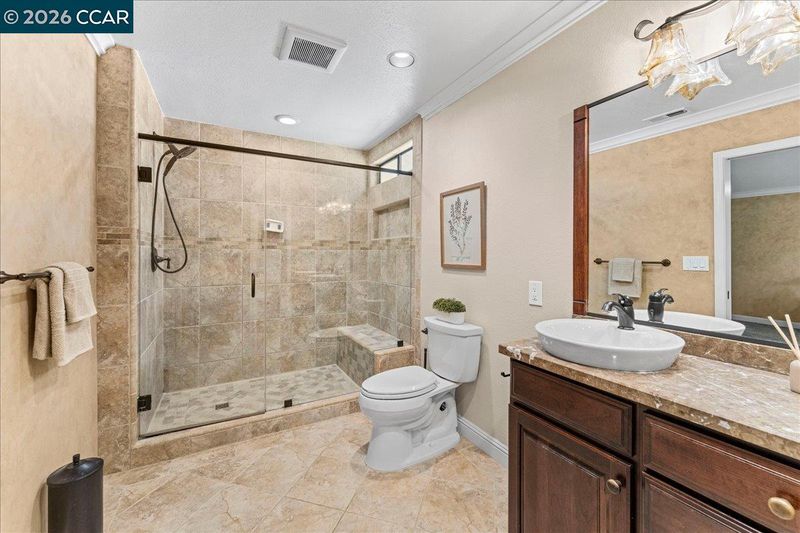
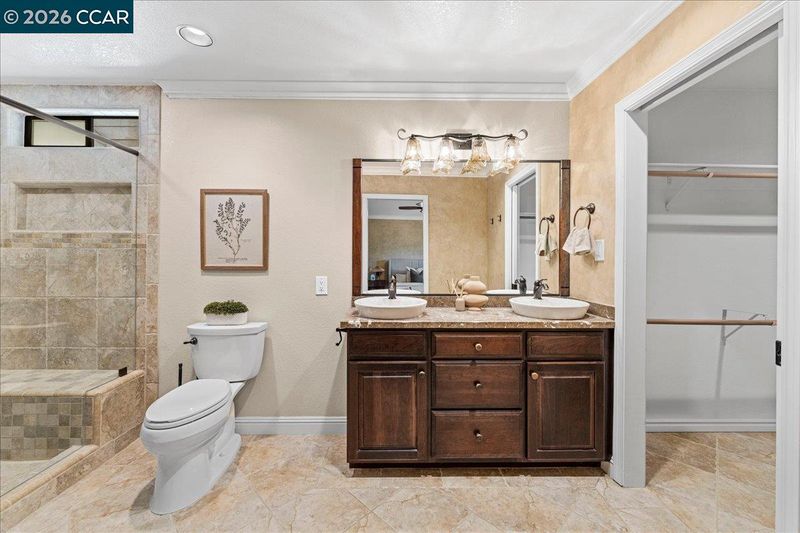
- 2.5 (2/1) Bath
- 2 Park
- 2,423 sqft
- Vallejo
-

-
Sat Sep 26, 2:00 pm - 4:00 pm
Open House
-
Sun Sep 27, 2:00 pm - 4:00 pm
Open House
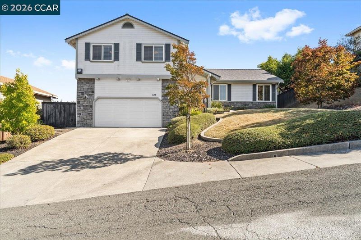
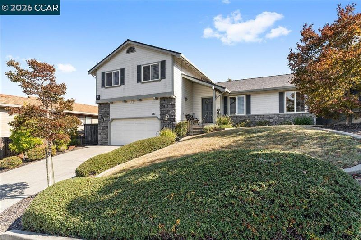
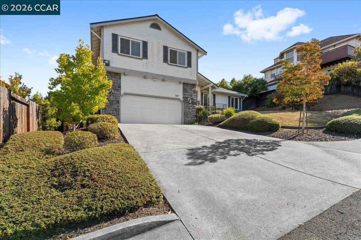
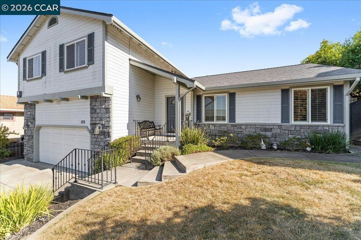
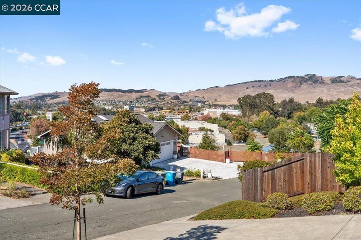
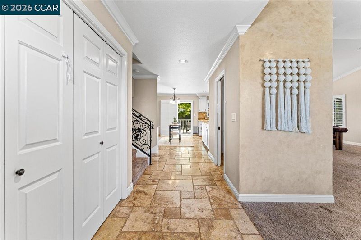
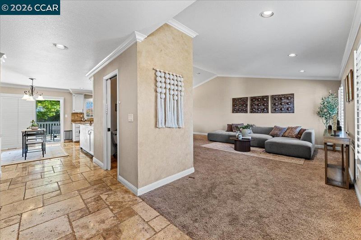
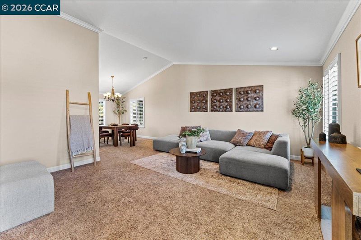
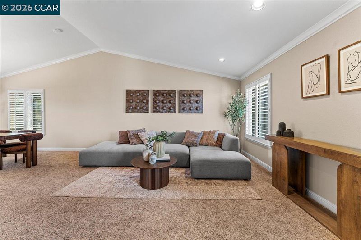
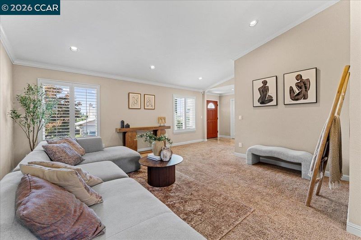
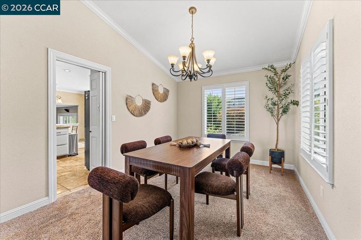
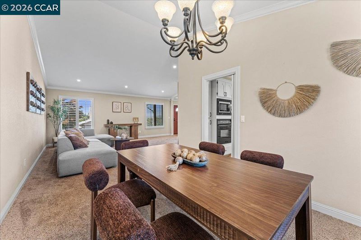
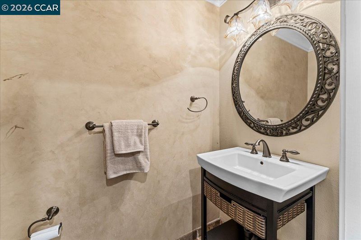
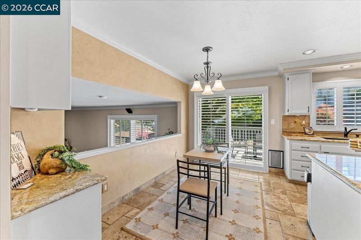
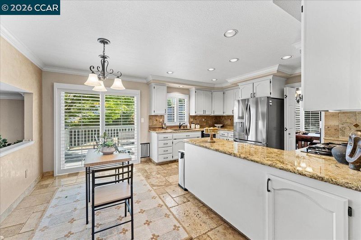
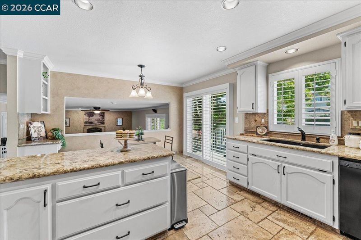
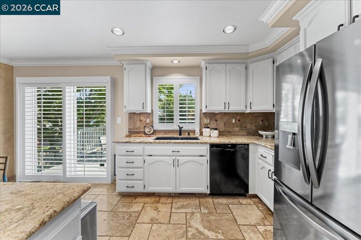
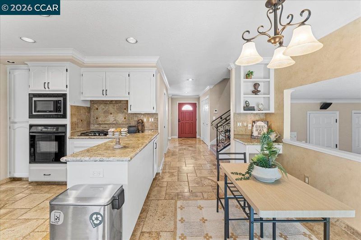
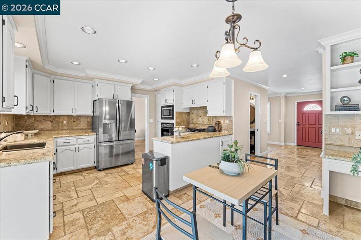
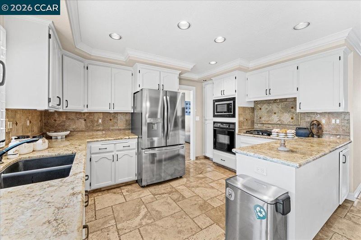
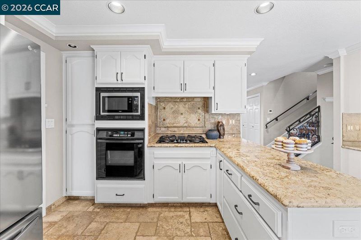
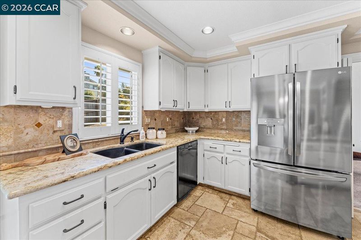
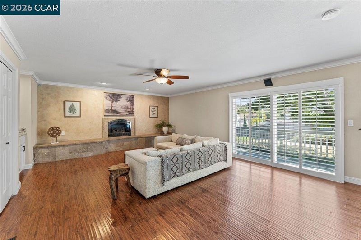
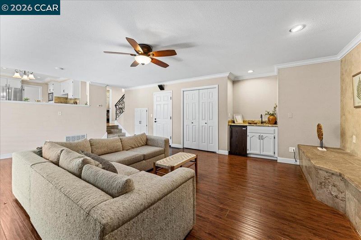
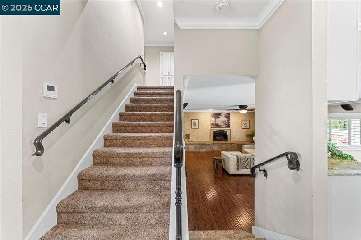
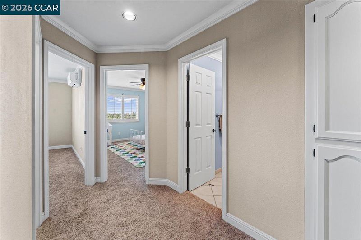
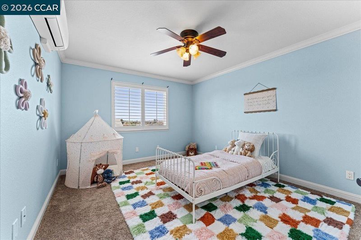
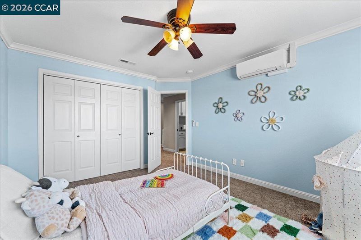
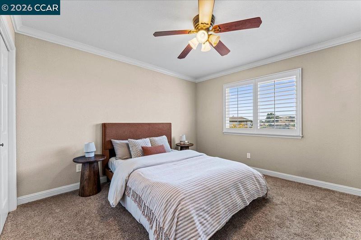
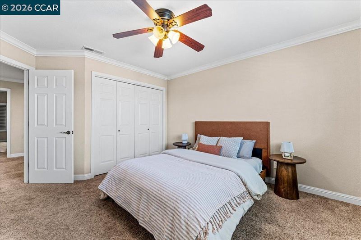
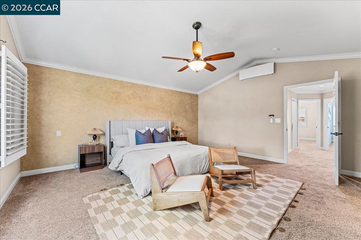
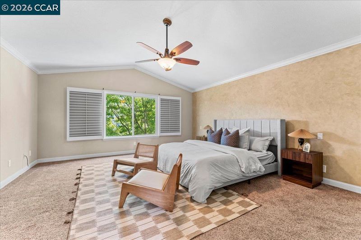
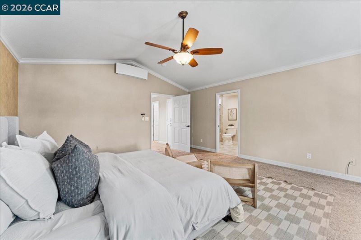
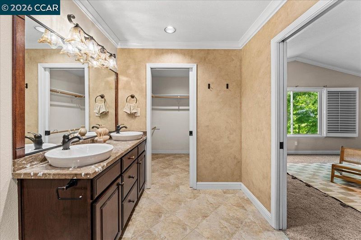
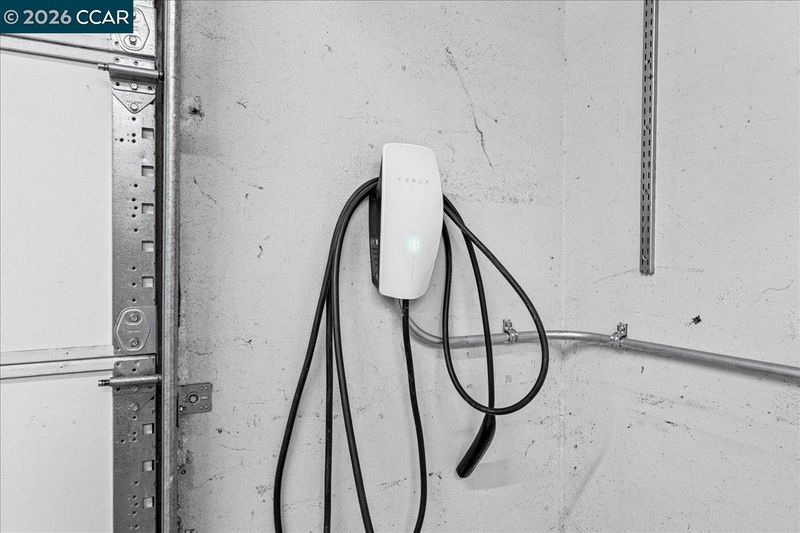
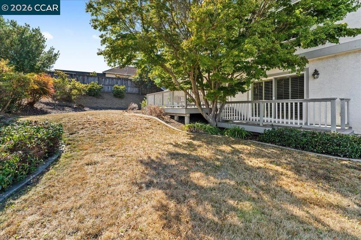
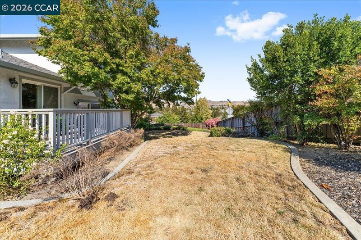
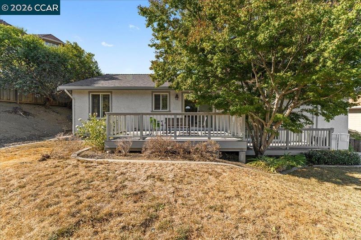
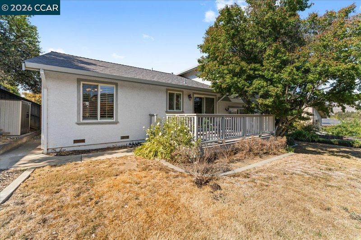
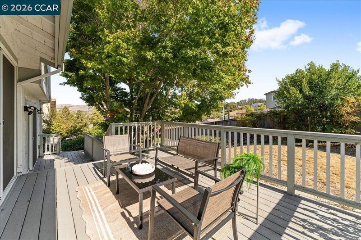
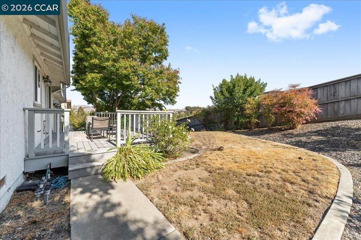
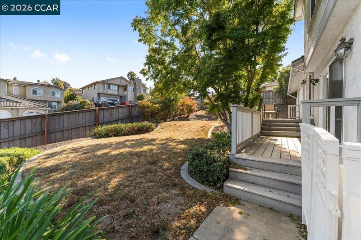
Tucked away on a quiet court, this move-in-ready home pairs beautiful views with everyday convenience and the kind of big-ticket upgrades buyers love. Take in sweeping views of the rolling hills of Blue Rock Springs and the Six Flags skyline, a scene that's especially stunning at sunset and on summer nights when the park lights up. Inside, you'll enjoy true peace of mind with a brand-new roof, plus an energy-efficient heat pump system that keeps you comfortable in every season while helping keep utility bills in check. Driving electric? A Tesla charger is already installed and ready to go. Outdoor lovers will appreciate being just moments from Blue Rock Springs, with its trails, golf course, open space, and hilltop vistas, perfect for morning hikes, weekend picnics, or an evening stroll. When it's time to run errands, you're minutes from the freeway for an easy commute across the Bay Area, with Target and In-N-Out close by and a new Costco on the way. Beautiful views, smart upgrades, and an unbeatable location. 123 Michele Court is ready to welcome you home.

- Current Status
- New
- Original Price
- $699,999
- List Price
- $699,999
- On Market Date
- Sep 23, 2026
- Property Type
- Detached
- D/N/S
- Not Listed
- Zip Code
- 94591
- MLS ID
- 41149184
- APN
- Year Built
- 1987
- Stories in Building
- 1
- Possession
- Close Of Escrow
- Data Source
- MAXEBRDI
- Origin MLS System
- CONTRA COSTA
North Hills Christian School
Private K-12 Combined Elementary And Secondary, Religious, Coed
Students: 302 Distance: 0.5mi
Highland Elementary School
Public K-5 Elementary
Students: 671 Distance: 0.6mi
Johnston Cooper Elementary School
Public K-5 Elementary
Students: 485 Distance: 0.7mi
St. Basil's
Private K-8 Elementary, Religious, Coed
Students: 246 Distance: 0.8mi
Special Touch Homeschool
Private K-3 Religious, Coed
Students: NA Distance: 0.8mi
Son Valley Academy
Private 1-11
Students: 6 Distance: 0.9mi
- Bed
- 3
- Bath
- 2.5 (2/1)
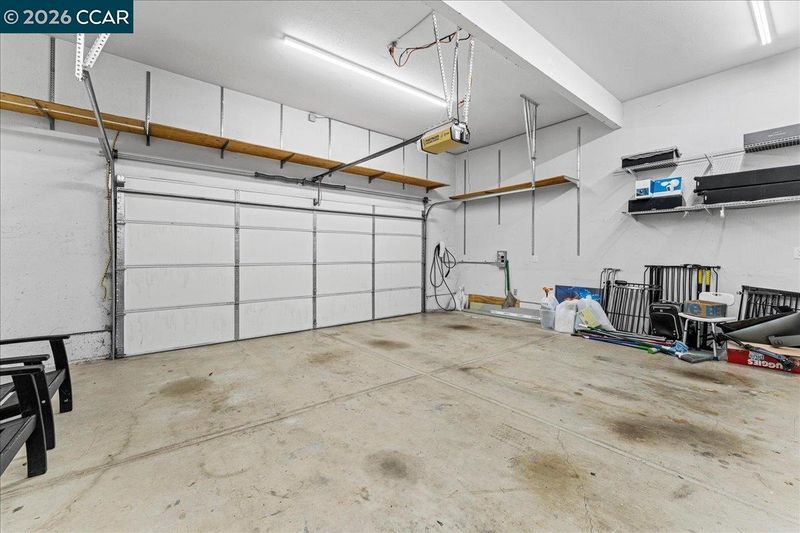
- Parking
- 2
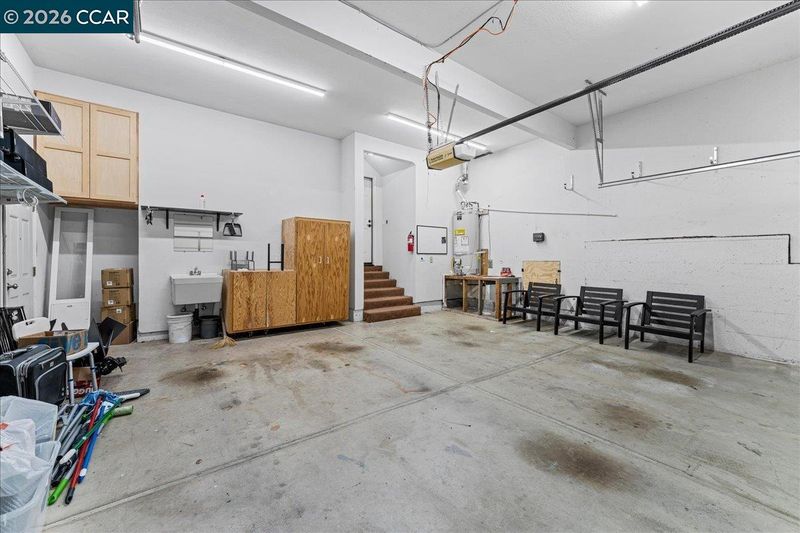
- Attached, Garage Door Opener
- SQ FT
- 2,423
- SQ FT Source
- Other
- Lot SQ FT
- 9,583.0
- Lot Acres
- 0.22 Acres
- Pool Info
- None
- Kitchen
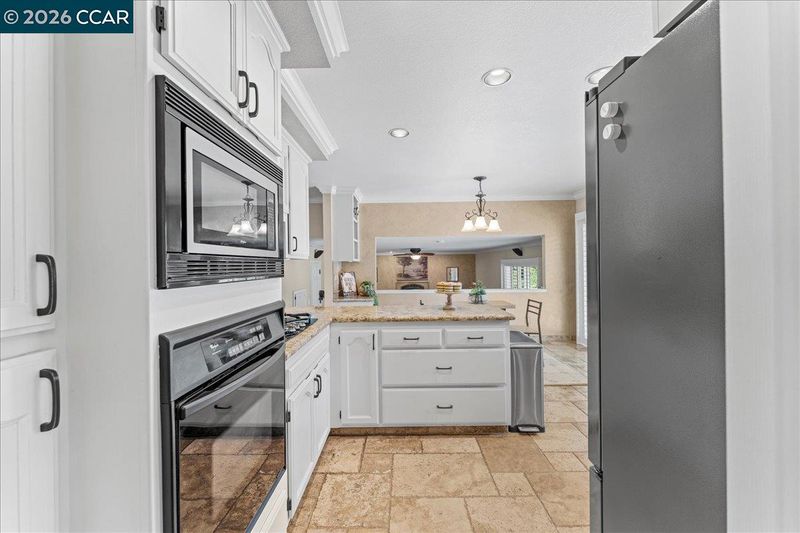
- Dishwasher, Gas Range, Microwave, Refrigerator, Dryer, Washer, Gas Water Heater, Disposal, Gas Range/Cooktop
- Cooling
- Heat Pump
- Disclosures
- Nat Hazard Disclosure
- Entry Level
- Exterior Details
- Back Yard, Front Yard, Side Yard, Sprinklers Side
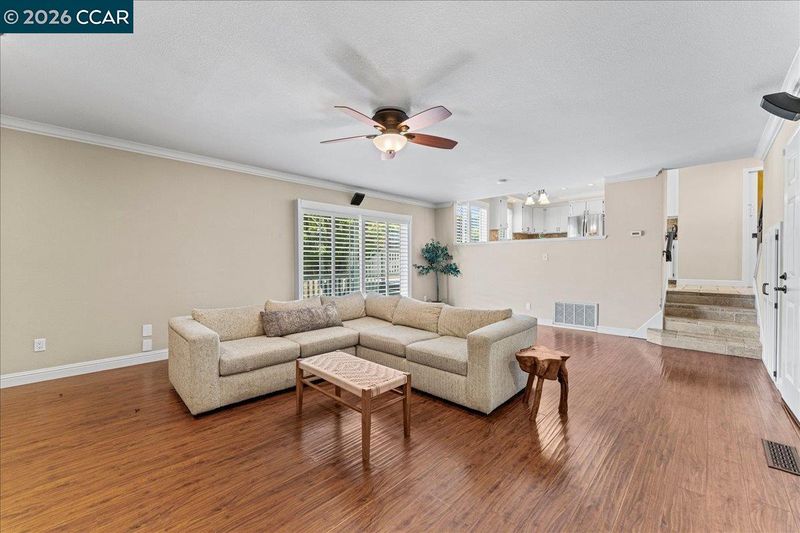
- Flooring
- Hardwood, Carpet
- Foundation
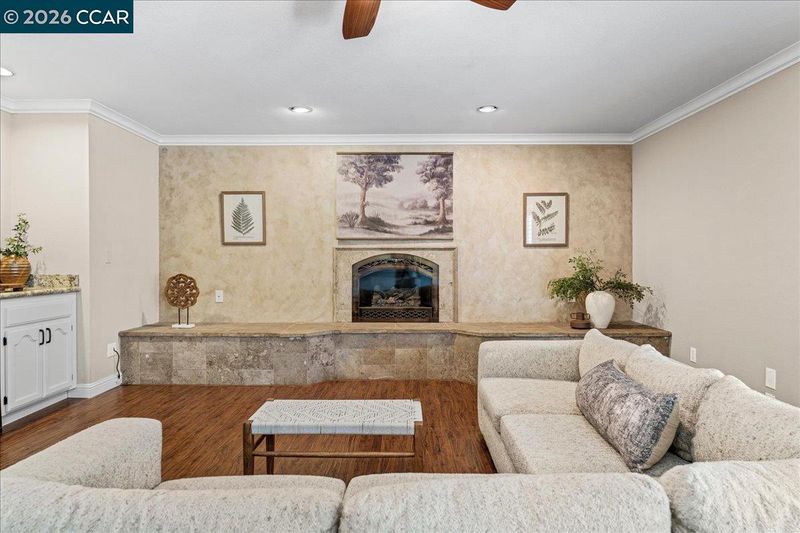
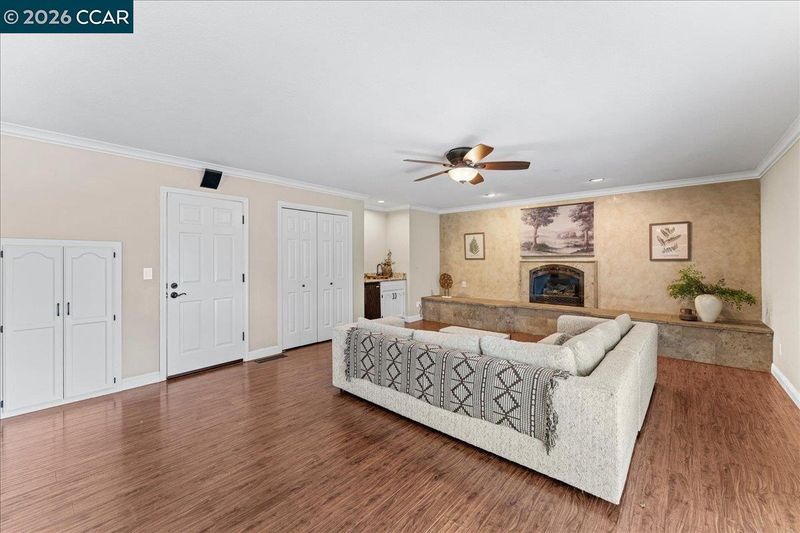
- Fire Place
- Den
- Heating
- Heat Pump
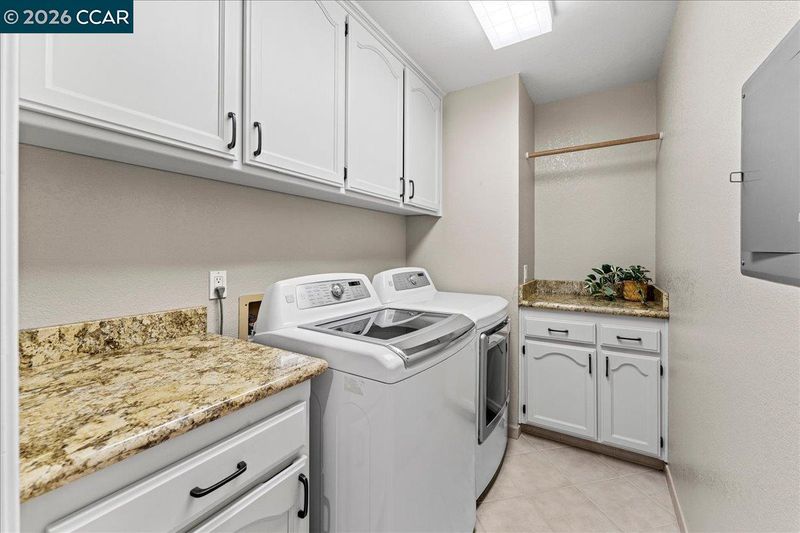
- Laundry
- Dryer, Washer
- Main Level
- Main Entry
- Possession
- Close Of Escrow
- Architectural Style
- See Remarks
- Construction Status
- Existing
- Additional Miscellaneous Features
- Back Yard, Front Yard, Side Yard, Sprinklers Side
- Location
- See Remarks, Sprinklers In Rear
- Roof
- Composition Shingles
- Water and Sewer
- Public
- Fee
- Unavailable
MLS and other Information regarding properties for sale as shown in Theo have been obtained from various sources such as sellers, public records, agents and other third parties. This information may relate to the condition of the property, permitted or unpermitted uses, zoning, square footage, lot size/acreage or other matters affecting value or desirability. Unless otherwise indicated in writing, neither brokers, agents nor Theo have verified, or will verify, such information. If any such information is important to buyer in determining whether to buy, the price to pay or intended use of the property, buyer is urged to conduct their own investigation with qualified professionals, satisfy themselves with respect to that information, and to rely solely on the results of that investigation.
School data provided by GreatSchools. School service boundaries are intended to be used as reference only. To verify enrollment eligibility for a property, contact the school directly.