

$494,000
1,208
SQ FT
$409
SQ/FT
68 Madoline St
@ Alturas ave - Pittsburg Height, Pittsburg

- 3 Bed
- 1 Bath
- 0 Park
- 1,208 sqft
- Pittsburg
-

-
Sat Sep 26, 1:00 pm - 3:00 pm
1st open house
-
Sun Sep 27, 1:00 pm - 3:00 pm
2nd open house
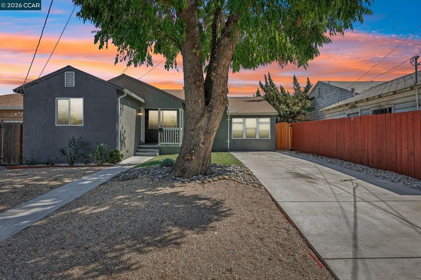
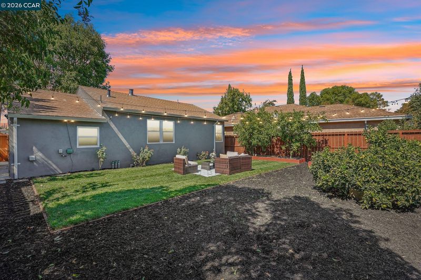
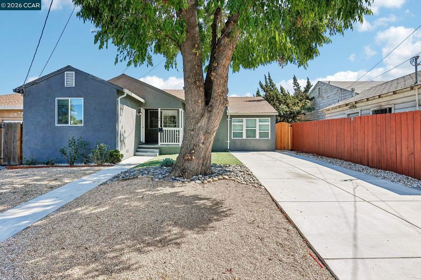
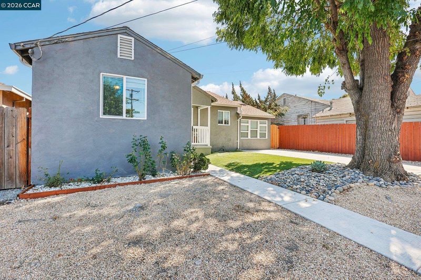
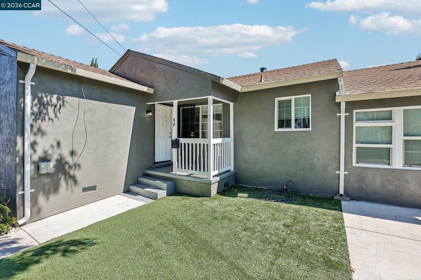
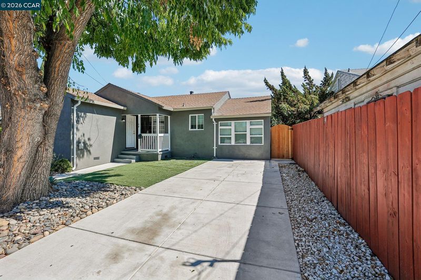
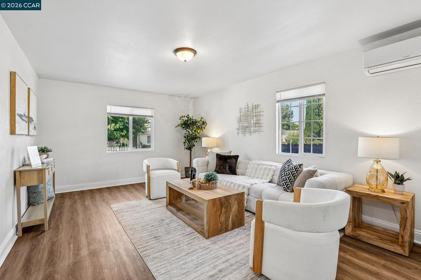
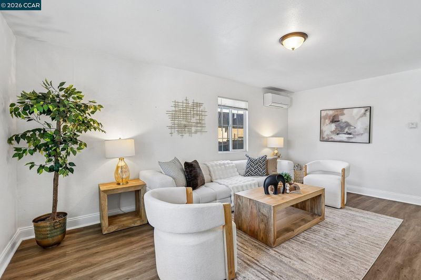
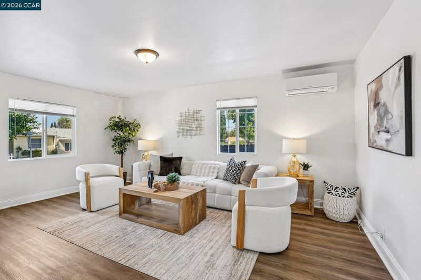
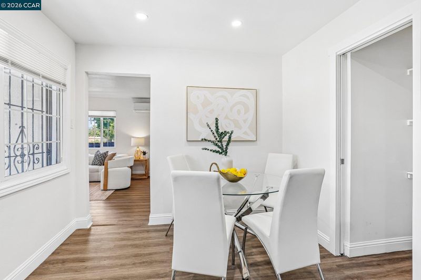
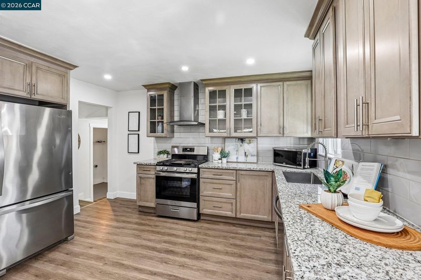
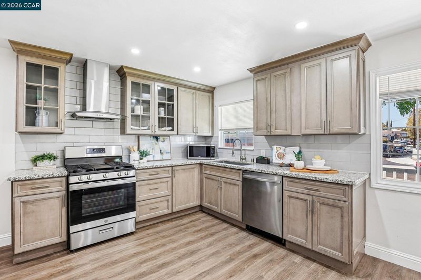
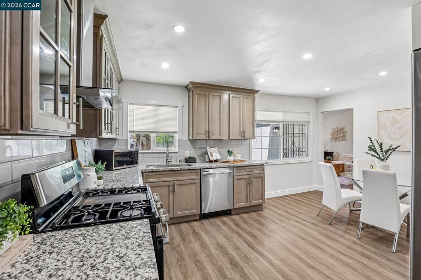
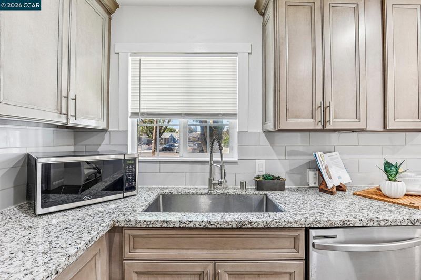
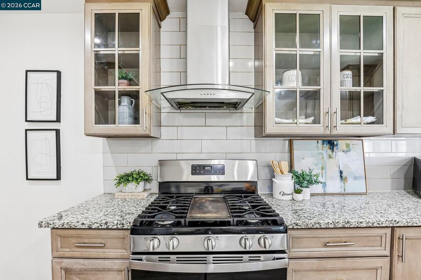
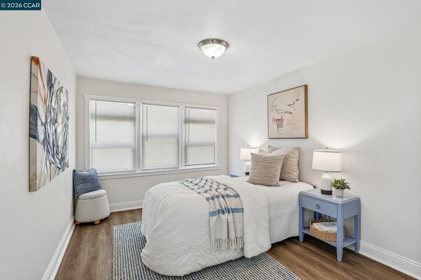
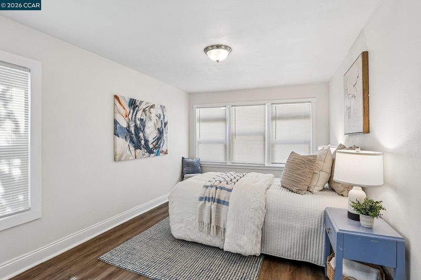
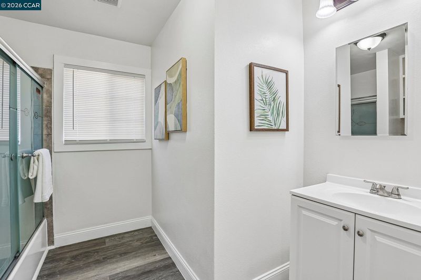
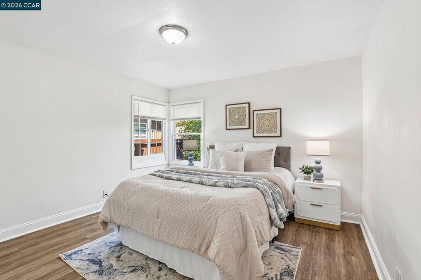
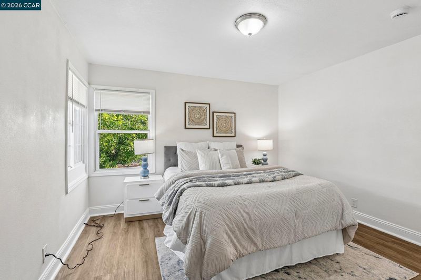
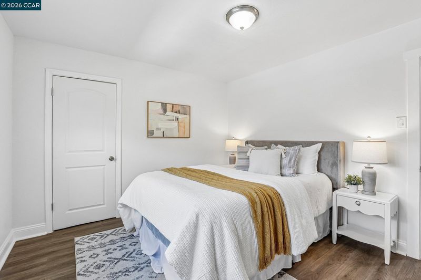
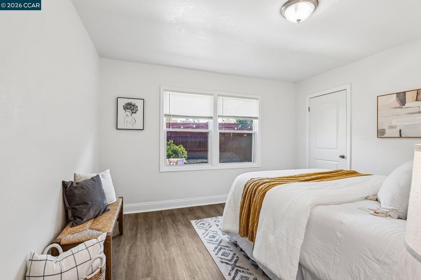
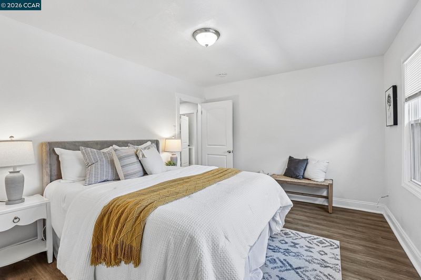
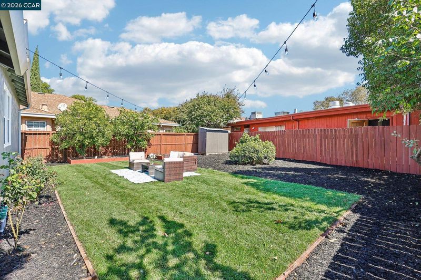
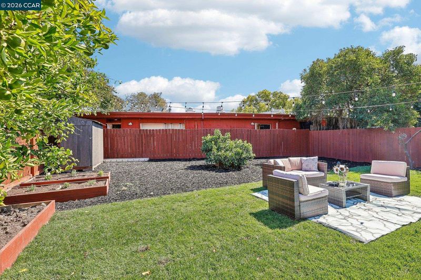
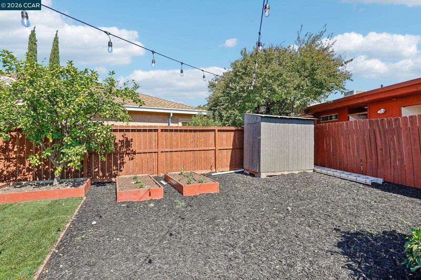
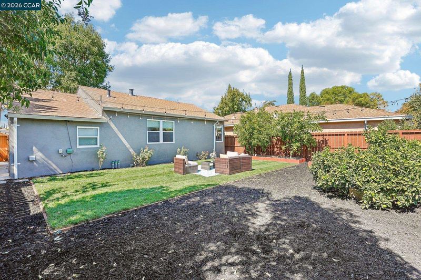
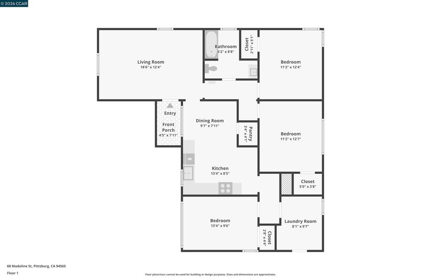
Welcome to 68 Madoline Street—a charming and thoughtfully updated 3-bedroom, 1-bath home offering an inviting blend of comfort, functionality, and value. Recent improvements include fresh interior paint, exterior paint (2025), updated landscaping, and a beautifully refreshed backyard featuring new sod, planters, and freshly repainted fencing. The updated kitchen features contemporary cabinetry and countertops, stainless steel appliances, a gas range and hood, and dishwasher. Newer flooring adds to the home's move-in-ready appeal. The generous front yard creates excellent curb appeal, while the spacious backyard provides plenty of room to relax, entertain, garden, or personalize to your needs. Conveniently located near shopping, dining, parks, Highway 4, and BART, with easy access to surrounding East Bay communities. Whether you're a first-time homebuyer looking for an opportunity to make your own or an investor seeking a well-maintained rental property, this home offers an attractive combination of recent improvements, outdoor space, and convenient location.

- Current Status
- New
- Original Price
- $494,000
- List Price
- $494,000
- On Market Date
- Sep 24, 2026
- Property Type
- Detached
- D/N/S
- Pittsburg Height
- Zip Code
- 94565
- MLS ID
- 41149297
- APN
- 0871210167
- Year Built
- 1947
- Stories in Building
- 1
- Possession
- Close Of Escrow
- Data Source
- MAXEBRDI
- Origin MLS System
- CONTRA COSTA
Hillview Junior High School
Public 6-8 Middle
Students: 962 Distance: 0.4mi
Highlands Elementary School
Public K-5 Elementary
Students: 517 Distance: 0.6mi
Spectrum Center - Delta
Private 11-12 Special Education, Combined Elementary And Secondary, Coed
Students: 70 Distance: 0.6mi
Los Medanos Elementary School
Public K-5 Elementary
Students: 711 Distance: 0.9mi
Golden Gate Community School
Charter 7-12 Opportunity Community
Students: 144 Distance: 0.9mi
Legacy Christian School
Private K-8 Coed
Students: 55 Distance: 1.0mi
- Bed
- 3
- Bath
- 1
- Parking
- 0
- Drive Through, On Street
- SQ FT
- 1,208
- SQ FT Source
- Public Records
- Lot SQ FT
- 5,200.0
- Lot Acres
- 0.12 Acres
- Pool Info
- None
- Kitchen
- Dishwasher, Gas Range, Microwave, Free-Standing Range, Refrigerator, Counter - Solid Surface, Disposal, Gas Range/Cooktop, Pantry, Range/Oven Free Standing, Updated Kitchen
- Cooling
- Room Air
- Disclosures
- Disclosure Package Avail
- Entry Level
- Exterior Details
- Back Yard, Front Yard, Garden/Play, Side Yard, Sprinklers Automatic, Sprinklers Front, Storage, Landscape Back, Landscape Front, Low Maintenance, Storage Area, Yard Space
- Flooring
- Laminate
- Foundation
- Fire Place
- None
- Heating
- Wall Furnace
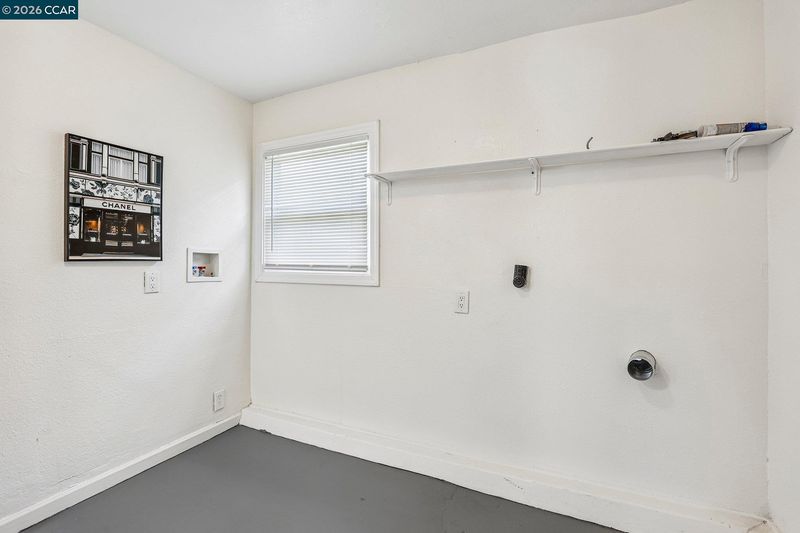
- Laundry
- Hookups Only
- Main Level
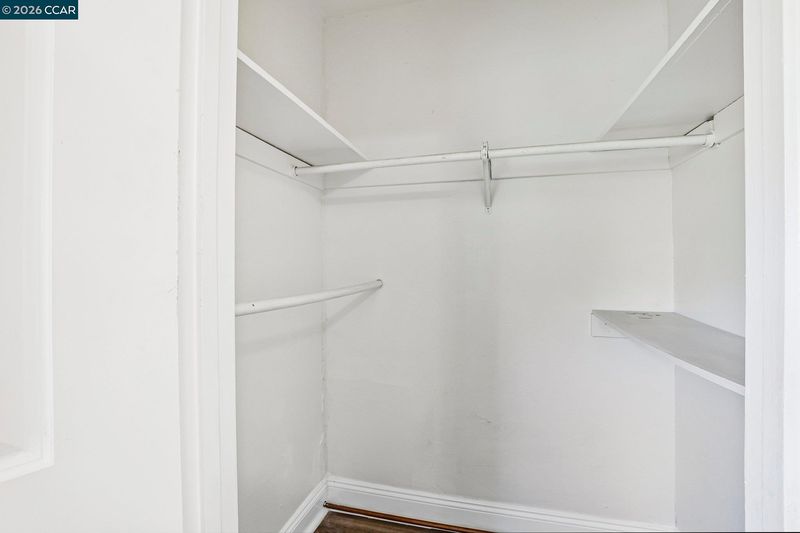
- 3 Bedrooms, 1 Bath, Laundry Facility, Main Entry
- Possession
- Close Of Escrow
- Architectural Style
- Traditional
- Construction Status
- Existing
- Additional Miscellaneous Features
- Back Yard, Front Yard, Garden/Play, Side Yard, Sprinklers Automatic, Sprinklers Front, Storage, Landscape Back, Landscape Front, Low Maintenance, Storage Area, Yard Space
- Location
- Rectangular Lot, Sprinklers In Rear
- Roof
- Shingle
- Water and Sewer
- Public
- Fee
- Unavailable
MLS and other Information regarding properties for sale as shown in Theo have been obtained from various sources such as sellers, public records, agents and other third parties. This information may relate to the condition of the property, permitted or unpermitted uses, zoning, square footage, lot size/acreage or other matters affecting value or desirability. Unless otherwise indicated in writing, neither brokers, agents nor Theo have verified, or will verify, such information. If any such information is important to buyer in determining whether to buy, the price to pay or intended use of the property, buyer is urged to conduct their own investigation with qualified professionals, satisfy themselves with respect to that information, and to rely solely on the results of that investigation.
School data provided by GreatSchools. School service boundaries are intended to be used as reference only. To verify enrollment eligibility for a property, contact the school directly.