

$779,900
2,205
SQ FT
$354
SQ/FT
1341 Crescent Drive
@ Clearview - Harvest, Brentwood

- 4 Bed
- 3 Bath
- 3 Park
- 2,205 sqft
- Brentwood
-

-
Sun Sep 27, 1:00 pm - 4:00 pm
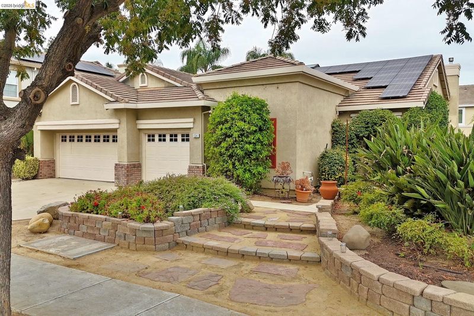
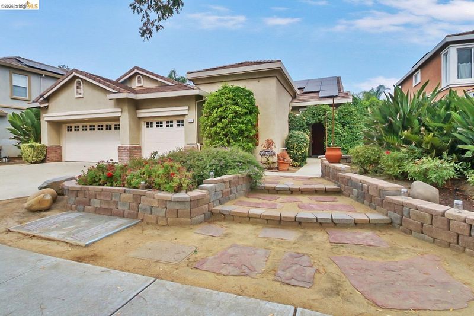
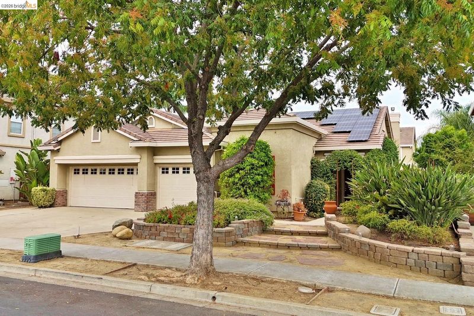
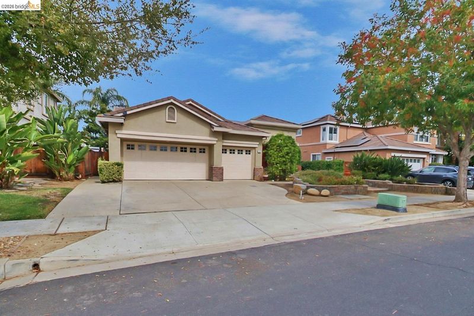
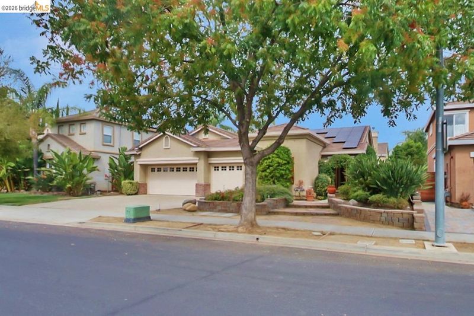
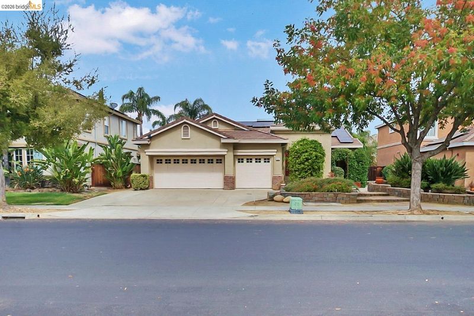
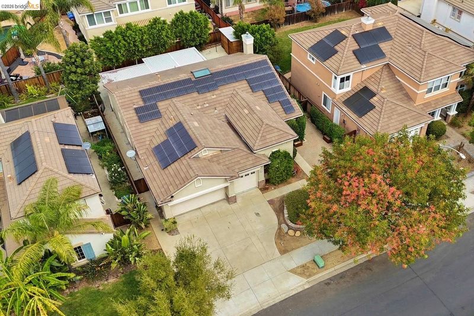
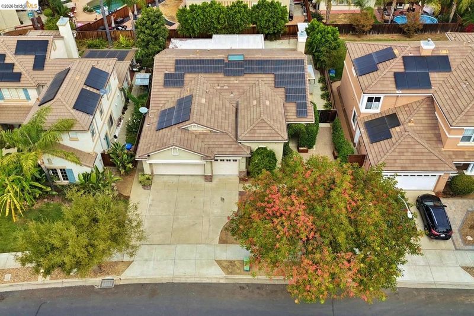
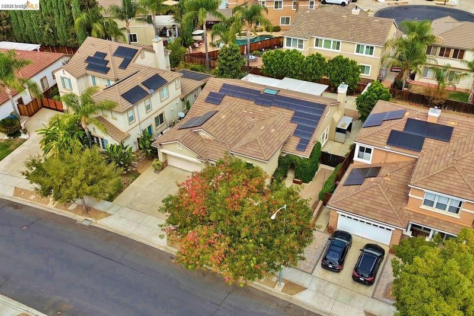
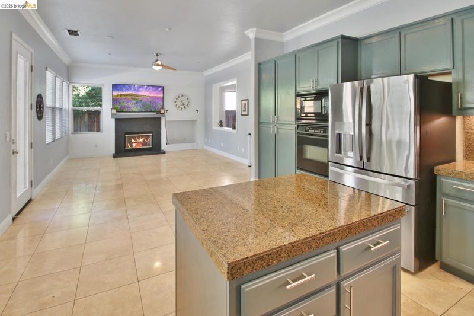
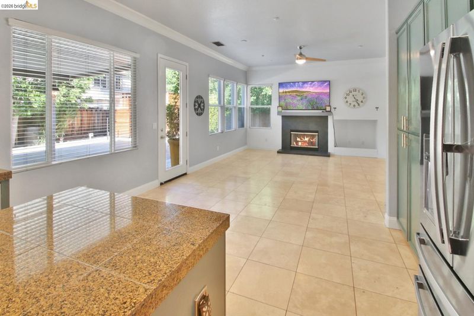
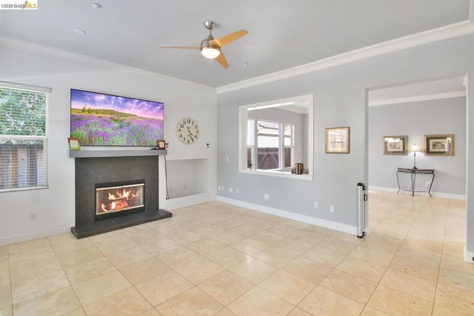
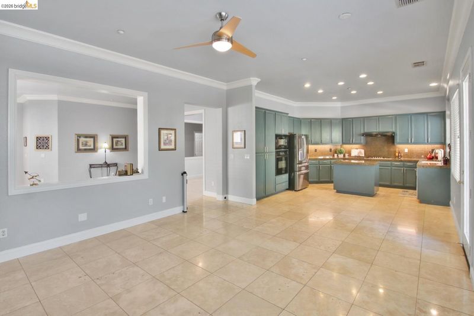
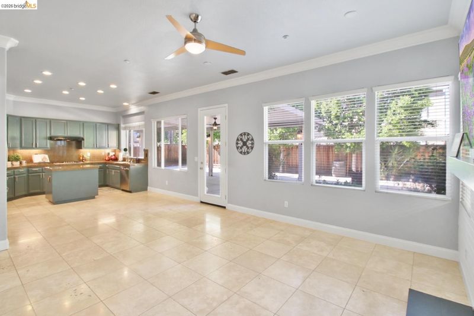
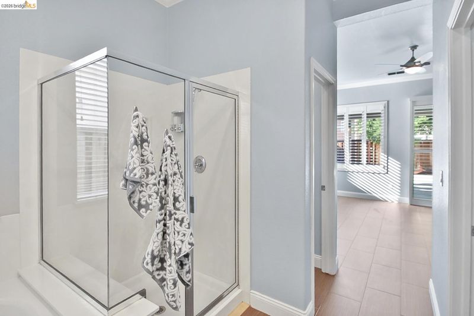
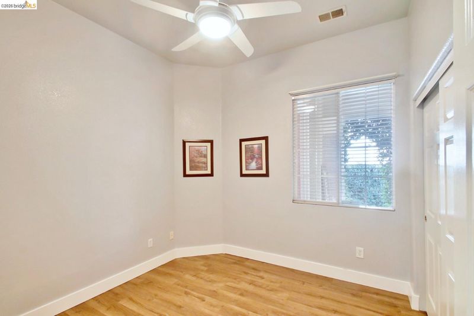
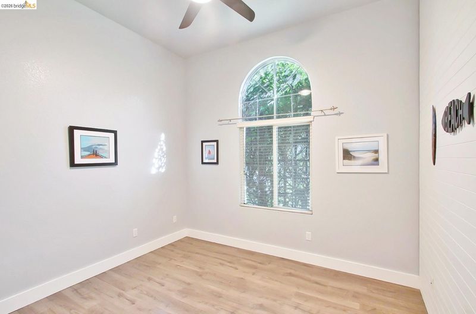
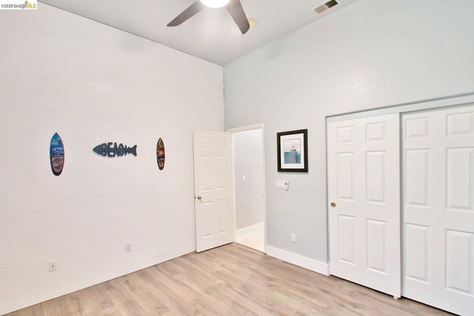
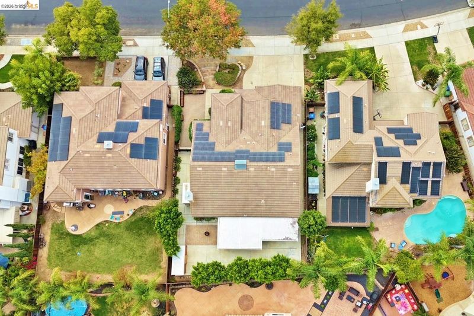
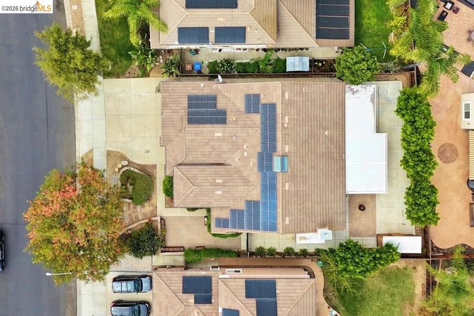
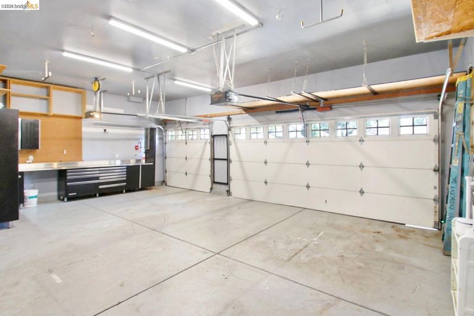
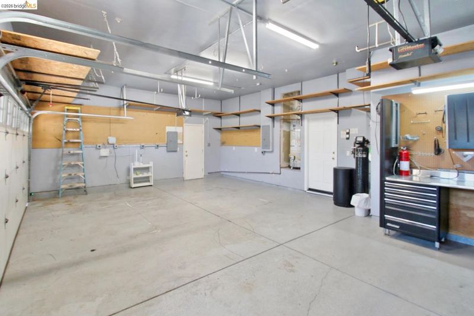
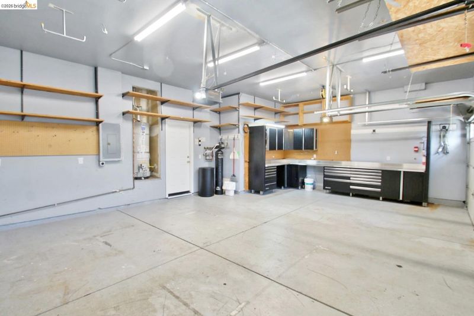
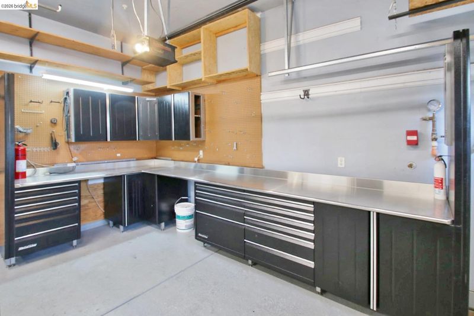
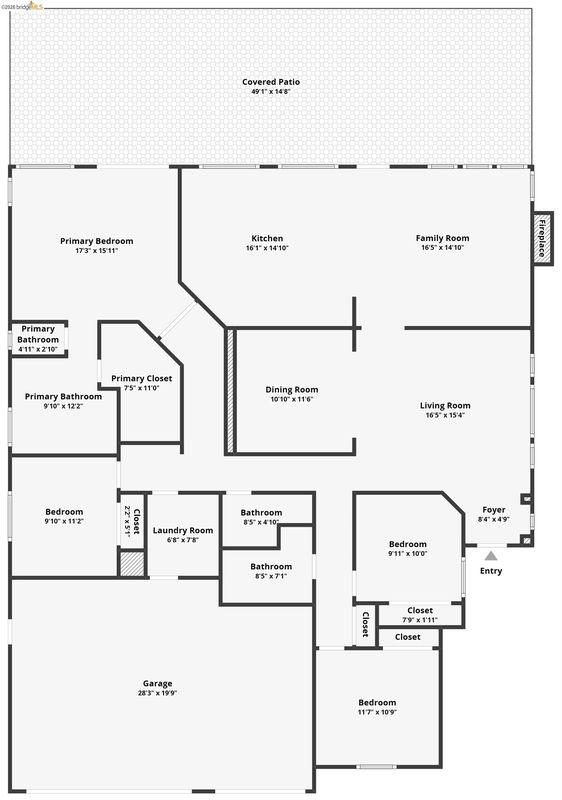
Wonderful single story, 4 bedroom, 3 bath, 2200+ sq ft home in great condition. Great floorplan. Great entertaining & low maintenance yard! Fantastic 3-car garage with extra power and awesome workbench/storage system. Owned 28 panel solar (with loan to be assumed). Come check it out!
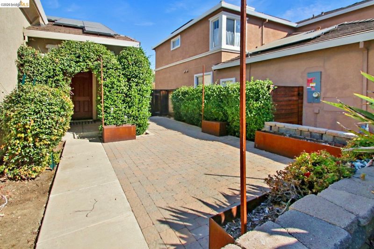
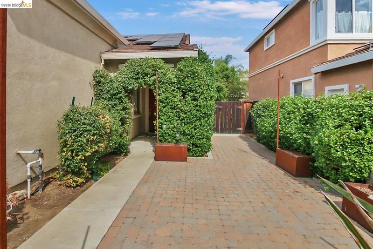
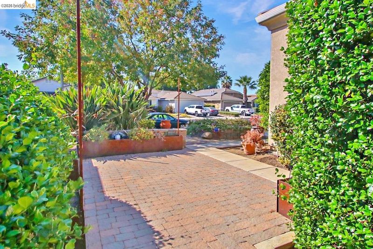
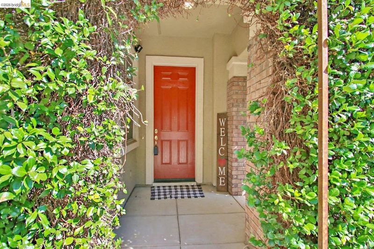
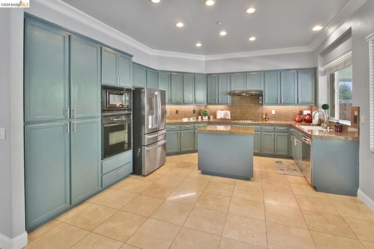
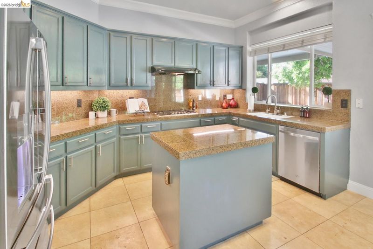
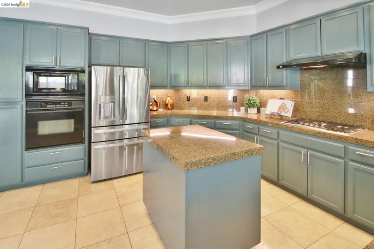
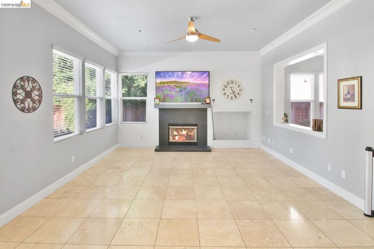
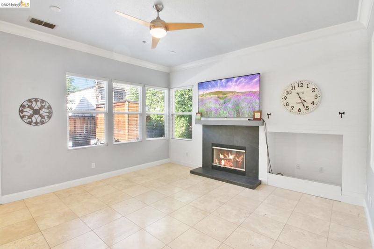
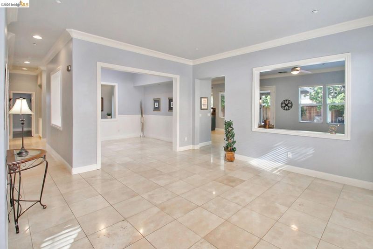
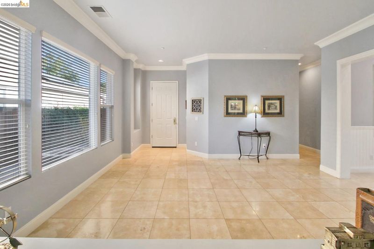
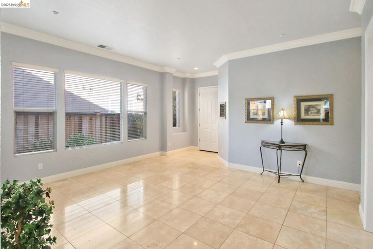
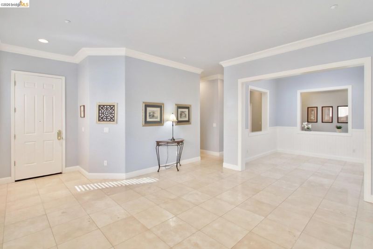
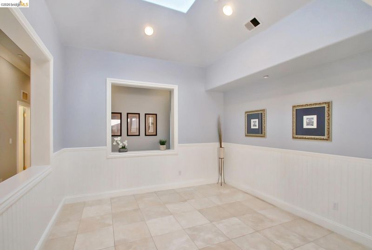
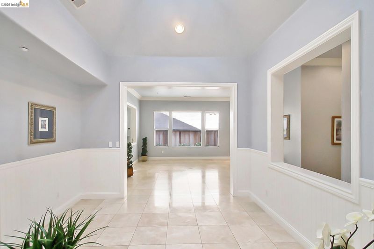
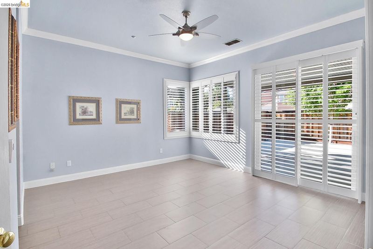
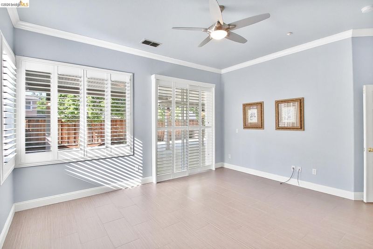
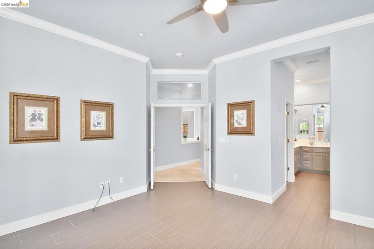
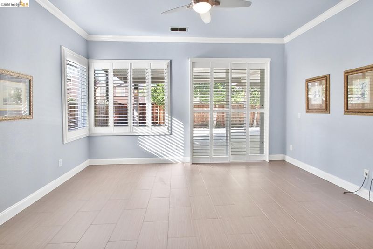
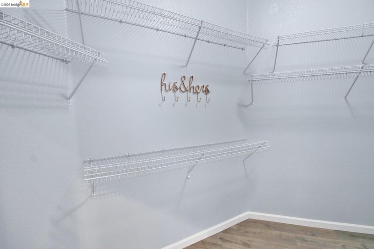
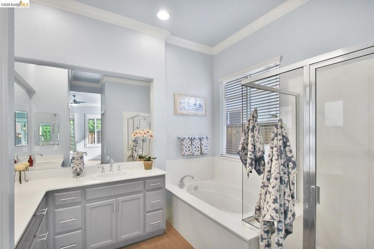
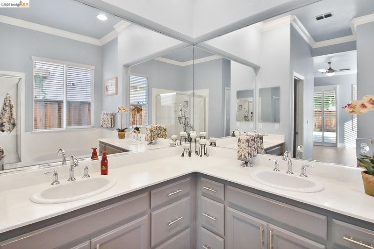
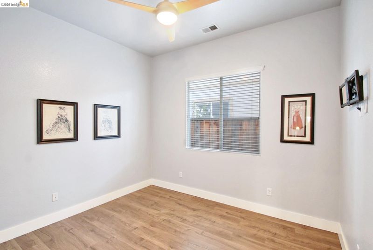
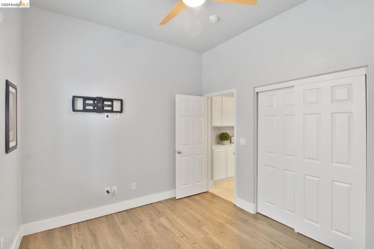
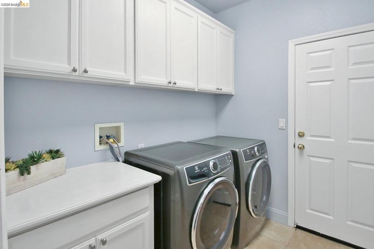
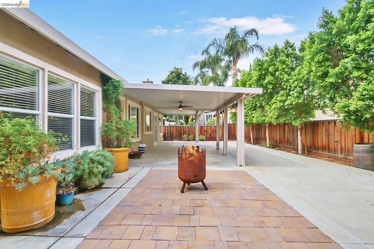
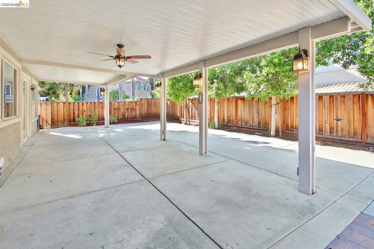
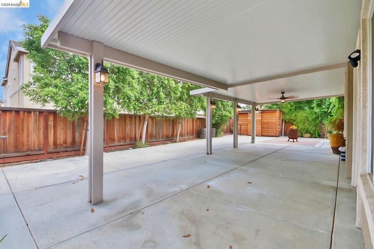
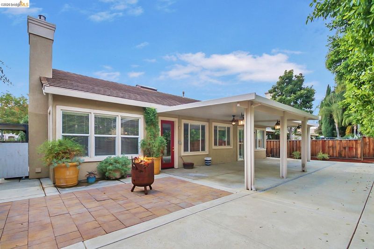
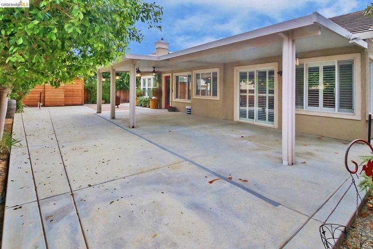
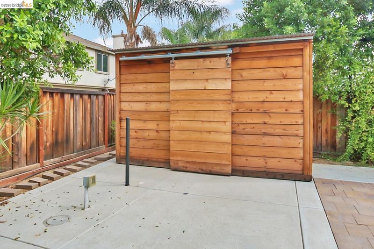
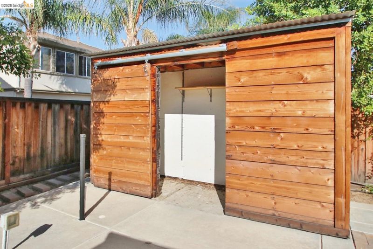
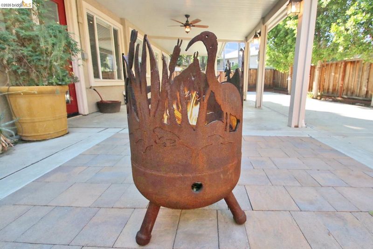
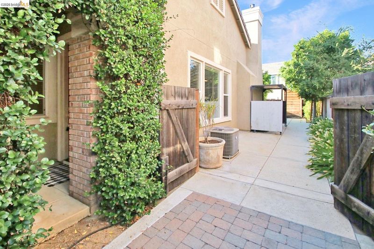
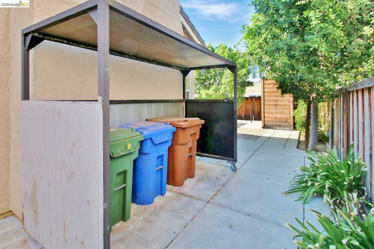
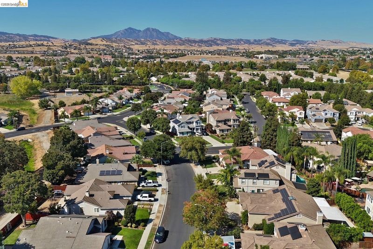
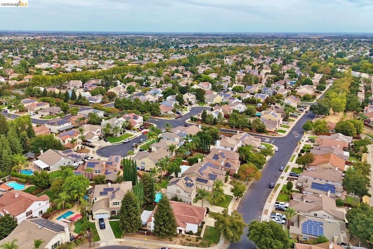
Beautiful 4 bed, 3 bath single story home in great neighborhood! Highly ranked Brentwood schools. Formal living & dining rooms. Dining room w/dramatic vaulted ceiling, skylight & wainscoting. Travertine tile & high baseboards. Crown moulding! Plantation shutters and 2” blinds. Kitchen/Family room combo. Kitchen features custom cabinetry, Granite counters, black & stainless appliances, including high-end fridge! Gas fireplace. Six ceiling fan & light fixtures, including one at the patio! Large primary bedroom w/slider to the yard. Amazing blend of hardscaping & mature landscaping welcome you home. Great paver patio area bordered by raised planter boxes. Covered porch. Spacious & low maintenance backyard features a large Alumawood covered patio with carriage lights, extensive concrete, fire pit & custom insulated shed. 3 car garage w/lots of extra power, amazing workbenches & storage. Windowed doors allow lots of natural light. Driveway widened for extra parking room. Rolling shade structure stays. Washer & dryer, installed cameras and mounted TV also stay. 28 solar panels (owned) = very low PG&E! Wonderful Brentwood location. Walking distance to Creekside Park, with lots of room to picnic, BBQ, play pickleball, basketball, disc-golf & more! Close to shopping, entertainment, etc.

- Current Status
- New
- Original Price
- $779,900
- List Price
- $779,900
- On Market Date
- Sep 22, 2026
- Property Type
- Detached
- D/N/S
- Harvest
- Zip Code
- 94513
- MLS ID
- 41149043
- APN
- 0107600165
- Year Built
- 2002
- Stories in Building
- 1
- Possession
- Close Of Escrow
- Data Source
- MAXEBRDI
- Origin MLS System
- DELTA
Ron Nunn Elementary School
Public K-5 Elementary, Yr Round
Students: 650 Distance: 0.7mi
Delta Christian Academy
Private 1-12 Religious, Coed
Students: NA Distance: 0.8mi
Brentwood Elementary School
Public K-5 Elementary, Yr Round
Students: 764 Distance: 0.9mi
Dainty Center/Willow Wood School
Private K-6 Elementary, Coed
Students: 39 Distance: 0.9mi
Bright Star Christian Child Care Center
Private PK-5
Students: 65 Distance: 0.9mi
Lighthouse Christian Academy
Private 1-12 Religious, Coed
Students: 19 Distance: 0.9mi
- Bed
- 4
- Bath
- 3
- Parking
- 3
- Attached, Int Access From Garage, Side Yard Access, Garage Door Opener
- SQ FT
- 2,205
- SQ FT Source
- Public Records
- Lot SQ FT
- 7,712.0
- Lot Acres
- 0.18 Acres
- Pool Info
- None
- Kitchen
- Dishwasher, Gas Range, Microwave, Range, Refrigerator, Dryer, Washer, Gas Water Heater, Water Softener, Breakfast Nook, Counter - Solid Surface, Stone Counters, Eat-in Kitchen, Disposal, Gas Range/Cooktop, Kitchen Island, Range/Oven Built-in, Updated Kitchen
- Cooling
- Ceiling Fan(s), Central Air
- Disclosures
- Nat Hazard Disclosure, Other - Call/See Agent
- Entry Level
- Exterior Details
- Back Yard, Dog Run, Front Yard, Side Yard, Sprinklers Automatic, Sprinklers Front, Storage
- Flooring
- Laminate, Tile
- Foundation
- Fire Place
- Family Room, Gas Starter
- Heating
- Forced Air, Natural Gas
- Laundry
- 220 Volt Outlet, Dryer, Gas Dryer Hookup, Laundry Room, Washer
- Main Level
- 4 Bedrooms, 3 Baths, Primary Bedrm Suite - 1, Laundry Facility, Main Entry
- Possession
- Close Of Escrow
- Architectural Style
- Contemporary
- Non-Master Bathroom Includes
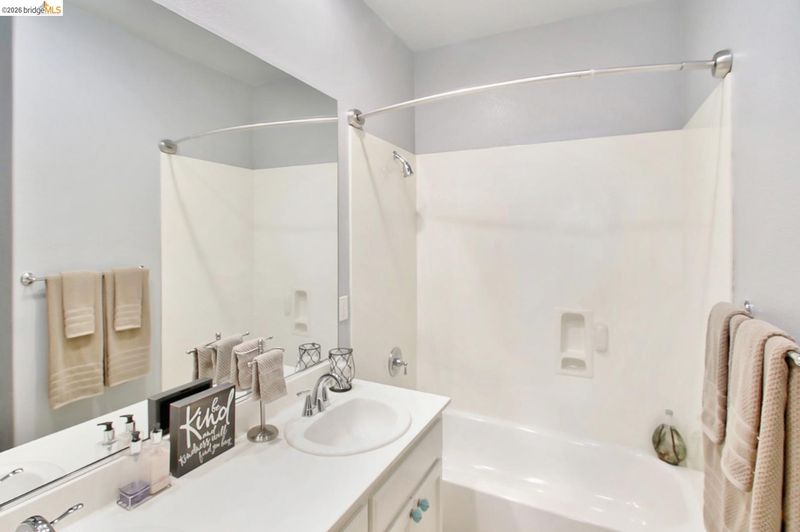
- Shower Over Tub, Solid Surface, Stall Shower, Tile
- Construction Status
- Existing
- Additional Miscellaneous Features
- Back Yard, Dog Run, Front Yard, Side Yard, Sprinklers Automatic, Sprinklers Front, Storage
- Location
- Level, Sprinklers In Rear
- Roof
- Tile
- Water and Sewer
- Public
- Fee
- Unavailable
MLS and other Information regarding properties for sale as shown in Theo have been obtained from various sources such as sellers, public records, agents and other third parties. This information may relate to the condition of the property, permitted or unpermitted uses, zoning, square footage, lot size/acreage or other matters affecting value or desirability. Unless otherwise indicated in writing, neither brokers, agents nor Theo have verified, or will verify, such information. If any such information is important to buyer in determining whether to buy, the price to pay or intended use of the property, buyer is urged to conduct their own investigation with qualified professionals, satisfy themselves with respect to that information, and to rely solely on the results of that investigation.
School data provided by GreatSchools. School service boundaries are intended to be used as reference only. To verify enrollment eligibility for a property, contact the school directly.