

$459,000
936
SQ FT
$490
SQ/FT
21379 Gary Dr, #14
@ Grove - None, Hayward

- 2 Bed
- 2 Bath
- 0 Park
- 936 sqft
- Hayward
-

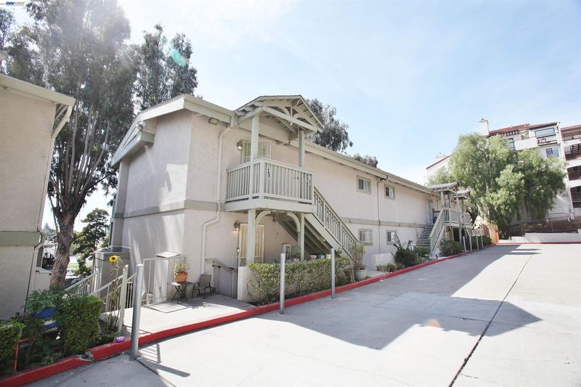
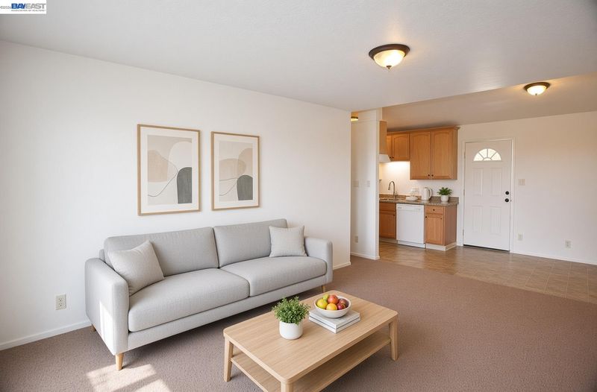
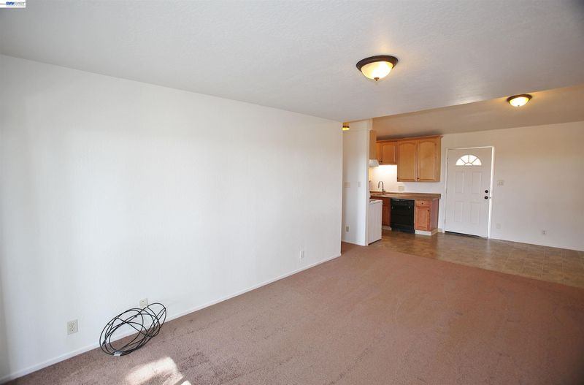
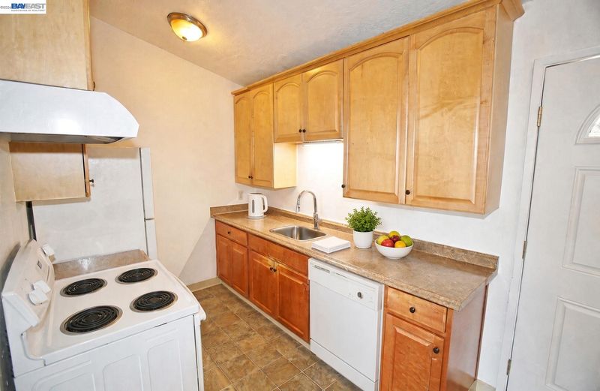
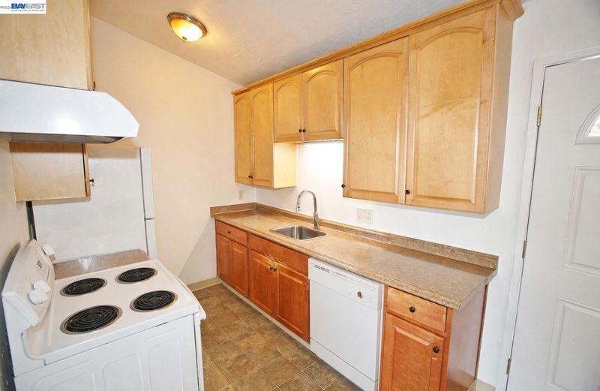
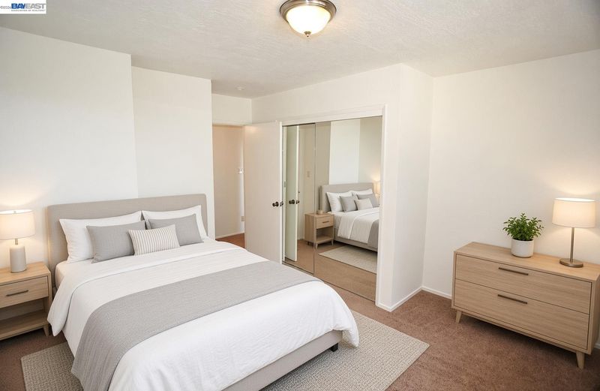
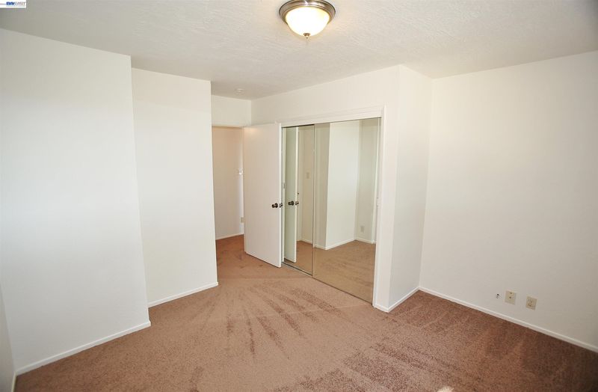
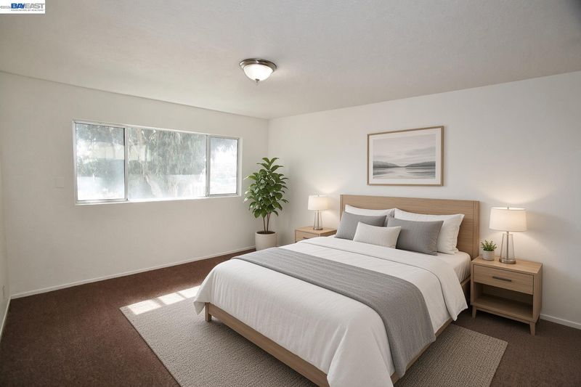
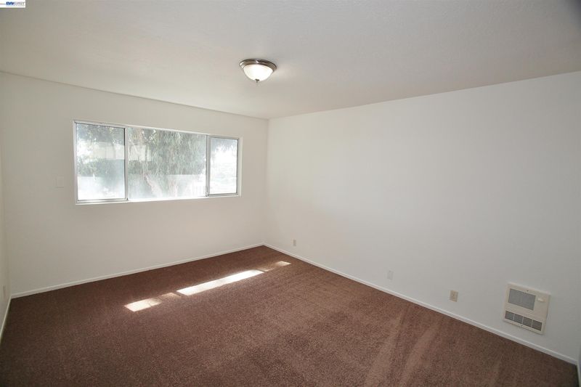
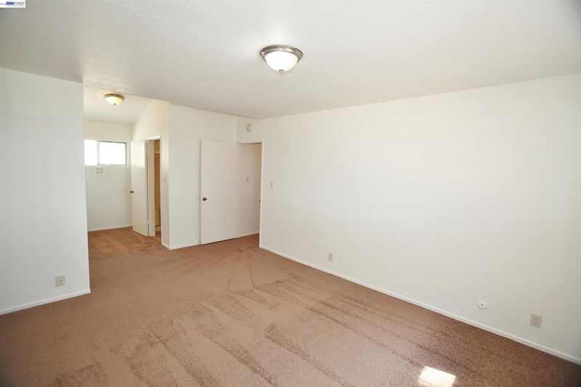
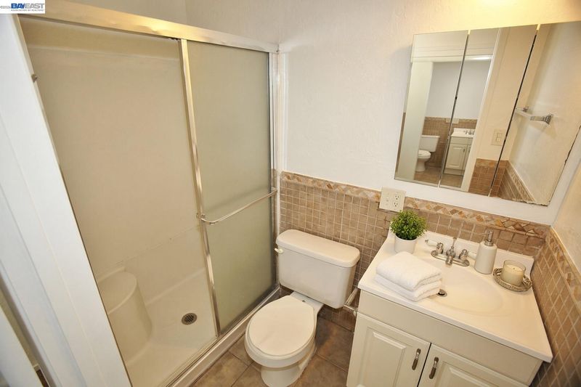
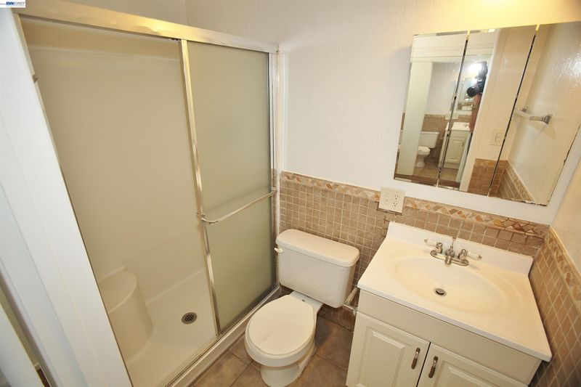
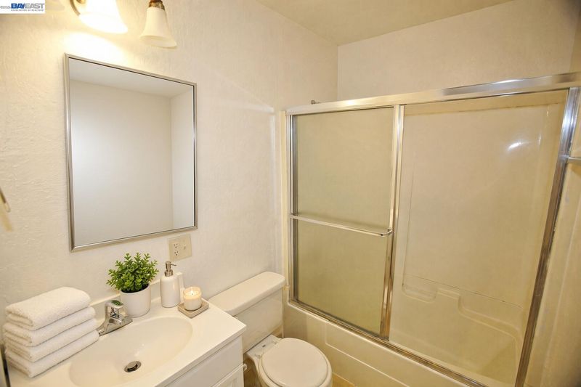
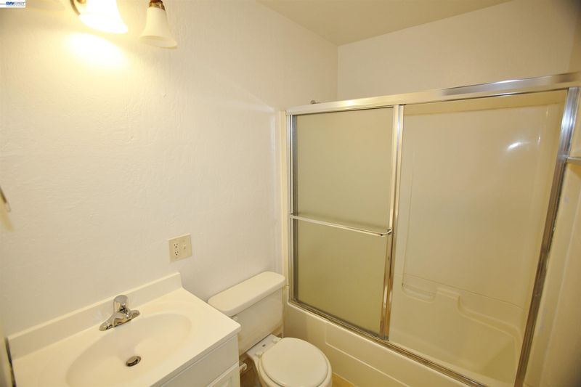
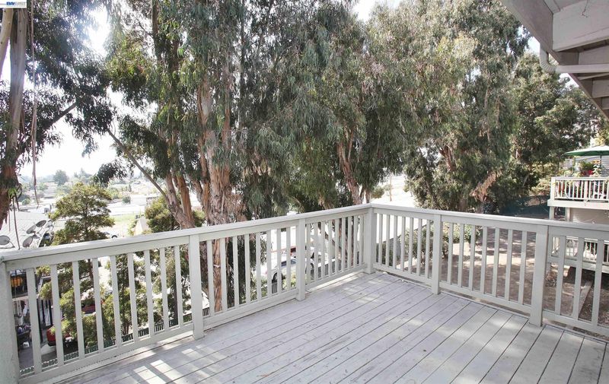
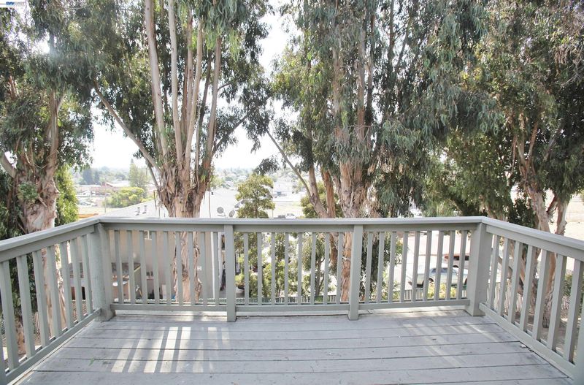
Welcome to 21379 Gary Drive #14, a charming 2-bedroom, 2-bath condominium offering 936 square feet of comfortable living space in Hayward’s Foothill Condominium Development. This desirable second-floor unit features vaulted ceilings that create a bright, open feel, along with an elevated private deck where you can relax and enjoy beautiful Bay views. The functional floor plan offers two well-proportioned bedrooms and two full bathrooms, plus a brand-new dishwasher and freshly painted interior. Two designated parking spaces—one covered and one uncovered—provide added convenience. Ideally located near shopping, dining, schools, transportation, and major commuter routes, this inviting condo offers a wonderful combination of comfort, convenience, and views. (photos are digitally staged)

- Current Status
- New
- Original Price
- $459,000
- List Price
- $459,000
- On Market Date
- Sep 24, 2026
- Property Type
- Condominium
- D/N/S
- None
- Zip Code
- 94546
- MLS ID
- 41149348
- APN
- 41516045
- Year Built
- 1961
- Stories in Building
- 2
- Possession
- Close Of Escrow
- Data Source
- MAXEBRDI
- Origin MLS System
- BAY EAST
Strobridge Elementary School
Public K-6 Elementary
Students: 492 Distance: 0.2mi
Redwood Christian Schools-Crossroads
Private K-6 Religious, Nonprofit
Students: NA Distance: 0.4mi
Crossroads Christian Elementary School
Private K-6 Elementary, Religious, Coed
Students: NA Distance: 0.5mi
The Montessori Giving Tree
Private K-6
Students: 12 Distance: 0.5mi
Liber Community School
Private 4-12
Students: NA Distance: 0.5mi
Cherryland Elementary School
Public K-6 Elementary
Students: 746 Distance: 0.8mi
- Bed
- 2
- Bath
- 2
- Parking
- 0
- Carport, Parking Spaces
- SQ FT
- 936
- SQ FT Source
- Public Records
- Lot SQ FT
- 15,300.0
- Lot Acres
- 0.35 Acres
- Pool Info
- None
- Kitchen
- Dishwasher, Free-Standing Range, Refrigerator, Laminate Counters, Range/Oven Free Standing
- Cooling
- None
- Disclosures
- Disclosure Package Avail
- Entry Level
- 2
- Flooring
- Vinyl, Carpet
- Foundation
- Fire Place
- None
- Heating
- Wall Furnace
- Laundry
- Laundry Closet
- Upper Level
- 2 Bedrooms, 2 Baths, Primary Bedrm Suite - 1, Main Entry
- Main Level
- Other
- Views
- Bay, Trees/Woods
- Possession
- Close Of Escrow
- Architectural Style
- Contemporary
- Construction Status
- Existing
- Location
- Sloped Down
- Roof
- Composition Shingles
- Water and Sewer
- Public
- Fee
- $518
MLS and other Information regarding properties for sale as shown in Theo have been obtained from various sources such as sellers, public records, agents and other third parties. This information may relate to the condition of the property, permitted or unpermitted uses, zoning, square footage, lot size/acreage or other matters affecting value or desirability. Unless otherwise indicated in writing, neither brokers, agents nor Theo have verified, or will verify, such information. If any such information is important to buyer in determining whether to buy, the price to pay or intended use of the property, buyer is urged to conduct their own investigation with qualified professionals, satisfy themselves with respect to that information, and to rely solely on the results of that investigation.
School data provided by GreatSchools. School service boundaries are intended to be used as reference only. To verify enrollment eligibility for a property, contact the school directly.