

$1,700,875
1,743
SQ FT
$976
SQ/FT
2711 Tiburon Street
@ Willow - 430 - Laurelwood Etc., San Mateo

- 3 Bed
- 3 (2/1) Bath
- 2 Park
- 1,743 sqft
- SAN MATEO
-

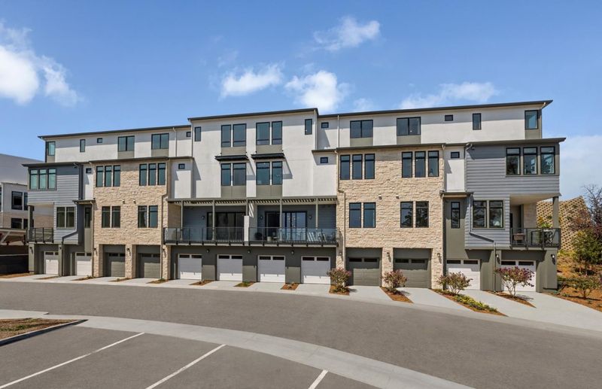
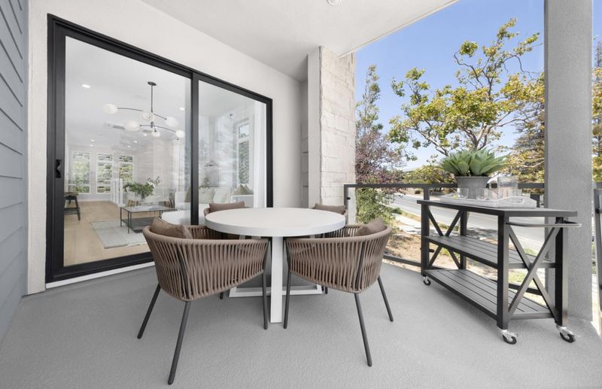
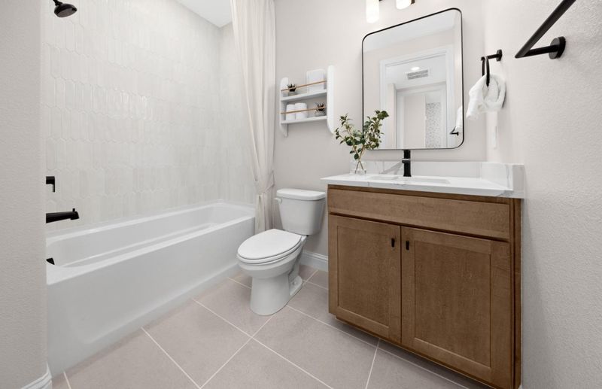
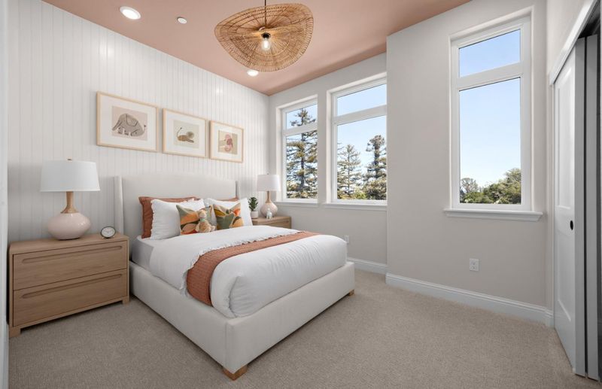
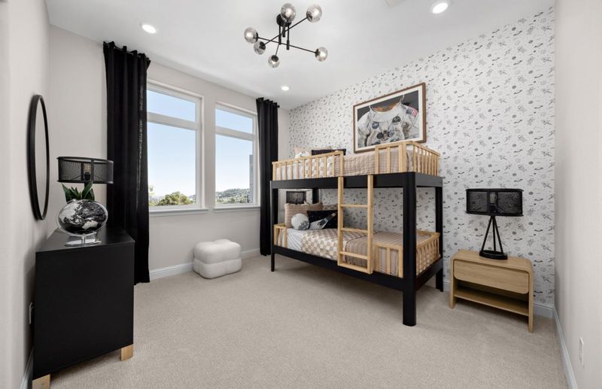
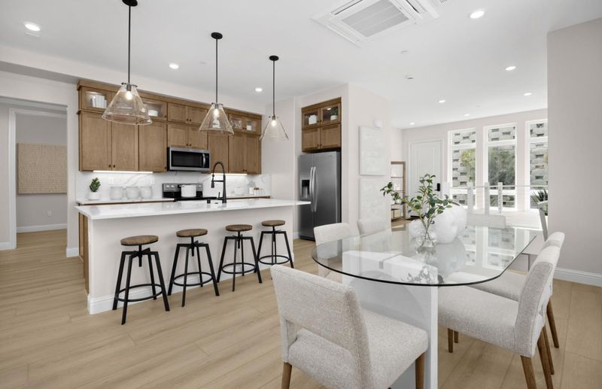
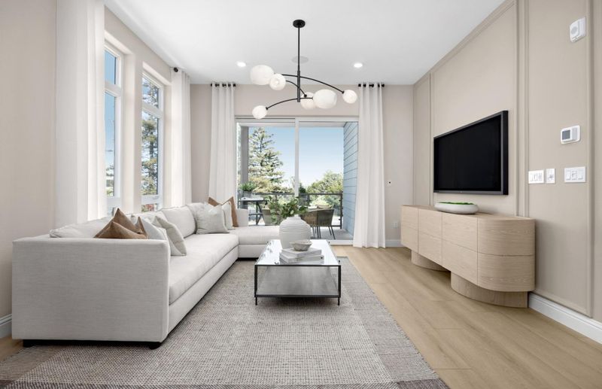
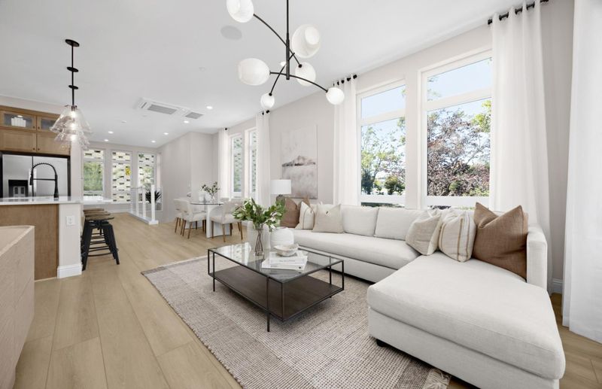
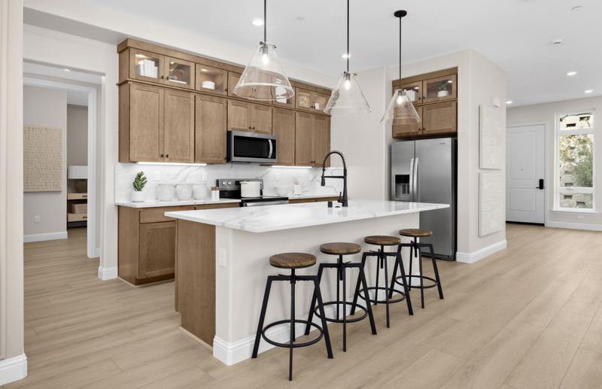
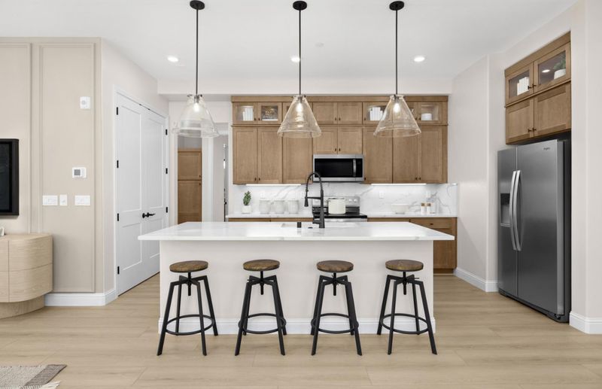
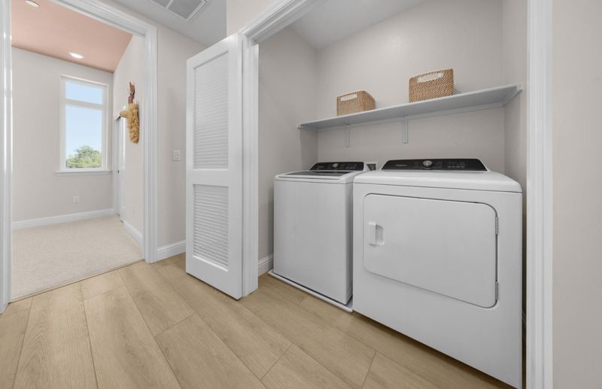
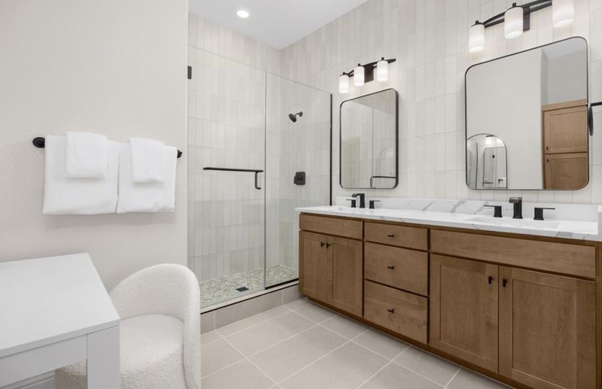
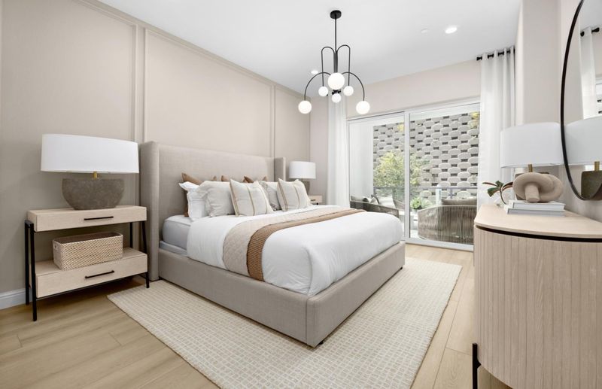
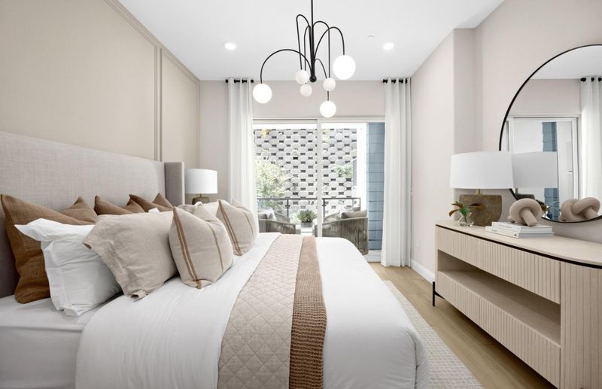
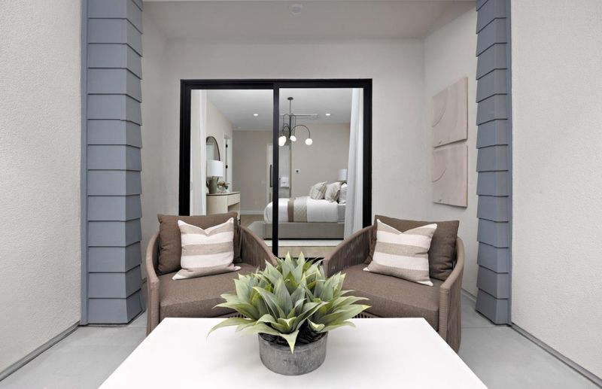
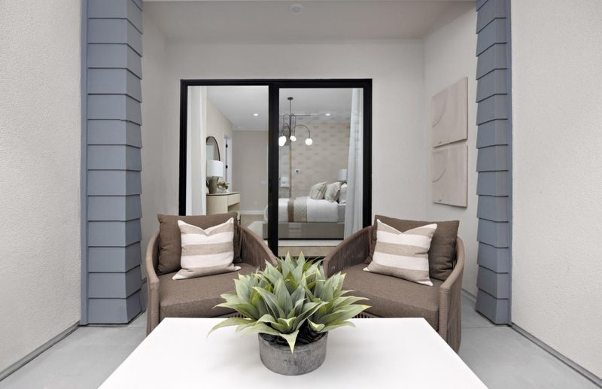
Live the life you envision at The Heights by Pulte Homes in San Mateo, CA. Enjoy stunning peninsula views and an easy commute to San Francisco or Silicon Valley. You'll love the convenience of nearby dining, shopping, and quality schools. Plus, with a fitness area, dog park, and walking trails within the community, your new home is designed for how you want to live. This spacious Plan B single-level flat is fully upgraded throughout. The gourmet kitchen with upgraded cabinets and countertops is perfect for entertaining. Enjoy an open floor plan and a one-of-a-kind lifestyle in this incredible corner unit. Photos are of model home not of actual home.

- Days on Market
- 0 days
- Current Status
- Active
- Original Price
- $1,700,875
- List Price
- $1,700,875
- On Market Date
- Sep 24, 2026
- Property Type
- Condominium
- Area
- 430 - Laurelwood Etc.
- Zip Code
- 94403
- MLS ID
- ML82062520
- APN
- 041-650-606
- Year Built
- 2026
- Stories in Building
- Unavailable
- Possession
- Unavailable
- Data Source
- MLSL
- Origin MLS System
- MLSListings, Inc.
Meadow Heights Elementary School
Public K-5 Elementary
Students: 339 Distance: 0.5mi
Fusion Academy San Mateo
Private 6-12
Students: 55 Distance: 0.6mi
The Carey School
Private K-5 Elementary, Coed
Students: 249 Distance: 0.6mi
Hillsdale High School
Public 9-12 Secondary
Students: 1569 Distance: 0.6mi
Junipero Serra High School
Private 9-12 Secondary, Religious, All Male
Students: 880 Distance: 0.7mi
Grace Lutheran School
Private K-8 Elementary, Religious, Nonprofit
Students: 58 Distance: 0.8mi
- Bed
- 3
- Bath
- 3 (2/1)
- Parking
- 2
- Attached Garage
- SQ FT
- 1,743
- SQ FT Source
- Unavailable
- Cooling
- Multi-Zone
- Dining Room
- Dining Area in Living Room
- Disclosures
- Natural Hazard Disclosure
- Family Room
- Kitchen / Family Room Combo
- Foundation
- Concrete Slab
- Heating
- Heat Pump
- * Fee
- $470
- Name
- The Heights Community Association
- *Fee includes
- Insurance - Structure, Landscaping / Gardening, and Water
MLS and other Information regarding properties for sale as shown in Theo have been obtained from various sources such as sellers, public records, agents and other third parties. This information may relate to the condition of the property, permitted or unpermitted uses, zoning, square footage, lot size/acreage or other matters affecting value or desirability. Unless otherwise indicated in writing, neither brokers, agents nor Theo have verified, or will verify, such information. If any such information is important to buyer in determining whether to buy, the price to pay or intended use of the property, buyer is urged to conduct their own investigation with qualified professionals, satisfy themselves with respect to that information, and to rely solely on the results of that investigation.
School data provided by GreatSchools. School service boundaries are intended to be used as reference only. To verify enrollment eligibility for a property, contact the school directly.