

$4,799,000
3,124
SQ FT
$1,536
SQ/FT
755 Nevada Avenue
@ Princeton Road - 437 - Baywood Knolls, San Mateo

- 5 Bed
- 4 Bath
- 2 Park
- 3,124 sqft
- San Mateo
-

-
Sat Sep 26, 2:00 pm - 4:00 pm
We will have special events for kids. Come check it out.
-
Sun Sep 27, 2:00 pm - 4:00 pm
We will have special events for kids. Come check it out.
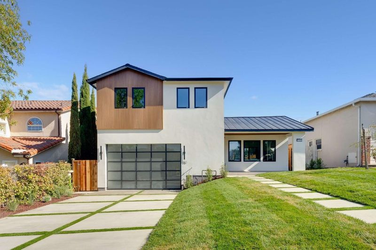
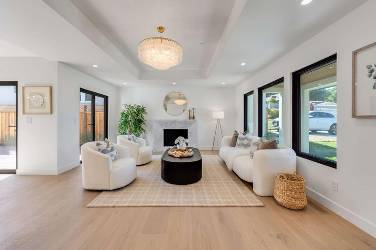
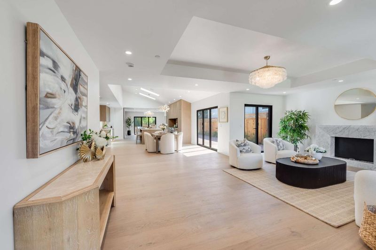
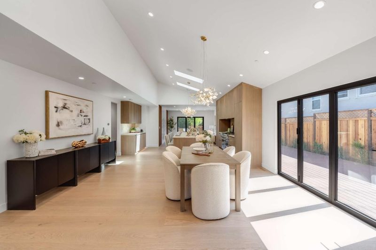
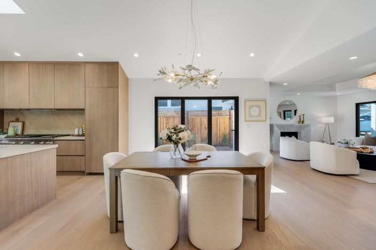
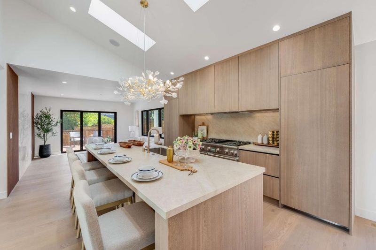
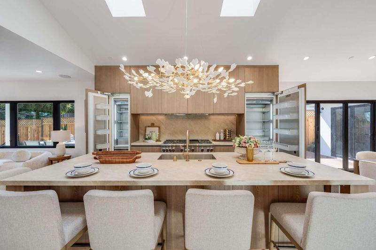
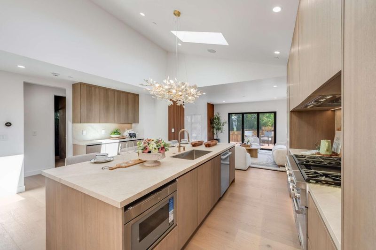
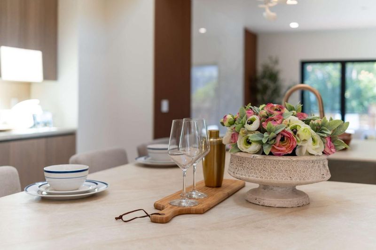
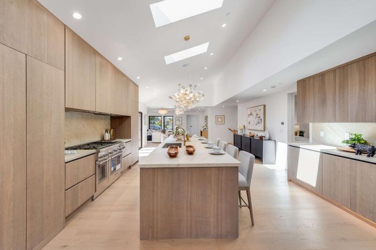
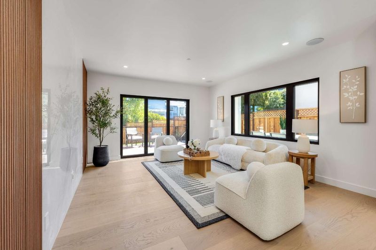
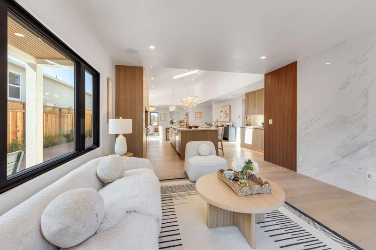
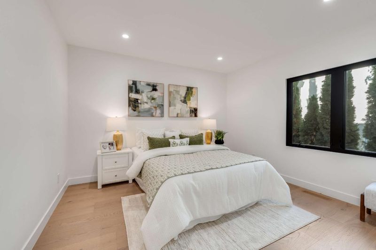
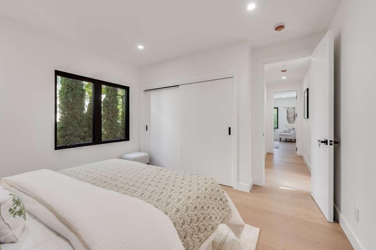
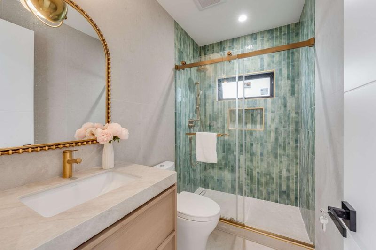
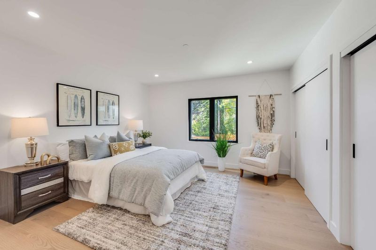
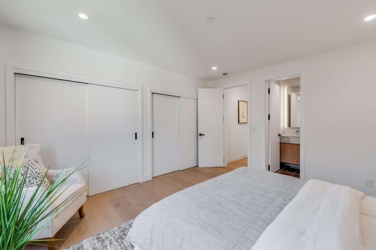
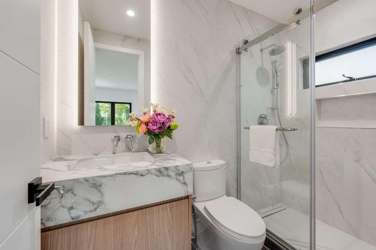
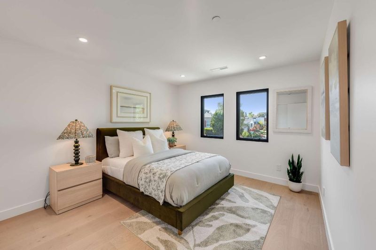
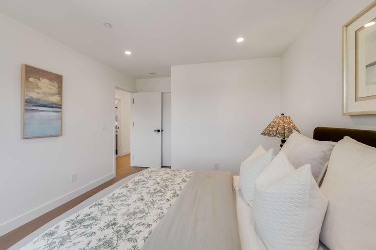
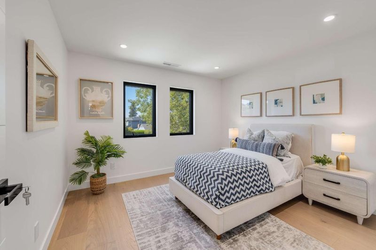
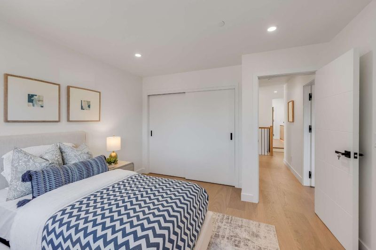
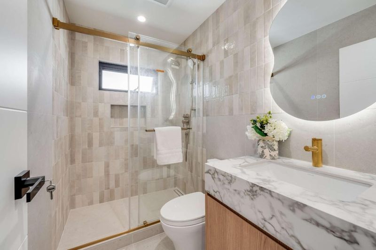
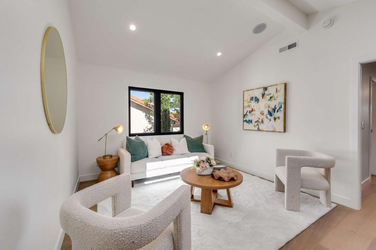
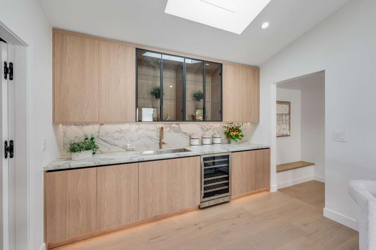
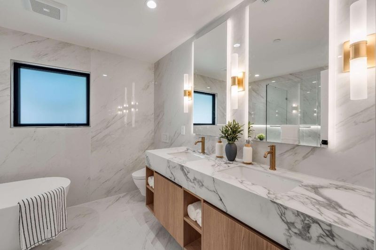
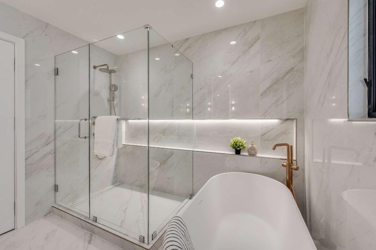
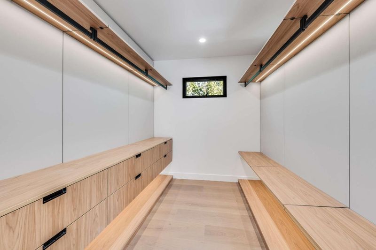
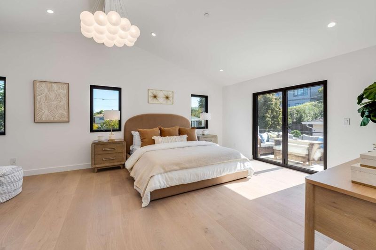
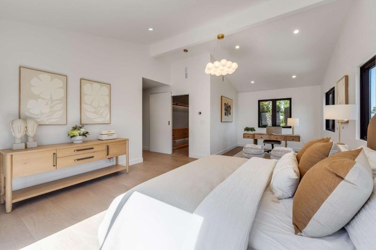
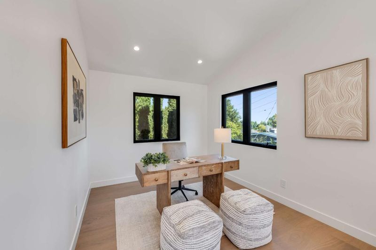
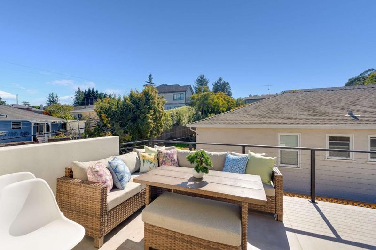
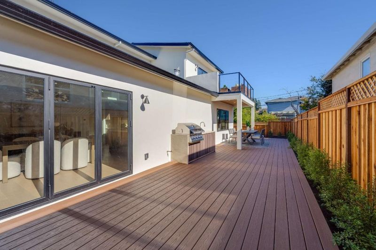
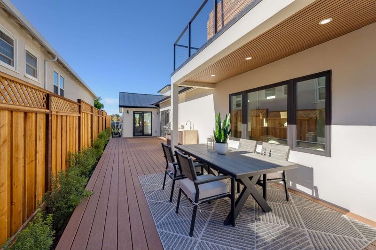
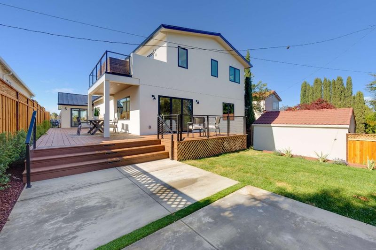
Modern living in sought-after Baywood Knolls. Extensively remodeled down to the studs, this 5-bedroom, 4-bath home offers approximately 3,124 sq. ft. of living space on a 6,000 sq. ft. lot. The comprehensive renovation included rebuilding the home's structural load-bearing shear walls from the foundation up. An open floor plan, high ceilings, 10¼-inch-wide hardwood flooring, and solid modern doors with concealed hinges create a clean, refined aesthetic. The chefs kitchen features a 48-inch Thermador gas range and separate Thermador refrigerator and freezer columns. Dual-zone heating and cooling provide year-round comfort. The versatile layout includes three bedrooms and two baths upstairs, plus two bedrooms and two baths on the main level. A second-floor family room with a wet bar offers additional space for relaxing and entertaining. The primary suite is a stylish retreat featuring a minimalist walk-in closet and a full-wall, glass-front display closet. Thoughtfully designed and beautifully finished, this exceptional home blends modern style, quality craftsmanship, and flexible living.

- Days on Market
- 0 days
- Current Status
- Active
- Original Price
- $4,799,000
- List Price
- $4,799,000
- On Market Date
- Sep 24, 2026
- Property Type
- Single Family Home
- Area
- 437 - Baywood Knolls
- Zip Code
- 94402
- MLS ID
- ML82058713
- APN
- 034-045-070
- Year Built
- 1948
- Stories in Building
- 2
- Possession
- Unavailable
- Data Source
- MLSL
- Origin MLS System
- MLSListings, Inc.
Baywood Elementary School
Public K-5 Elementary
Students: 712 Distance: 0.3mi
Aragon High School
Public 9-12 Secondary
Students: 1675 Distance: 0.4mi
Crystal Springs Uplands School
Private 6-12 Combined Elementary And Secondary, Coed
Students: 356 Distance: 0.6mi
Borel Middle School
Public 6-8 Middle
Students: 1062 Distance: 0.7mi
Fusion Academy San Mateo
Private 6-12
Students: 55 Distance: 0.8mi
South Hillsborough School
Public K-5 Elementary
Students: 223 Distance: 0.9mi
- Bed
- 5
- Bath
- 4
- Full on Ground Floor, Stall Shower, Tile
- Parking
- 2
- Attached Garage, Gate / Door Opener
- SQ FT
- 3,124
- SQ FT Source
- Unavailable
- Lot SQ FT
- 6,000.0
- Lot Acres
- 0.137741 Acres
- Kitchen
- Dishwasher, Oven Range, Refrigerator
- Cooling
- Multi-Zone
- Dining Room
- Dining Area in Family Room
- Disclosures
- Natural Hazard Disclosure
- Family Room
- Separate Family Room
- Flooring
- Hardwood, Tile
- Foundation
- Concrete Perimeter and Slab
- Fire Place
- Living Room
- Heating
- Heating - 2+ Zones
- Laundry
- Washer / Dryer
- Views
- Neighborhood, City Lights
- Architectural Style
- Modern / High Tech
- Fee
- Unavailable
MLS and other Information regarding properties for sale as shown in Theo have been obtained from various sources such as sellers, public records, agents and other third parties. This information may relate to the condition of the property, permitted or unpermitted uses, zoning, square footage, lot size/acreage or other matters affecting value or desirability. Unless otherwise indicated in writing, neither brokers, agents nor Theo have verified, or will verify, such information. If any such information is important to buyer in determining whether to buy, the price to pay or intended use of the property, buyer is urged to conduct their own investigation with qualified professionals, satisfy themselves with respect to that information, and to rely solely on the results of that investigation.
School data provided by GreatSchools. School service boundaries are intended to be used as reference only. To verify enrollment eligibility for a property, contact the school directly.