

$528,000
1,766
SQ FT
$299
SQ/FT
827 Yosemite Way
@ Pintail - Other, Suisun City

- 4 Bed
- 2 Bath
- 2 Park
- 1,766 sqft
- Suisun City
-

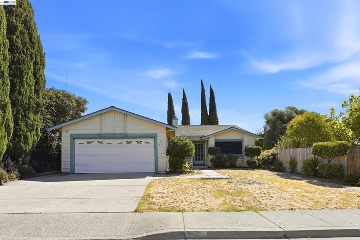
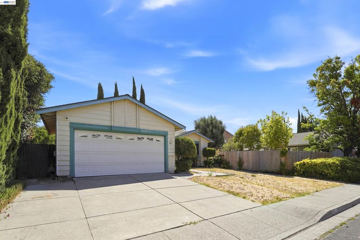
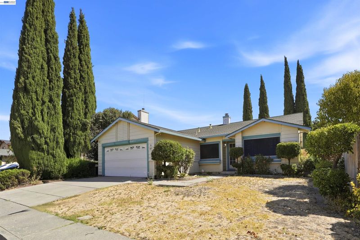
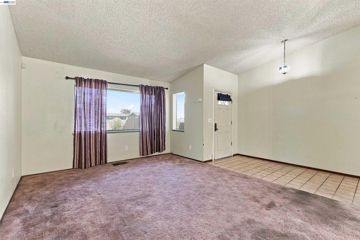
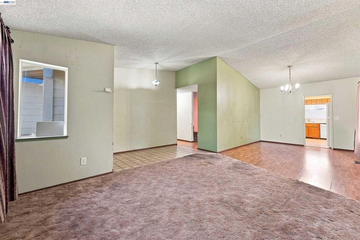
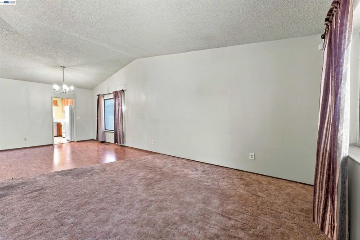
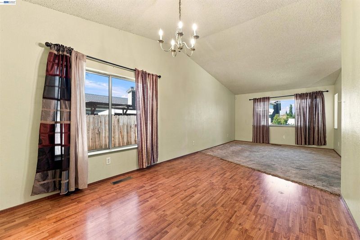
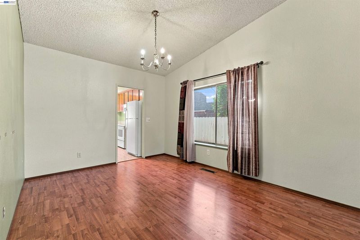
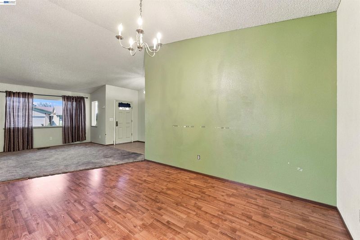
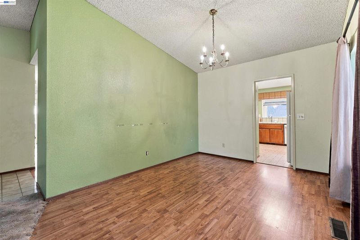
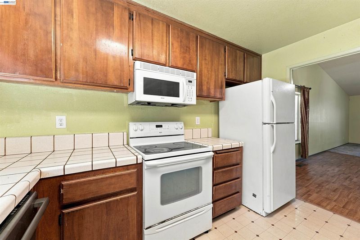
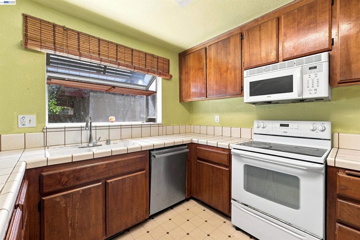
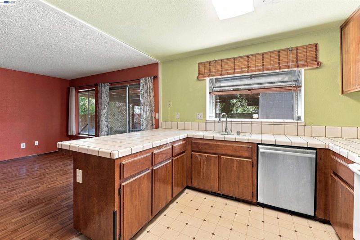
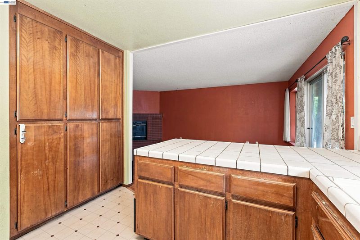
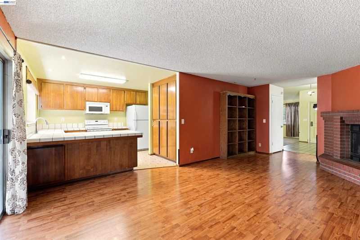
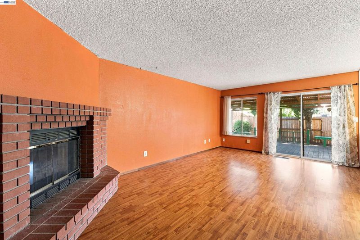
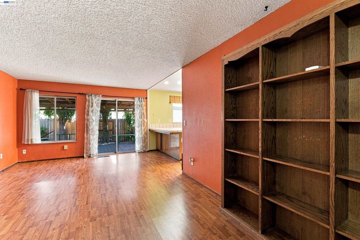
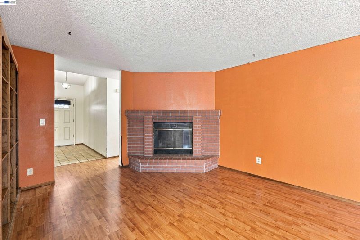
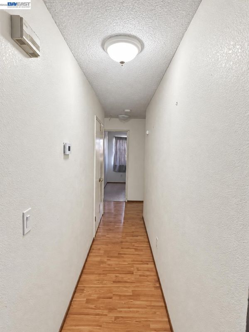
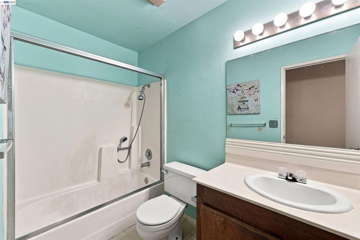
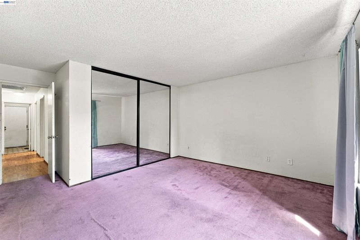
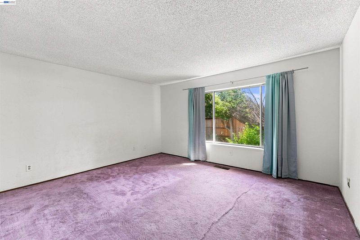
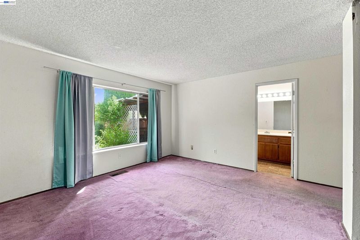
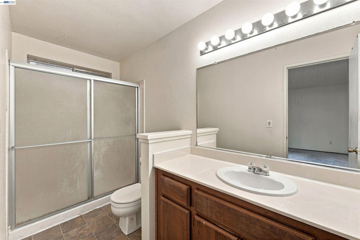
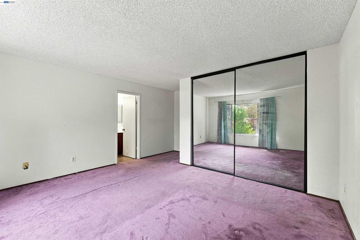
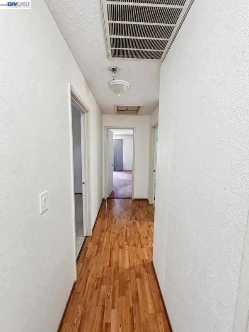
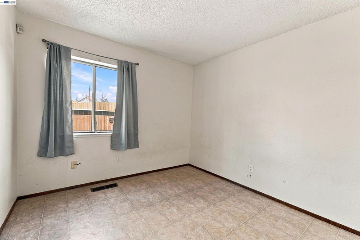
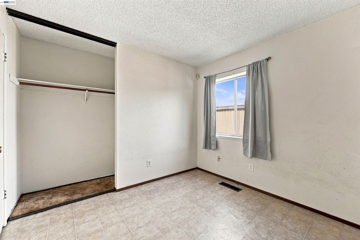
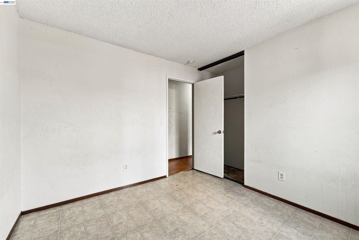
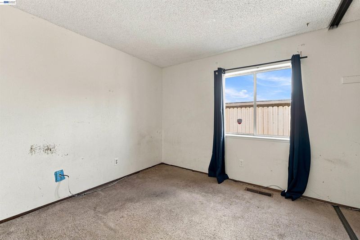
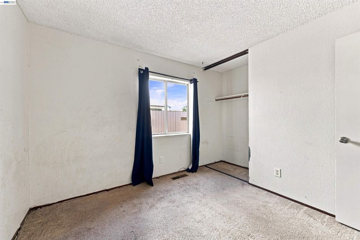
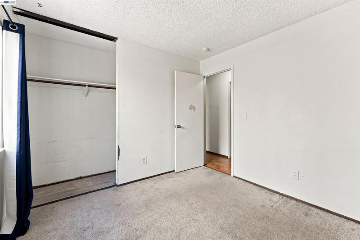
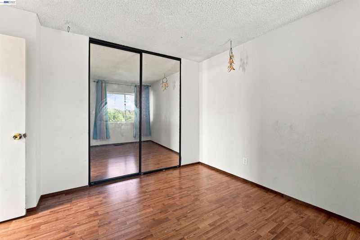
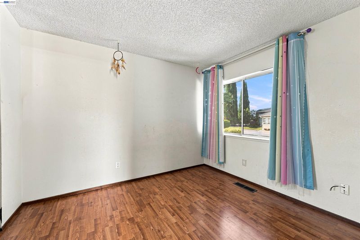
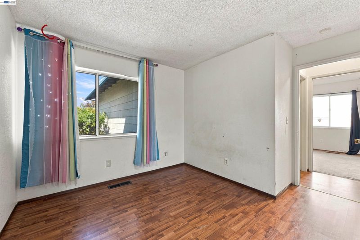
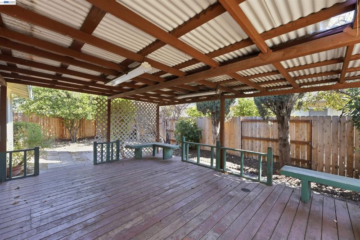
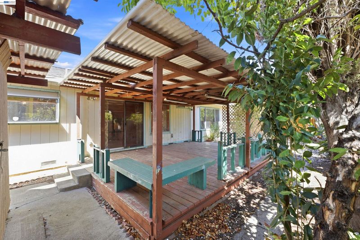
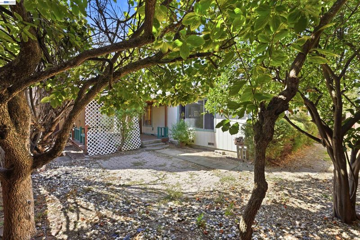
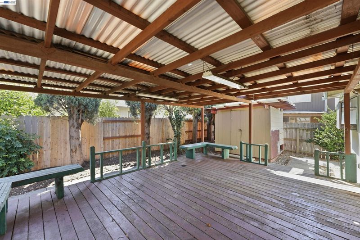
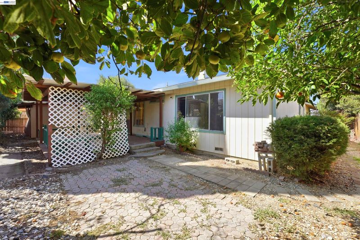
Opportunity awaits in the desirable Quail Glen subdivision! This 4-bedroom, 2-bath home offers approximately 1,766 square feet of living space on a 6,000-square-foot lot. Ready for your personal touch, it’s an excellent opportunity to update, customize, and create a home that reflects your style. The backyard features a deck for relaxing or entertaining, along with some new fencing. Conveniently located near Walmart, Raley’s, Starbucks, restaurants, shopping, and everyday essentials. Priced to sell and filled with potential—bring your vision and make it your own!

- Current Status
- New
- Original Price
- $528,000
- List Price
- $528,000
- On Market Date
- Sep 23, 2026
- Property Type
- Detached
- D/N/S
- Other
- Zip Code
- 94585
- MLS ID
- 41149123
- APN
- 0173456140
- Year Built
- 1988
- Stories in Building
- 1
- Possession
- Close Of Escrow
- Data Source
- MAXEBRDI
- Origin MLS System
- BAY EAST
Dan O. Root Elementary School
Public K-6 Elementary, Yr Round
Students: 847 Distance: 0.2mi
Tolenas Elementary School
Public K-5 Elementary
Students: 414 Distance: 0.7mi
Suisun Elementary School
Public K-5 Elementary
Students: 517 Distance: 1.1mi
Crescent Elementary School
Public K-5 Elementary, Yr Round
Students: 607 Distance: 1.3mi
Grange Middle School
Public 6-8 Middle
Students: 905 Distance: 1.5mi
Fairfield-Suisun Elementary Community Day School
Public 1-6 Opportunity Community
Students: 5 Distance: 1.6mi
- Bed
- 4
- Bath
- 2
- Parking
- 2
- Attached
- SQ FT
- 1,766
- SQ FT Source
- Public Records
- Lot SQ FT
- 6,000.0
- Lot Acres
- 0.14 Acres
- Pool Info
- None
- Kitchen
- Dishwasher, Electric Range, Refrigerator, Laminate Counters, Tile Counters, Electric Range/Cooktop
- Cooling
- Central Air
- Disclosures
- Nat Hazard Disclosure
- Entry Level
- Exterior Details
- Back Yard, Front Yard
- Flooring
- Laminate, Linoleum, Carpet
- Foundation
- Fire Place
- Family Room
- Heating
- Gravity
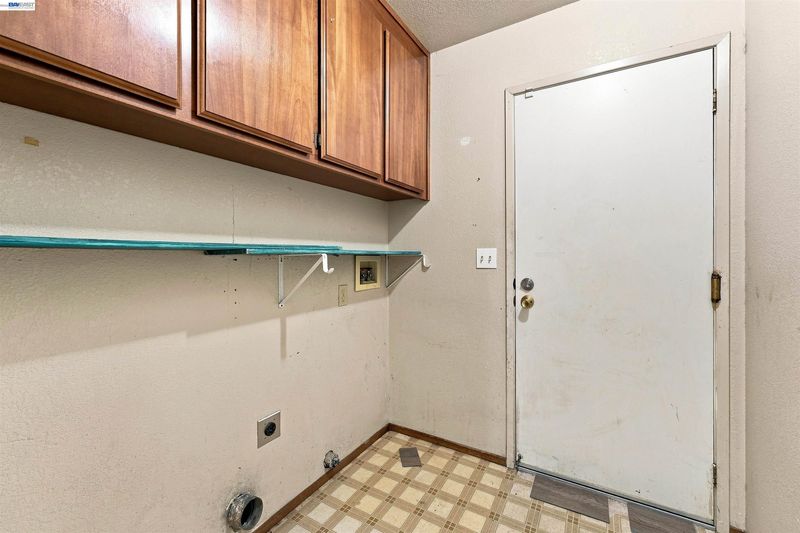
- Laundry
- 220 Volt Outlet, Hookups Only
- Main Level
- 4 Bedrooms, 2 Baths
- Possession
- Close Of Escrow
- Architectural Style
- Ranch
- Non-Master Bathroom Includes
- Stall Shower
- Construction Status
- Existing
- Additional Miscellaneous Features
- Back Yard, Front Yard
- Location
- Other
- Roof
- Composition Shingles
- Water and Sewer
- Public
- Fee
- Unavailable
MLS and other Information regarding properties for sale as shown in Theo have been obtained from various sources such as sellers, public records, agents and other third parties. This information may relate to the condition of the property, permitted or unpermitted uses, zoning, square footage, lot size/acreage or other matters affecting value or desirability. Unless otherwise indicated in writing, neither brokers, agents nor Theo have verified, or will verify, such information. If any such information is important to buyer in determining whether to buy, the price to pay or intended use of the property, buyer is urged to conduct their own investigation with qualified professionals, satisfy themselves with respect to that information, and to rely solely on the results of that investigation.
School data provided by GreatSchools. School service boundaries are intended to be used as reference only. To verify enrollment eligibility for a property, contact the school directly.