

$1,760,000
2,624
SQ FT
$671
SQ/FT
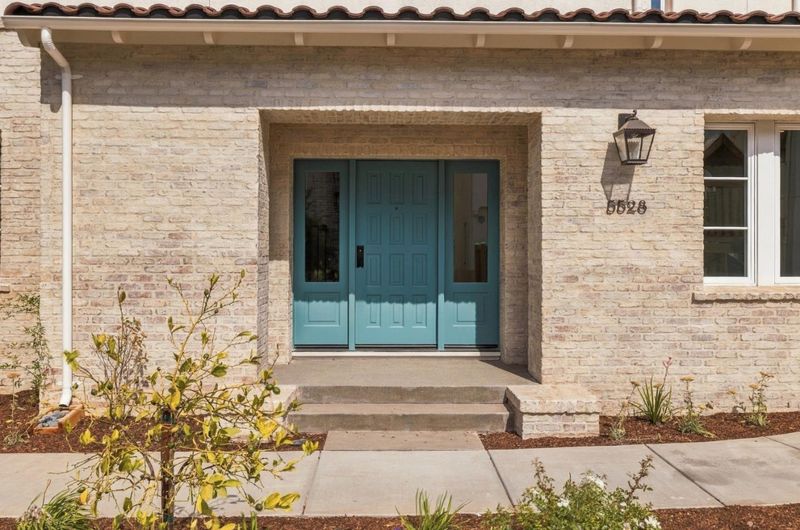
5528 Maravilla Way
@ Smith Ave - 3600 - Newark, Newark

- 4 Bed
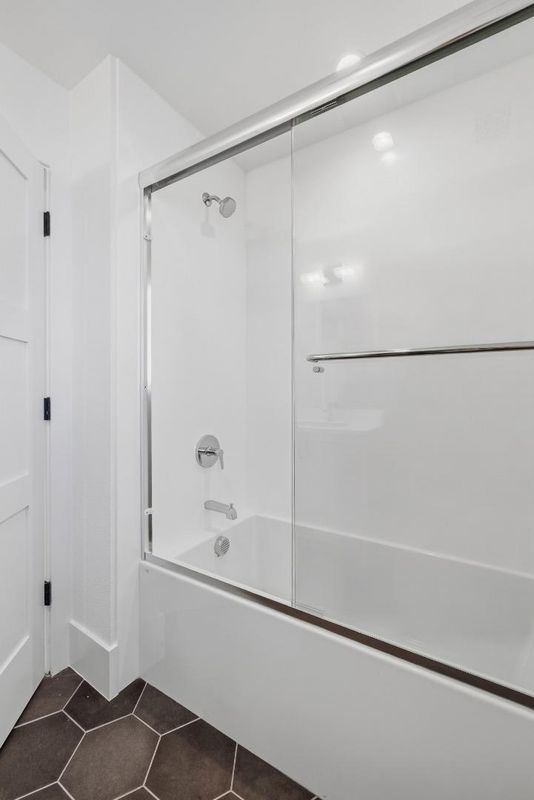
- 4 (3/1) Bath
- 4 Park
- 2,624 sqft
- NEWARK
-

-
Sat Oct 3, 1:00 pm - 4:00 pm
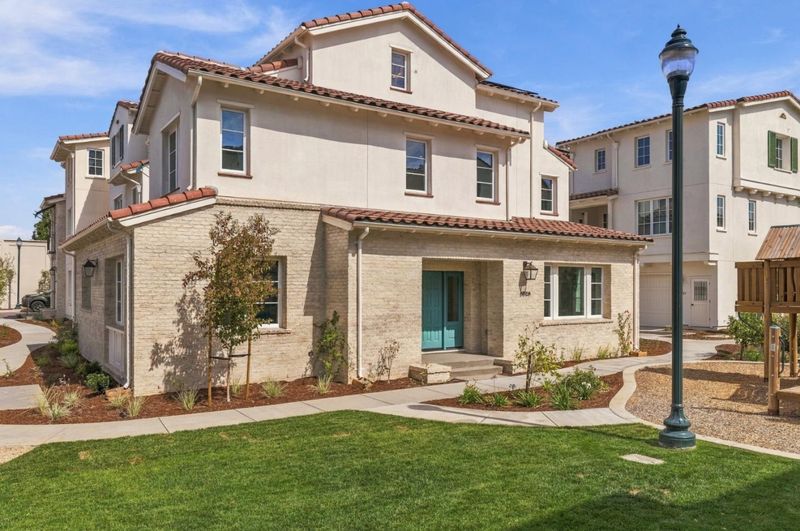
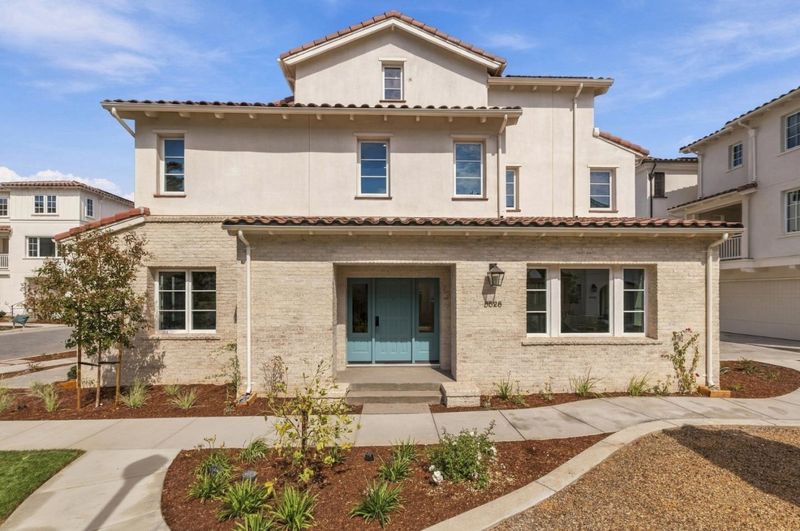
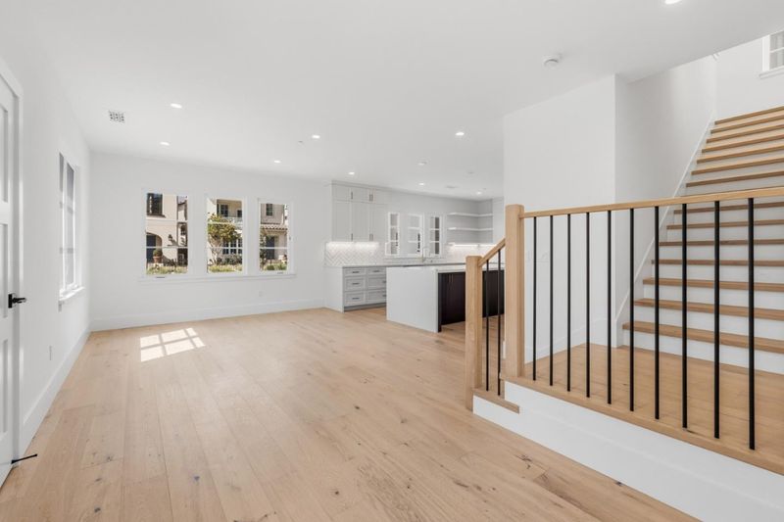
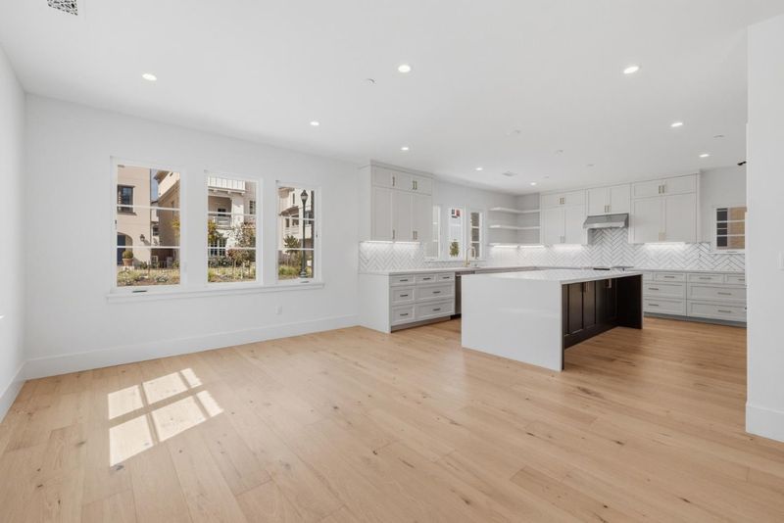
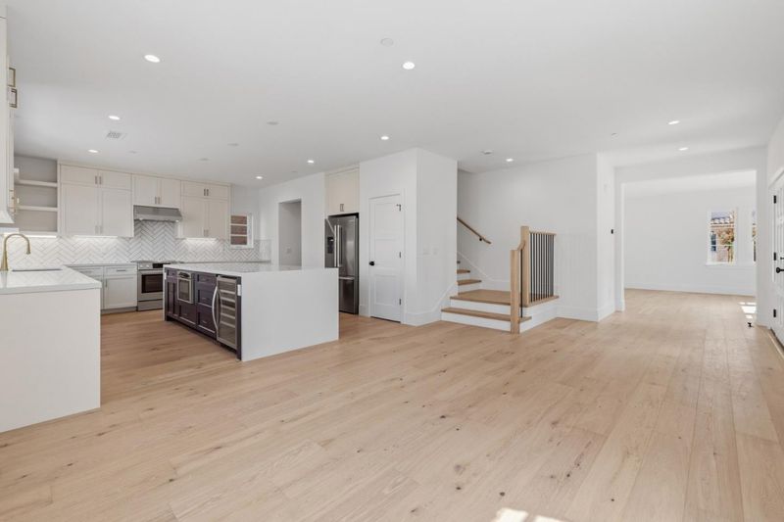
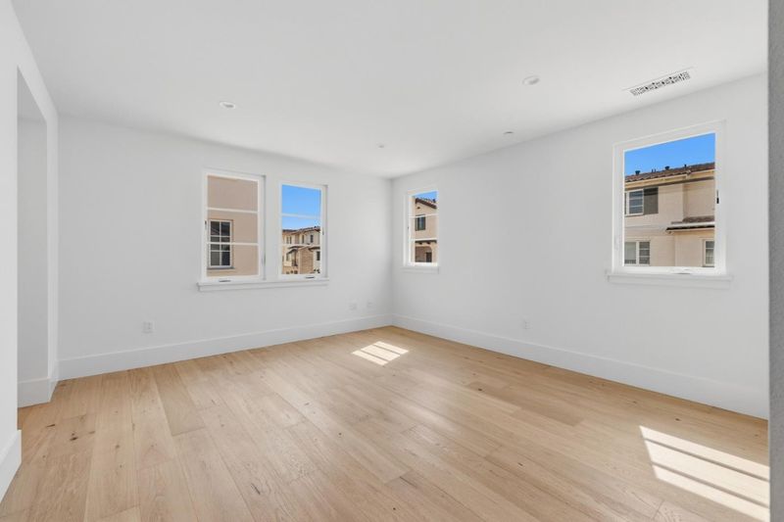
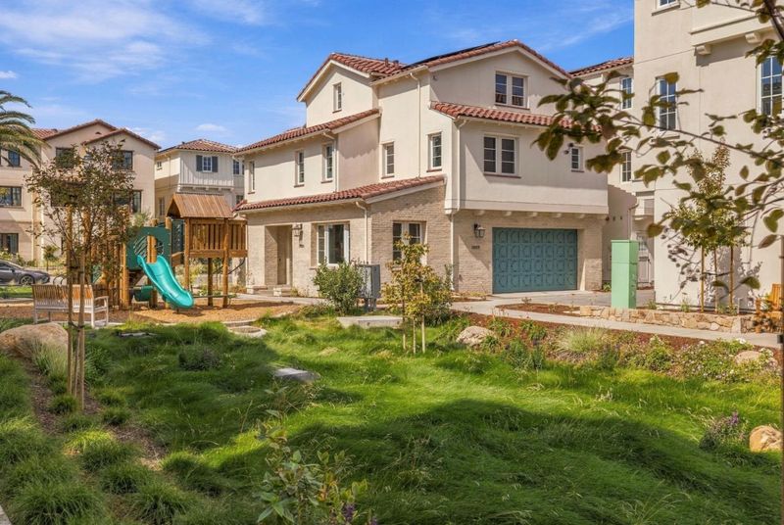
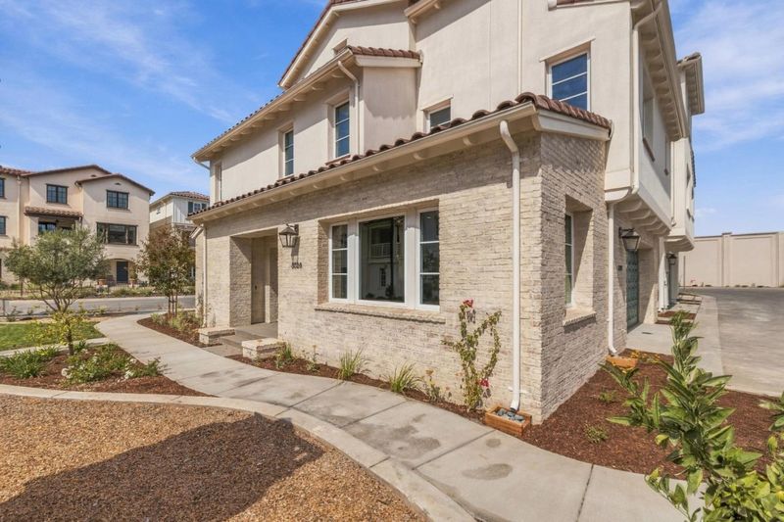
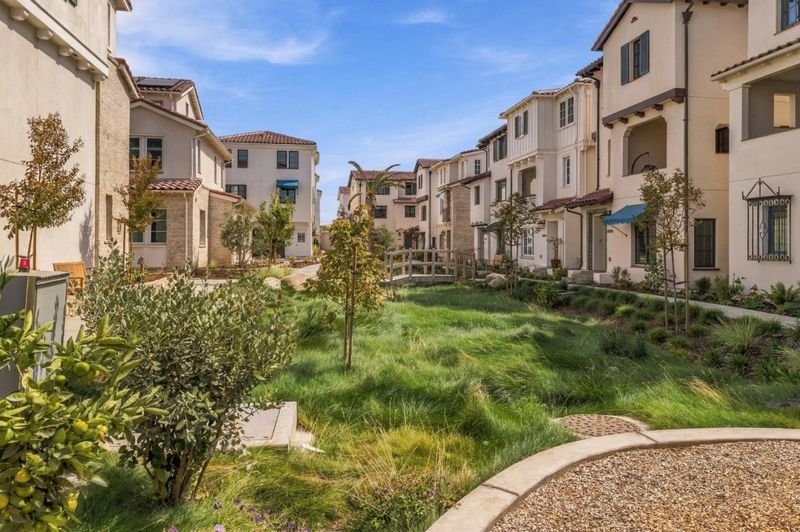
Turnkey, move-in ready, brand new home at Marabel by Robson Homes. Largest plan, includes appliances and upgrades. Ground floor kitchen & living. Incomparable value. End-of-year incentives available for select homes including this one.
-
Sun Oct 4, 1:00 pm - 4:00 pm
Turnkey, move-in ready, brand new home at Marabel by Robson Homes. Largest plan, includes appliances and upgrades. Ground floor kitchen & living. Incomparable value. End-of-year incentives available for select homes including this one.
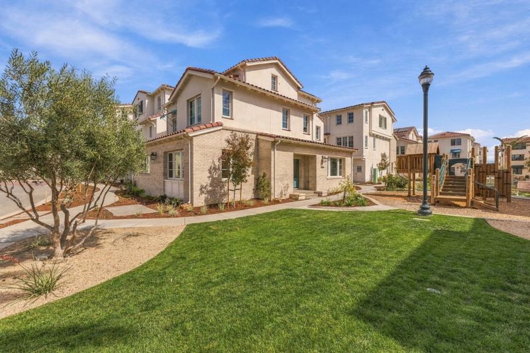
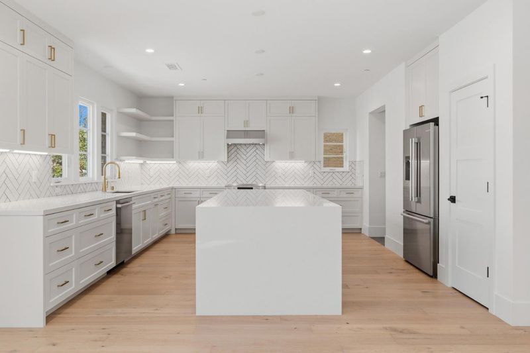
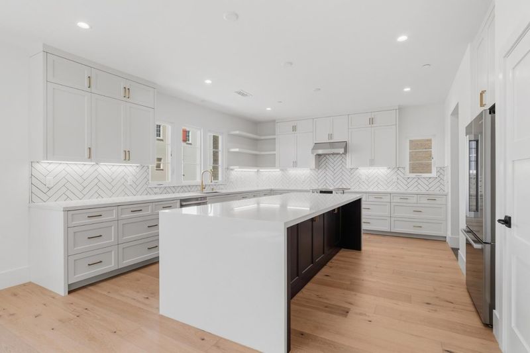
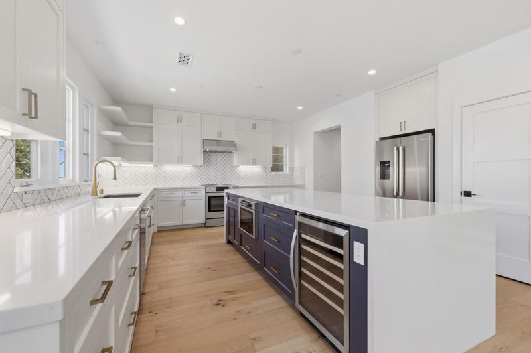
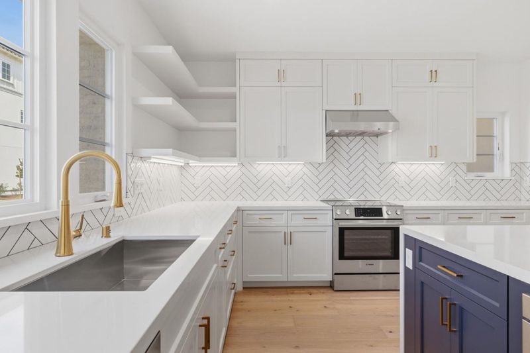
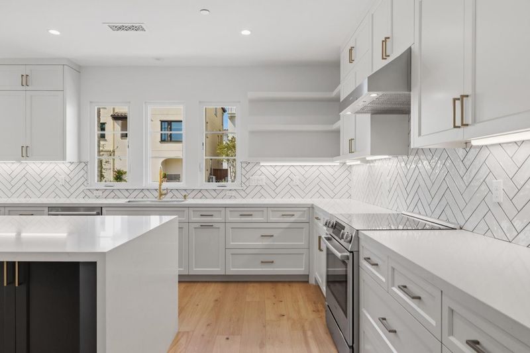
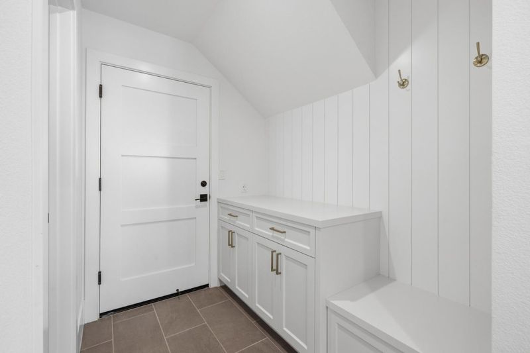
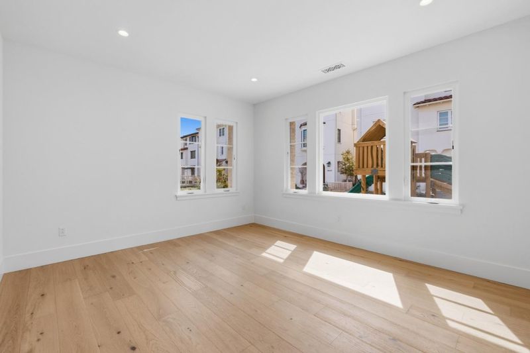
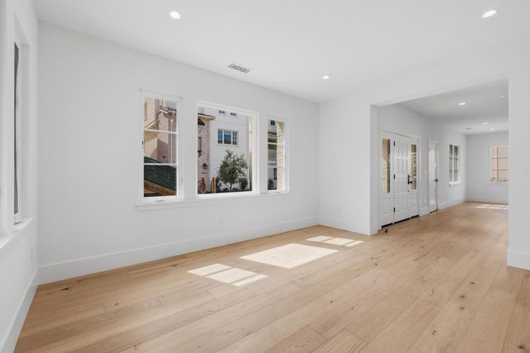
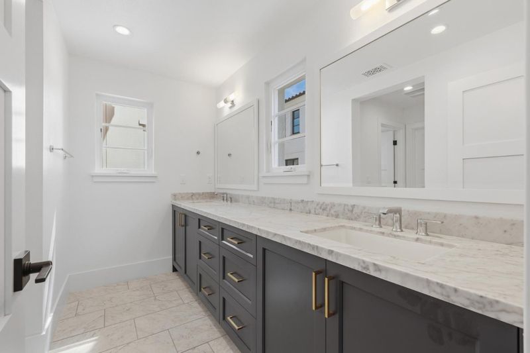
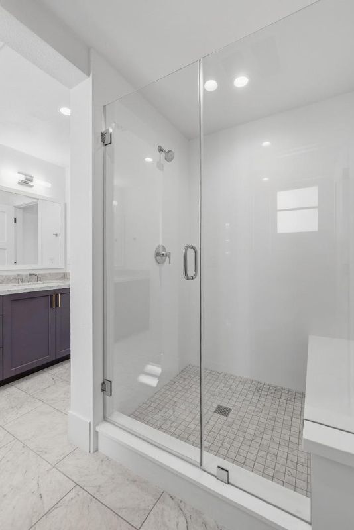
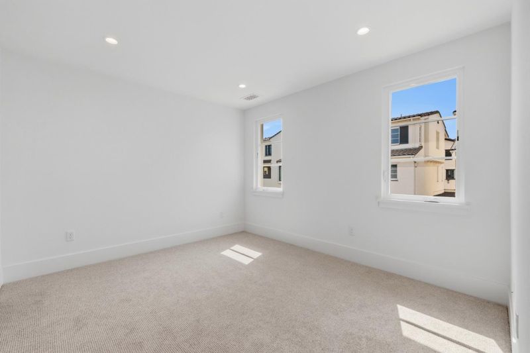
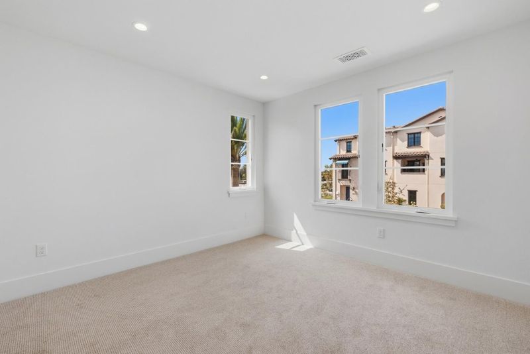
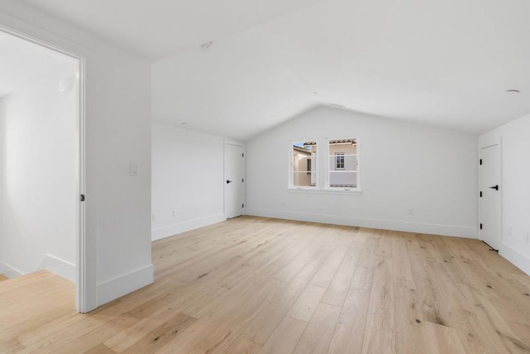
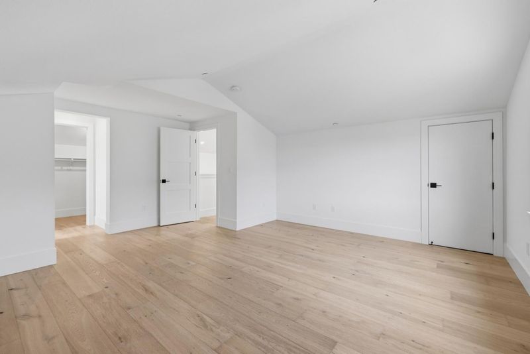
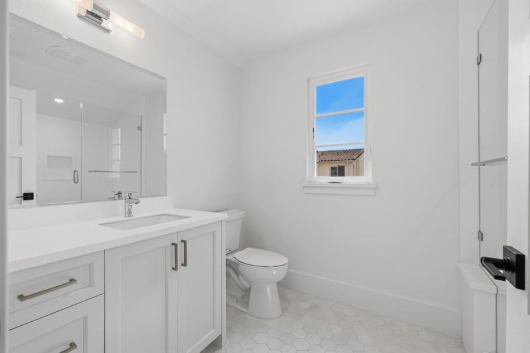
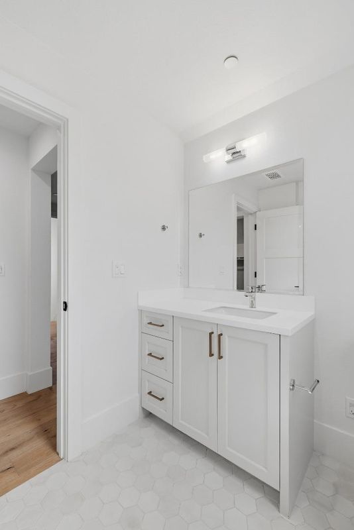
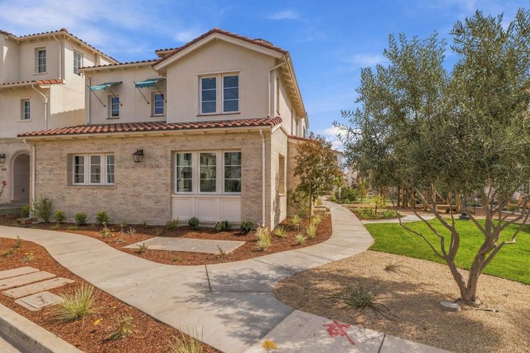
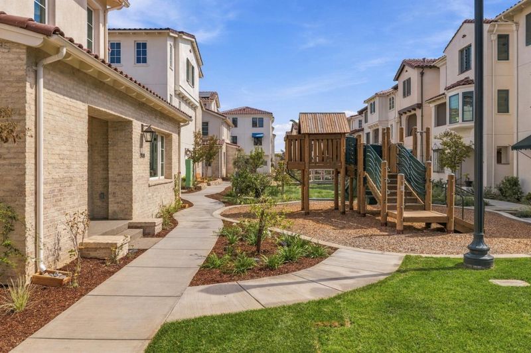
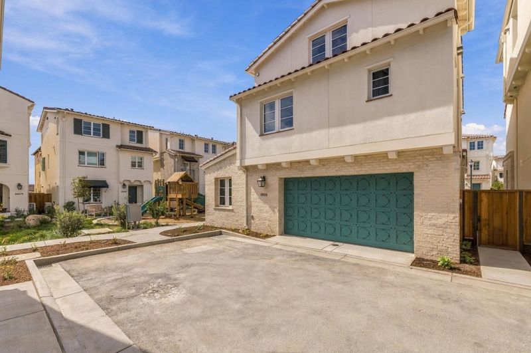
Final Serano at Marabel: Park-Front End Homesite with Ground-Floor Living This brand-new home sits on a premier end homesite fronting the community park. The traditional layout places the kitchen, dining room, great room, and 2-car garage all on the ground floor, so everyday living and entertaining happen on one level, with no stairs between the car and the kitchen. Abundant windows bring natural light across the open main level and look out onto the green park. The gourmet kitchen features an expansive island, custom cabinets, designer backsplash, Bosch appliances and Kohler fixtures. Fully upgraded beyond Marabel's already incredible standard features, the home includes designer finishes, premium hardwood throughout, plus washer/dryer a refer. A third-level loft/bedroom suite works as a guest retreat, home office, or media room. Marabel's Newark location offers quick access to the Dumbarton Bridge, major Silicon Valley employers, and regional commute routes. Move in before the holidays and make the final Serano yours.

- Days on Market
- 22 days
- Current Status
- Active
- Original Price
- $1,760,000
- List Price
- $1,760,000
- On Market Date
- Sep 11, 2026
- Property Type
- Single Family Home
- Area
- 3600 - Newark
- Zip Code
- 94560
- MLS ID
- ML82060956
- APN
- 092A-2604-046
- Year Built
- 2026
- Stories in Building
- 3
- Possession
- Unavailable
- Data Source
- MLSL
- Origin MLS System
- MLSListings, Inc.
Stellar Academy For Dyslexics
Private 2-8 Special Education, Elementary, Coed
Students: 25 Distance: 0.1mi
John G. Mattos Elementary School
Public K-6 Elementary
Students: 607 Distance: 0.4mi
Birch Grove Primary
Public K-6 Elementary
Students: 400 Distance: 0.4mi
Birch Grove Intermediate
Public 3-6 Elementary
Students: 475 Distance: 0.7mi
Joseph Azevada Elementary School
Public K-6 Elementary
Students: 650 Distance: 0.8mi
Newark Memorial High School
Public 9-12 Secondary
Students: 1711 Distance: 0.9mi
- Bed
- 4
- Bath
- 4 (3/1)
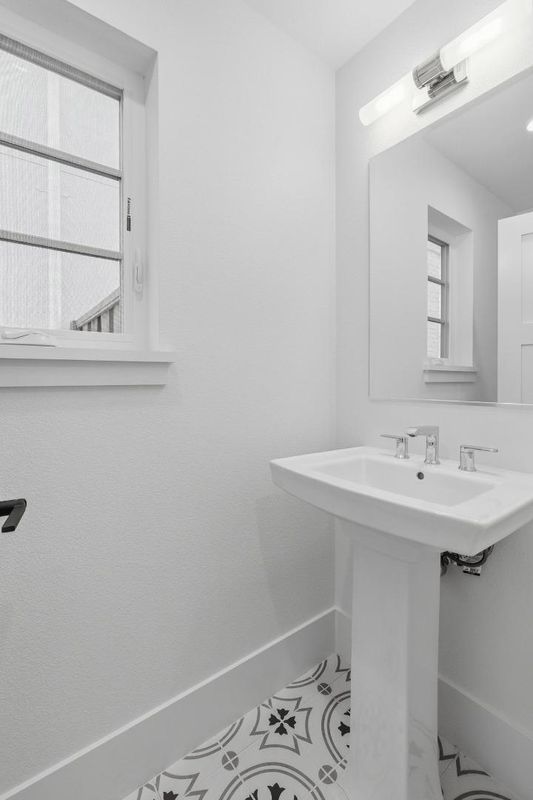
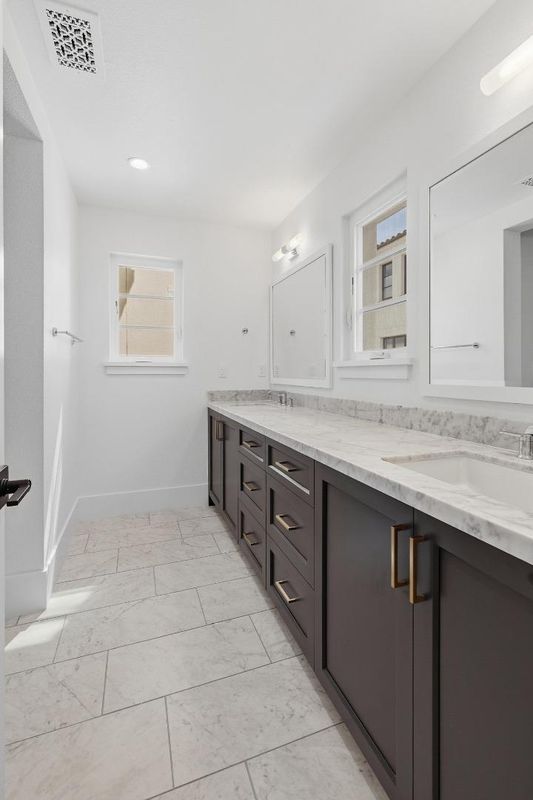
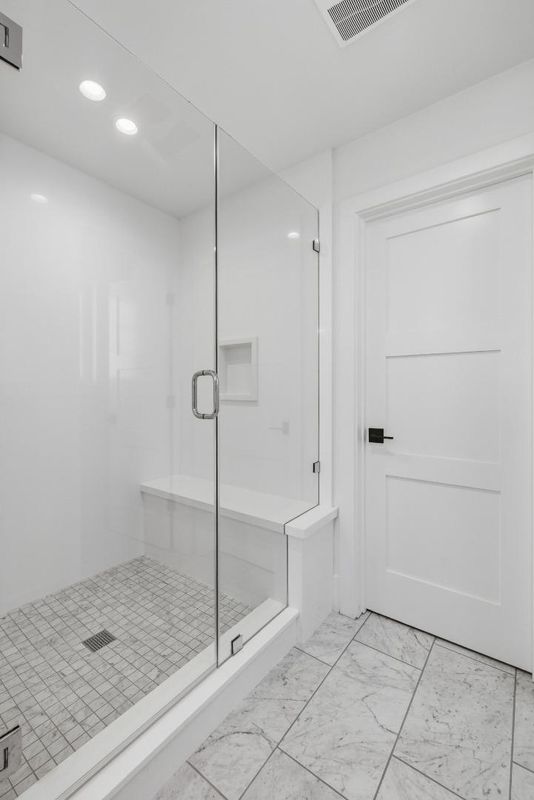
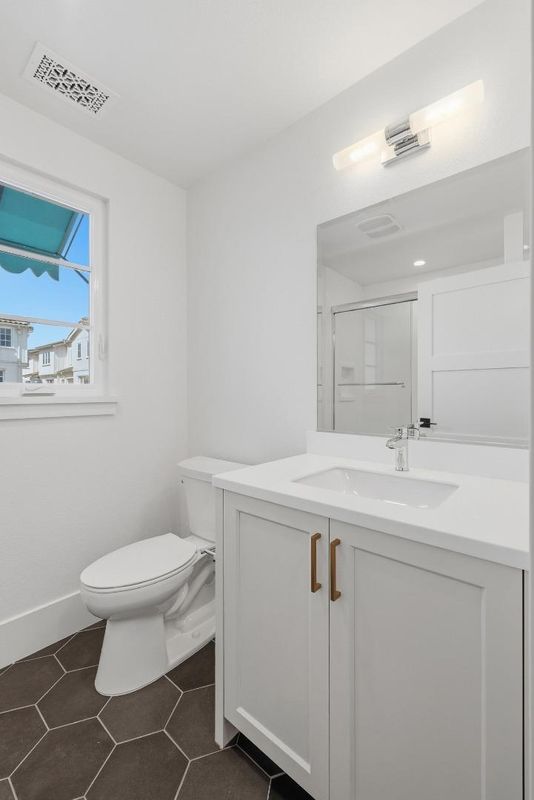
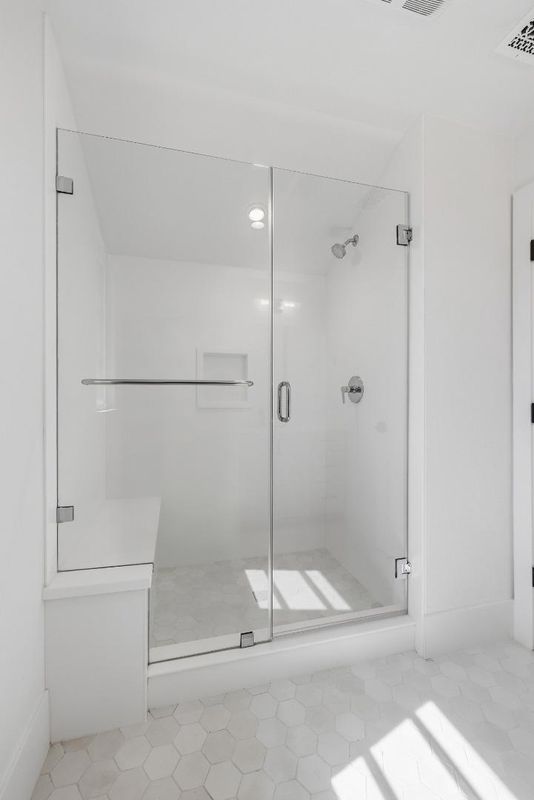
- Half on Ground Floor, Marble, Primary - Stall Shower(s), Shower over Tub - 1, Stone, Tile
- Parking
- 4
- Attached Garage
- SQ FT
- 2,624
- SQ FT Source
- Unavailable
- Lot SQ FT
- 2,710.0
- Lot Acres
- 0.062213 Acres
- Kitchen
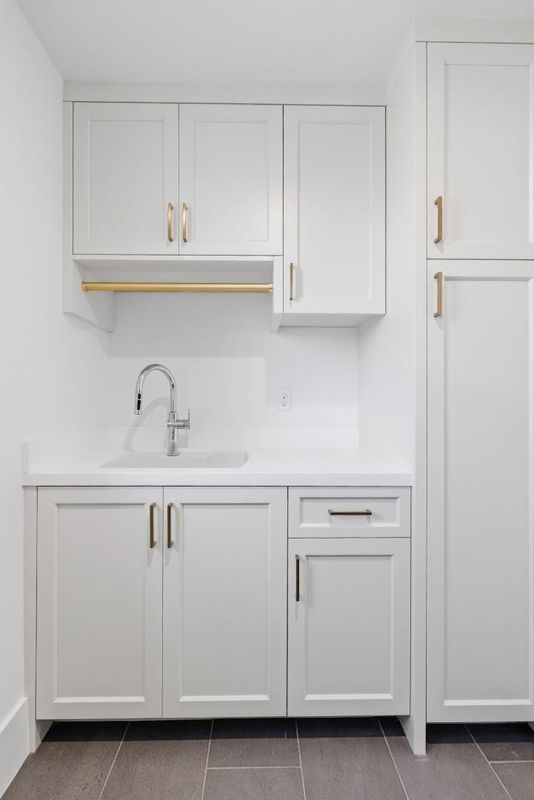
- Cooktop - Electric, Countertop - Quartz, Oven Range, Oven Range - Electric, Pantry
- Cooling
- Central AC
- Dining Room
- Breakfast Bar, Dining Area in Family Room
- Disclosures
- NHDS Report
- Family Room
- Kitchen / Family Room Combo
- Flooring
- Carpet, Laminate, Tile, Wood
- Foundation
- Concrete Slab
- Heating
- Central Forced Air, Electric, Heat Pump, Solar
- Laundry
- Electricity Hookup (220V), In Utility Room
- Views
- Neighborhood
- * Fee
- $222
- Name
- Marabel HOA
- *Fee includes
- Common Area Electricity, Insurance - Common Area, Landscaping / Gardening, Maintenance - Common Area, Maintenance - Road, Management Fee, and Reserves
MLS and other Information regarding properties for sale as shown in Theo have been obtained from various sources such as sellers, public records, agents and other third parties. This information may relate to the condition of the property, permitted or unpermitted uses, zoning, square footage, lot size/acreage or other matters affecting value or desirability. Unless otherwise indicated in writing, neither brokers, agents nor Theo have verified, or will verify, such information. If any such information is important to buyer in determining whether to buy, the price to pay or intended use of the property, buyer is urged to conduct their own investigation with qualified professionals, satisfy themselves with respect to that information, and to rely solely on the results of that investigation.
School data provided by GreatSchools. School service boundaries are intended to be used as reference only. To verify enrollment eligibility for a property, contact the school directly.