

$769,900
1,617
SQ FT
$476
SQ/FT
2046 Northfield Dr
@ Windmill Drive - Other, Santa Rosa

- 3 Bed
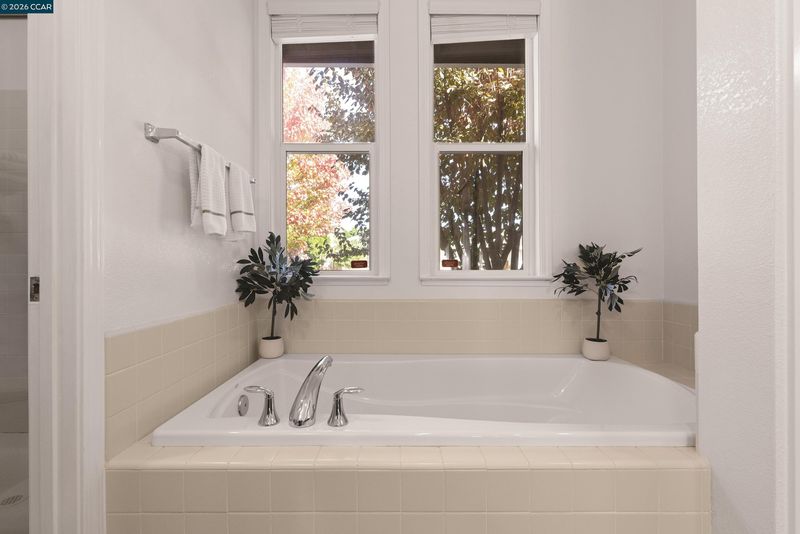
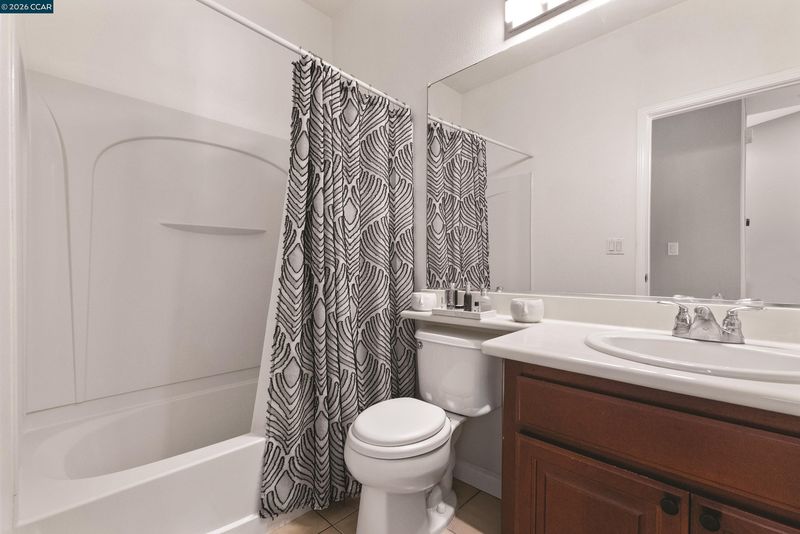
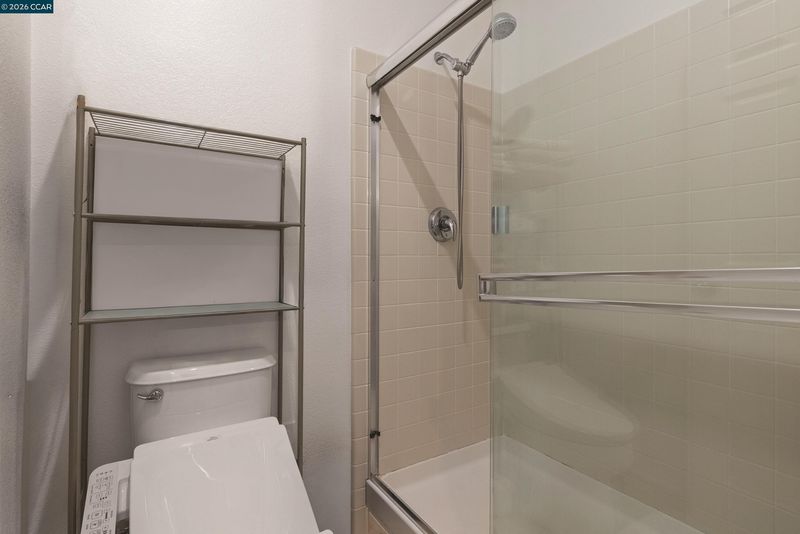
- 2 Bath
- 2 Park
- 1,617 sqft
- Santa Rosa
-

-
Sat Sep 26, 1:00 pm - 4:00 pm
Come see this beautiful home Saturday 1-4pm!
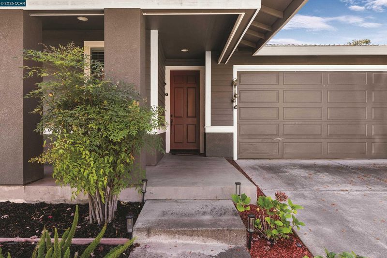
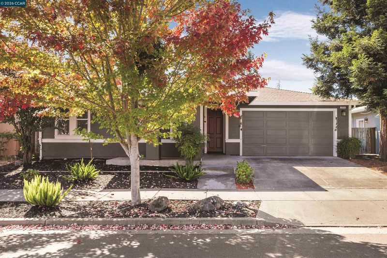
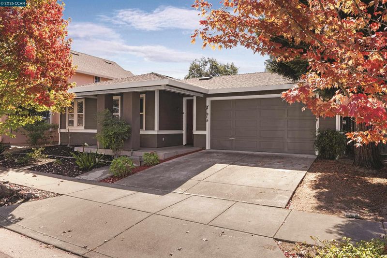
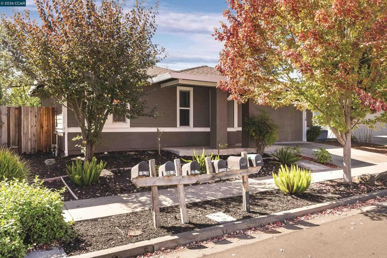
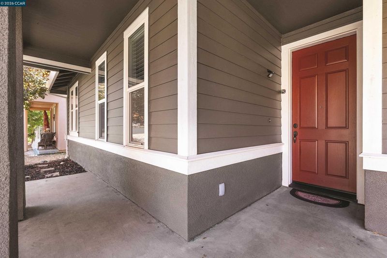
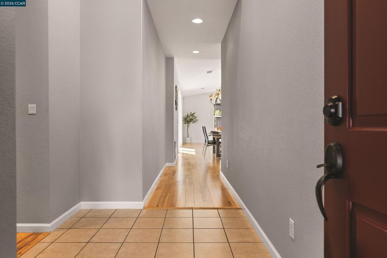
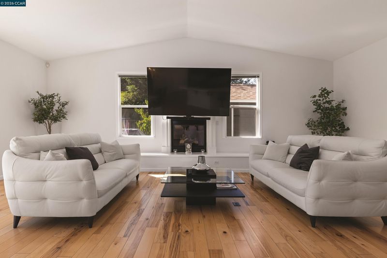
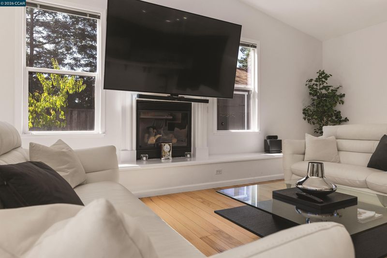
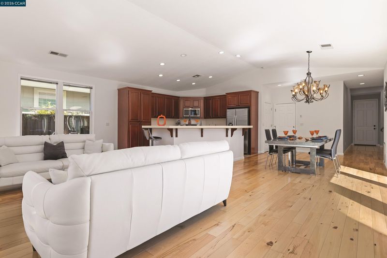
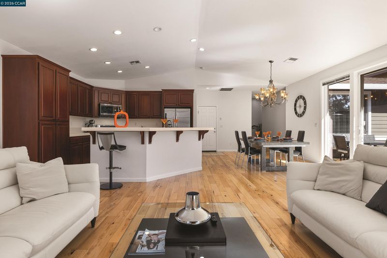
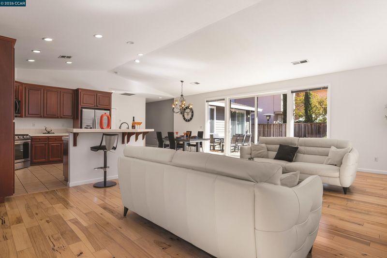
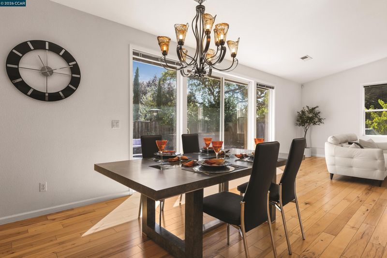
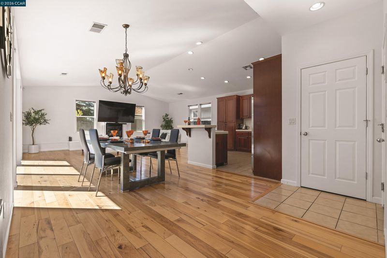
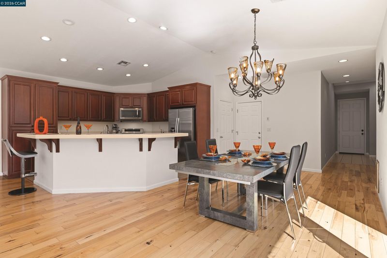
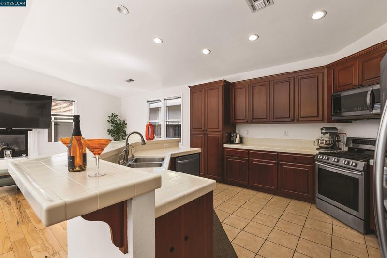
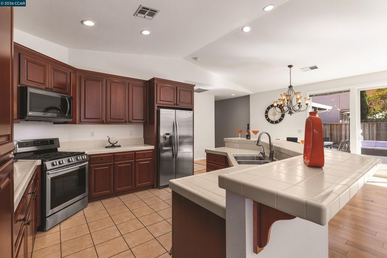
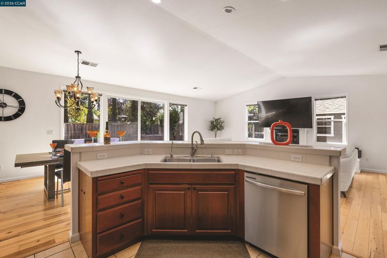
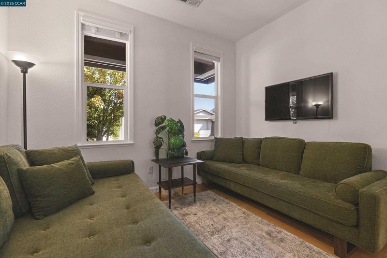
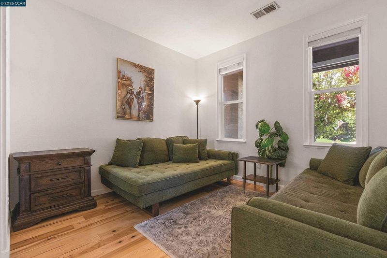
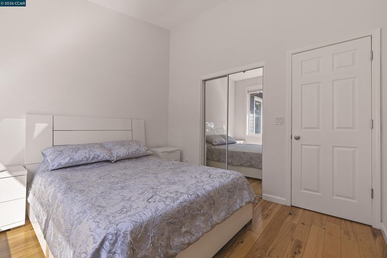
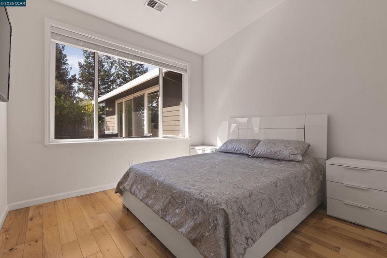
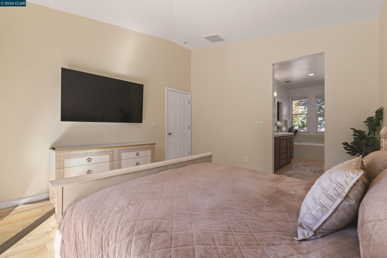
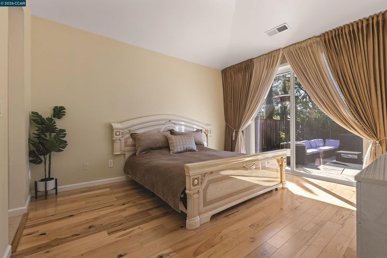
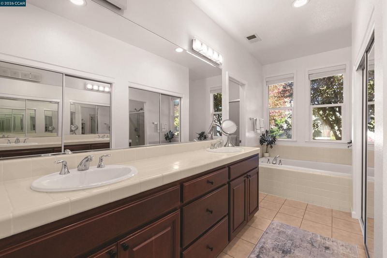
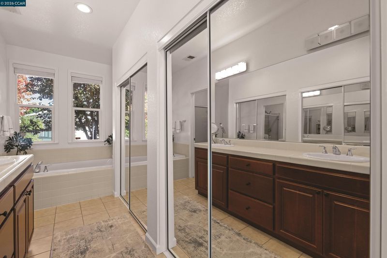
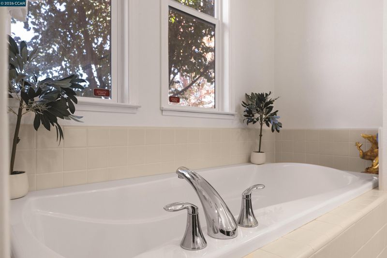
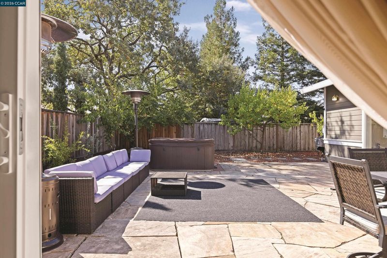
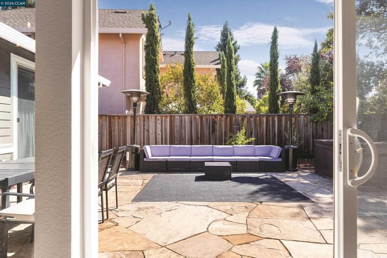
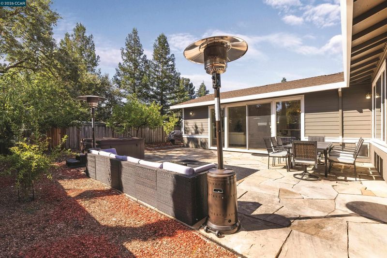
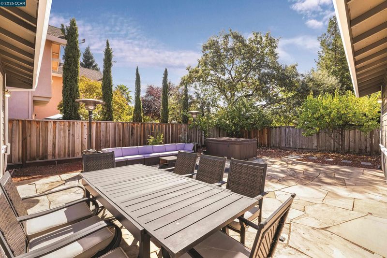
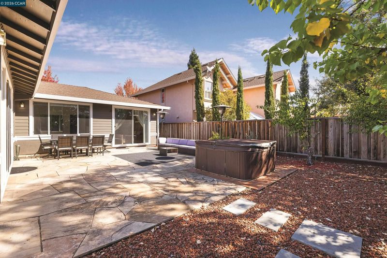
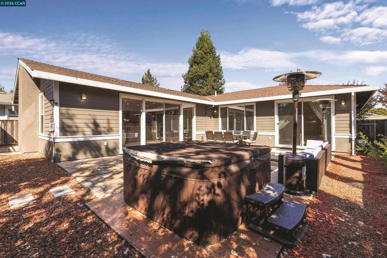
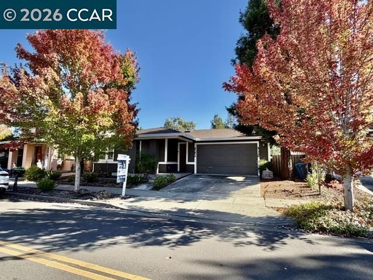
Move-in ready Sonoma County home. Welcome to this charming three bedroom, two bathroom home offering 1,617 square feet of comfortable living space. Step inside to an open concept floor plan with vaulted ceilings and expansive windows that fill the home with natural light. The seamless indoor outdoor flow creates the perfect setting for everyday living and entertaining. The spacious backyard is ideal for gatherings, featuring a generous patio and relaxing hot tub. Enjoy morning coffee outdoors or evening gatherings under the stars. Nestled in a peaceful Sonoma County neighborhood, this home is conveniently located near shopping, restaurants, vineyards, and breweries. EV charger installed in the garage for convenient charging. Don’t miss the opportunity to make this beautiful home your own. Schedule your private showing today.

- Current Status
- New
- Original Price
- $769,900
- List Price
- $769,900
- On Market Date
- Sep 25, 2026
- Property Type
- Detached
- D/N/S
- Other
- Zip Code
- 95403
- MLS ID
- 41149373
- APN
- 036810028000
- Year Built
- 2005
- Stories in Building
- 1
- Possession
- Close Of Escrow
- Data Source
- MAXEBRDI
- Origin MLS System
- CONTRA COSTA
Hilliard Comstock Middle School
Public 7-8 Middle
Students: 440 Distance: 0.5mi
James Monroe Elementary School
Public K-6 Elementary
Students: 408 Distance: 0.6mi
Cesar Chavez Language Academy
Charter K-8
Students: 369 Distance: 0.6mi
North Valley School-Santa Rosa
Private 1-12 Special Education, Combined Elementary And Secondary, Coed
Students: 49 Distance: 0.6mi
Morrice Schaefer Charter School
Charter K-6 Elementary
Students: 345 Distance: 0.8mi
Piner High School
Public 9-12 Secondary
Students: 1388 Distance: 1.0mi
- Bed
- 3
- Bath
- 2
- Parking
- 2
- Attached, Garage Door Opener
- SQ FT
- 1,617
- SQ FT Source
- Public Records
- Lot SQ FT
- 5,801.0
- Lot Acres
- 0.13 Acres
- Pool Info
- None
- Kitchen
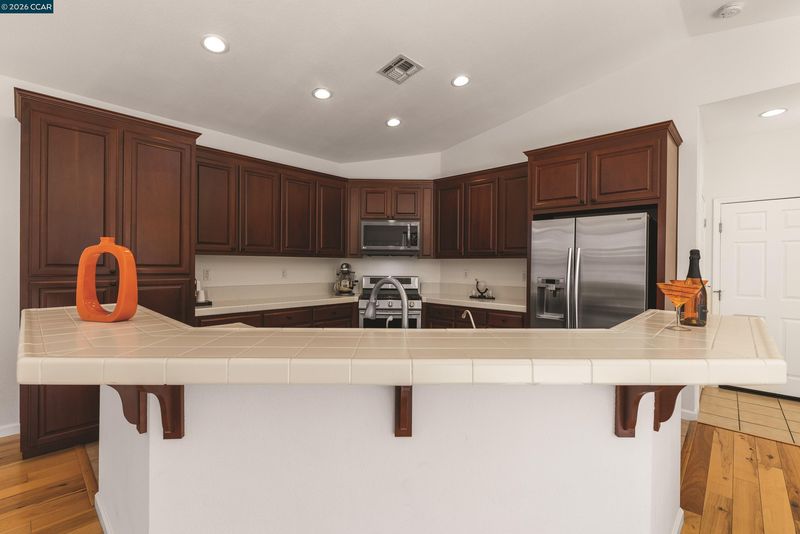
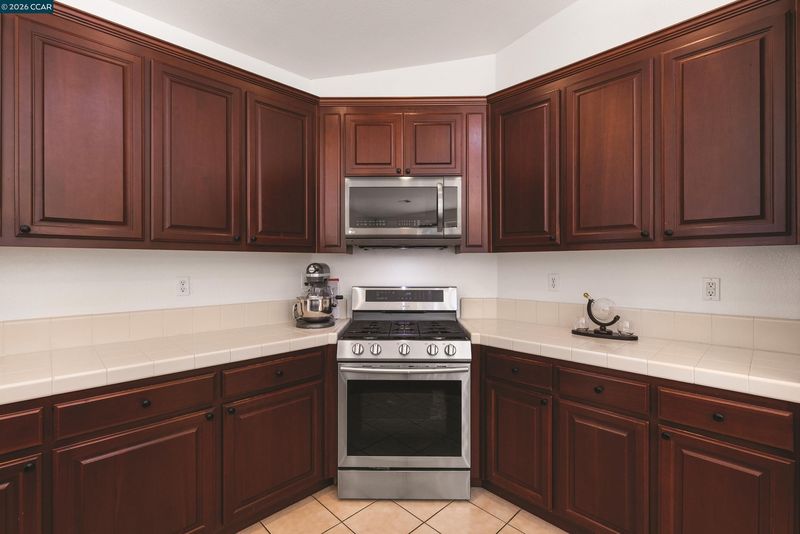
- Dishwasher, Dryer, Washer, Gas Water Heater, Eat-in Kitchen, Disposal
- Cooling
- Ceiling Fan(s), Central Air
- Disclosures
- Nat Hazard Disclosure
- Entry Level
- Exterior Details
- Landscape Back, Landscape Front, Low Maintenance
- Flooring
- Hardwood Flrs Throughout
- Foundation
- Fire Place
- Gas, Living Room
- Heating
- Forced Air
- Laundry
- Dryer, In Garage, Washer
- Main Level
- 3 Bedrooms, 2 Baths, Main Entry
- Possession
- Close Of Escrow
- Architectural Style
- Contemporary
- Construction Status
- Existing
- Additional Miscellaneous Features
- Landscape Back, Landscape Front, Low Maintenance
- Location
- Back Yard
- Roof
- Composition Shingles
- Water and Sewer
- Public, Meter on Site, Water District
- Fee
- Unavailable
MLS and other Information regarding properties for sale as shown in Theo have been obtained from various sources such as sellers, public records, agents and other third parties. This information may relate to the condition of the property, permitted or unpermitted uses, zoning, square footage, lot size/acreage or other matters affecting value or desirability. Unless otherwise indicated in writing, neither brokers, agents nor Theo have verified, or will verify, such information. If any such information is important to buyer in determining whether to buy, the price to pay or intended use of the property, buyer is urged to conduct their own investigation with qualified professionals, satisfy themselves with respect to that information, and to rely solely on the results of that investigation.
School data provided by GreatSchools. School service boundaries are intended to be used as reference only. To verify enrollment eligibility for a property, contact the school directly.