

$689,000
2,149
SQ FT
$321
SQ/FT
9609 Flame Tokay Way
@ Elk Grove Blvd - Not Listed, Elk Grove

- 4 Bed
- 2.5 (2/1) Bath
- 3 Park
- 2,149 sqft
- Elk Grove
-

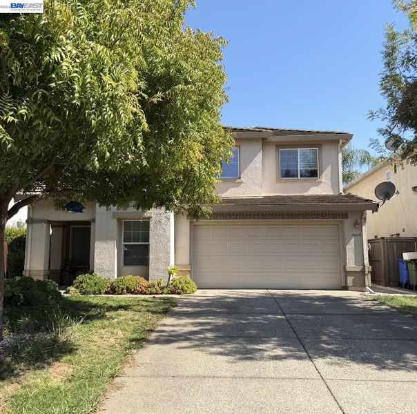
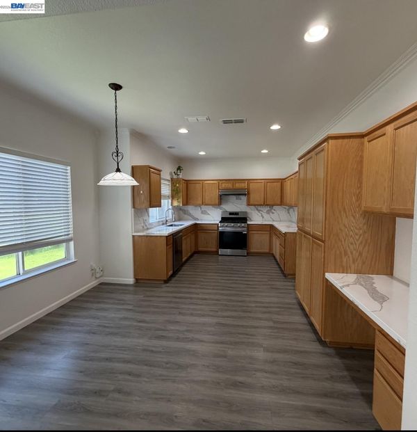
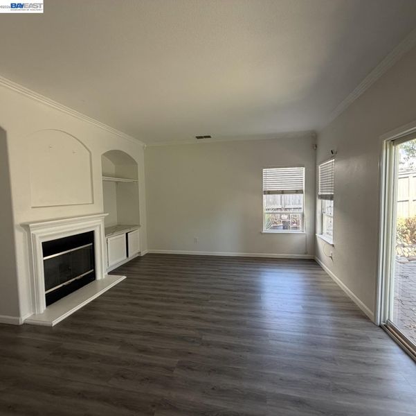
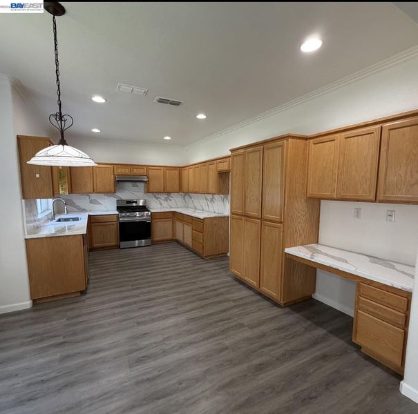
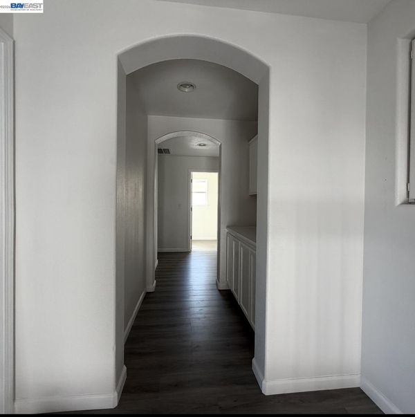
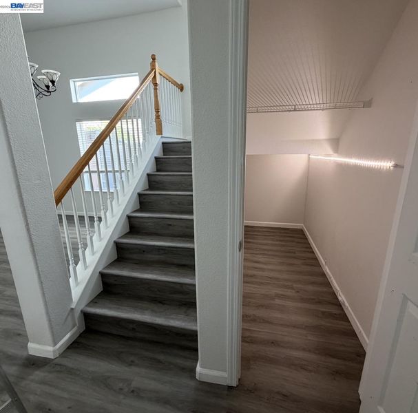
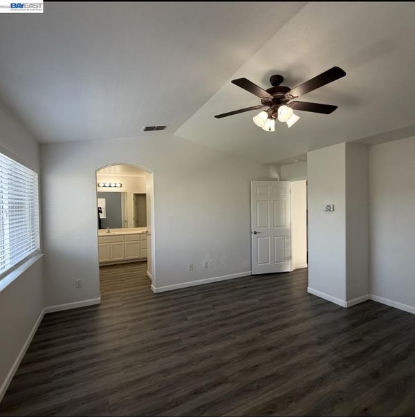
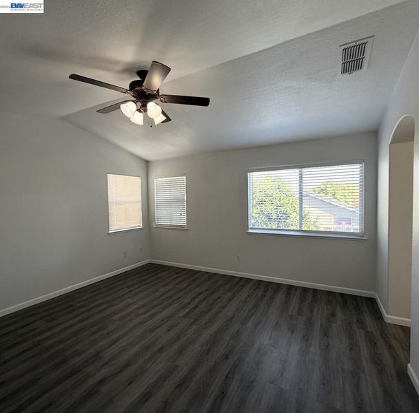
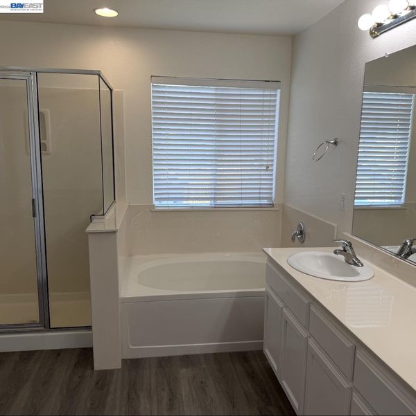
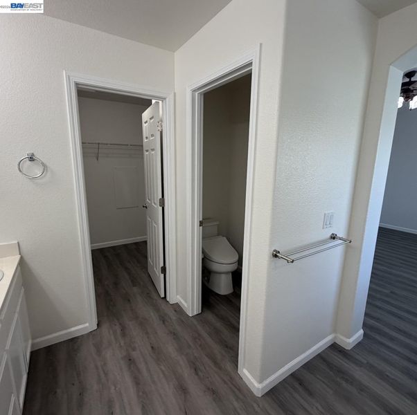
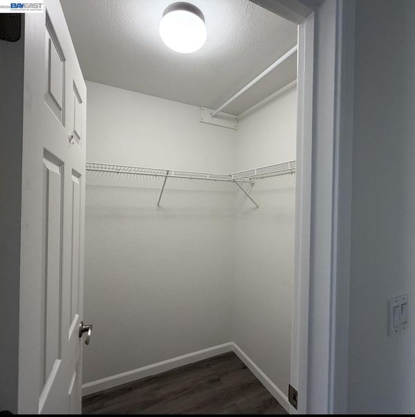
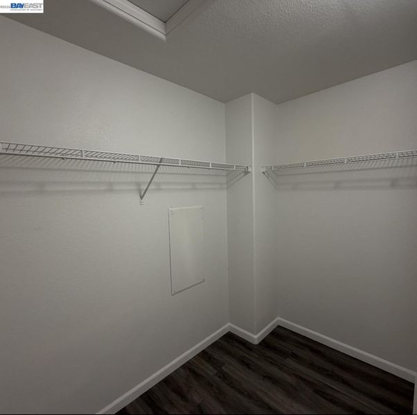
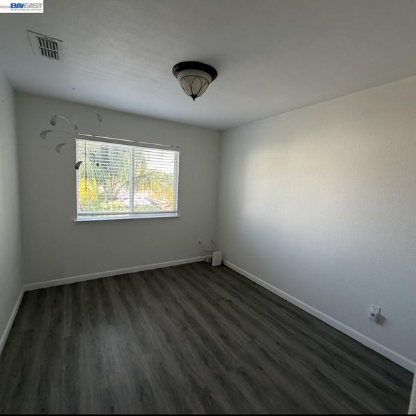
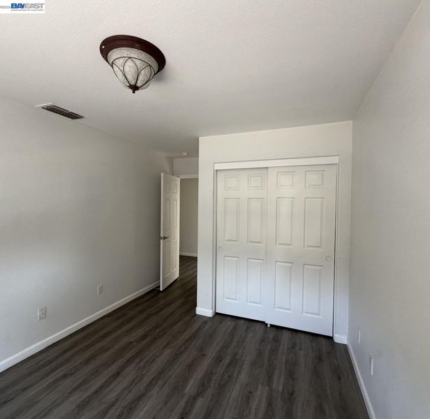
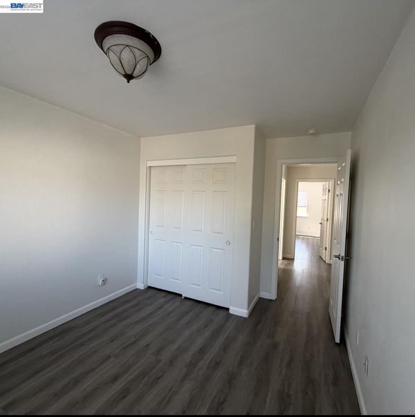
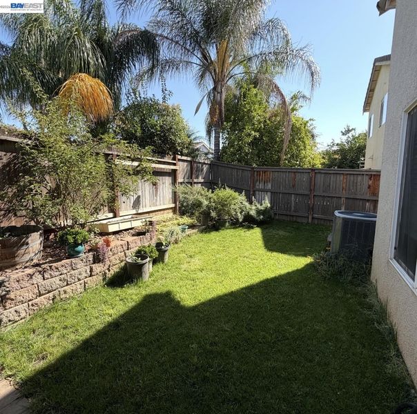
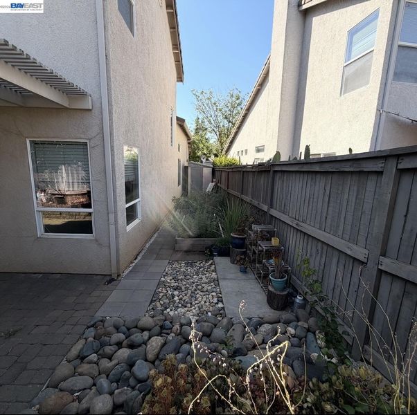
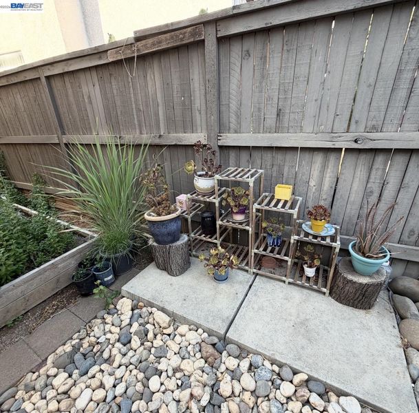
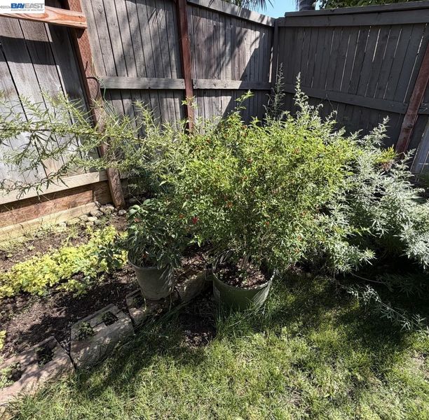
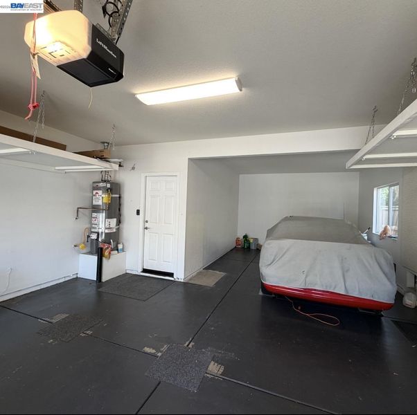
This beautiful home located in Elk Grove is 2-stories, 4-bedrooms, and 2.5-bathrooms. Featuring a 3-car tandem garage, perfect for that special car, extra storage, or a work area. The high ceilings make the home feel spacious while providing a stylish and cohesive feel throughout. The primary suite features a large soaking tub, separate shower, dual sinks, and a walk-in closet. The home was recently remodeled with all-new wood plank flooring, freshly painted walls, and new sinks and faucets. The doors have also been painted and updated with new hardware. The home offers separate living and family rooms, with a cozy fireplace in the family room. Outside, enjoy the covered patio overlooking the brick-paver patio and spacious backyard. The backyard also features an orange tree producing delicious, fresh fruit. Move-in ready and waiting to be enjoyed, this home offers comfortable living with no HOA and a convenient location close to parks, shopping, Old Town Elk Grove, and a desirable school district.

- Current Status
- New
- Original Price
- $689,000
- List Price
- $689,000
- On Market Date
- Sep 25, 2026
- Property Type
- Detached
- D/N/S
- Not Listed
- Zip Code
- 95624
- MLS ID
- 41149388
- APN
- 1340920019000
- Year Built
- 2003
- Stories in Building
- 2
- Possession
- Close Of Escrow
- Data Source
- MAXEBRDI
- Origin MLS System
- BAY EAST
Edna Batey Elementary School
Public K-6 Elementary, Yr Round
Students: 921 Distance: 0.6mi
King's Academy
Private 1-12 Religious, Coed
Students: 26 Distance: 0.9mi
Classical Families Of Elk Grove
Private 1-11
Students: 6 Distance: 1.0mi
Elk Grove Elementary School
Public K-6 Elementary, Yr Round
Students: 833 Distance: 1.1mi
Pleasant Grove High School
Public 9-12 Secondary
Students: 2560 Distance: 1.1mi
Katherine L. Albiani Middle School
Public 7-8 Middle
Students: 1431 Distance: 1.3mi
- Bed
- 4
- Bath
- 2.5 (2/1)
- Parking
- 3
- Attached
- SQ FT
- 2,149
- SQ FT Source
- Assessor Auto-Fill
- Lot SQ FT
- 4,602.0
- Lot Acres
- 0.11 Acres
- Pool Info
- None
- Kitchen
- Kitchen Island
- Cooling
- Central Air
- Disclosures
- Nat Hazard Disclosure
- Entry Level
- Exterior Details
- Front Yard
- Flooring
- Laminate, Tile
- Foundation
- Fire Place
- Living Room
- Heating
- Central
- Laundry
- Gas Dryer Hookup
- Main Level
- Main Entry
- Possession
- Close Of Escrow
- Architectural Style
- Other
- Construction Status
- Existing
- Additional Miscellaneous Features
- Front Yard
- Location
- Front Yard
- Roof
- Cement
- Water and Sewer
- Public
- Fee
- Unavailable
MLS and other Information regarding properties for sale as shown in Theo have been obtained from various sources such as sellers, public records, agents and other third parties. This information may relate to the condition of the property, permitted or unpermitted uses, zoning, square footage, lot size/acreage or other matters affecting value or desirability. Unless otherwise indicated in writing, neither brokers, agents nor Theo have verified, or will verify, such information. If any such information is important to buyer in determining whether to buy, the price to pay or intended use of the property, buyer is urged to conduct their own investigation with qualified professionals, satisfy themselves with respect to that information, and to rely solely on the results of that investigation.
School data provided by GreatSchools. School service boundaries are intended to be used as reference only. To verify enrollment eligibility for a property, contact the school directly.