







$998,000
1,540
SQ FT
$648
SQ/FT
7215 Potrero Ave
@ Navellier St. - El Cerrito

- 3 Bed
- 3 Bath
- 2 Park
- 1,540 sqft
- El Cerrito
-

-
Sat Sep 26, 2:00 pm - 4:30 pm
Tastefully remodeled 3bd/3b conveniently located in El Cerrito - a must see!
-
Sun Sep 27, 2:00 pm - 4:30 pm
Tastefully remodeled 3bd/3b conveniently located in El Cerrito - a must see!
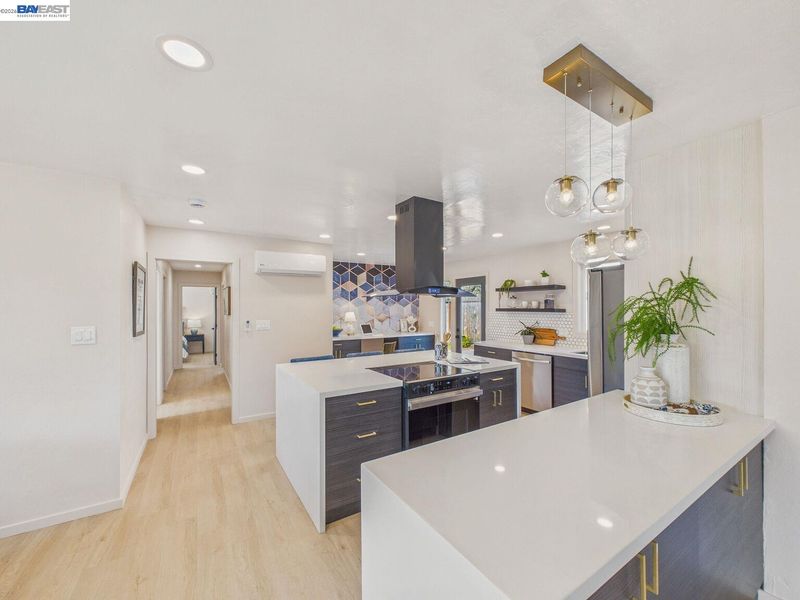
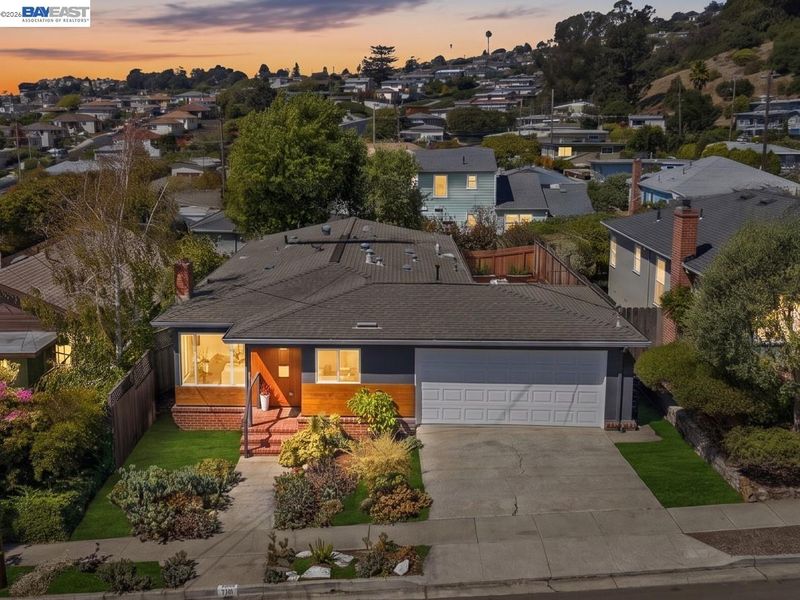
A thoughtful reimagining gives this El Cerrito home a more open, connected way to live. The permitted redesign brings the living, dining and kitchen areas together, transforming the original separated layout into a welcoming central living space anchored by a fireplace. The kitchen opens naturally to the dining and living areas, with a large island creating a central place to gather, entertain or simply spend time together. With 3 bedrooms and 3 bathrooms, the redesigned floor plan makes smart use of the home's existing footprint, including the creation of a junior suite with its own bathroom. The primary suite offers its own private bath and walk-in closet, while the hall bath features a freestanding soaking tub. New flooring visually connects the spaces, large windows bring in natural light, and a mini-split system provides heating and cooling. Outside, a wood patio, stone pathway and fresh landscaping create an inviting setting for morning coffee, outdoor dining or evenings under the string lights. Conveniently located near El Cerrito del Norte BART, neighborhood parks and trails, El Cerrito Plaza, San Pablo Avenue and local shopping and dining. More than a collection of updates, this is a home whose redesigned flow is best appreciated in person.

- Current Status
- New
- Original Price
- $998,000
- List Price
- $998,000
- On Market Date
- Sep 23, 2026
- Property Type
- Detached
- D/N/S
- El Cerrito
- Zip Code
- 94530
- MLS ID
- 41149124
- APN
- 5021620074
- Year Built
- 1955
- Stories in Building
- 1
- Possession
- Close Of Escrow
- Data Source
- MAXEBRDI
- Origin MLS System
- BAY EAST
Summit Public School K2
Charter 7-12
Students: 533 Distance: 0.3mi
St. John The Baptist
Private K-8 Elementary, Religious, Coed
Students: 189 Distance: 0.4mi
Madera Elementary School
Public K-6 Elementary
Students: 474 Distance: 0.5mi
Montessori Family School
Private K-8 Montessori, Elementary, Nonprofit
Students: 125 Distance: 0.6mi
Hb6 Christian Academy
Private K-11
Students: NA Distance: 0.7mi
Fred T. Korematsu Middle School
Public 7-8 Middle
Students: 696 Distance: 0.7mi
- Bed
- 3
- Bath
- 3
- Parking
- 2
- Attached, Int Access From Garage
- SQ FT
- 1,540
- SQ FT Source
- Public Records
- Lot SQ FT
- 5,000.0
- Lot Acres
- 0.12 Acres
- Pool Info
- None
- Kitchen
- Dishwasher, Electric Range, Range, Refrigerator, Tankless Water Heater, Stone Counters, Eat-in Kitchen, Electric Range/Cooktop, Disposal, Kitchen Island, Range/Oven Built-in, Updated Kitchen
- Cooling
- Heat Pump
- Disclosures
- Disclosure Package Avail
- Entry Level
- Exterior Details
- Back Yard
- Flooring
- Tile, Vinyl
- Foundation
- Fire Place
- Living Room, Wood Burning
- Heating
- Heat Pump
- Laundry
- Hookups Only
- Main Level
- 3 Bedrooms, 3 Baths, Primary Bedrm Suite - 1, Laundry Facility, Main Entry
- Possession
- Close Of Escrow
- Basement
- Crawl Space
- Architectural Style
- Ranch
- Non-Master Bathroom Includes
- Tile, Tub, Updated Baths
- Construction Status
- Existing
- Additional Miscellaneous Features
- Back Yard
- Location
- Rectangular Lot
- Roof
- Composition Shingles
- Water and Sewer
- Public
- Fee
- Unavailable
MLS and other Information regarding properties for sale as shown in Theo have been obtained from various sources such as sellers, public records, agents and other third parties. This information may relate to the condition of the property, permitted or unpermitted uses, zoning, square footage, lot size/acreage or other matters affecting value or desirability. Unless otherwise indicated in writing, neither brokers, agents nor Theo have verified, or will verify, such information. If any such information is important to buyer in determining whether to buy, the price to pay or intended use of the property, buyer is urged to conduct their own investigation with qualified professionals, satisfy themselves with respect to that information, and to rely solely on the results of that investigation.
School data provided by GreatSchools. School service boundaries are intended to be used as reference only. To verify enrollment eligibility for a property, contact the school directly.