

$6,250,000
4,345
SQ FT
$1,438
SQ/FT
1705 La Loma Ave
@ Virginia - North Berkeley, Berkeley

- 5 Bed
- 4.5 (4/1) Bath
- 2 Park
- 4,345 sqft
- Berkeley
-

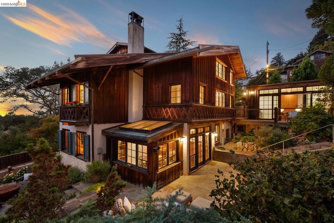
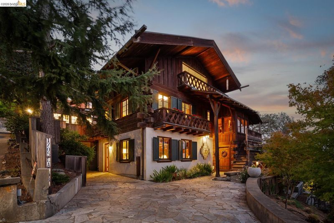
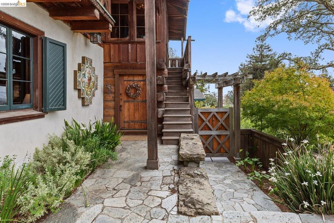
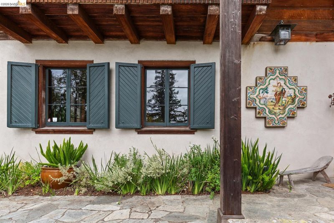
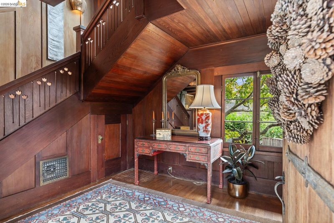
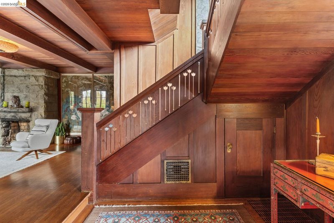
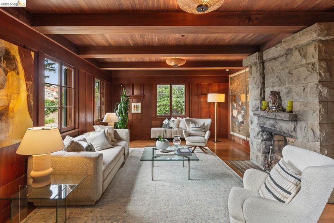
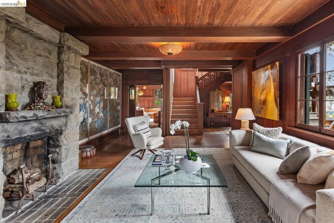
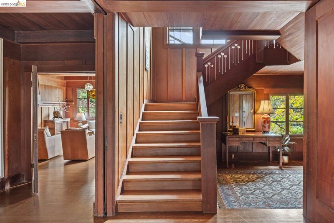
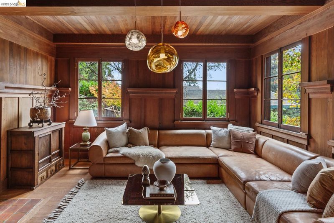
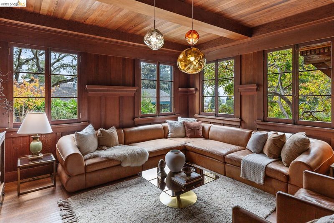
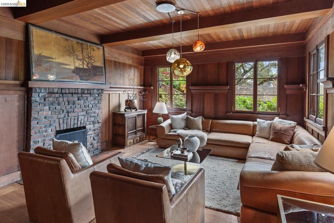
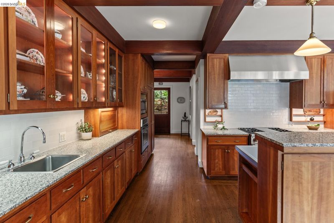
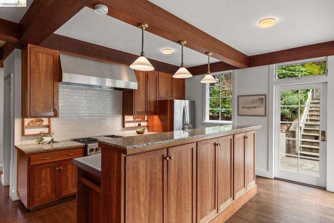
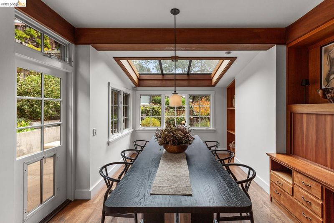
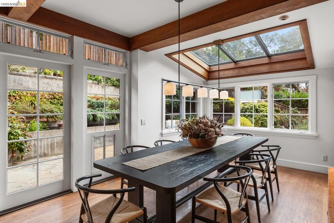
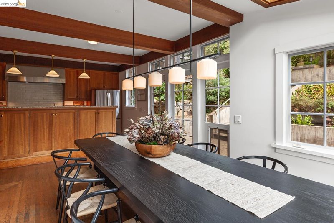
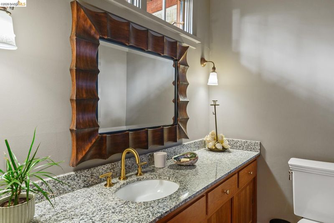
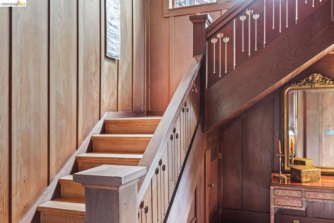
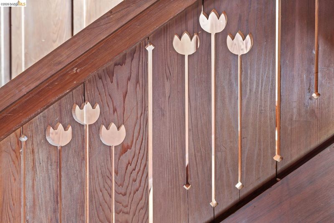
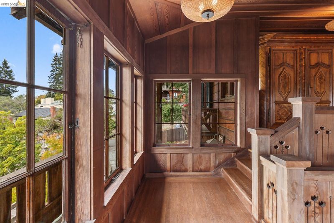
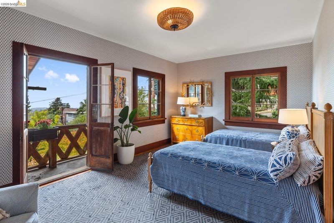
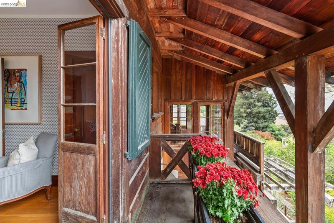
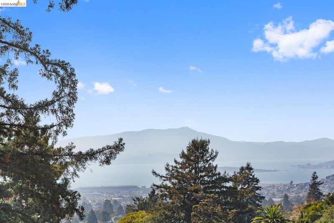
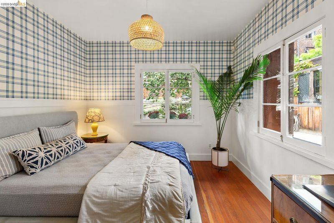
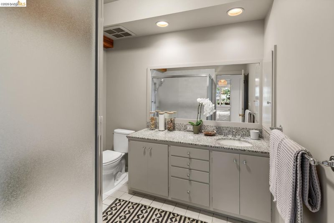
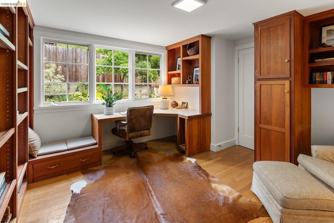
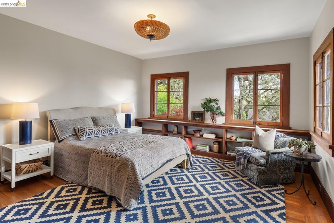
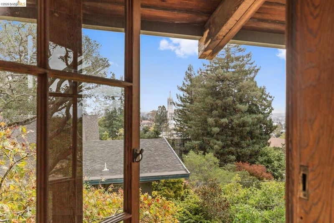
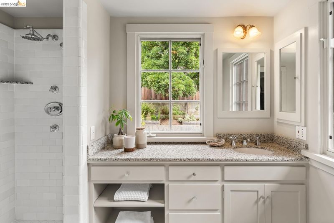
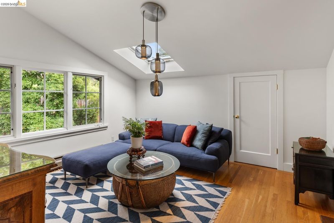
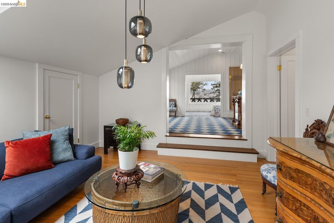
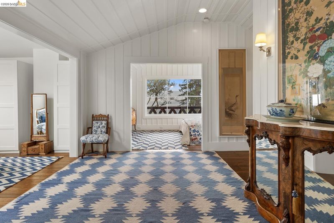
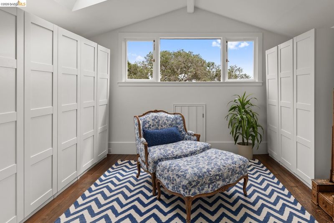
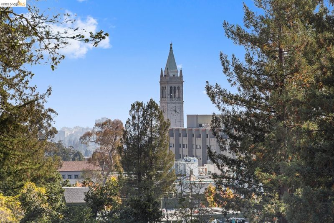
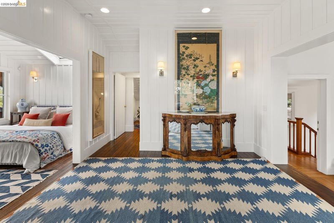
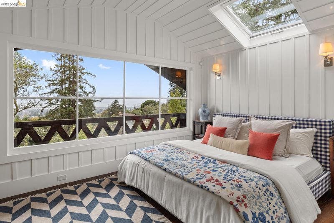
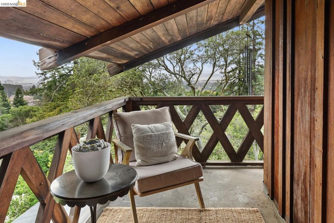
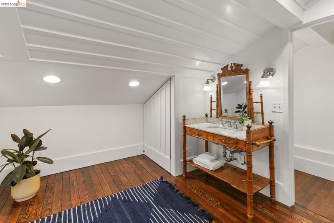
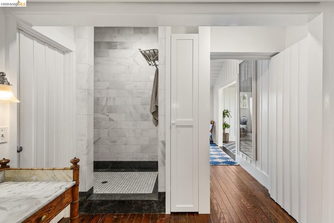
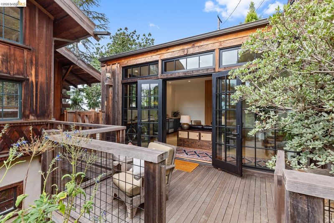
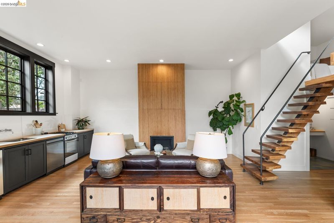
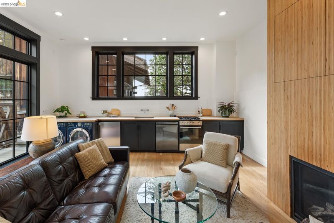
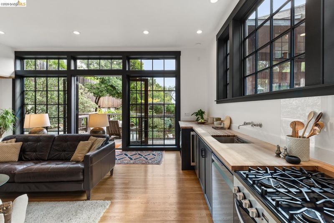
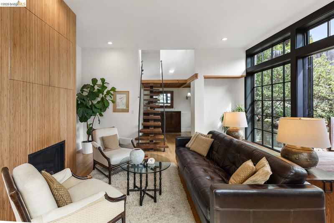
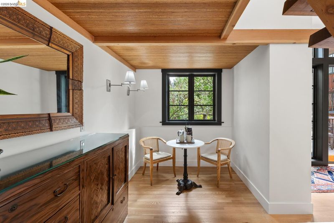
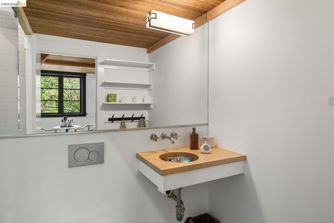
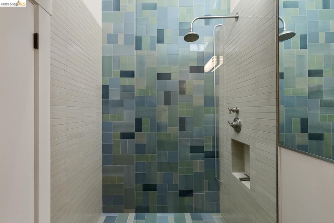
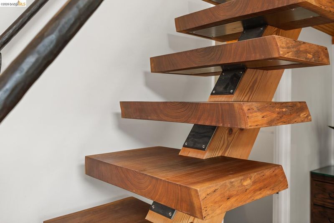
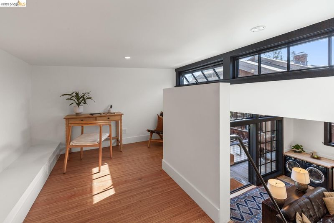
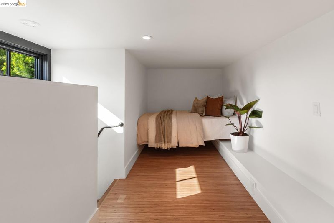
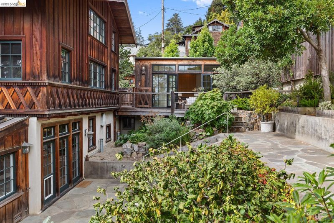
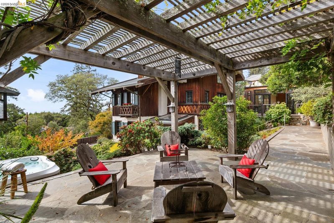
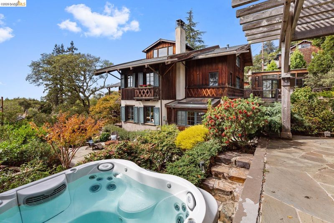
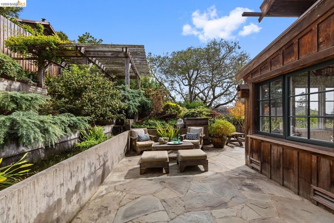
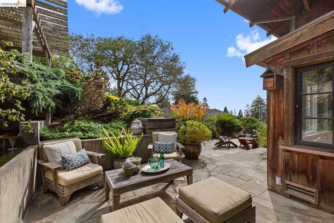
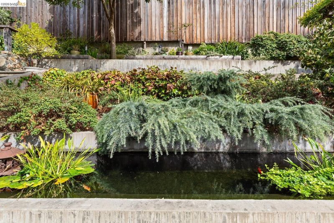
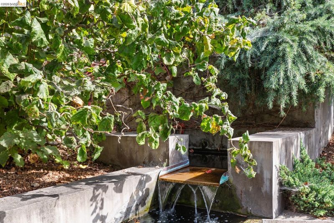
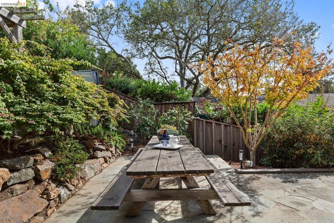
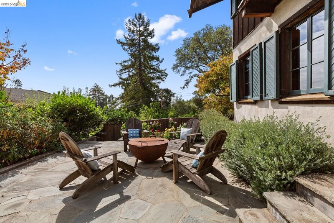
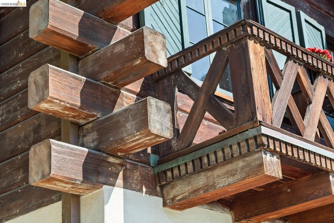
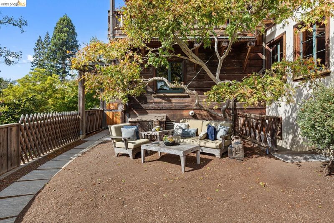
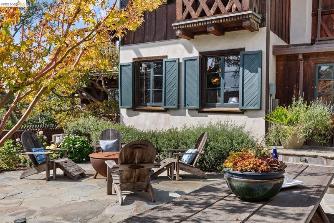
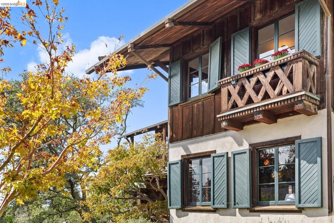
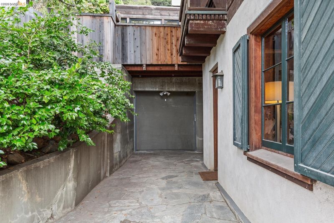
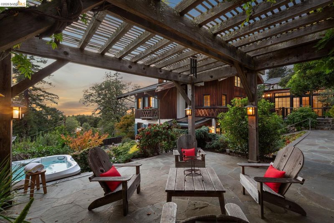
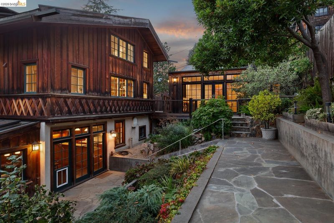
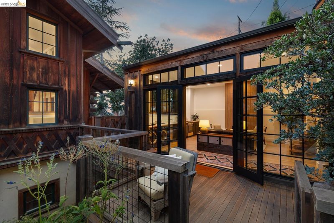
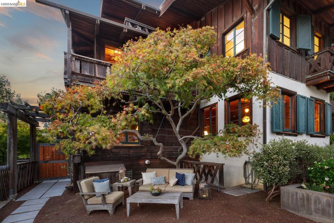
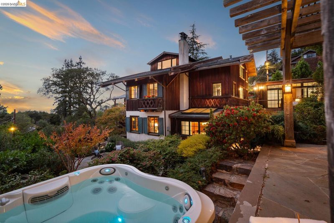
Magical views from this rare Berkeley masterpiece, the historic Rees House beautifully blends iconic architect Bernard Maybeck’s interpretation of a Swiss Chalet with modern luxury. Built in 1906 and honored with a 1991 BAHA Restoration and Renovation Award, the home features exquisite craftsmanship, dramatic balconies, generous eaves, a gabled roof, and panoramic Bay views. The private third-floor primary retreat includes a lounge, dressing room, renovated bath, balcony, and breathtaking views. Four additional bedrooms with lovely views are arranged for flexible use on the second level. Spectacular tiered gardens offer entertaining terraces, a koi pond, hot tub, and fruit orchard. A striking two-story detached studio or guest house strikes a distinctly modern tone that complements the main house. Privately set on a large lot near UC Berkeley, with garage and off-street parking for several cars, this property is a true Berkeley treasure. HOME ENERGY SCORE 1.

- Current Status
- New
- Original Price
- $6,250,000
- List Price
- $6,250,000
- On Market Date
- Sep 22, 2026
- Property Type
- Detached
- D/N/S
- North Berkeley
- Zip Code
- 94709
- MLS ID
- 41149040
- APN
- 58220711
- Year Built
- 1906
- Stories in Building
- 3
- Possession
- Close Of Escrow
- Data Source
- MAXEBRDI
- Origin MLS System
- Bridge AOR
Montessori Family School
Private PK-8 Preschool Early Childhood Center, Elementary, Coed
Students: 159 Distance: 0.4mi
Berkeley Rose Waldorf School
Private PK-5 Coed
Students: 145 Distance: 0.6mi
East Bay School For Boys
Private 6-8
Students: 95 Distance: 0.8mi
Global Montessori International School
Private PK-5 Coed
Students: 58 Distance: 0.8mi
Berkeley Arts Magnet at Whittier School
Public K-5 Elementary
Students: 425 Distance: 0.8mi
Berkeley Arts Magnet at Whittier School
Public K-5 Elementary
Students: 412 Distance: 0.8mi
- Bed
- 5
- Bath
- 4.5 (4/1)
- Parking
- 2
- Attached, Covered, Garage, Off Street, Enclosed, Parking Lot
- SQ FT
- 4,345
- SQ FT Source
- Public Records
- Lot SQ FT
- 10,500.0
- Lot Acres
- 0.24 Acres
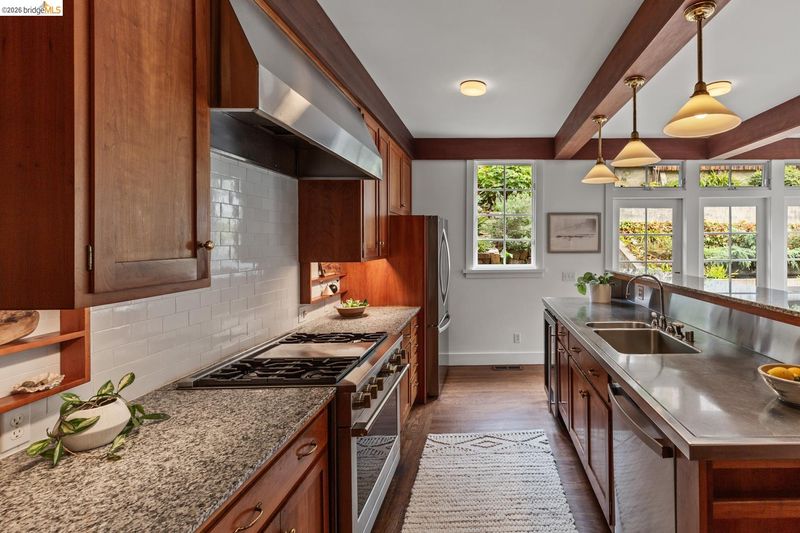
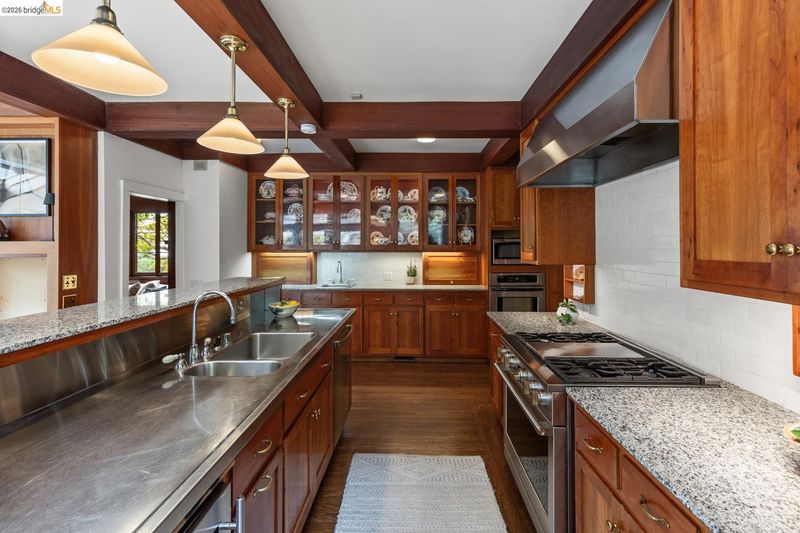
- Kitchen
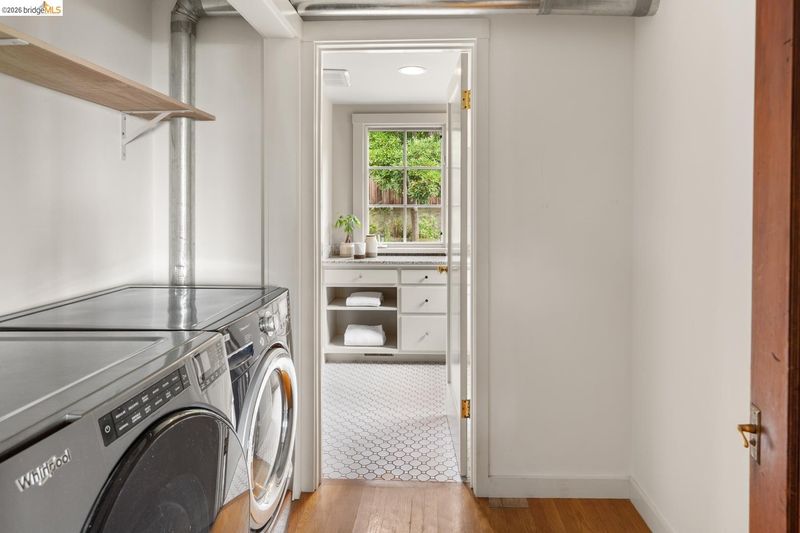
- Dishwasher, Gas Range, Refrigerator, Dryer, Washer, Gas Water Heater, Stone Counters, Disposal, Gas Range/Cooktop, Kitchen Island, Pantry, Updated Kitchen
- Cooling
- Central Air
- Disclosures
- None
- Entry Level
- Exterior Details
- Back Yard, Garden/Play
- Flooring
- Hardwood Flrs Throughout
- Foundation
- Fire Place
- Family Room, Gas, Living Room, Wood Burning
- Heating
- Forced Air
- Laundry
- Dryer, Washer
- Upper Level
- 4 Bedrooms, 2 Baths
- Main Level
- 0.5 Bath, Main Entry
- Views
- Bay, Bay Bridge, City Lights, Downtown, Partial, San Francisco, Water, Trees/Woods
- Possession
- Close Of Escrow
- Basement
- Crawl Space
- Architectural Style
- Custom, Other
- Non-Master Bathroom Includes
- Shower Over Tub, Tile, Updated Baths
- Construction Status
- Existing
- Additional Miscellaneous Features
- Back Yard, Garden/Play
- Location
- Rectangular Lot
- Roof
- Composition Shingles
- Water and Sewer
- Public
- Fee
- Unavailable
MLS and other Information regarding properties for sale as shown in Theo have been obtained from various sources such as sellers, public records, agents and other third parties. This information may relate to the condition of the property, permitted or unpermitted uses, zoning, square footage, lot size/acreage or other matters affecting value or desirability. Unless otherwise indicated in writing, neither brokers, agents nor Theo have verified, or will verify, such information. If any such information is important to buyer in determining whether to buy, the price to pay or intended use of the property, buyer is urged to conduct their own investigation with qualified professionals, satisfy themselves with respect to that information, and to rely solely on the results of that investigation.
School data provided by GreatSchools. School service boundaries are intended to be used as reference only. To verify enrollment eligibility for a property, contact the school directly.