

$899,000
2,628
SQ FT
$342
SQ/FT
5210 Shirehills Lane
@ Randolph - Not Listed, Carmichael

- 4 Bed
- 3 Bath
- 2 Park
- 2,628 sqft
- Carmichael
-

-
Sat Sep 26, 12:00 pm - 3:00 pm
Open House
-
Sat Oct 3, 1:00 pm - 4:00 pm
Open House
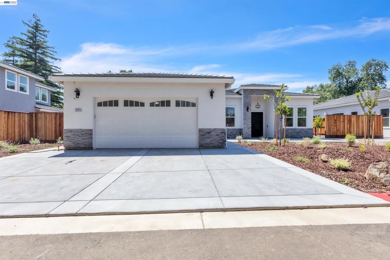
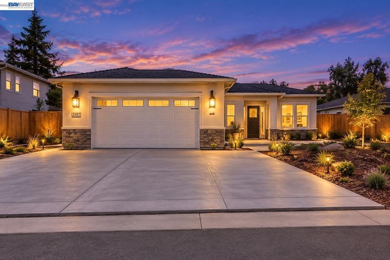
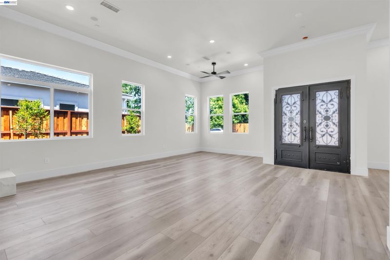
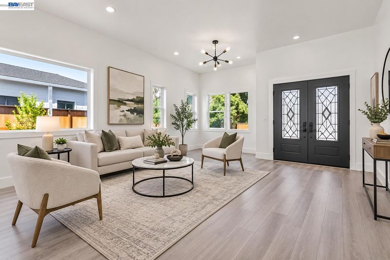
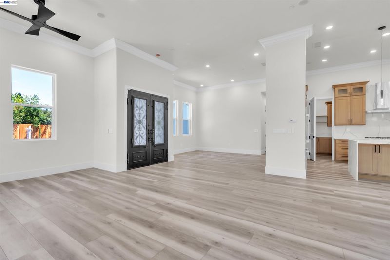
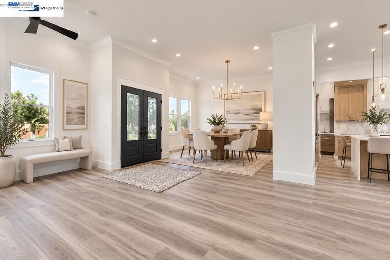
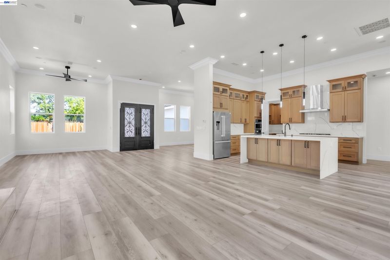
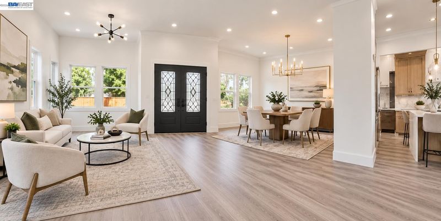
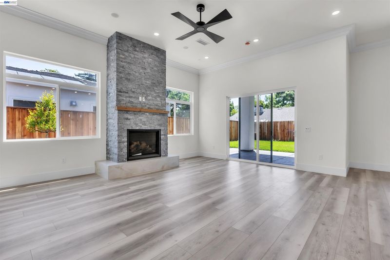
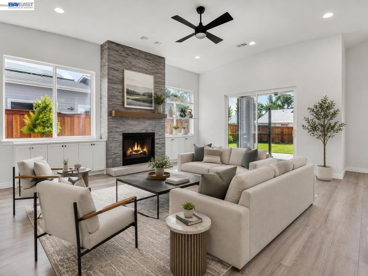
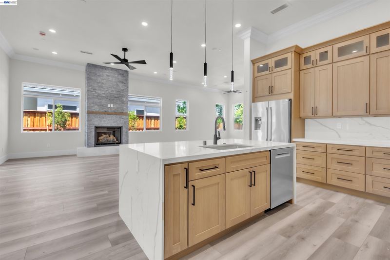
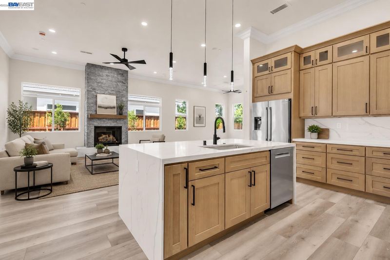
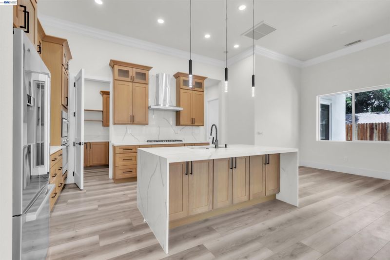
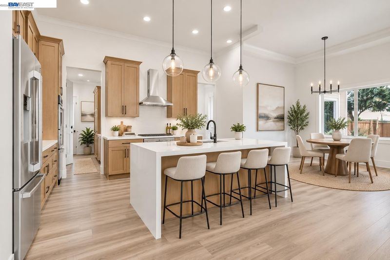
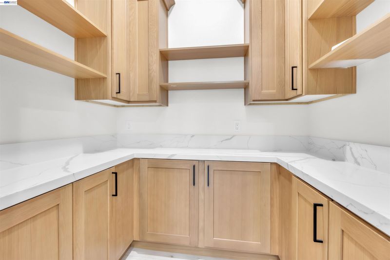
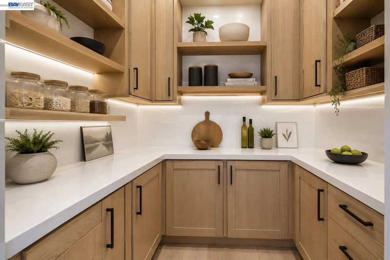
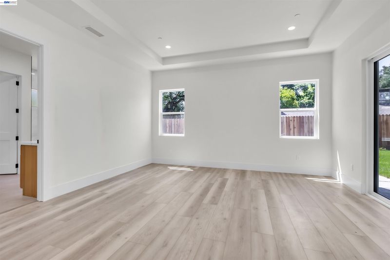
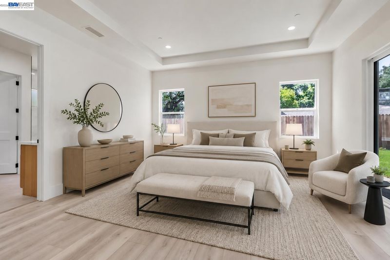
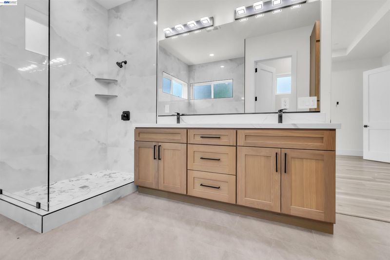
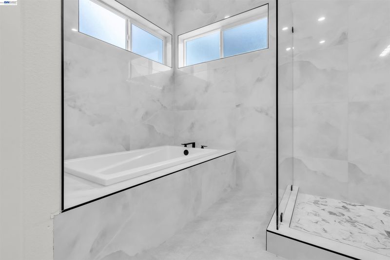
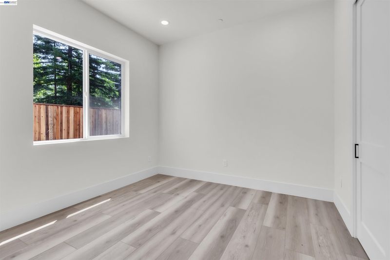
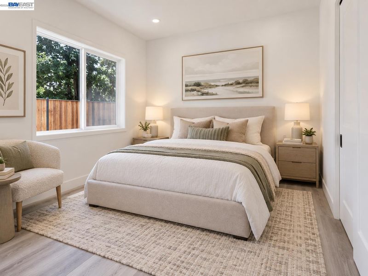
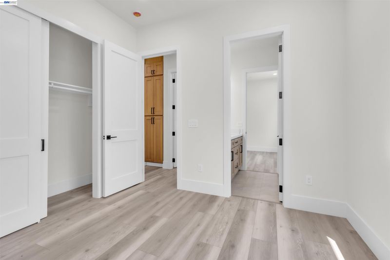
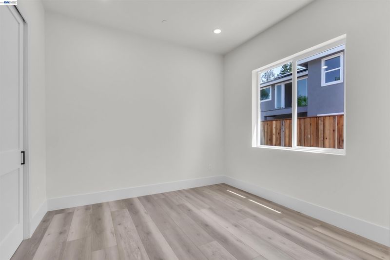
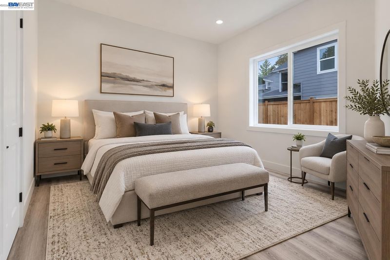
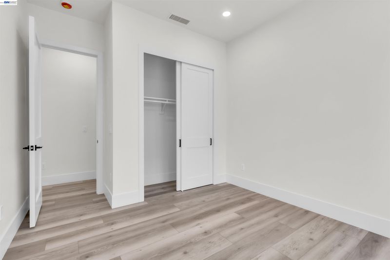
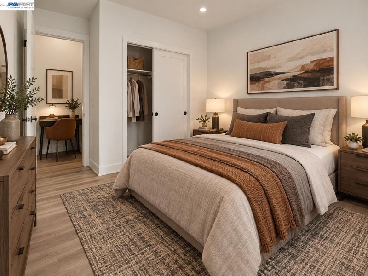
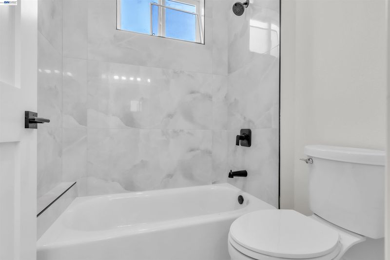
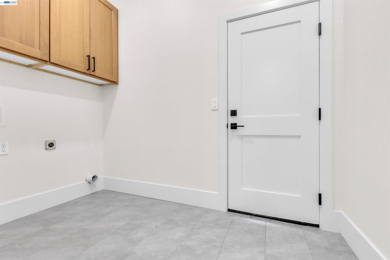
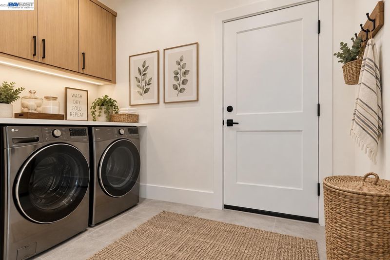
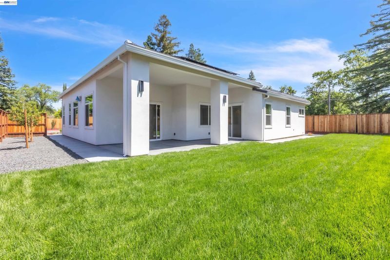
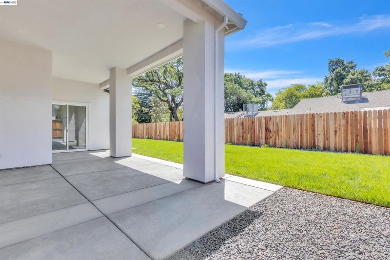
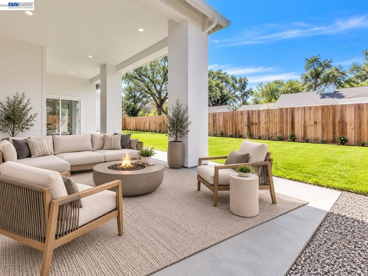
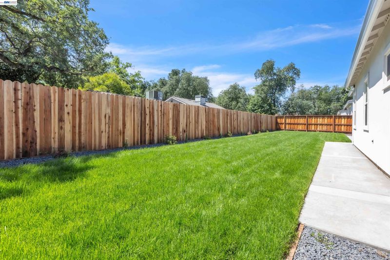
BRAND-NEW SINGLE-STORY LUXURY HOME WITH OWNED SOLAR & NO HOA Welcome to 5210 Shirehills Lane, a stunning 2026-built home offering approximately 2,628 sq. ft. of beautifully designed living space on an expansive lot. This move-in-ready 4-bedroom, 3-bath home combines modern luxury, generous indoor and outdoor space, and the benefits of new construction without the added expense of an HOA. Step inside to a bright, open-concept floor plan filled with stylish contemporary finishes. The beautifully appointed kitchen is the heart of the home, featuring sleek quartz countertops, a dramatic waterfall-edge island, modern cabinetry, stainless steel appliances, a beautiful large pantry, designer lighting, and plenty of space for gathering and entertaining. The kitchen flows seamlessly into the spacious family room, where a modern fireplace creates a warm and inviting focal point. The thoughtfully designed single-story layout offers excellent flexibility for families, guests, a home office, or multigenerational living. The spacious primary suite feels like a private retreat, complete with a beautifully finished ensuite bathroom, modern fixtures, dual vanities, and a relaxing spa-like feel. Additional bedrooms and bathrooms continue the home's clean, contemporary design. Additional highlights include owned solar, no HOA, modern finishes throughout, an expansive lot, a private-lane feel, and the convenience of a completely move-in-ready home.

- Current Status
- New
- Original Price
- $899,000
- List Price
- $899,000
- On Market Date
- Sep 23, 2026
- Property Type
- Detached
- D/N/S
- Not Listed
- Zip Code
- 95608
- MLS ID
- 41149095
- APN
- Year Built
- 2026
- Stories in Building
- 1
- Possession
- Close Of Escrow
- Data Source
- MAXEBRDI
- Origin MLS System
- BAY EAST
Marvin Marshall Preschool And Children's Center
Public K-1 Special Education
Students: 2 Distance: 0.2mi
Victory Christian School
Private 7-12 Combined Elementary And Secondary, Religious, Coed
Students: 162 Distance: 0.4mi
Victory Christian Elementary School
Private K-6 Religious, Nonprofit
Students: 133 Distance: 0.4mi
Grace Family Christian School
Private K-7
Students: 54 Distance: 0.4mi
Mission Avenue Open Elementary School
Public K-6 Elementary
Students: 475 Distance: 0.7mi
El Rancho School
Private PK-6 Elementary, Coed
Students: 95 Distance: 0.7mi
- Bed
- 4
- Bath
- 3
- Parking
- 2
- Attached
- SQ FT
- 2,628
- SQ FT Source
- Owner
- Lot SQ FT
- 10,400.0
- Lot Acres
- 0.239 Acres
- Pool Info
- None
- Kitchen
- Dishwasher, Refrigerator, Disposal, Kitchen Island
- Cooling
- Central Air
- Disclosures
- Disclosure Package Avail
- Entry Level
- Exterior Details
- Landscape Back, Landscape Front
- Flooring
- Laminate
- Foundation
- Fire Place
- Family Room
- Heating
- Forced Air
- Laundry
- Hookups Only, Laundry Room
- Main Level
- 4 Bedrooms, 3 Baths
- Possession
- Close Of Escrow
- Architectural Style
- Contemporary
- Construction Status
- Existing
- Additional Miscellaneous Features
- Landscape Back, Landscape Front
- Location
- Landscaped
- Roof
- Cement
- Water and Sewer
- Public
- Fee
- Unavailable
MLS and other Information regarding properties for sale as shown in Theo have been obtained from various sources such as sellers, public records, agents and other third parties. This information may relate to the condition of the property, permitted or unpermitted uses, zoning, square footage, lot size/acreage or other matters affecting value or desirability. Unless otherwise indicated in writing, neither brokers, agents nor Theo have verified, or will verify, such information. If any such information is important to buyer in determining whether to buy, the price to pay or intended use of the property, buyer is urged to conduct their own investigation with qualified professionals, satisfy themselves with respect to that information, and to rely solely on the results of that investigation.
School data provided by GreatSchools. School service boundaries are intended to be used as reference only. To verify enrollment eligibility for a property, contact the school directly.