

$425,000
861
SQ FT
$494
SQ/FT
655 12Th St, #219
@ MLK - Downtown, Oakland

- 2 Bed
- 2 Bath
- 1 Park
- 861 sqft
- Oakland
-

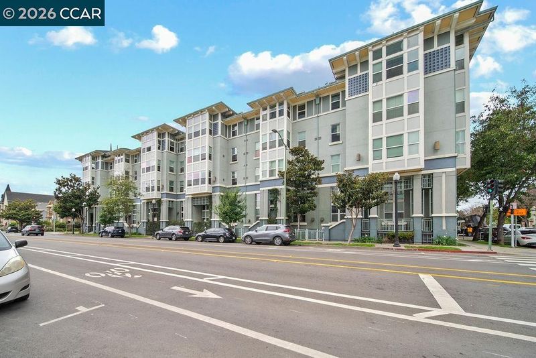
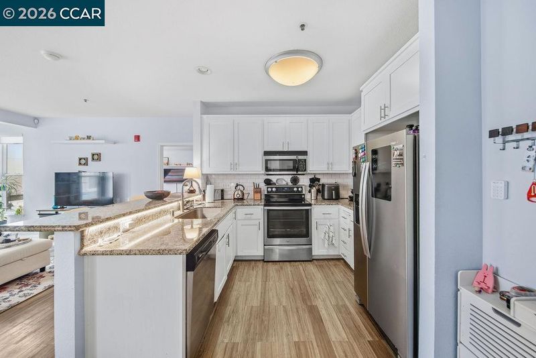
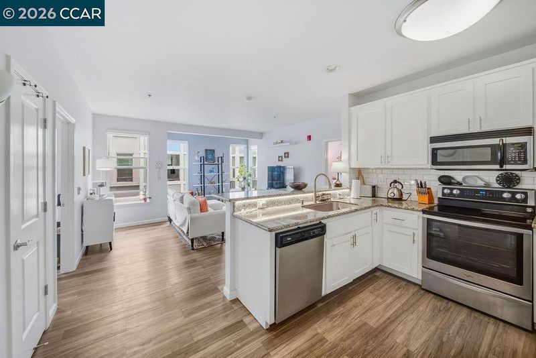
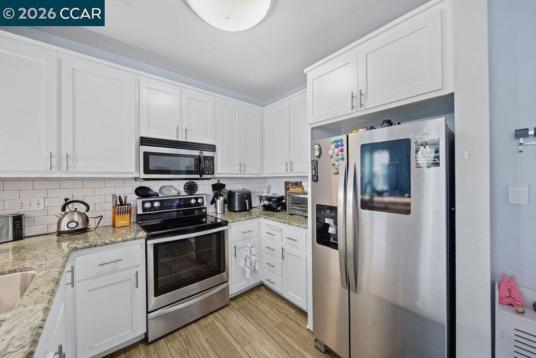
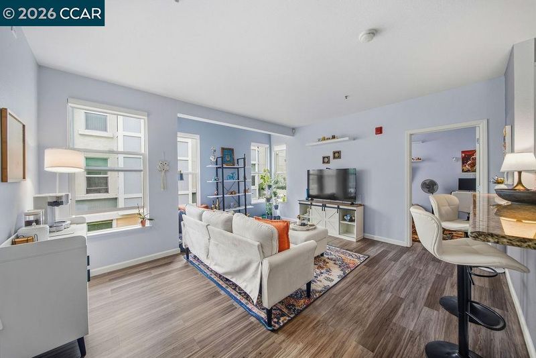
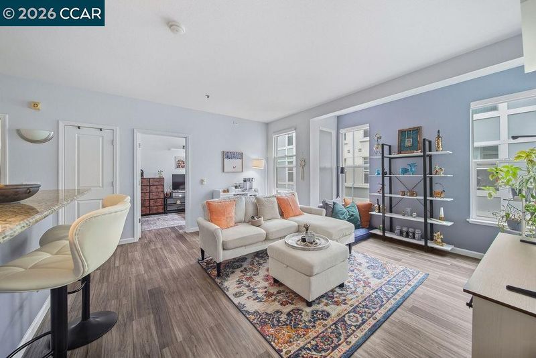
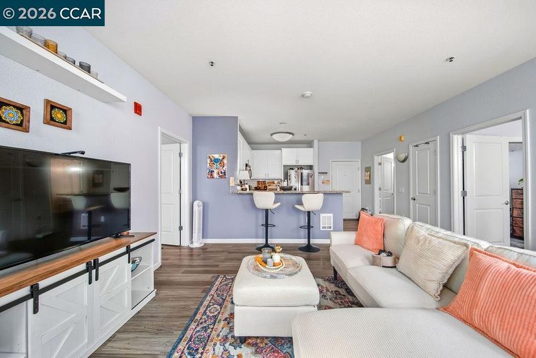
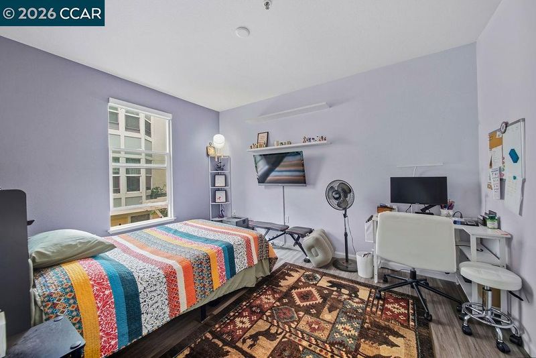
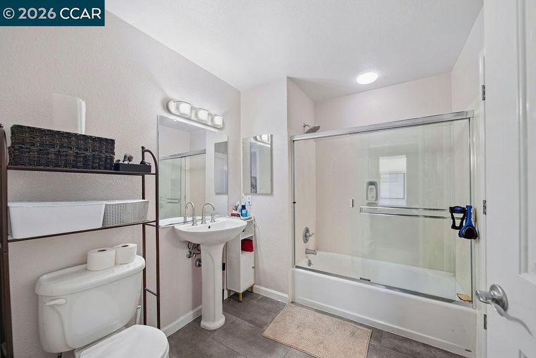
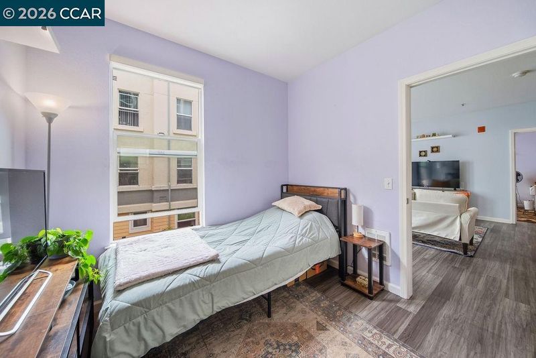
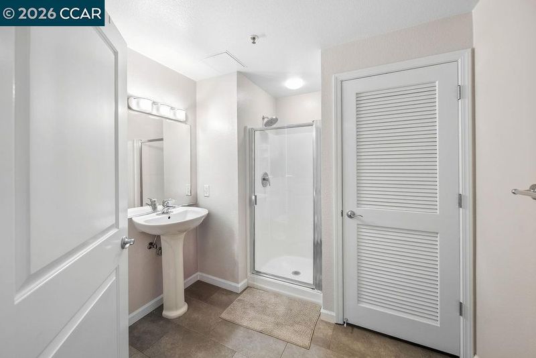
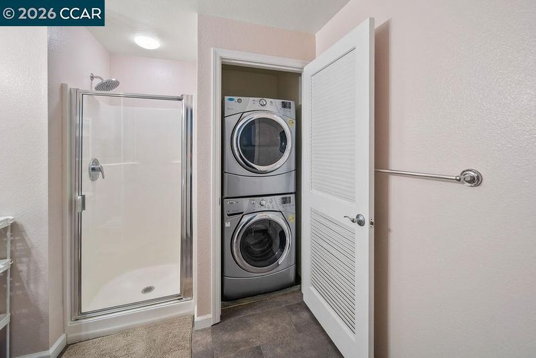
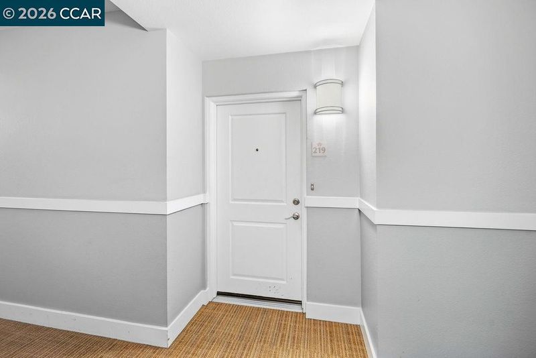
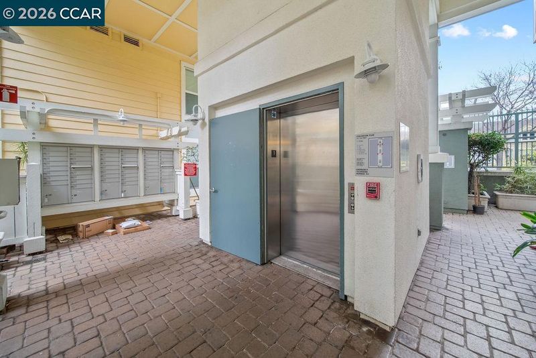
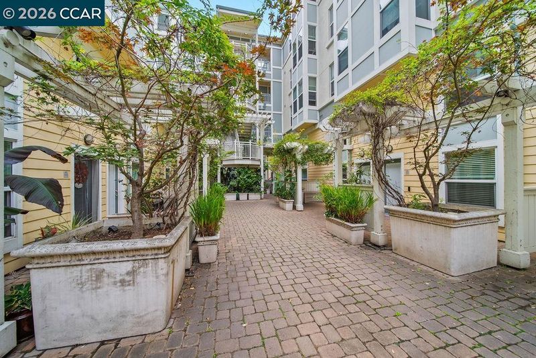
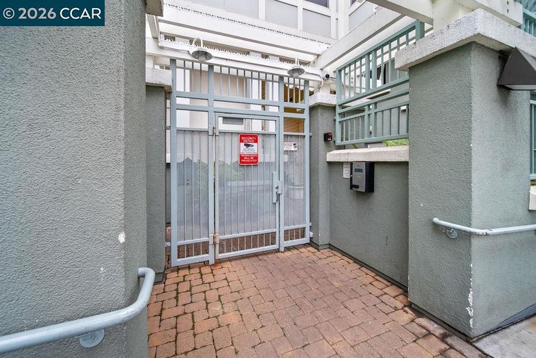
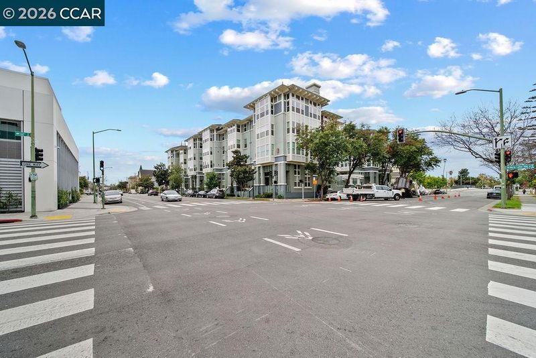
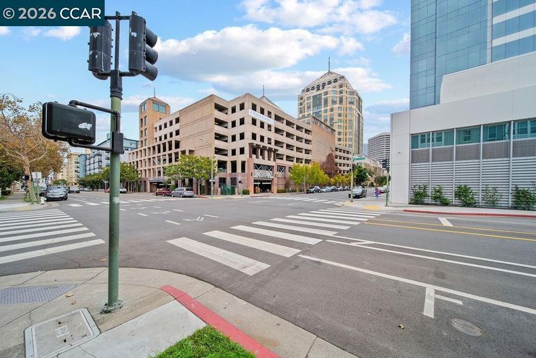
Urban living meets easy, modern comfort in this 2-bedroom, 2-bath condo in the heart of Downtown Oakland. Thoughtfully updated with refreshed flooring and kitchen finishes, the home features a bright, open layout with comfortable living spaces. Two well-proportioned bedrooms and full bathrooms offer flexibility, while in-unit laundry and dedicated garage parking add everyday convenience. Set within a secure, gated building with an inviting tree-lined interior courtyard and bike storage, the home is ideally positioned across from historic Preservation Park and just blocks from Downtown, Uptown, Old Oakland and Chinatown. Enjoy easy access to BART, restaurants, shopping, farmers markets and some of Oakland’s best dining and entertainment, with convenient freeway connections for commuting throughout the Bay Area. Bright, updated, and exceptionally central, this is an easy place to call home in the center of it all. Currently tenant occupied on a month-to-month term.

- Current Status
- New
- Original Price
- $425,000
- List Price
- $425,000
- On Market Date
- Sep 24, 2026
- Property Type
- Condominium
- D/N/S
- Downtown
- Zip Code
- 94607
- MLS ID
- 41149215
- APN
- 22158
- Year Built
- 2003
- Stories in Building
- 1
- Possession
- See Remarks
- Data Source
- MAXEBRDI
- Origin MLS System
- CONTRA COSTA
Martin Luther King, Jr. Elementary School
Public PK-3 Elementary
Students: 314 Distance: 0.3mi
Young Adult Program
Public n/a
Students: 165 Distance: 0.4mi
Lafayette Elementary School
Public 2-5 Elementary
Students: 83 Distance: 0.4mi
Lamb-O Academy
Private 4-12 Religious, Coed
Students: 12 Distance: 0.4mi
KIPP Bridge Charter School
Charter K-8 Elementary
Students: 528 Distance: 0.4mi
West Oakland Middle School
Public 6-8 Middle
Students: 199 Distance: 0.4mi
- Bed
- 2
- Bath
- 2
- Parking
- 1
- Below Building Parking
- SQ FT
- 861
- SQ FT Source
- Assessor Auto-Fill
- Lot SQ FT
- 29,749.0
- Lot Acres
- 0.68 Acres
- Pool Info
- None
- Kitchen
- Dishwasher, Electric Range, Microwave, Refrigerator, Stone Counters, Eat-in Kitchen, Electric Range/Cooktop, Kitchen Island, Updated Kitchen
- Cooling
- None
- Disclosures
- Other - Call/See Agent, Disclosure Package Avail
- Entry Level
- 2
- Exterior Details
- Unit Faces Common Area, Other
- Flooring
- Vinyl
- Foundation
- Fire Place
- None
- Heating
- Central
- Laundry
- Dryer, Washer, In Unit
- Main Level
- Main Entry
- Possession
- See Remarks
- Architectural Style
- None
- Construction Status
- Existing
- Additional Miscellaneous Features
- Unit Faces Common Area, Other
- Location
- Other
- Roof
- None
- Water and Sewer
- Public
- Fee
- $550
MLS and other Information regarding properties for sale as shown in Theo have been obtained from various sources such as sellers, public records, agents and other third parties. This information may relate to the condition of the property, permitted or unpermitted uses, zoning, square footage, lot size/acreage or other matters affecting value or desirability. Unless otherwise indicated in writing, neither brokers, agents nor Theo have verified, or will verify, such information. If any such information is important to buyer in determining whether to buy, the price to pay or intended use of the property, buyer is urged to conduct their own investigation with qualified professionals, satisfy themselves with respect to that information, and to rely solely on the results of that investigation.
School data provided by GreatSchools. School service boundaries are intended to be used as reference only. To verify enrollment eligibility for a property, contact the school directly.