

$679,000
932
SQ FT
$729
SQ/FT
600 S Abel St, #508
@ Great Mall PKWY - Other, Milpitas

- 1 Bed
- 1.5 (1/1) Bath
- 0 Park
- 932 sqft
- Milpitas
-

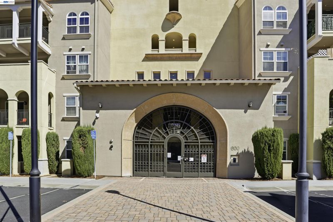
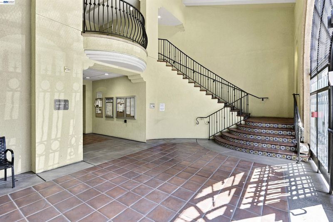
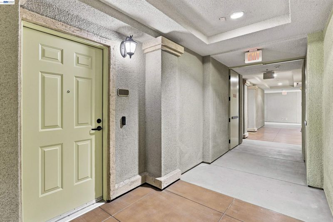
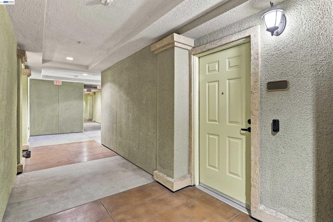
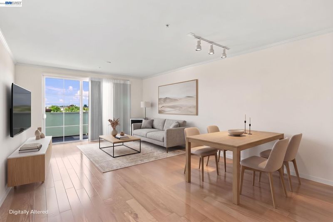
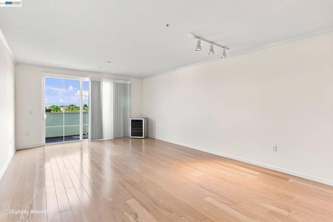
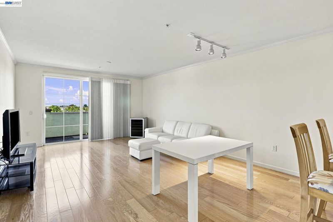
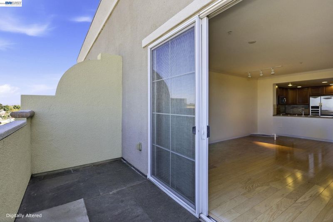
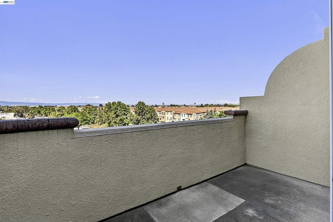
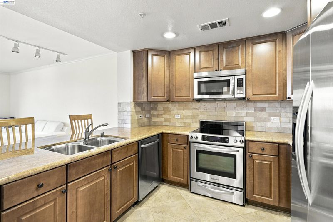
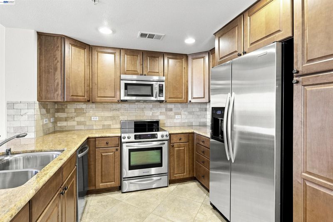
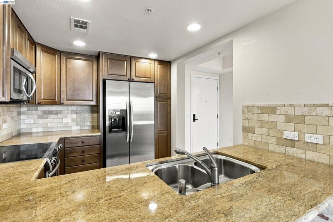
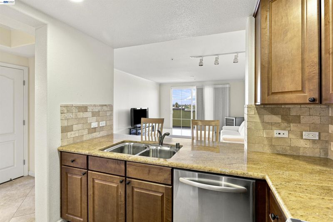
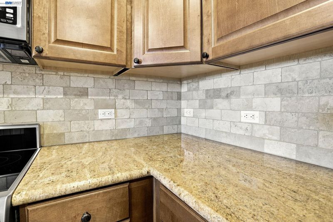
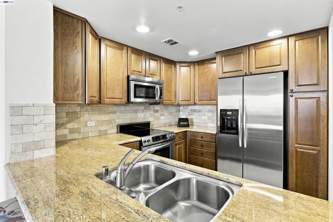
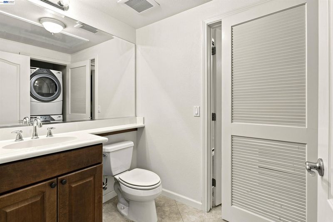
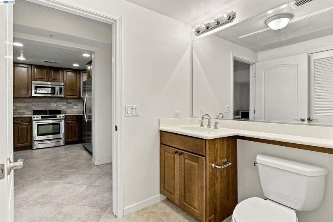
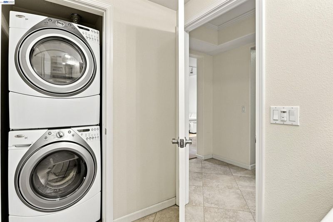
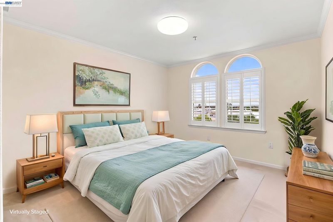
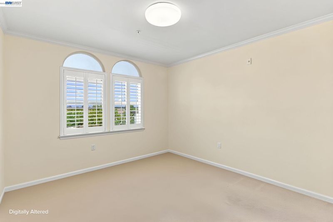
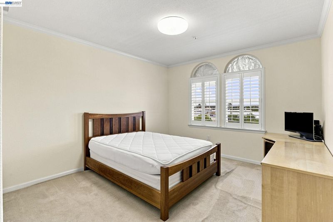
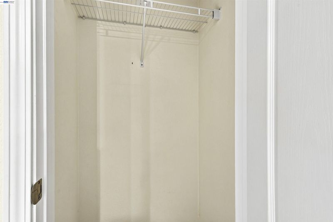
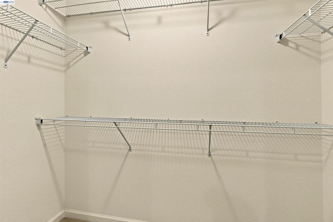
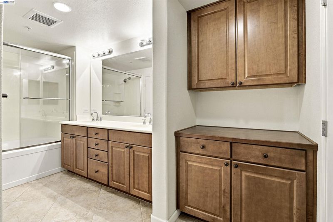
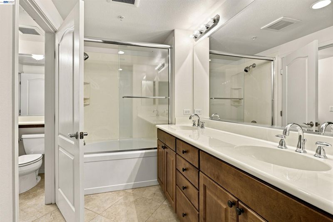
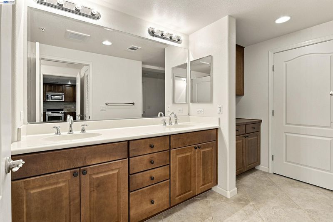
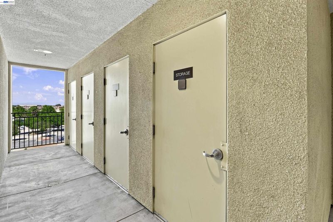
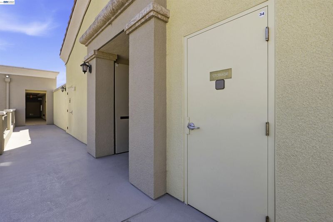
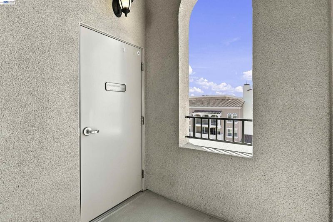
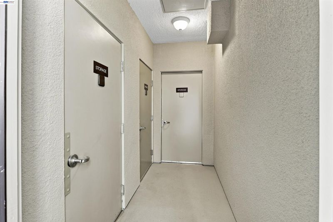
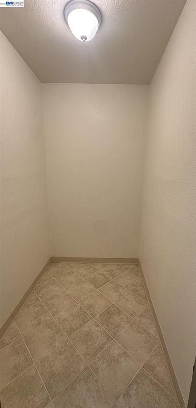
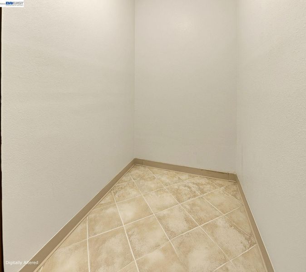
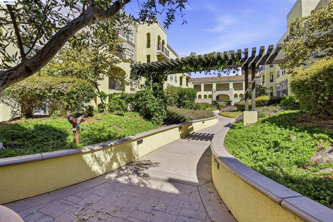
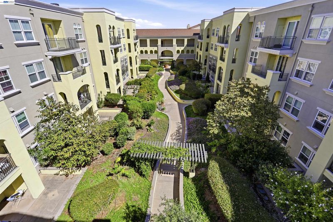
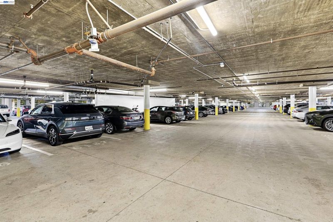
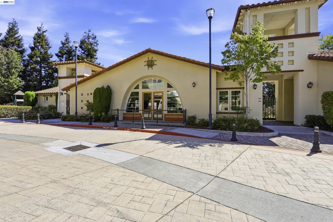
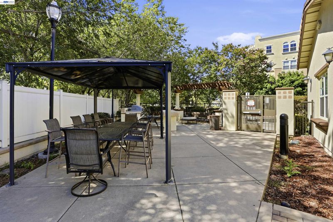
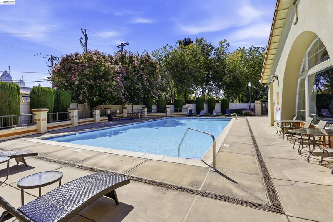
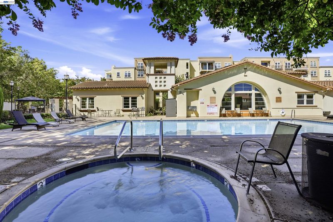
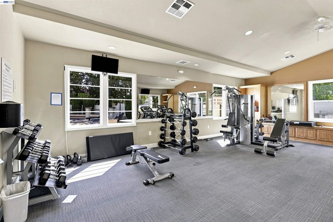
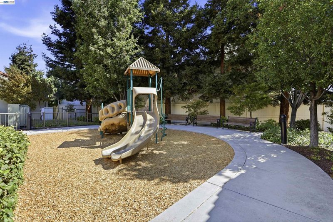
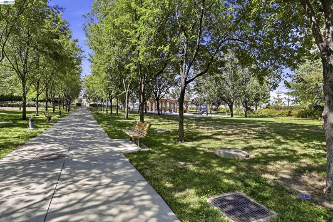
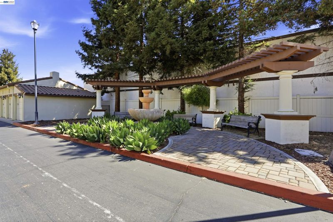
Top-floor Milpitas condo offering modern comfort, privacy, and an EXCEPTIONAL amount of STORAGE: 5 individually keyed private storage units on the same floor, fully upgraded, totaling approximately 170 sq ft of storage space. Secure controlled-access building with app-enabled entry, two large elevators, gated street-level garage. This beautifully maintained unit looks like new; it features warm wood floors, open living/dining area, track lighting, and private balcony. Quiet central heating and A/C cooling with wall thermostat. The fully upgraded kitchen offers porcelain-stoneware Travertine-style flooring, granite countertops, stoneware backsplash, rich wood cabinetry, and KitchenAid stainless steel appliances, including brand-new, never-used microwave and dishwasher. Generous bedroom with arched windows, custom white shutters, and large walk-in closet with organizers. Two-sink primary bathroom with granite vanity, plus convenient half bath with in-unit stacked washer/dryer. Enjoy beautifully landscaped grounds, and amenities which include a clubhouse, fitness room, pool, jacuzzi, BBQ area, ample guest parking and EV Chargers. A rare combination of top-floor living, extensive storage, and move-in-ready comfort. Prime location near major tech employers, The Great Mall, and the Highways 680/880/237.

- Current Status
- New
- Original Price
- $679,000
- List Price
- $679,000
- On Market Date
- Sep 22, 2026
- Property Type
- Condominium
- D/N/S
- Other
- Zip Code
- 95035
- MLS ID
- 41149074
- APN
- 08321207
- Year Built
- 2007
- Stories in Building
- 1
- Possession
- Close Of Escrow, Negotiable
- Data Source
- MAXEBRDI
- Origin MLS System
- BAY EAST
Main Street Montessori
Private PK-3 Coed
Students: 50 Distance: 0.1mi
St. John the Baptist Catholic School
Private PK-8 Elementary, Religious, Coed
Students: 202 Distance: 0.3mi
Anthony Spangler Elementary School
Public K-6 Elementary
Students: 589 Distance: 0.8mi
Pearl Zanker Elementary School
Public K-6 Elementary
Students: 635 Distance: 1.0mi
Stratford School
Private PK-8
Students: 425 Distance: 1.0mi
Plantation Christian
Private 1-12 Religious, Coed
Students: 24 Distance: 1.2mi
- Bed
- 1
- Bath
- 1.5 (1/1)
- Parking
- 0
- Covered, Garage, Parking Spaces, Assigned, Parking Lot, Garage Door Opener
- SQ FT
- 932
- SQ FT Source
- Public Records
- Lot SQ FT
- 435.0
- Lot Acres
- 0.01 Acres
- Pool Info
- In Ground, Other, Community
- Kitchen
- Dishwasher, Electric Range, Dryer, Washer, 220 Volt Outlet, Counter - Solid Surface, Stone Counters, Eat-in Kitchen, Electric Range/Cooktop, Disposal
- Cooling
- Central Air, Other
- Disclosures
- Nat Hazard Disclosure, Disclosure Package Avail
- Entry Level
- 5
- Flooring
- Hardwood Flrs Throughout, Carpet
- Foundation
- Fire Place
- None
- Heating
- Central
- Laundry
- In Unit
- Main Level
- Other, Main Entry
- Possession
- Close Of Escrow, Negotiable
- Architectural Style
- Other
- Construction Status
- Existing
- Location
- Other
- Roof
- Unknown
- Water and Sewer
- Public
- Fee
- $546
MLS and other Information regarding properties for sale as shown in Theo have been obtained from various sources such as sellers, public records, agents and other third parties. This information may relate to the condition of the property, permitted or unpermitted uses, zoning, square footage, lot size/acreage or other matters affecting value or desirability. Unless otherwise indicated in writing, neither brokers, agents nor Theo have verified, or will verify, such information. If any such information is important to buyer in determining whether to buy, the price to pay or intended use of the property, buyer is urged to conduct their own investigation with qualified professionals, satisfy themselves with respect to that information, and to rely solely on the results of that investigation.
School data provided by GreatSchools. School service boundaries are intended to be used as reference only. To verify enrollment eligibility for a property, contact the school directly.