

$758,000
2,304
SQ FT
$329
SQ/FT
2601 Brian Rd
@ Kavanagh Rd - Tara Hills, San Pablo

- 4 Bed
- 3 Bath
- 0 Park
- 2,304 sqft
- San Pablo
-

-
Sat Sep 26, 1:00 pm - 4:00 pm
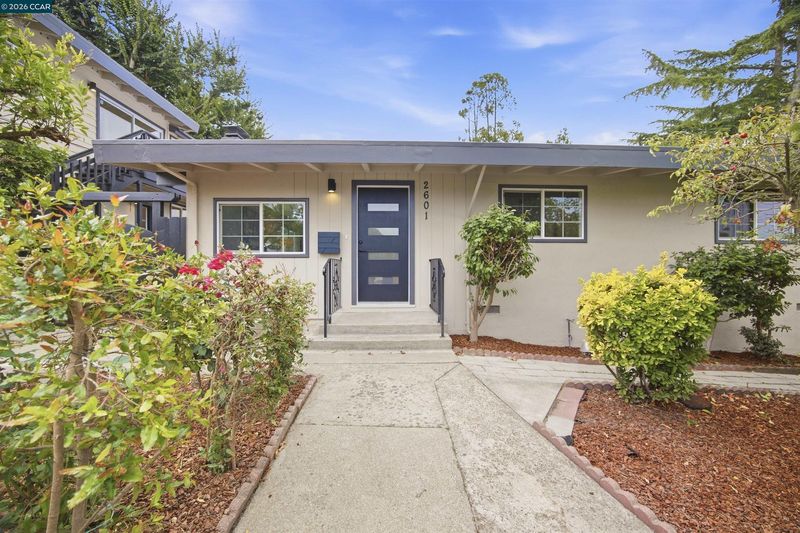
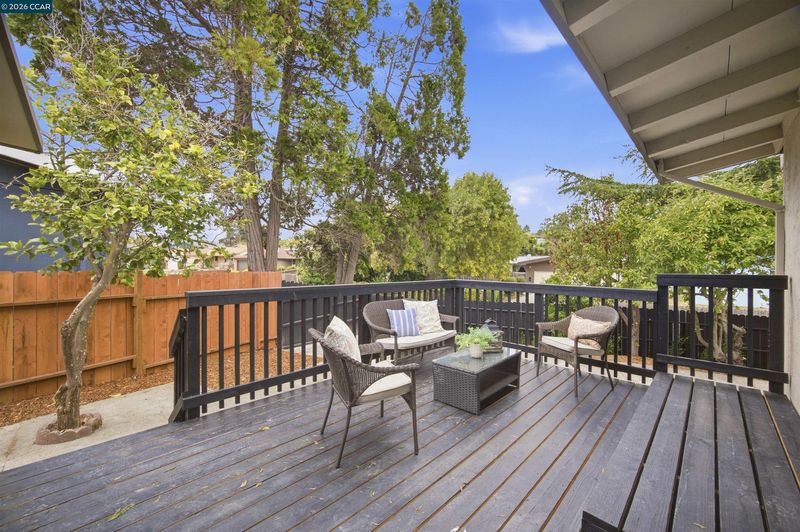
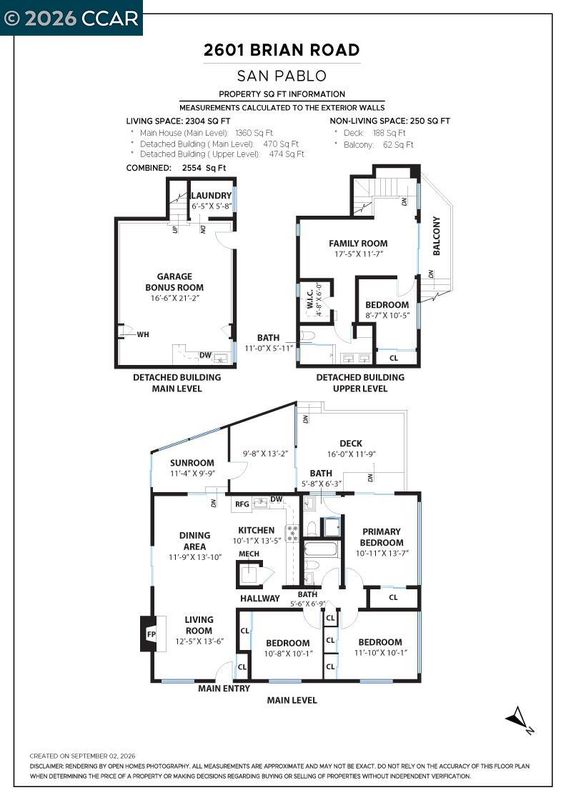
Open House Saturday, 1:00–4:00 p.m. Tour this extensively remodeled 4BR/3BA Tara Hills property offering 2,304 measured sq. ft., including a 3BR/2BA main home and detached 1BR/1BA ADU. Features include updated kitchens and baths, LVP flooring, a private deck, backyard, and separate electric and gas meters.
-
Sun Sep 27, 1:00 pm - 4:00 pm
Open House Sunday, 1:00–4:00 p.m. Tour this extensively remodeled 4BR/3BA Tara Hills property offering 2,304 measured sq. ft., including a 3BR/2BA main home and detached 1BR/1BA ADU. Features include updated kitchens and baths, LVP flooring, a private deck, backyard, and separate electric and gas meters.
-
Sat Oct 3, 1:00 pm - 4:00 pm
Open House Saturday, 1:00–4:00 p.m. Tour this extensively remodeled 4BR/3BA Tara Hills property offering 2,304 measured sq. ft., including a 3BR/2BA main home and detached 1BR/1BA ADU. Features include updated kitchens and baths, LVP flooring, a private deck, backyard, and separate electric and gas meters.
-
Sun Oct 4, 1:00 pm - 4:00 pm
Open House Sunday, 1:00–4:00 p.m. Tour this extensively remodeled 4BR/3BA Tara Hills property offering 2,304 measured sq. ft., including a 3BR/2BA main home and detached 1BR/1BA ADU. Features include updated kitchens and baths, LVP flooring, a private deck, backyard, and separate electric and gas meters.
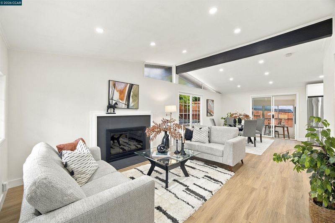
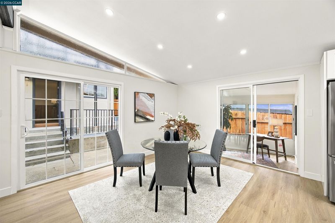
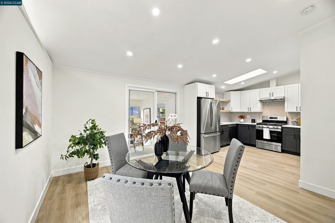
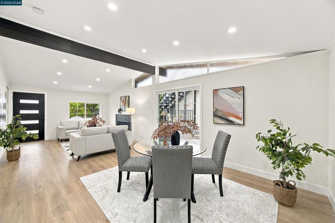
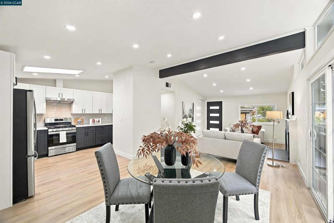
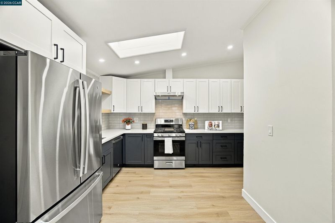
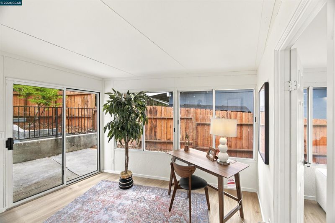
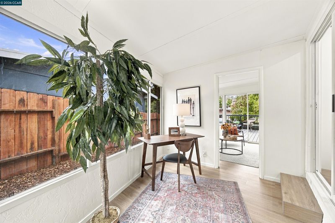
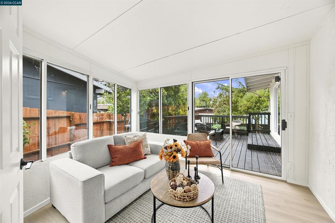
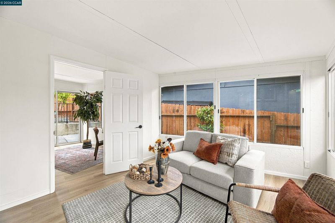
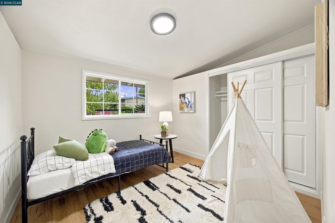
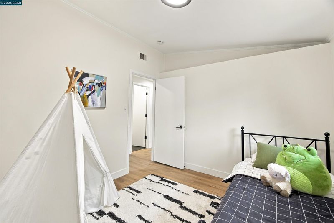
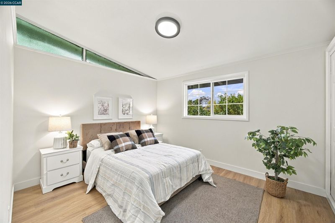
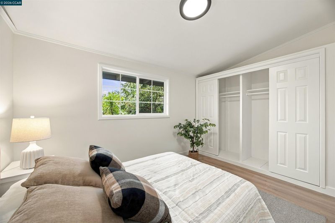
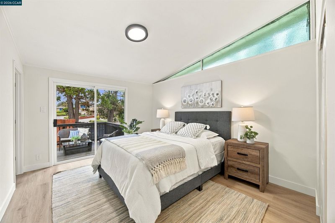
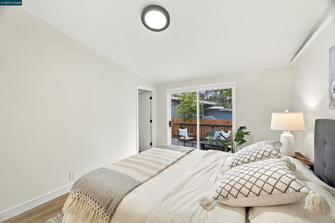
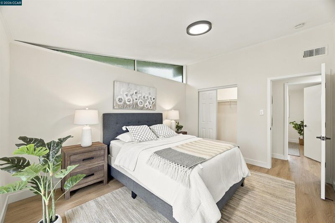
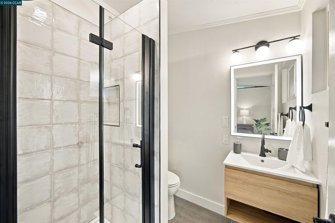
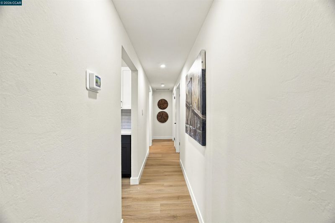
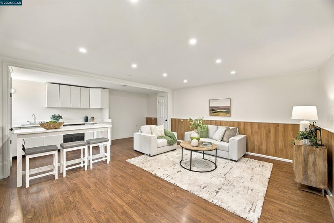
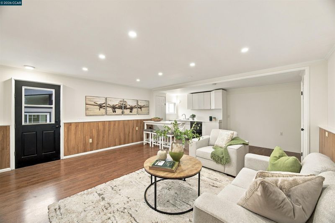
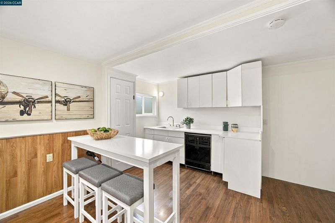
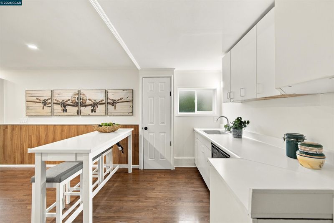
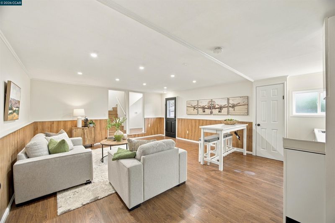
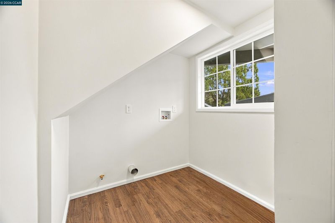
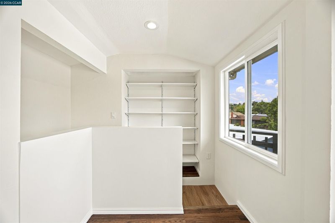
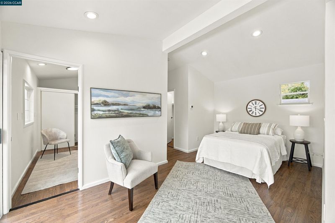
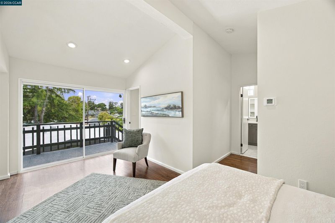
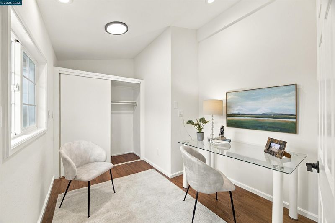
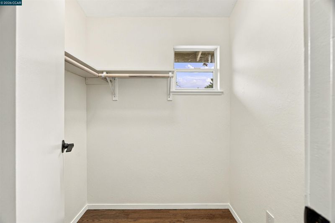
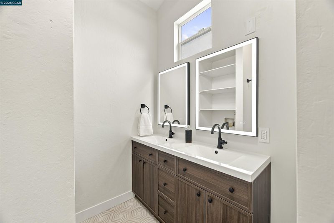
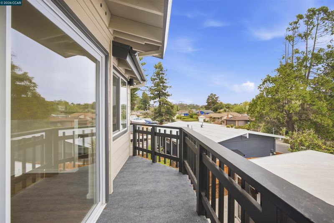
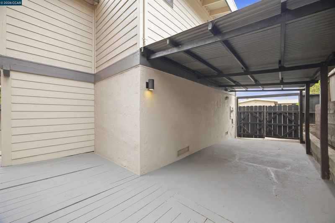
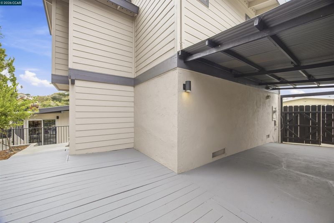
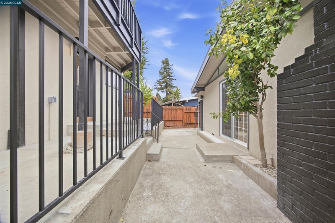
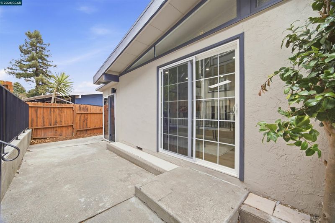
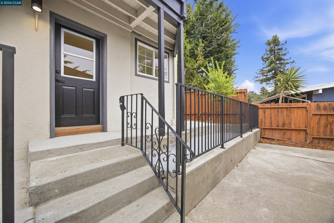
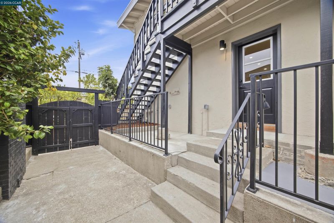
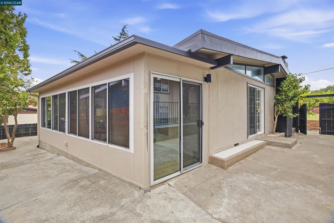
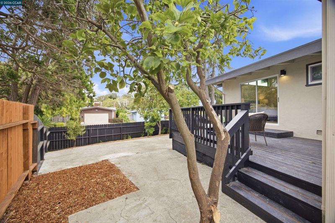
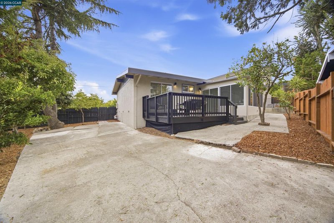
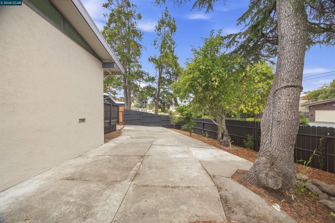
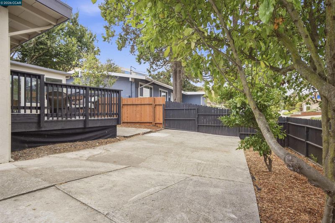
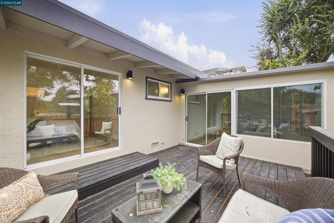
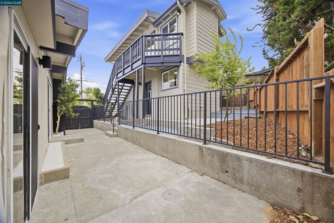
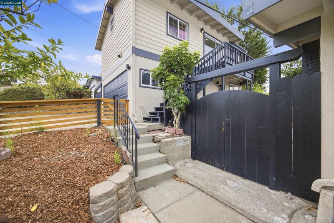
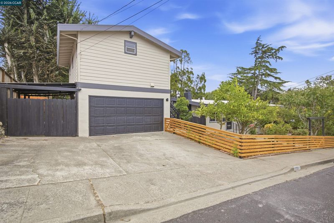
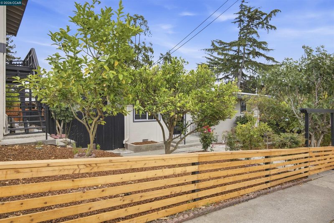
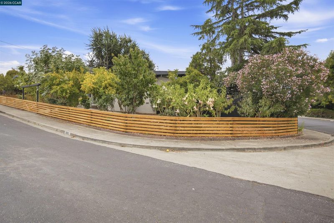
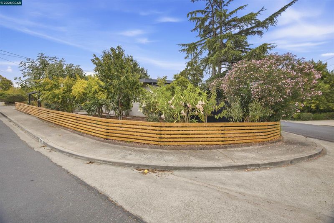
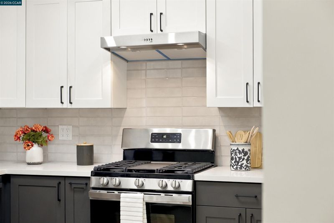
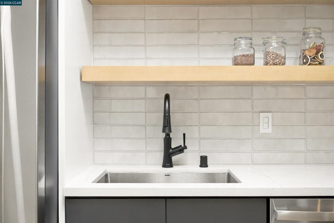
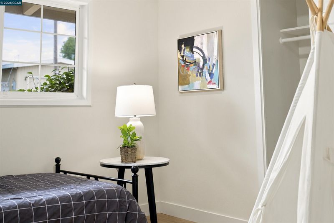
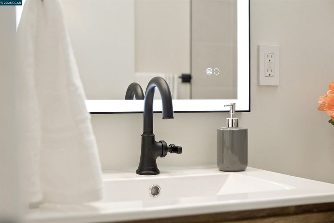
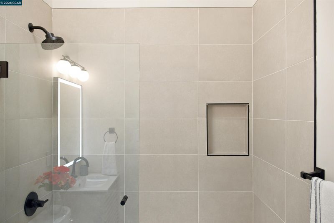
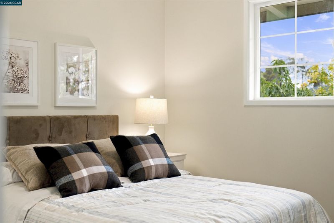
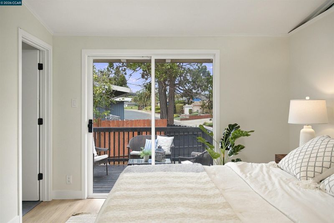
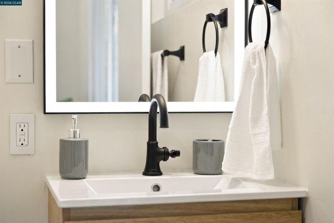
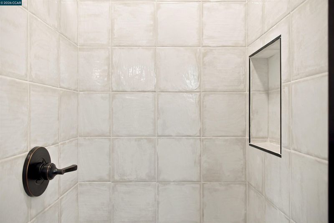
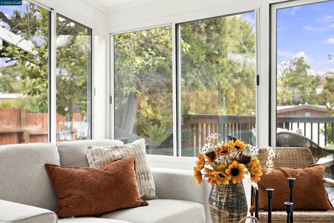
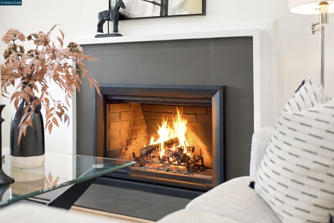
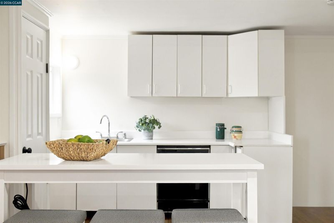
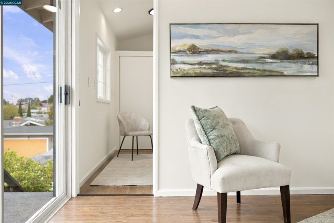
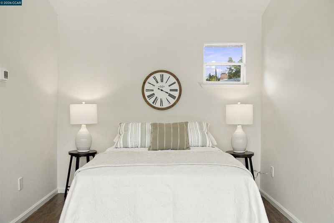
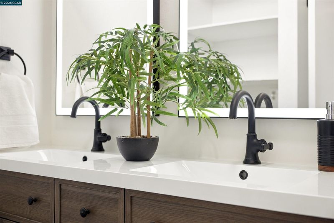
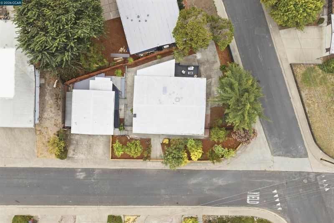
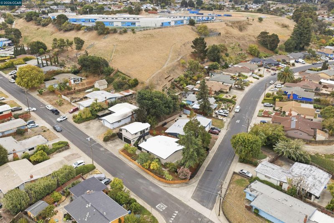
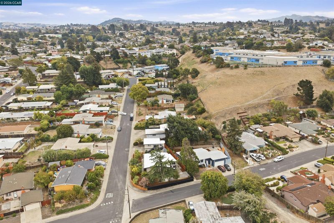
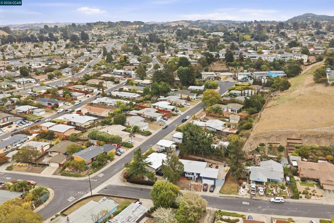
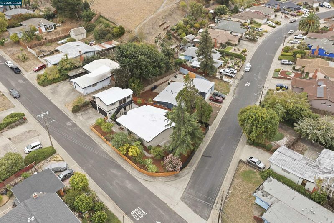
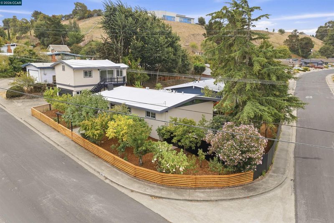
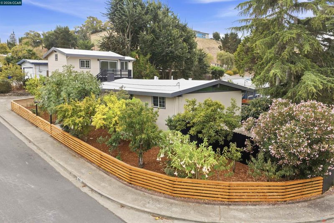
This Tara Hills home offers a rare opportunity for multigenerational living, featuring 4 bedrooms, 3 full bathrooms, and over 2,300 measured square feet of versatile living space. With two living spaces on one lot and separate meters, the property provides exceptional flexibility for extended family, guests, or potential rental income, while still living seamlessly as one spacious single-family home. Extensively remodeled throughout, the home features fresh interior and exterior paint, new luxury vinyl plank flooring, new baseboards, recessed lighting, and three designer bathrooms appointed with modern vanities, Kohler toilets and faucets, LED mirrors, and stylish finishes. The main residence offers 3 bedrooms and 2 bathrooms, plus a spacious sunroom ideal for an additional bedroom, home office, or studio. The skylight-filled kitchen features two-tone cabinetry, quartz countertops, a designer tile backsplash, Blanco sink, Hansgrohe faucet, and a new GE appliance package. The primary bedroom opens directly to a private deck and backyard. The additional living quarters feature a private fourth bedroom, walk-in closet, and ensuite bathroom with dual vanities and a stall shower. The lower level provides additional living space with a kitchenette and dedicated laundry area, creating even more flexibility for multigenerational living, guests, or extended stays. Outside, the property has been freshly landscaped with a newly added wraparound fence, re-boarded exterior deck, and fresh mulch, creating functional outdoor spaces. Conveniently located near grocery stores, shopping, and everyday amenities, with easy freeway access for commuting throughout the Bay Area. With multiple living areas, extensive designer upgrades, refreshed indoor and outdoor spaces, and tremendous versatility, this is a unique opportunity in Tara Hills.

- Current Status
- New
- Original Price
- $758,000
- List Price
- $758,000
- On Market Date
- Sep 23, 2026
- Property Type
- Detached
- D/N/S
- Tara Hills
- Zip Code
- 94806
- MLS ID
- 41149148
- APN
- 4031840095
- Year Built
- 1956
- Stories in Building
- 1
- Possession
- Close Of Escrow
- Data Source
- MAXEBRDI
- Origin MLS System
- CONTRA COSTA
Spectrum Center - Tara Hills
Private n/a Special Education, Combined Elementary And Secondary, Coed
Students: 44 Distance: 0.2mi
Tara Hills Elementary School
Public K-6 Elementary
Students: 448 Distance: 0.5mi
Shannon Elementary School
Public K-6 Elementary
Students: 354 Distance: 0.7mi
A Better Chance / California Autism Foundation
Private K-12 Preschool Early Childhood Center, Elementary, Nonprofit, Core Knowledge
Students: 28 Distance: 0.7mi
A Better Chance School/Cal Autism Foundation
Private 4-12 Special Education, Combined Elementary And Secondary, Coed
Students: 37 Distance: 0.7mi
Montalvin Manor Elementary School
Public K-6 Elementary
Students: 498 Distance: 0.8mi
- Bed
- 4
- Bath
- 3
- Parking
- 0
- Carport, Converted Garage, Detached, Off Street, Side Yard Access
- SQ FT
- 2,304
- SQ FT Source
- Measured
- Lot SQ FT
- 6,825.0
- Lot Acres
- 0.16 Acres
- Pool Info
- None
- Kitchen
- Dishwasher, Gas Range, Free-Standing Range, Refrigerator, Gas Water Heater, Stone Counters, Gas Range/Cooktop, Range/Oven Free Standing, Updated Kitchen
- Cooling
- No Air Conditioning
- Disclosures
- None
- Entry Level
- Exterior Details
- Back Yard, Front Yard, Side Yard
- Flooring
- Vinyl
- Foundation
- Fire Place
- Brick, Living Room
- Heating
- Forced Air, Central
- Laundry
- Hookups Only
- Main Level
- 3 Bedrooms, 2 Baths, Main Entry
- Possession
- Close Of Escrow
- Architectural Style
- Mid Century Modern
- Construction Status
- Existing
- Additional Miscellaneous Features
- Back Yard, Front Yard, Side Yard
- Location
- Corner Lot, Back Yard, Front Yard
- Roof
- Other
- Water and Sewer
- Public
- Fee
- Unavailable
MLS and other Information regarding properties for sale as shown in Theo have been obtained from various sources such as sellers, public records, agents and other third parties. This information may relate to the condition of the property, permitted or unpermitted uses, zoning, square footage, lot size/acreage or other matters affecting value or desirability. Unless otherwise indicated in writing, neither brokers, agents nor Theo have verified, or will verify, such information. If any such information is important to buyer in determining whether to buy, the price to pay or intended use of the property, buyer is urged to conduct their own investigation with qualified professionals, satisfy themselves with respect to that information, and to rely solely on the results of that investigation.
School data provided by GreatSchools. School service boundaries are intended to be used as reference only. To verify enrollment eligibility for a property, contact the school directly.