





$998,000
1,379
SQ FT
$724
SQ/FT
6401 Snake Road
@ Colton - Montclair, Oakland

- 2 Bed
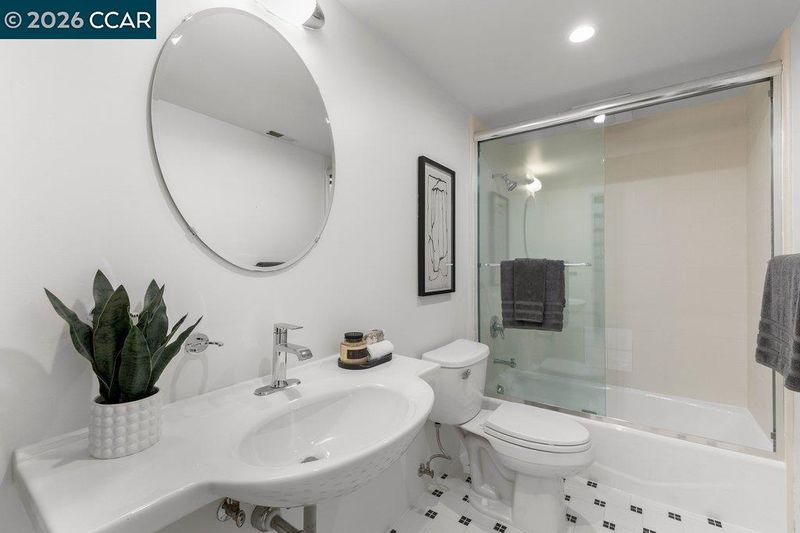
- 2 Bath
- 2 Park
- 1,379 sqft
- Oakland
-

-
Sat Sep 26, 2:00 pm - 4:30 pm
A must see view property!
-
Sun Sep 27, 2:00 pm - 4:30 pm
A must see view property!
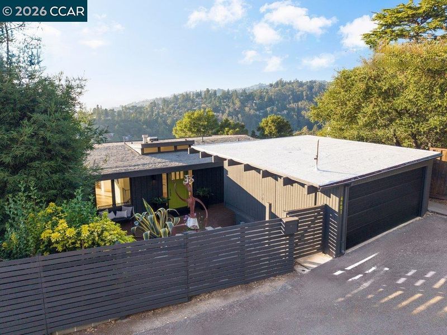
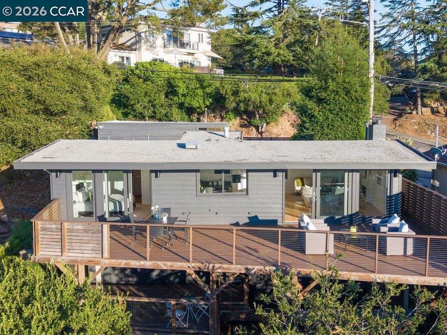
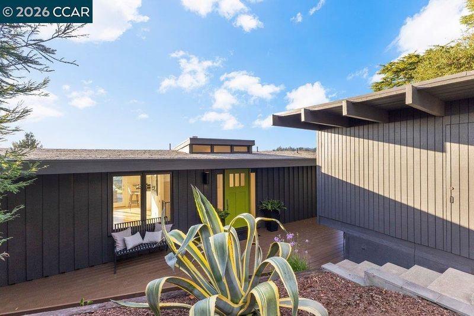
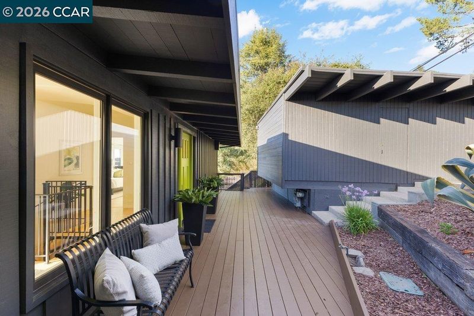
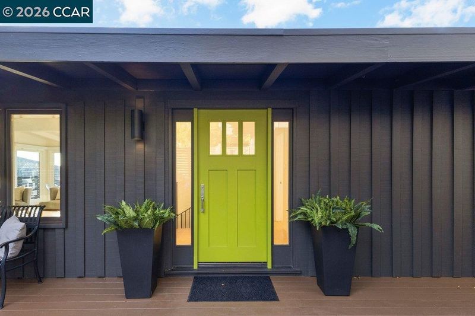
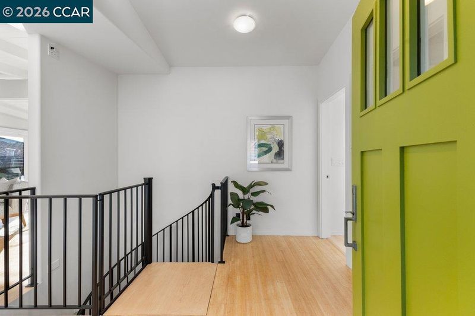
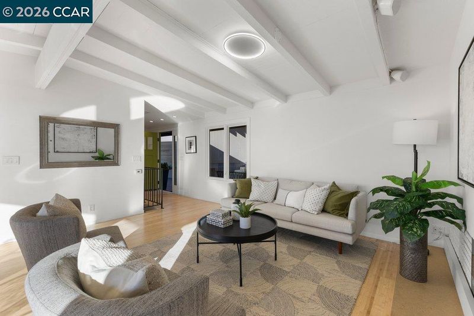
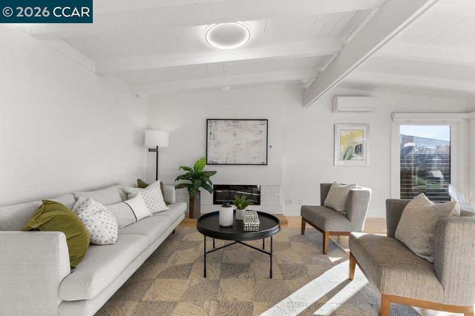
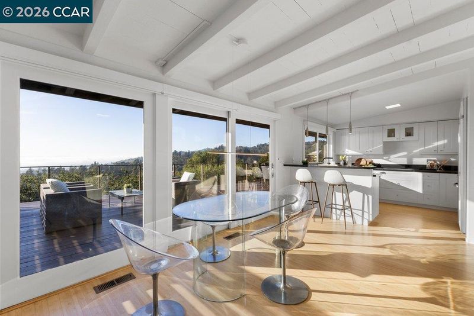
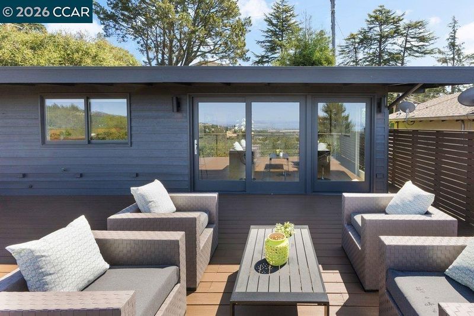
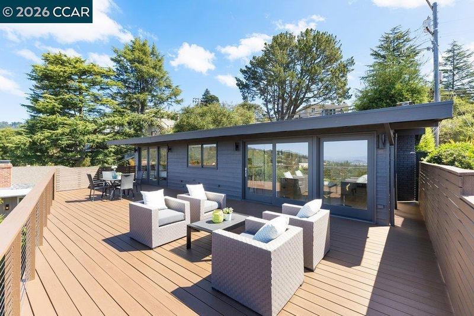
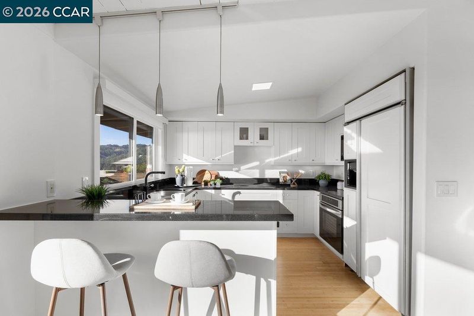
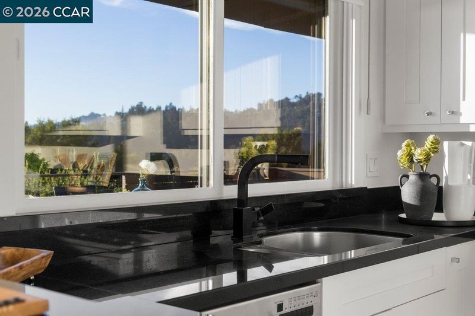
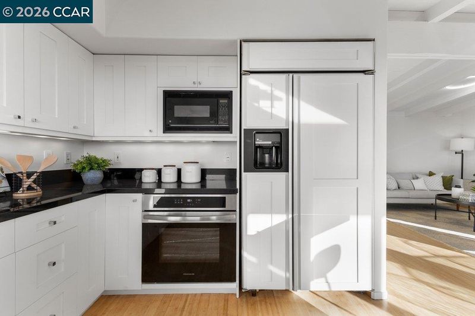
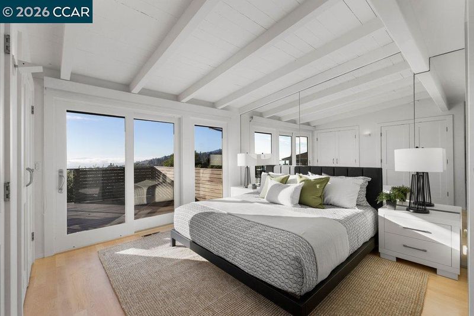
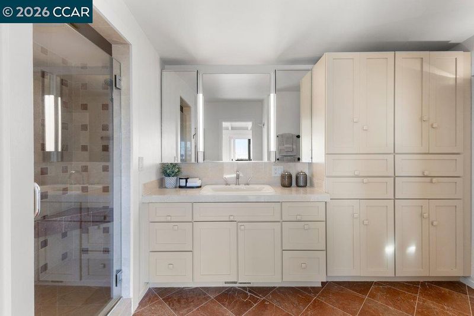
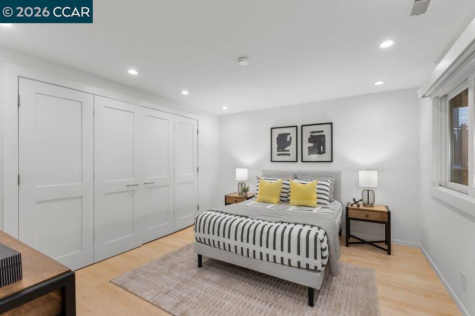
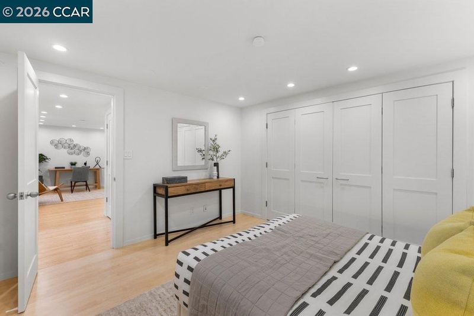
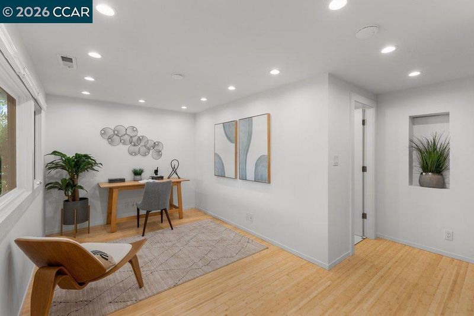
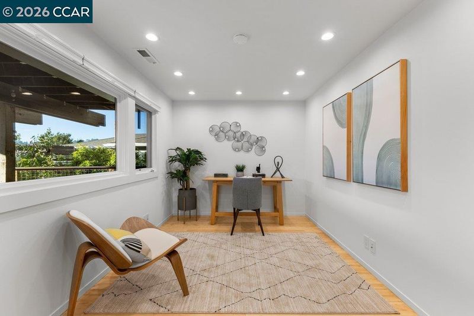
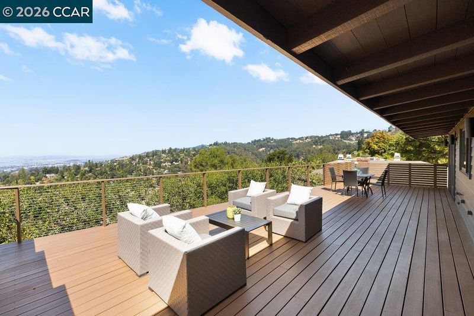
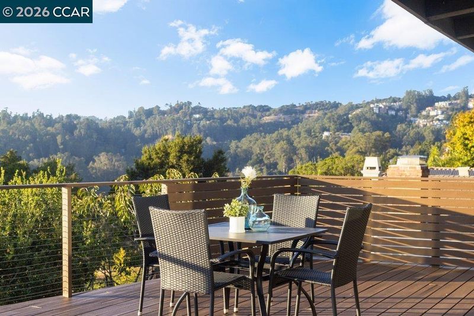
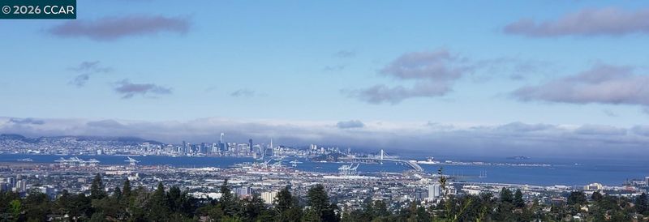
2 Bedrooms + Office/Bonus Room | 2 Bathrooms | 2-Car Garage Perched high in the coveted Montclair hills, this sleek Mid-Century Modern retreat pairs clean architectural lines with truly breathtaking Bay views. From the moment you enter, floor-to-ceiling glass frames a spectacular panorama encompassing the San Francisco–Oakland Bay Bridge, Golden Gate Bridge and Richmond–San Rafael Bridge, along with Angel Island, Mt. Tamalpais and the Marin hills. The light-filled, open-concept main level is designed around the view, with a spacious living room featuring an electric fireplace and home theater, dining area and modern kitchen flowing effortlessly to an expansive deck spanning the width of the home. It’s an extraordinary setting for entertaining, dining alfresco or watching unforgettable sunsets over the Bay. The primary ensuite is on the upper level, with an additional bedroom, office/bonus room and laundry downstairs. A second, private shaded deck and fenced rear yard provide additional outdoor living space. Freshly painted inside and out, the home features beautifully refinished bamboo and maple wood floors, double-pane windows, quality finishes and appliances, a two-car garage with new automatic door, easy driveway access and ample guest parking. A private front garden and peaceful hillside setting create a wonderful sense of retreat, while Redwood Regional Park and miles of hiking and biking trails are nearby. A special Mid-Century home where architecture, privacy, indoor-outdoor living and extraordinary Bay Area views come together. OH 9.26 and 9.27 2:00 to 4:30 pm..

- Current Status
- New
- Original Price
- $998,000
- List Price
- $998,000
- On Market Date
- Sep 24, 2026
- Property Type
- Detached
- D/N/S
- Montclair
- Zip Code
- 94611
- MLS ID
- 41149361
- APN
- 48F737129
- Year Built
- 1954
- Stories in Building
- 2
- Possession
- Close Of Escrow
- Data Source
- MAXEBRDI
- Origin MLS System
- CONTRA COSTA
Thornhill Elementary School
Public K-5 Elementary, Core Knowledge
Students: 410 Distance: 0.3mi
Montclair Elementary School
Public K-5 Elementary
Students: 640 Distance: 0.3mi
Doulos Academy
Private 1-12
Students: 6 Distance: 0.7mi
Zion Lutheran School
Private K-8 Elementary, Religious, Core Knowledge
Students: 65 Distance: 1.0mi
Montera Middle School
Public 6-8 Middle
Students: 727 Distance: 1.0mi
Joaquin Miller Elementary School
Public K-5 Elementary, Coed
Students: 443 Distance: 1.1mi
- Bed
- 2
- Bath
- 2
- Parking
- 2
- Space Per Unit - 2, Garage Faces Front, Garage Door Opener
- SQ FT
- 1,379
- SQ FT Source
- Appraisal
- Lot SQ FT
- 5,508.0
- Lot Acres
- 0.12 Acres
- Pool Info
- None
- Kitchen
- Dishwasher, Double Oven, Electric Range, Refrigerator, Dryer, Washer, Gas Water Heater, Stone Counters, Electric Range/Cooktop, Disposal
- Cooling
- Wall/Window Unit(s)
- Disclosures
- Disclosure Package Avail
- Entry Level
- Exterior Details
- Back Yard, Front Yard, Sprinklers Front
- Flooring
- Hardwood Flrs Throughout
- Foundation
- Fire Place
- Electric, Living Room
- Heating
- Forced Air
- Laundry
- Dryer, Washer, Common Area
- Main Level
- 2 Bedrooms
- Possession
- Close Of Escrow
- Architectural Style
- Mid Century Modern
- Construction Status
- Existing
- Additional Miscellaneous Features
- Back Yard, Front Yard, Sprinklers Front
- Location
- Sloped Down, Premium Lot
- Roof
- Flat
- Water and Sewer
- Public
- Fee
- Unavailable
MLS and other Information regarding properties for sale as shown in Theo have been obtained from various sources such as sellers, public records, agents and other third parties. This information may relate to the condition of the property, permitted or unpermitted uses, zoning, square footage, lot size/acreage or other matters affecting value or desirability. Unless otherwise indicated in writing, neither brokers, agents nor Theo have verified, or will verify, such information. If any such information is important to buyer in determining whether to buy, the price to pay or intended use of the property, buyer is urged to conduct their own investigation with qualified professionals, satisfy themselves with respect to that information, and to rely solely on the results of that investigation.
School data provided by GreatSchools. School service boundaries are intended to be used as reference only. To verify enrollment eligibility for a property, contact the school directly.