

$879,000
1,516
SQ FT
$580
SQ/FT
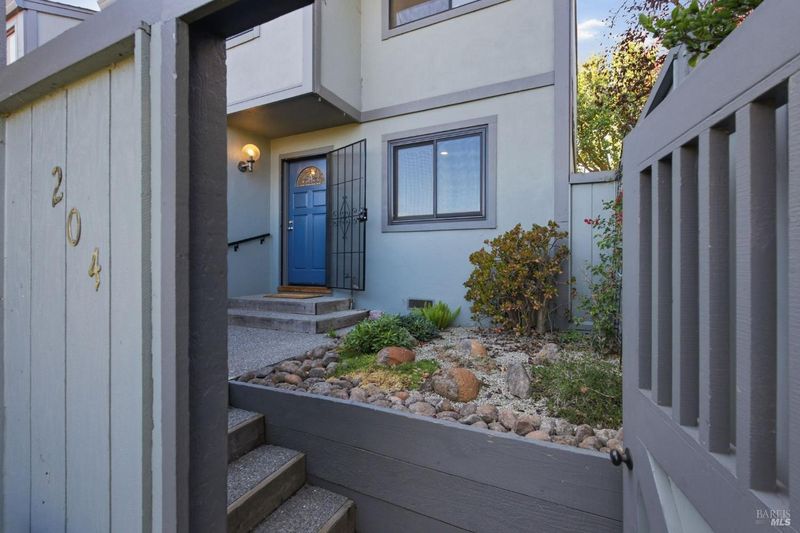
204 Sylvia Way
@ Manuel T. Freitas Parkway - San Rafael

- 3 Bed
- 2.5 (2/1) Bath
- 2 Park
- 1,516 sqft
- San Rafael
-

-
Sun Oct 4, 1:00 pm - 4:00 pm
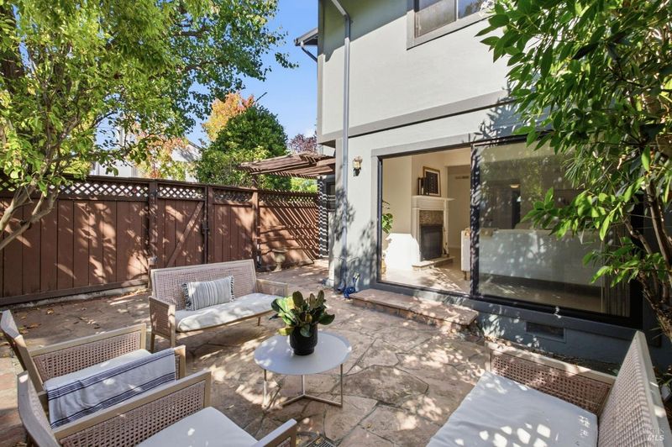
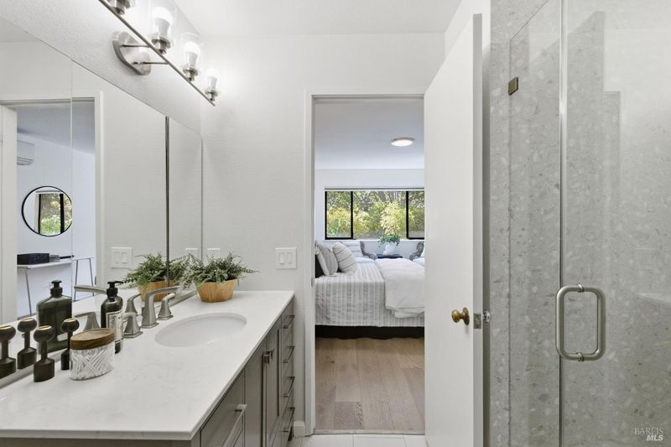
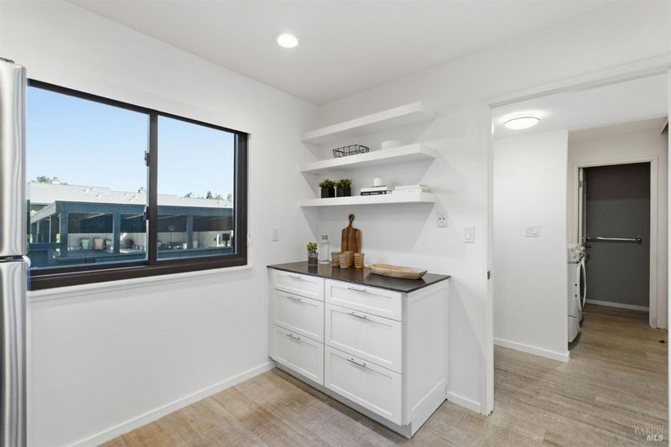
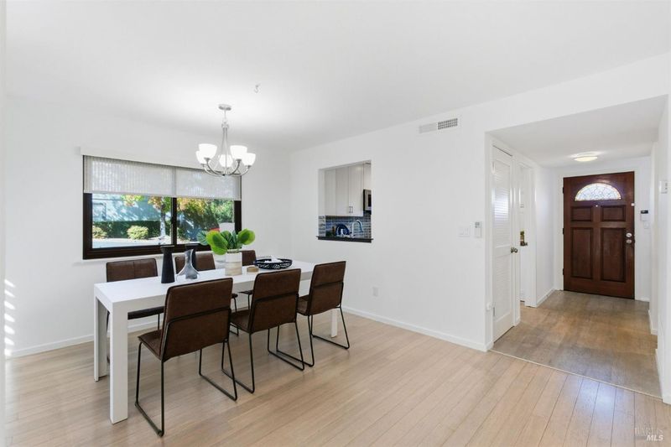
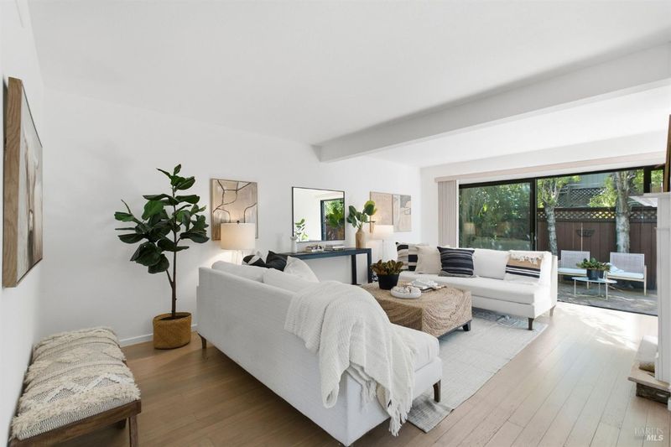
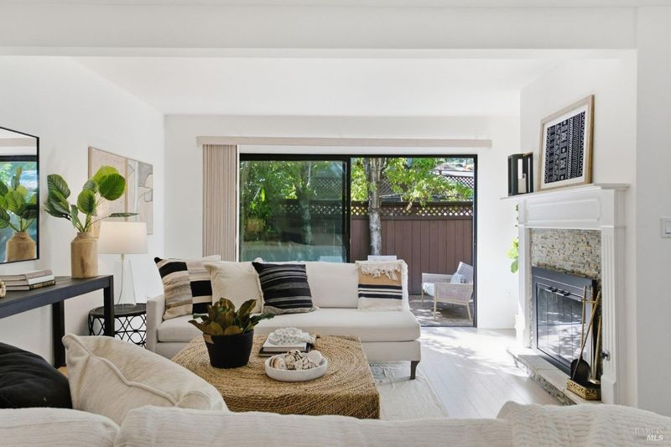
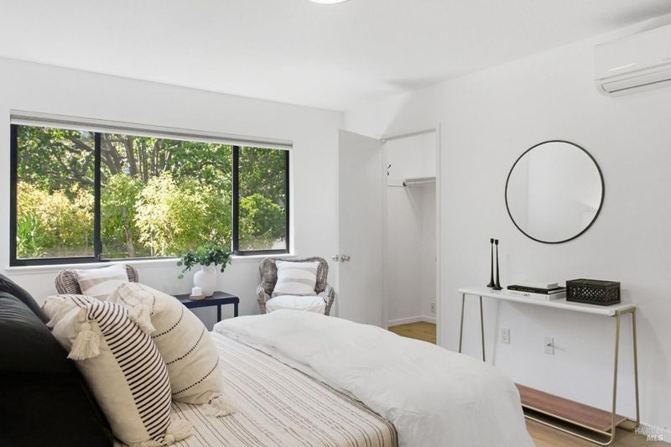
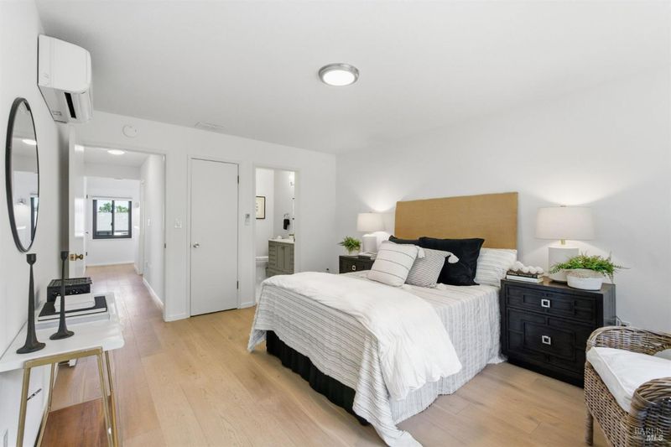
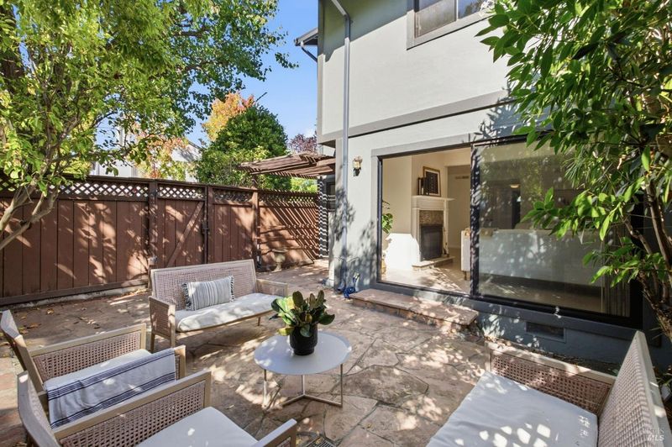
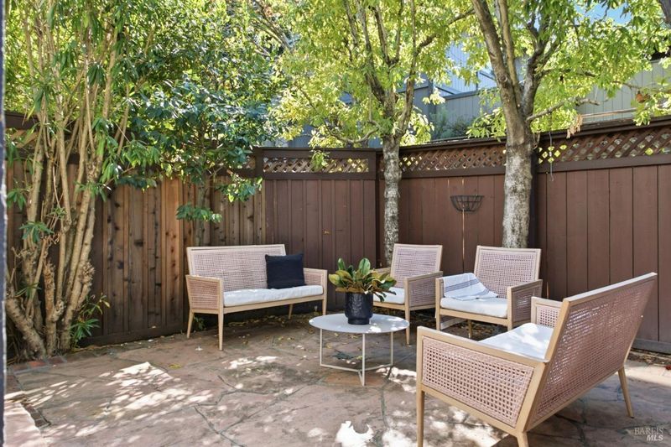
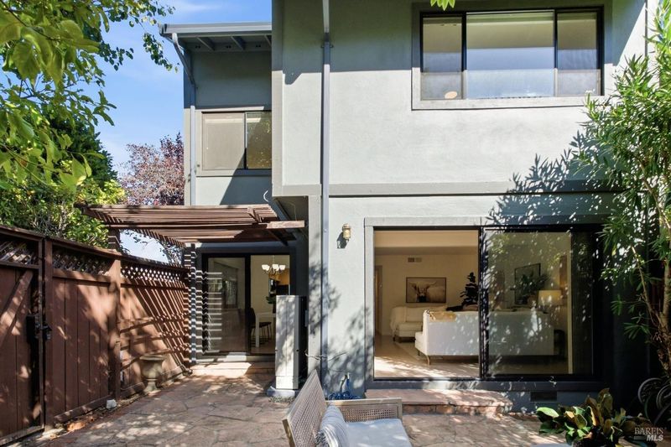
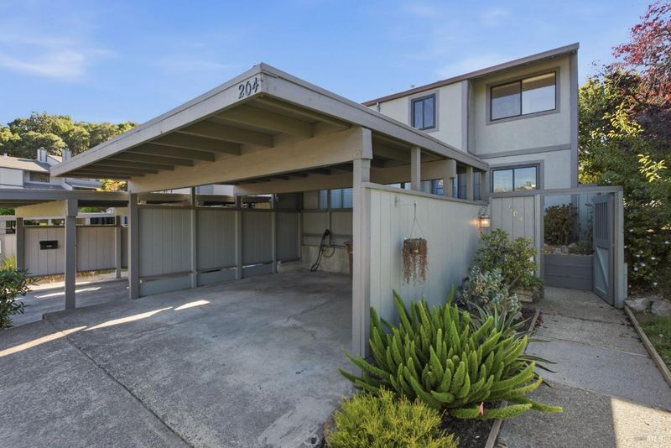
Don't miss this beautifully updated 3BR/2.5BA end unit townhome in coveted Green Oaks, with large west facing patio and sparkling community pool. Terra Linda living at its best including: Miller Creek schools, TL High School, Scotty's Market, Ikoi Sushi, Monk's Kettle, Lou's Takeaway, Lococo's Pizza, TL Rec Center, Kaiser and more. 2-c carport and EV charger.
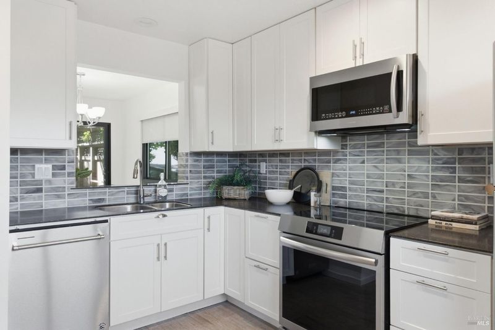
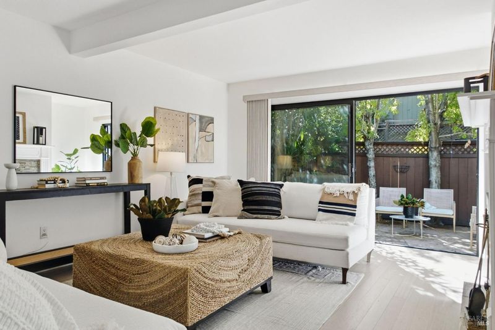
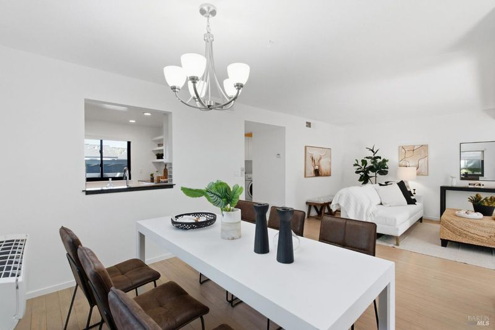
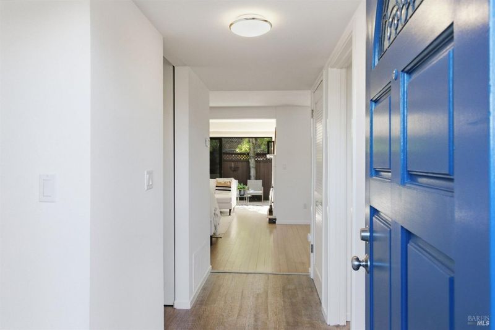
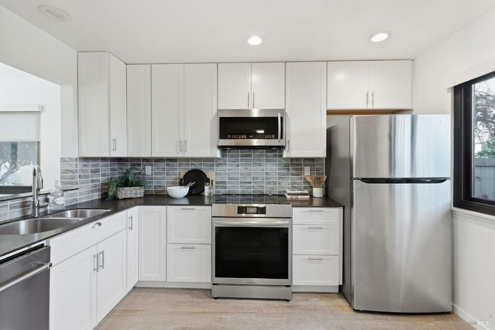
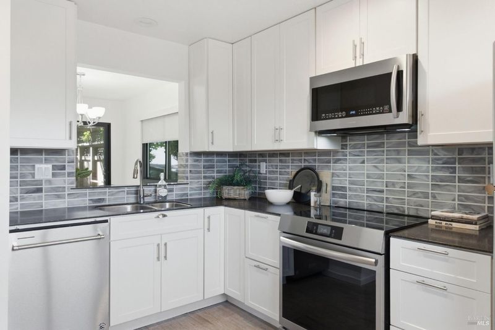
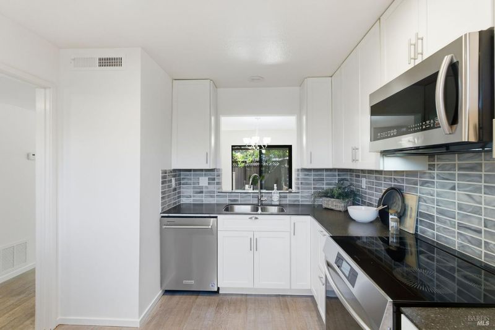
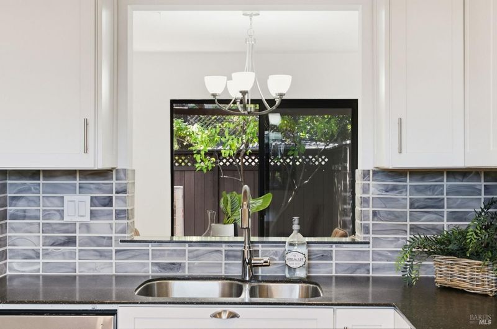
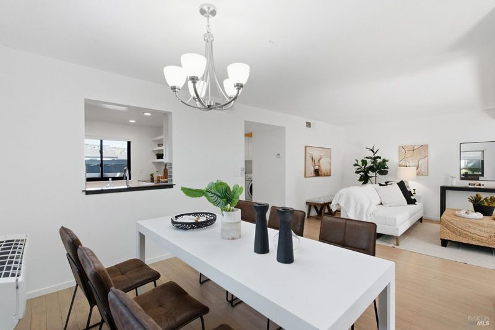
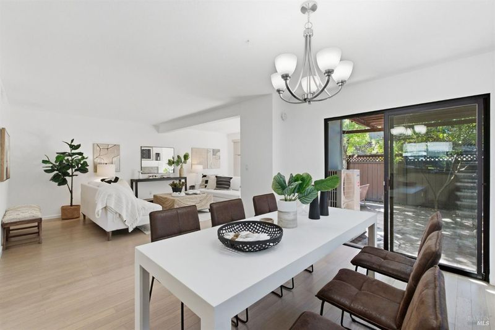
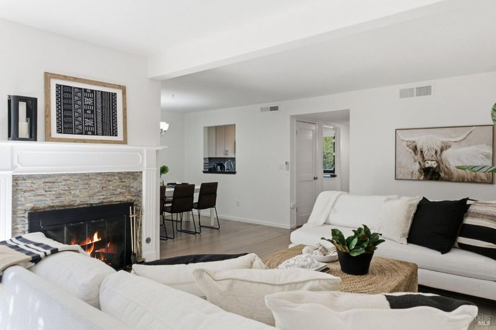
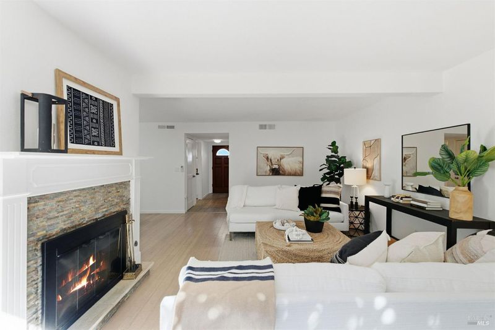
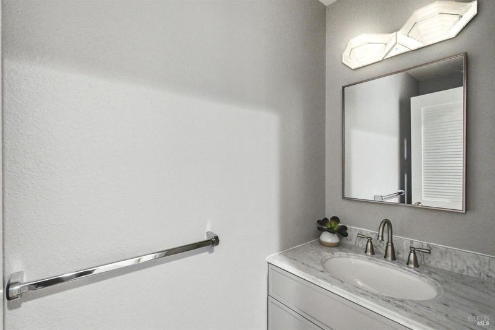
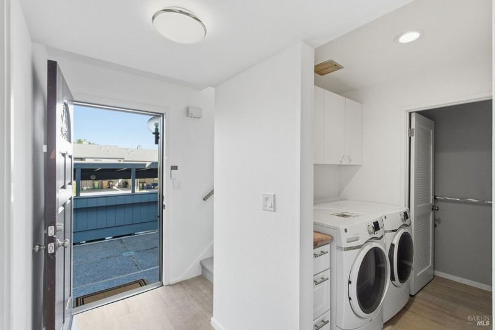
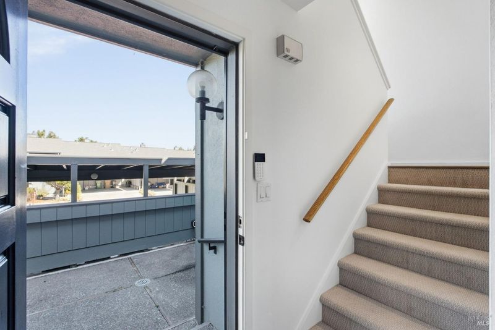
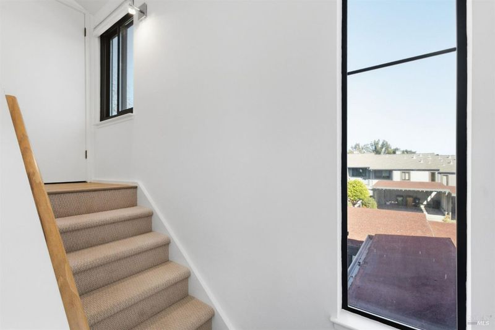
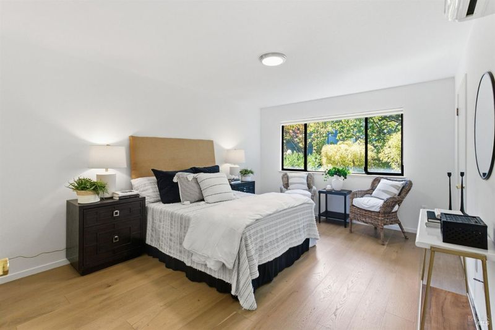
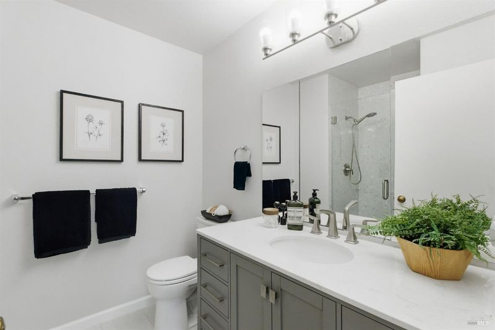
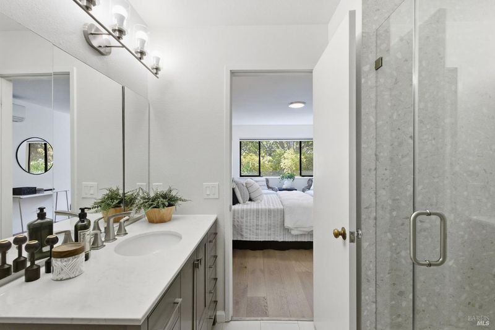
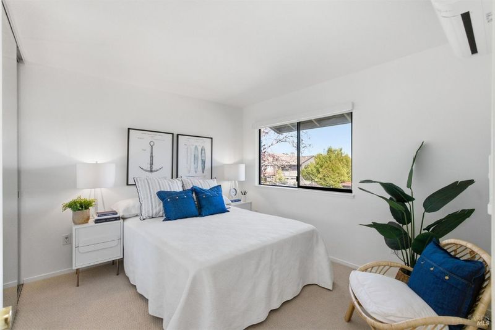
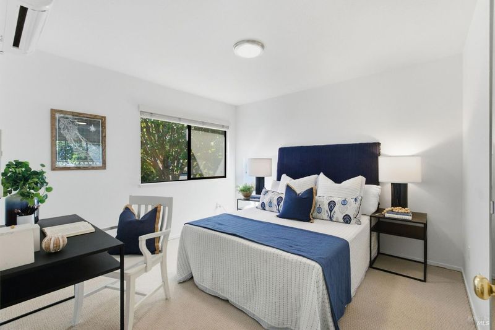
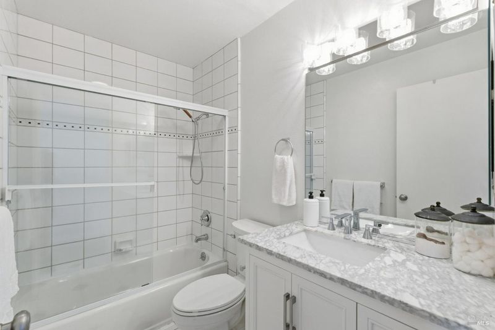
This inviting 3-bedroom, 2.5-bath end unit townhome offers approx. 1,516 square feet (per tax records) of comfortable living space with the added benefit of extra outdoor space. The main level features living and dining areas, a wood-burning fireplace, and easy access to both front and back patios, creating a natural connection between indoor and outdoor living. The kitchen features an induction cooktop, ample cabinetry, and a convenient pass-through to the dining area. Upstairs are three bedrooms, offering flexibility for family, guests, or a home office. Additional features include in-unit laundry, a two-car carport with EV charging, and nearby guest parking. And best of all: A/C! Set in Green Oaks at the foothills of Terra Linda and Sleepy Hollow Ridge, residents enjoy an on-site community pool and clubhouse with hiking, shopping, dining, and recreation all nearby. Coveted Terra Linda Rec Center just moments away. Located in the Miller Creek School District with convenient access to Kaiser Permanente and Highway 101.

- Days on Market
- 15 days
- Current Status
- Active
- Original Price
- List Price
- $879,000
- On Market Date
- Sep 16, 2026
- Property Type
- Townhouse
- Area
- San Rafael
- Zip Code
- 94903
- MLS ID
- 326073155
- APN
- 17539086
- Year Built
- 1973
- Stories in Building
- 2
- Possession
- Close Of Escrow
- Data Source
- BAREIS
- Origin MLS System
Hidden Valley Elementary
Public K-5
Students: 331 Distance: 0.5mi
Montessori De Terra Linda
Private PK-6 Montessori, Elementary, Coed
Students: 163 Distance: 0.5mi
Mark Day School
Private K-8 Elementary, Nonprofit
Students: 380 Distance: 0.6mi
Vallecito Elementary School
Public K-5 Elementary
Students: 476 Distance: 0.8mi
Marin County Special Education School
Public K-12 Special Education
Students: 201 Distance: 0.9mi
Phoenix Academy
Charter 9-12 Secondary
Students: 6 Distance: 0.9mi
- Bed
- 3
- Bath
- 2.5 (2/1)
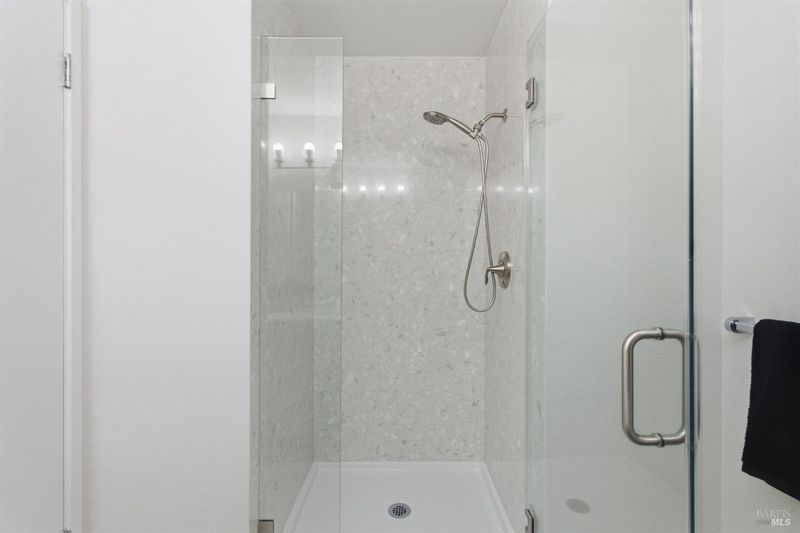
- Tile, Tub w/Shower Over
- Parking
- 2
- Covered, Garage Faces Front
- SQ FT
- 1,516
- SQ FT Source
- Assessor Auto-Fill
- Lot SQ FT
- 3,999.0
- Lot Acres
- 0.0918 Acres
- Pool Info
- Built-In, Community
- Kitchen
- Synthetic Counter
- Cooling
- Ductless, Multi Units
- Dining Room
- Dining/Living Combo
- Disclosures
- Standard
- Flooring
- Carpet, Simulated Wood, Tile
- Foundation
- Concrete Perimeter
- Fire Place
- Raised Hearth, Wood Burning
- Heating
- Central
- Laundry
- Cabinets, Dryer Included, Electric, Ground Floor, Inside Area, Washer Included
- Upper Level
- Bedroom(s), Full Bath(s), Primary Bedroom
- Main Level
- Dining Room, Kitchen, Living Room, Partial Bath(s), Street Entrance
- Possession
- Close Of Escrow
- Basement
- None
- Architectural Style
- Contemporary
- * Fee
- $740
- Name
- Green Oaks Homeowners Association
- Phone
- 800-557-5179
- *Fee includes
- Common Areas, Maintenance Grounds, and Management
MLS and other Information regarding properties for sale as shown in Theo have been obtained from various sources such as sellers, public records, agents and other third parties. This information may relate to the condition of the property, permitted or unpermitted uses, zoning, square footage, lot size/acreage or other matters affecting value or desirability. Unless otherwise indicated in writing, neither brokers, agents nor Theo have verified, or will verify, such information. If any such information is important to buyer in determining whether to buy, the price to pay or intended use of the property, buyer is urged to conduct their own investigation with qualified professionals, satisfy themselves with respect to that information, and to rely solely on the results of that investigation.
School data provided by GreatSchools. School service boundaries are intended to be used as reference only. To verify enrollment eligibility for a property, contact the school directly.