
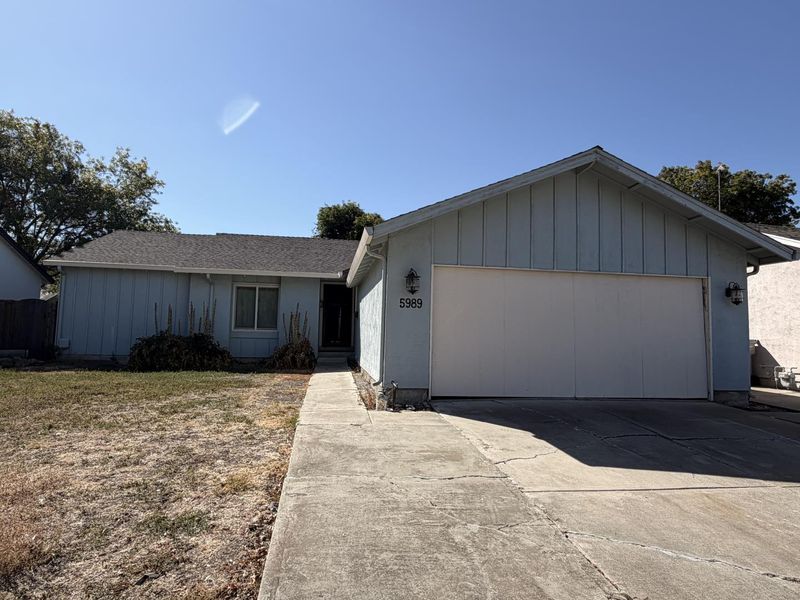

$1,189,000
1,228
SQ FT
$968
SQ/FT
5989 Jacques Drive
@ Santa Teresa and Jacques - 12 - Blossom Valley, San Jose

- 4 Bed
- 2 Bath
- 2 Park
- 1,228 sqft
- SAN JOSE
-

-
Sat Sep 26, 1:00 pm - 3:00 pm
Diamond in the rough! Excellent opportunity to own in Santa Teresa!
-
Sun Sep 27, 2:00 pm - 4:00 pm
Diamond in the rough! Excellent opportunity to own in Santa Teresa!
-
Sat Oct 3, 1:00 pm - 3:00 pm
Diamond in the rough! Excellent opportunity to own in Santa Teresa!
-
Sun Oct 4, 2:00 pm - 4:00 pm
Diamond in the rough! Excellent opportunity to own in Santa Teresa!
Welcome to 5989 Jacques Drive, a wonderful opportunity to make a home your own in San Jose's desirable Santa Teresa neighborhood. Nestled near the tranquil Santa Teresa foothills, this single story home offers a sought-after combination of location, convenience, and potential. The versatile floor plan features four bedrooms, with the fourth being used as a home office perfect for today's work-from home lifestyle. While the home is ready for some TLC and personal touches, it offers and exciting opportunity to update, customize, and create a home that truly reflects your style to build memories to last a lifetime . Enjoy a highly walkable neighborhood close to sought-after schools, shopping, dining, parks, golf, recreation, and the beautiful surrounding foothills. Convenient access to major commute routes makes getting around Silicon Valley easy while still enjoying the relaxed feel of this established South San Jose community. Bring your vision and make this ideally located Santa Teresa home yours!

- Days on Market
- 3 days
- Current Status
- Active
- Original Price
- $1,189,000
- List Price
- $1,189,000
- On Market Date
- Sep 23, 2026
- Property Type
- Single Family Home
- Area
- 12 - Blossom Valley
- Zip Code
- 95123
- MLS ID
- ML82062425
- APN
- 687-09-020
- Year Built
- 1971
- Stories in Building
- 1
- Possession
- COE
- Data Source
- MLSL
- Origin MLS System
- MLSListings, Inc.
Herman (Leonard) Intermediate School
Public 5-8 Middle
Students: 854 Distance: 0.2mi
Apostles Lutheran
Private K-12 Elementary, Religious, Nonprofit
Students: 230 Distance: 0.2mi
Discovery Charter 2
Charter K-8
Students: 584 Distance: 0.4mi
Spectrum Center Inc - San Jose
Private K-12 Special Education, Special Education Program, Coed
Students: 52 Distance: 0.4mi
Challenger School - Shawnee
Private PK-8 Coed
Students: 347 Distance: 0.5mi
Sakamoto Elementary School
Public K-6 Elementary
Students: 639 Distance: 0.6mi
- Bed
- 4
- Bath
- 2
- Shower over Tub - 1, Stall Shower
- Parking
- 2
- Attached Garage, Off-Site Parking, On Street
- SQ FT
- 1,228
- SQ FT Source
- Unavailable
- Lot SQ FT
- 6,000.0
- Lot Acres
- 0.137741 Acres
- Kitchen
- Dishwasher, Exhaust Fan, Garbage Disposal, Oven Range - Electric, Refrigerator
- Cooling
- Ceiling Fan, Central AC, Whole House / Attic Fan
- Dining Room
- No Formal Dining Room
- Disclosures
- NHDS Report
- Family Room
- No Family Room
- Flooring
- Carpet, Vinyl / Linoleum
- Foundation
- Crawl Space
- Fire Place
- Gas Starter, Living Room, Wood Burning
- Heating
- Central Forced Air
- Laundry
- In Garage, Washer / Dryer
- Possession
- COE
- Fee
- Unavailable
MLS and other Information regarding properties for sale as shown in Theo have been obtained from various sources such as sellers, public records, agents and other third parties. This information may relate to the condition of the property, permitted or unpermitted uses, zoning, square footage, lot size/acreage or other matters affecting value or desirability. Unless otherwise indicated in writing, neither brokers, agents nor Theo have verified, or will verify, such information. If any such information is important to buyer in determining whether to buy, the price to pay or intended use of the property, buyer is urged to conduct their own investigation with qualified professionals, satisfy themselves with respect to that information, and to rely solely on the results of that investigation.
School data provided by GreatSchools. School service boundaries are intended to be used as reference only. To verify enrollment eligibility for a property, contact the school directly.