

$1,888,888
1,648
SQ FT
$1,146
SQ/FT
4359 Venice Way
@ Saratoga Ave. - 18 - Cupertino, San Jose

- 3 Bed
- 2 Bath
- 0 Park
- 1,648 sqft
- SAN JOSE
-

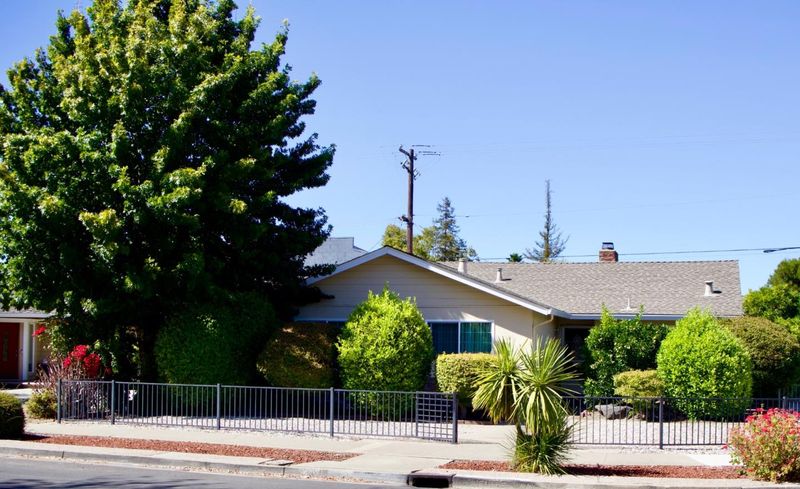
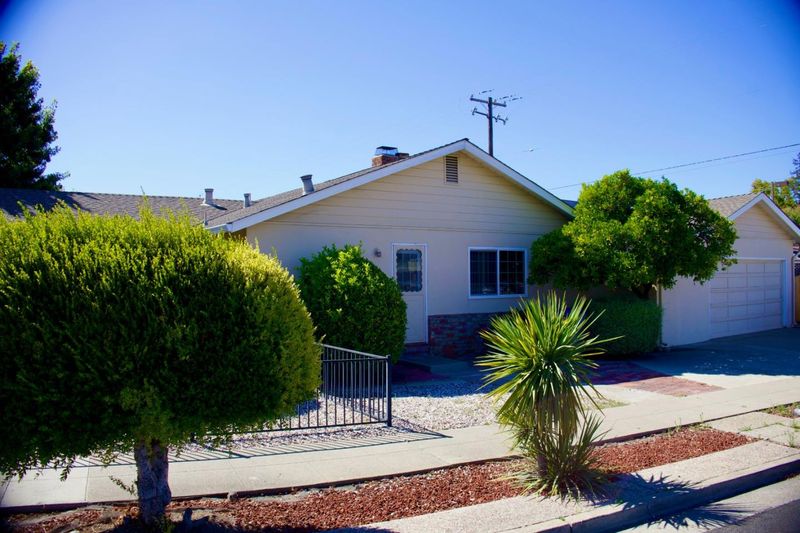
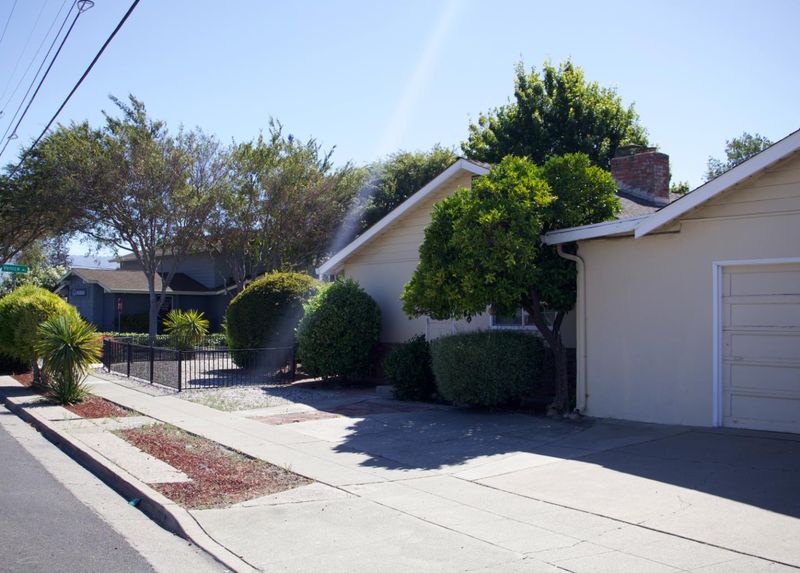
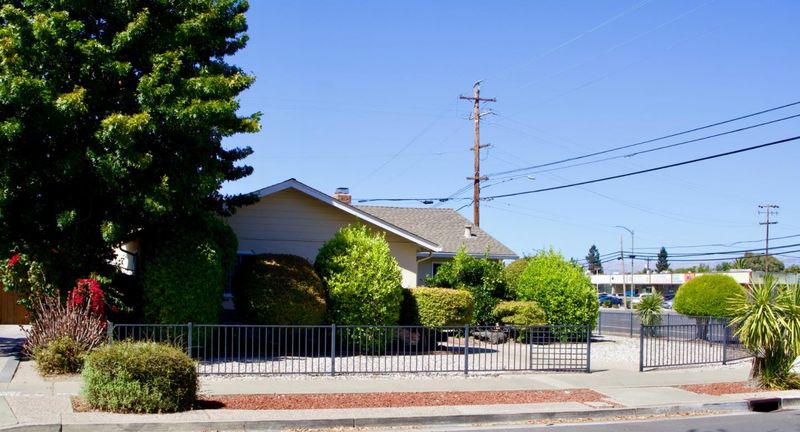
Rare & Gorgeous CORNER LOT. This Versatile property featuring a 3-bedroom, 2-bathroom main residence plus a separate 1-bedroom, 1-bathroom unit, offering flexible options for rental income, multigenerational living, a private guest retreat, or office space. Long-term month-to-month tenants are currently in place, providing immediate income while exploring renovation, value-add, or potential future mixed-use residential/commercial development opportunities, subject to zoning and City approvals. ***Buyer to independently investigate and verify all potential uses and development opportunities, including zoning, subdivision/lot-split potential, permitted residences, setbacks, lot coverage, ADU/JADU options, utilities, easements, permitting and feasibility. Seller /Sellers agent make no representation regarding what may be built, subdivided or otherwise permitted on the property. PLEASE DO NOT DISTURB TENANTS.

- Days on Market
- 4 days
- Current Status
- Active
- Original Price
- $1,888,888
- List Price
- $1,888,888
- On Market Date
- Sep 22, 2026
- Property Type
- Single Family Home
- Area
- 18 - Cupertino
- Zip Code
- 95129
- MLS ID
- ML82061540
- APN
- 381-17-010
- Year Built
- 1957
- Stories in Building
- 1
- Possession
- Unavailable
- Data Source
- MLSL
- Origin MLS System
- MLSListings, Inc.
Discovery Charter School
Charter K-8 Elementary
Students: 566 Distance: 0.3mi
Leroy Anderson Elementary School
Public K-5 Elementary
Students: 386 Distance: 0.4mi
Trust Primary School
Private K-1
Students: 35 Distance: 0.4mi
Easterbrook Discovery
Public K-8 Elementary
Students: 950 Distance: 0.4mi
West Valley Middle School
Private 5-8 Coed
Students: 94 Distance: 0.6mi
Golden State Academy
Private 1-8
Students: NA Distance: 0.7mi
- Bed
- 3
- Bath
- 2
- Parking
- 0
- On Street
- SQ FT
- 1,648
- SQ FT Source
- Unavailable
- Lot SQ FT
- 7,100.0
- Lot Acres
- 0.162994 Acres
- Cooling
- None
- Dining Room
- Dining Area
- Disclosures
- NHDS Report
- Family Room
- No Family Room
- Foundation
- Concrete Perimeter and Slab
- Fire Place
- Living Room
- Heating
- Central Forced Air
- Fee
- Unavailable
MLS and other Information regarding properties for sale as shown in Theo have been obtained from various sources such as sellers, public records, agents and other third parties. This information may relate to the condition of the property, permitted or unpermitted uses, zoning, square footage, lot size/acreage or other matters affecting value or desirability. Unless otherwise indicated in writing, neither brokers, agents nor Theo have verified, or will verify, such information. If any such information is important to buyer in determining whether to buy, the price to pay or intended use of the property, buyer is urged to conduct their own investigation with qualified professionals, satisfy themselves with respect to that information, and to rely solely on the results of that investigation.
School data provided by GreatSchools. School service boundaries are intended to be used as reference only. To verify enrollment eligibility for a property, contact the school directly.