

$3,950,000
1,766
SQ FT
$2,237
SQ/FT
1624 Newcastle Drive
@ Fremont - 214 - South of El Monte, Los Altos

- 4 Bed
- 3 (2/1) Bath
- 2 Park
- 1,766 sqft
- Los Altos
-

-
Sat Sep 26, 1:00 pm - 4:00 pm
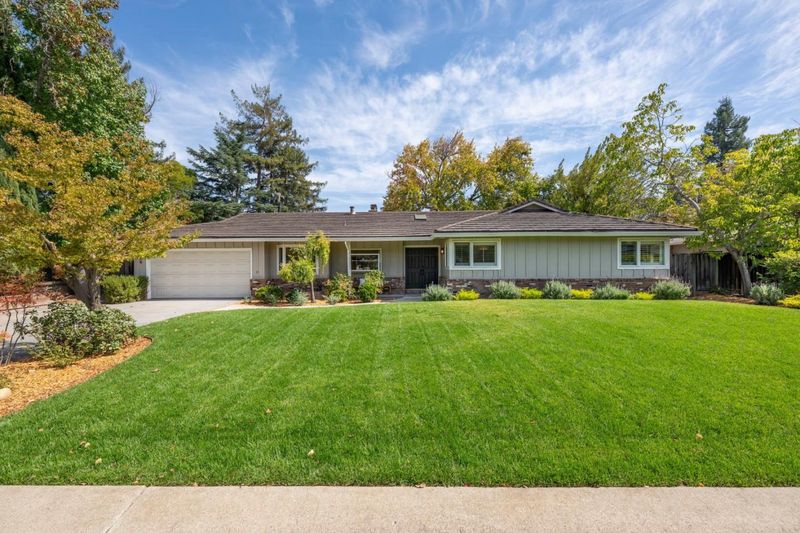
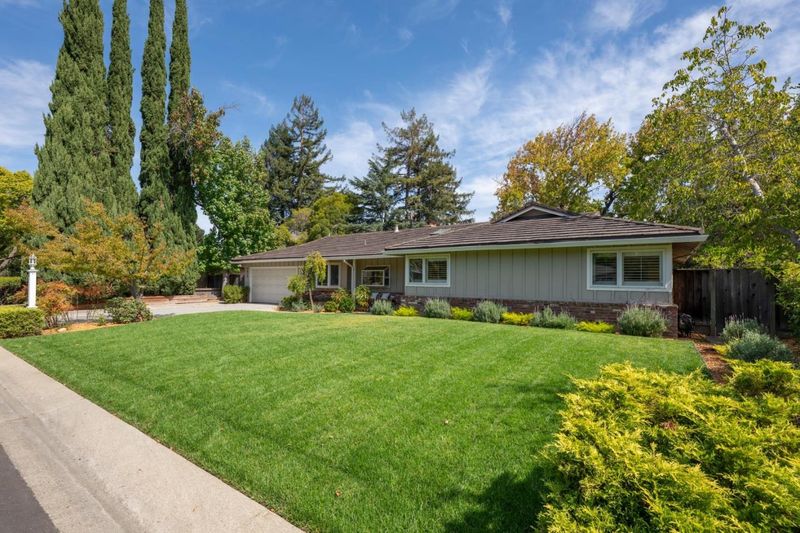
Come visit this freshly updated classic ranch in South Los Altos! Four bedrooms, two and a half baths with a large rear yard. Tons of natural light and an easy floorplan for family and entertaining.
-
Sun Sep 27, 1:00 pm - 4:00 pm
Come visit this freshly updated classic ranch in South Los Altos! Four bedrooms, two and a half baths with a large rear yard. Tons of natural light and an easy floorplan for family and entertaining.
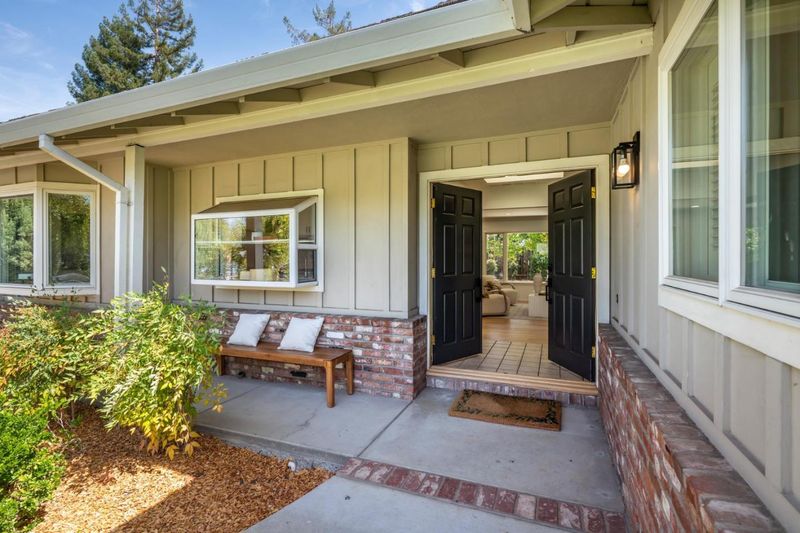
There is an ease to this South Los Altos home that is immediately apparent. Classic ranch architecture, thoughtful updates, and a wonderful connection to the outdoors create a home that feels comfortable, welcoming, and exceptionally livable.The main living spaces are filled with natural light overlooking a private backyard.The living room is anchored by a wood-burning fireplace and flows naturally to the dining area, while built-in cabinetry provides an elegant backdrop for books, artwork, and personal collections. At the heart of the home, the updated kitchen combines everyday practicality with an inviting feel. A sunny breakfast area overlooks the front garden, while the kitchen opens directly to the family roomcreating an easy setting for both family life and entertaining.The family room offers a second fireplace and glass doors extending the living space outdoors.The fourth bedroom, just beyond the family room, is particularly versatile. With direct backyard access, it can serve beautifully as a guest room, office, studio, or private retreat.The home has been carefully improved with an updated kitchen and baths, windows, plumbing, heating and air conditioning, a metal roof, and more.The result is a classic South Los Altos ranch with the comfort of thoughtful modernization.

- Days on Market
- 0 days
- Current Status
- Active
- Original Price
- $3,950,000
- List Price
- $3,950,000
- On Market Date
- Sep 24, 2026
- Property Type
- Single Family Home
- Area
- 214 - South of El Monte
- Zip Code
- 94024
- MLS ID
- ML82062451
- APN
- 318-19-037
- Year Built
- 1957
- Stories in Building
- 1
- Possession
- COE
- Data Source
- MLSL
- Origin MLS System
- MLSListings, Inc.
Oak Avenue Elementary School
Public K-6 Elementary
Students: 387 Distance: 0.4mi
Mountain View High School
Public 9-12 Secondary
Students: 2062 Distance: 0.5mi
St. Simon Elementary School
Private K-8 Elementary, Middle, Religious, Coed
Students: 500 Distance: 0.5mi
South Peninsula Hebrew Day School
Private PK-8 Elementary, Religious, Coed
Students: 224 Distance: 0.6mi
Alta Vista High School
Public 9-12 Continuation
Students: 79 Distance: 0.7mi
Stratford School
Private K-5 Elementary, Core Knowledge
Students: 293 Distance: 0.9mi
- Bed
- 4
- Bath
- 3 (2/1)
- Shower and Tub, Tub with Jets, Primary - Stall Shower(s)
- Parking
- 2
- Attached Garage
- SQ FT
- 1,766
- SQ FT Source
- Unavailable
- Lot SQ FT
- 10,120.0
- Lot Acres
- 0.232323 Acres
- Kitchen
- Countertop - Granite, Cooktop - Gas
- Cooling
- Central AC
- Dining Room
- Dining Area in Family Room
- Disclosures
- NHDS Report
- Family Room
- Separate Family Room
- Flooring
- Tile, Hardwood
- Foundation
- Concrete Perimeter
- Fire Place
- Family Room, Living Room
- Heating
- Central Forced Air
- Laundry
- In Garage
- Views
- Neighborhood
- Possession
- COE
- Architectural Style
- Ranch
- Fee
- Unavailable
MLS and other Information regarding properties for sale as shown in Theo have been obtained from various sources such as sellers, public records, agents and other third parties. This information may relate to the condition of the property, permitted or unpermitted uses, zoning, square footage, lot size/acreage or other matters affecting value or desirability. Unless otherwise indicated in writing, neither brokers, agents nor Theo have verified, or will verify, such information. If any such information is important to buyer in determining whether to buy, the price to pay or intended use of the property, buyer is urged to conduct their own investigation with qualified professionals, satisfy themselves with respect to that information, and to rely solely on the results of that investigation.
School data provided by GreatSchools. School service boundaries are intended to be used as reference only. To verify enrollment eligibility for a property, contact the school directly.