
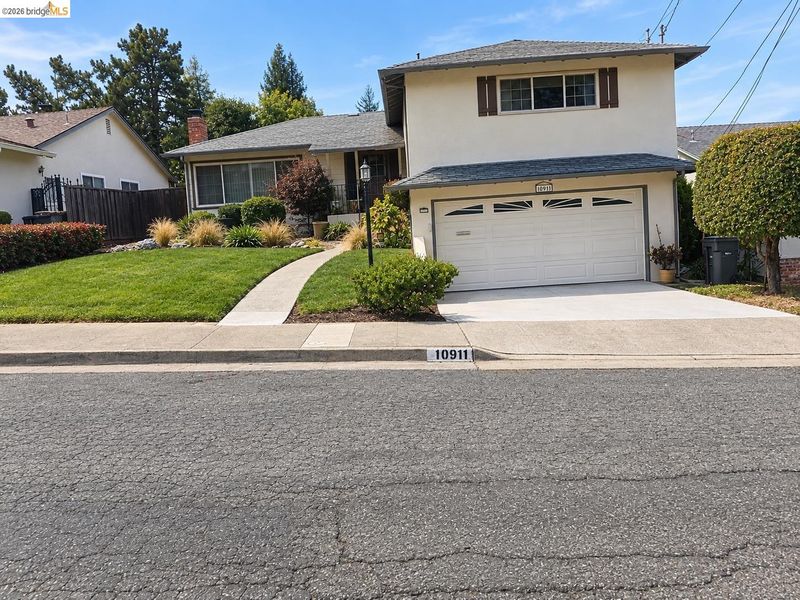

$1,049,000
2,032
SQ FT
$516
SQ/FT
10911 Cotter St
@ Dunkirk - Grass Valley, Oakland

- 4 Bed
- 2.5 (2/1) Bath
- 2 Park
- 2,032 sqft
- Oakland
-

Welcome to this spacious split-level Grass Valley home featuring 4 bedrooms, 2.5 bathrooms, a family room, a two-tiered yard, and an extraordinary breakfast room overlooking the expansive rear yard, framed by mature trees. With more than 2,000 square feet of living space, this home offers a versatile floor plan designed for comfortable everyday living and entertaining. The large living room features gleaming hardwood floors, a wall of floor-to-ceiling mirrors, and a fireplace with a stove insert. The adjoining dining room flows naturally through a sliding glass door to the upper-level covered patio, creating an inviting space for indoor-outdoor living. The kitchen includes a spacious breakfast room with views of the expansive rear yard and mature trees. The family room is located on the lower level and features a half bathroom and a patio door leading to another level of the backyard and deck—an ideal setting for gatherings with family and friends. The home also features air conditioning for added comfort. All four bedrooms are located on the upper level, while the living room, dining room, kitchen, and breakfast room are conveniently situated on the main level. The thoughtful split-level design provides separation between living and entertaining spaces while maintaining a comfortable flow throughout the home. Located a short distance from Anthony Chabot Regional Park on Skyline Boulevard, residents can enjoy access to walking and hiking trails, expansive canyon landscapes, and scenic mountain views.

- Current Status
- New
- Original Price
- $1,049,000
- List Price
- $1,049,000
- On Market Date
- Sep 22, 2026
- Property Type
- Detached
- D/N/S
- Grass Valley
- Zip Code
- 94605
- MLS ID
- 41149004
- APN
- 48629936
- Year Built
- 1958
- Stories in Building
- Unavailable
- Possession
- Close Of Escrow
- Data Source
- MAXEBRDI
- Origin MLS System
- Bridge AOR
Grass Valley Elementary School
Public K-5 Elementary
Students: 255 Distance: 0.2mi
East Bay Innovation Academy
Charter 6-12
Students: 562 Distance: 1.1mi
Northern Light School
Private PK-8 Elementary, Coed
Students: 160 Distance: 1.2mi
Candell's College Preparatory Academy
Private K-12 Combined Elementary And Secondary, Religious, Coed
Students: NA Distance: 1.3mi
Howard Elementary School
Public K-5 Elementary
Students: 194 Distance: 1.7mi
Bishop O Dowd High School
Private 9-12 Secondary, Coed
Students: 1200 Distance: 1.8mi
- Bed
- 4
- Bath
- 2.5 (2/1)
- Parking
- 2
- Attached, Off Street, Parking Spaces, Garage Faces Front, Garage Door Opener
- SQ FT
- 2,032
- SQ FT Source
- Assessor Auto-Fill
- Lot SQ FT
- 6,000.0
- Lot Acres
- 0.14 Acres
- Pool Info
- None
- Kitchen
- Dishwasher, Double Oven, Microwave, Oven, Refrigerator, 220 Volt Outlet, Breakfast Nook, Tile Counters, Oven Built-in
- Cooling
- Central Air
- Disclosures
- Rent Control
- Entry Level
- Exterior Details
- Back Yard, Front Yard, Landscape Front, Low Maintenance
- Flooring
- Hardwood
- Foundation
- Fire Place
- Living Room
- Heating
- Forced Air, Fireplace Insert, Fireplace(s)
- Laundry
- Hookups Only
- Main Level
- Primary Bedrm Suite - 1, Primary Bedrm Suites - 2, Main Entry
- Possession
- Close Of Escrow
- Architectural Style
- Contemporary
- Construction Status
- Existing
- Additional Miscellaneous Features
- Back Yard, Front Yard, Landscape Front, Low Maintenance
- Location
- Back Yard, Front Yard, Landscaped
- Roof
- Composition Shingles
- Water and Sewer
- Public, Meter on Site, None (Irrigation)
- Fee
- Unavailable
MLS and other Information regarding properties for sale as shown in Theo have been obtained from various sources such as sellers, public records, agents and other third parties. This information may relate to the condition of the property, permitted or unpermitted uses, zoning, square footage, lot size/acreage or other matters affecting value or desirability. Unless otherwise indicated in writing, neither brokers, agents nor Theo have verified, or will verify, such information. If any such information is important to buyer in determining whether to buy, the price to pay or intended use of the property, buyer is urged to conduct their own investigation with qualified professionals, satisfy themselves with respect to that information, and to rely solely on the results of that investigation.
School data provided by GreatSchools. School service boundaries are intended to be used as reference only. To verify enrollment eligibility for a property, contact the school directly.