

$1,598,000
1,703
SQ FT
$938
SQ/FT
1461 Revere Avenue
@ Plummer - 14 - Cambrian, San Jose

- 3 Bed
- 2 Bath
- 5 Park
- 1,703 sqft
- SAN JOSE
-

-
Sat Oct 3, 1:30 pm - 4:30 pm
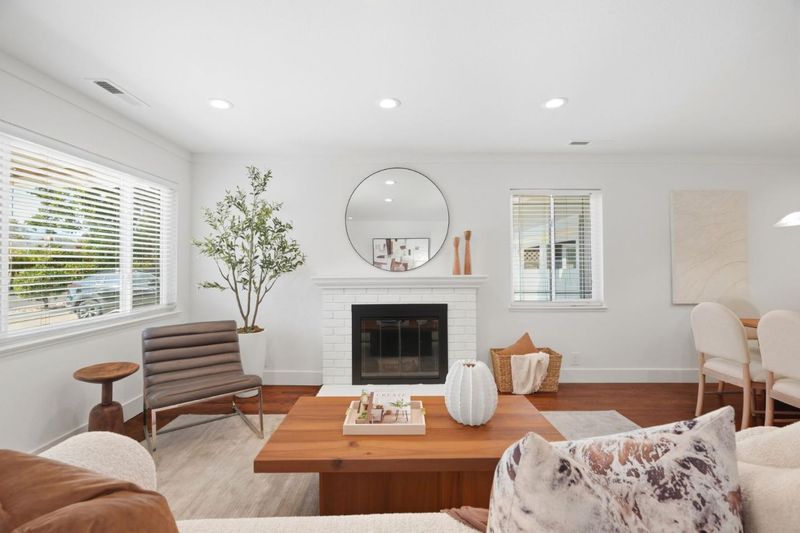
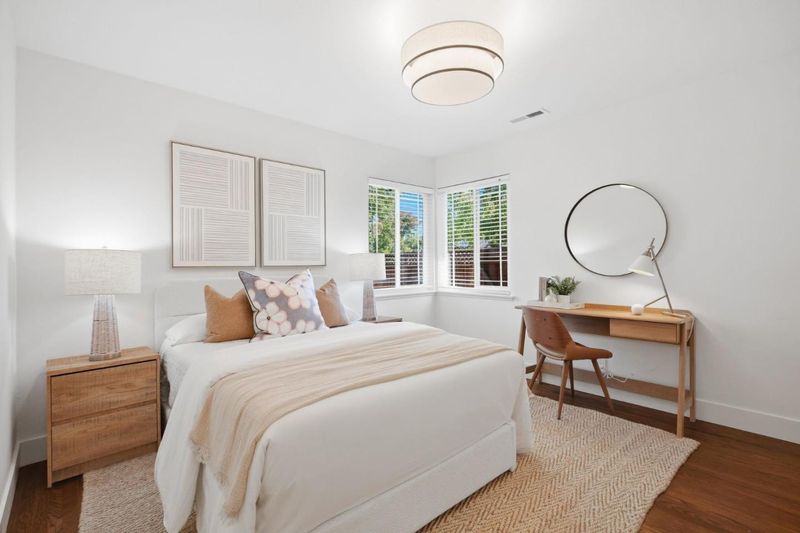
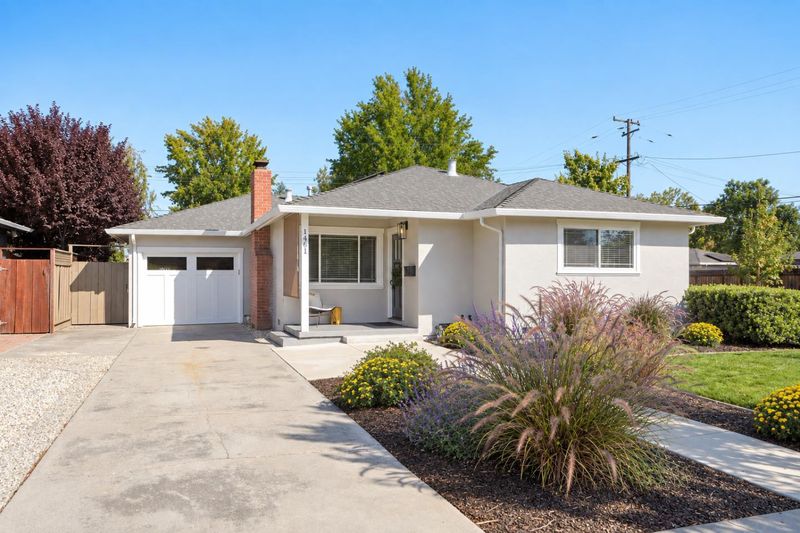
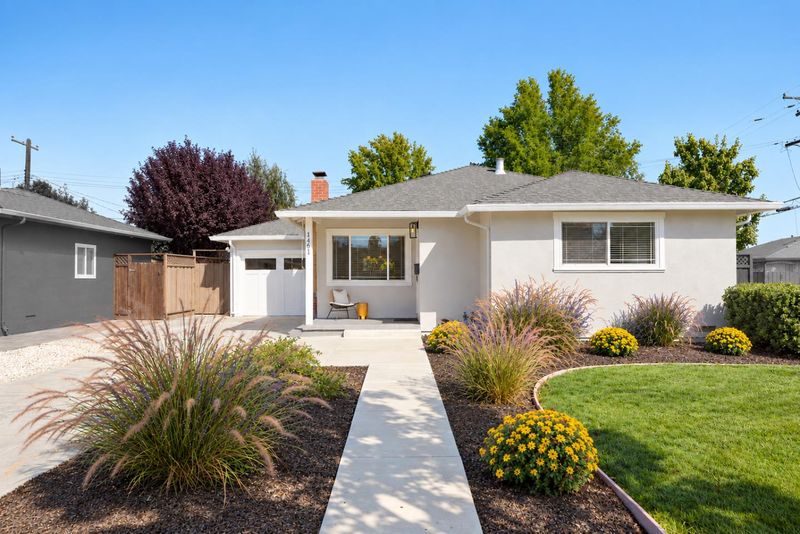
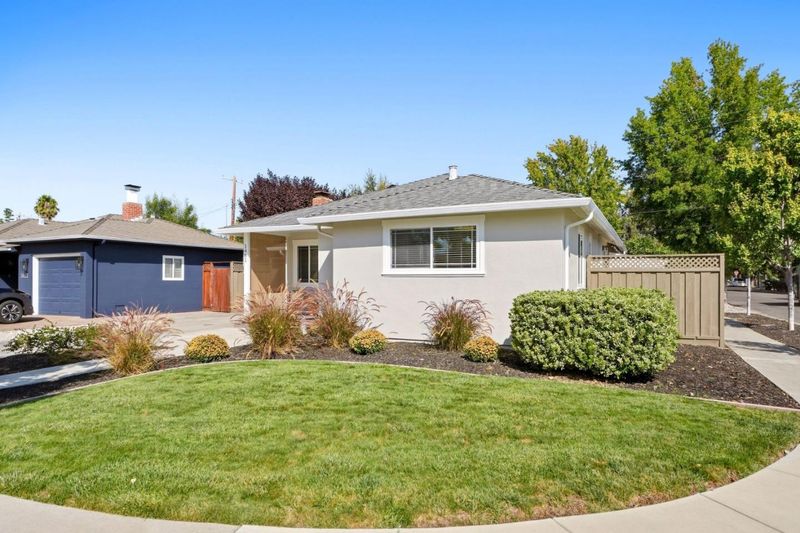
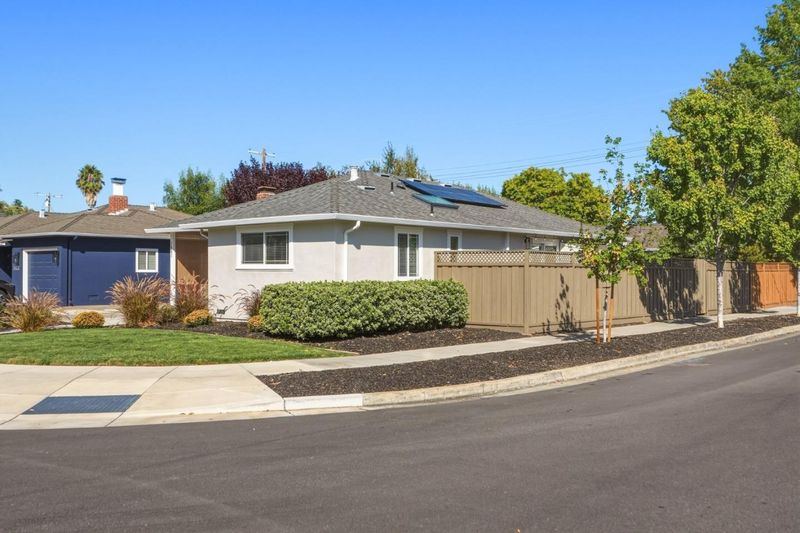
3 BD | 2 BA | 1,700 sf, Corner lot Completely remodeled Willow Glen home- More than $140K in recent improvements
-
Sun Oct 4, 1:30 pm - 4:30 pm
3 BD | 2 BA | 1,700 sf, Corner lot Completely remodeled Willow Glen home- More than $140K in recent improvements
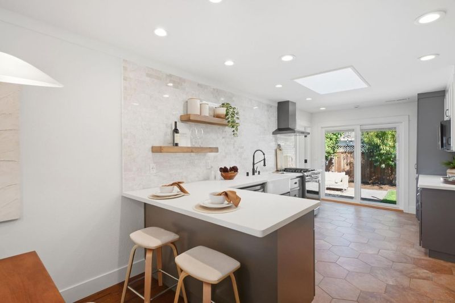
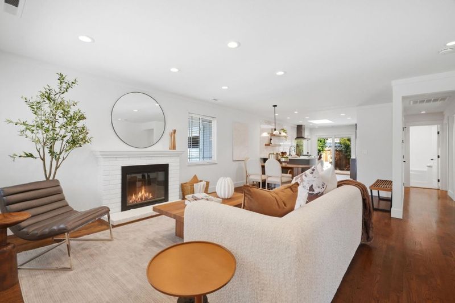
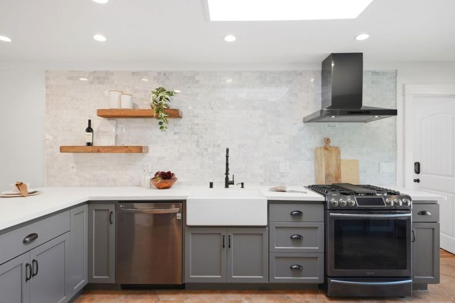
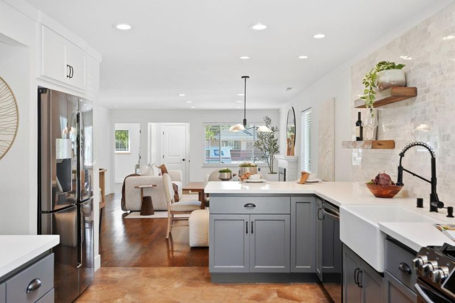
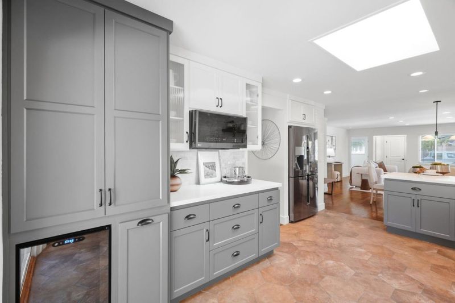
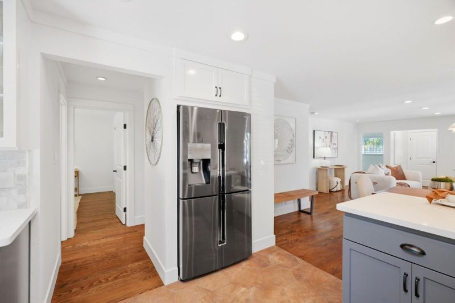
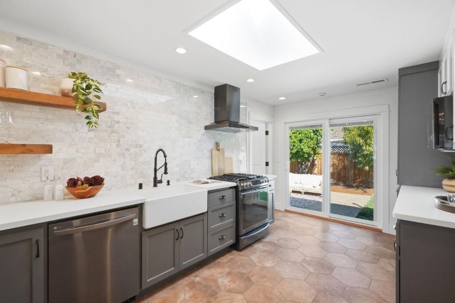
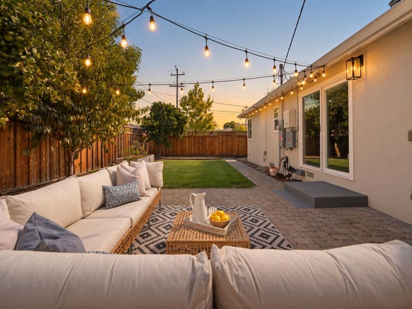
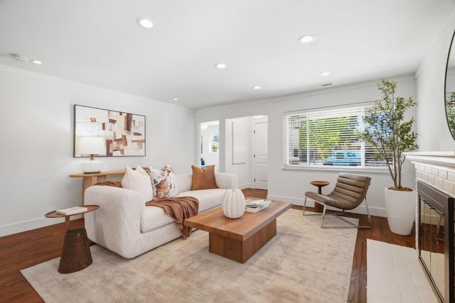
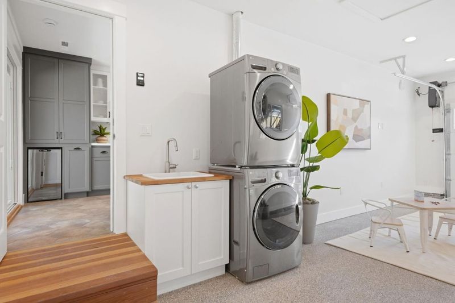
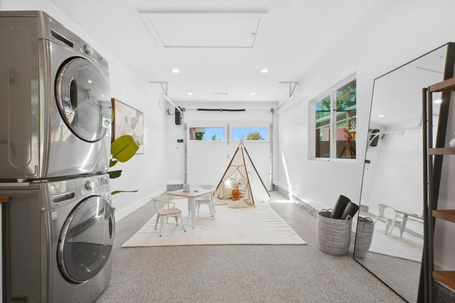
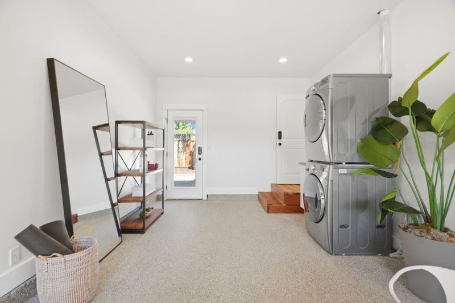
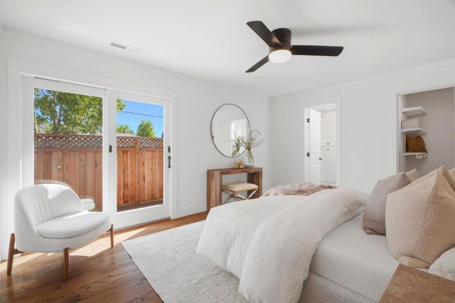
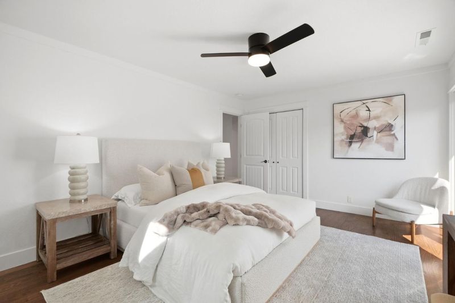
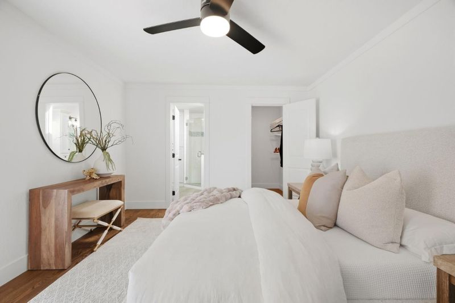
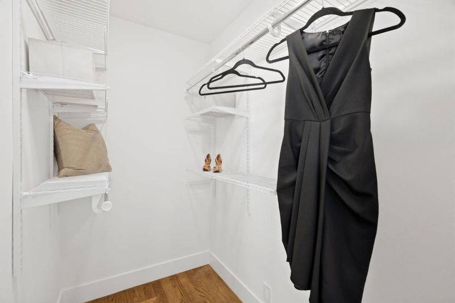
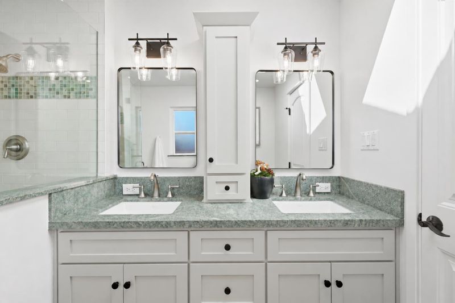
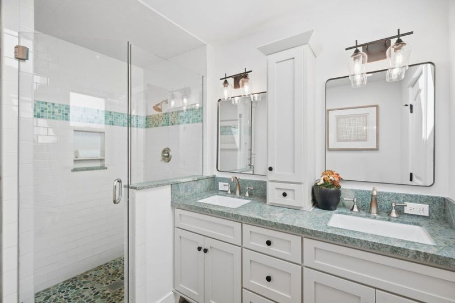
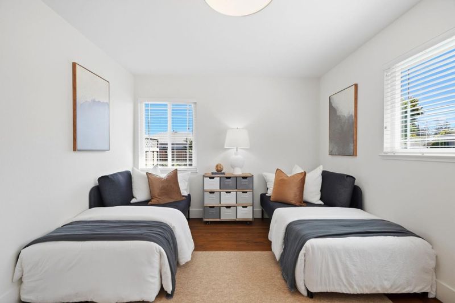
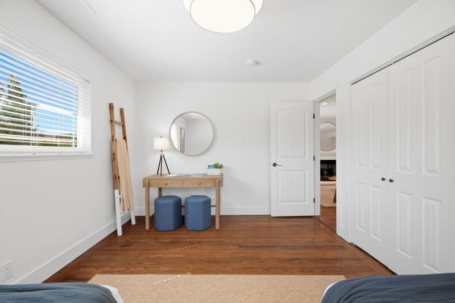
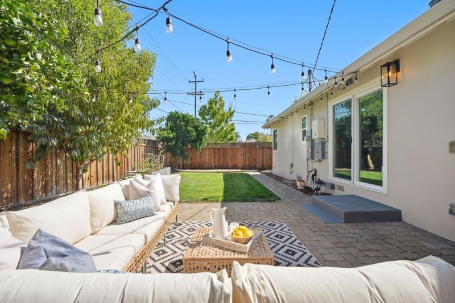
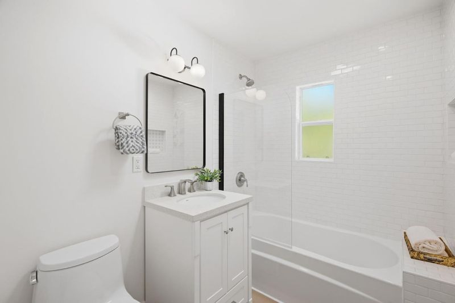
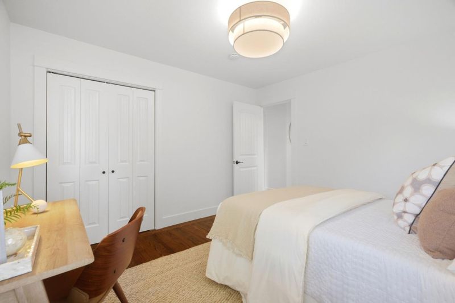
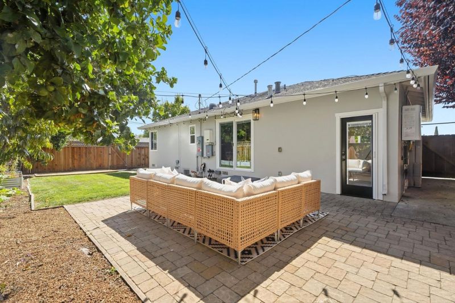
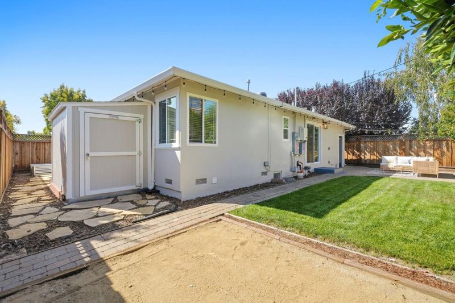
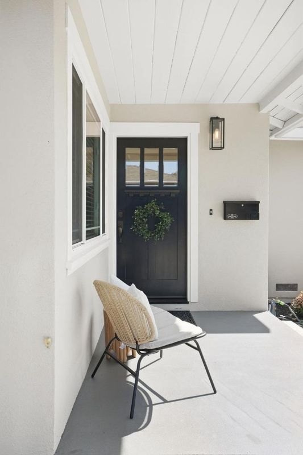
FREE ENERGY OWNED SOLAR + BATTERY BACKUP! $140K+ IN RECENT UPGRADES. Fully remodeled Willow Glen 3BD/2BA w/near-zero PG&E bills, networked Cat cabling, all-new LED lighting & EV charger readiness. This amazing home is flooded w/natural light featuring open-concept living, rich mocha hardwood flrs & gourmet kitchen w/quartz counters, gas range, custom cabinetry, coffee bar w/wine fridge & dramatic full-wall stone backsplash w/designer shelving. High-end SS appliances & pantry complete the space. Nest, under-counter water filter & newer AC/furnace add comfort & efficiency. Primary suite offers direct backyard access, his & her closets incl walk-in & remodeled bath w/dual sinks & oversized shower. Conditioned garage converted to flexible living/bonus space w/full-size W&D, laundry sink, while retaining option to use as a garage. Private backyard w/paver patio, lush lawn, fruit trees, raised garden beds, automated sprinklers, romantic cantina lighting for evening gatherings & lrg Tuff shed. New int/ext paint & over-garage attic storage. Prime location, extremely quiet, safe, low traffic near great schools, Walk to Starbucks, Zanotto's, dining & parks. Close to convenient commuter routes. This feature rich home is a rare find, turnkey & move in ready. Get it before it's gone.

- Days on Market
- 16 days
- Current Status
- Active
- Original Price
- $1,598,000
- List Price
- $1,598,000
- On Market Date
- Sep 16, 2026
- Property Type
- Single Family Home
- Area
- 14 - Cambrian
- Zip Code
- 95118
- MLS ID
- ML82059804
- APN
- 451-01-084
- Year Built
- 1955
- Stories in Building
- 1
- Possession
- Unavailable
- Data Source
- MLSL
- Origin MLS System
- MLSListings, Inc.
Hacienda Science/Environmental Magnet School
Public K-5 Elementary
Students: 706 Distance: 0.6mi
Schallenberger Elementary School
Public K-5 Elementary
Students: 570 Distance: 0.6mi
Reed Elementary School
Public K-5 Elementary
Students: 445 Distance: 0.6mi
Calvary Christian Academy
Private K-8
Students: 98 Distance: 0.7mi
Calvary Christian Academy
Private PK-8 Elementary, Religious, Nonprofit
Students: 137 Distance: 0.7mi
One World Montessori School
Private K-8
Students: 22 Distance: 0.7mi
- Bed
- 3
- Bath
- 2
- Double Sinks, Granite, Primary - Stall Shower(s), Shower and Tub, Skylight, Updated Bath
- Parking
- 5
- Attached Garage, Room for Oversized Vehicle
- SQ FT
- 1,703
- SQ FT Source
- Unavailable
- Lot SQ FT
- 5,473.0
- Lot Acres
- 0.125643 Acres
- Kitchen
- Countertop - Quartz, Dishwasher, Exhaust Fan, Freezer, Garbage Disposal, Hood Over Range, Microwave, Oven Range - Built-In, Gas, Oven Range - Gas, Refrigerator, Wine Refrigerator
- Cooling
- Ceiling Fan, Central AC
- Dining Room
- Breakfast Bar, Dining Bar
- Disclosures
- Lead Base Disclosure, NHDS Report
- Family Room
- Kitchen / Family Room Combo
- Flooring
- Hardwood, Tile
- Foundation
- Concrete Perimeter and Slab, Raised
- Fire Place
- Family Room, Wood Burning
- Heating
- Central Forced Air - Gas, Fireplace
- Laundry
- In Utility Room, Tub / Sink, Washer / Dryer
- Architectural Style
- Ranch, Traditional
- Fee
- Unavailable
MLS and other Information regarding properties for sale as shown in Theo have been obtained from various sources such as sellers, public records, agents and other third parties. This information may relate to the condition of the property, permitted or unpermitted uses, zoning, square footage, lot size/acreage or other matters affecting value or desirability. Unless otherwise indicated in writing, neither brokers, agents nor Theo have verified, or will verify, such information. If any such information is important to buyer in determining whether to buy, the price to pay or intended use of the property, buyer is urged to conduct their own investigation with qualified professionals, satisfy themselves with respect to that information, and to rely solely on the results of that investigation.
School data provided by GreatSchools. School service boundaries are intended to be used as reference only. To verify enrollment eligibility for a property, contact the school directly.