





$2,688,800
1,798
SQ FT
$1,495
SQ/FT
1510 Greene Drive
@ Graves - 18 - Cupertino, San Jose

- 4 Bed
- 2 Bath
- 2 Park
- 1,798 sqft
- San Jose
-

-
Sat Sep 26, 1:30 pm - 5:00 pm
-
Sun Sep 27, 1:30 pm - 5:00 pm
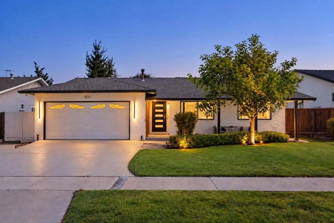
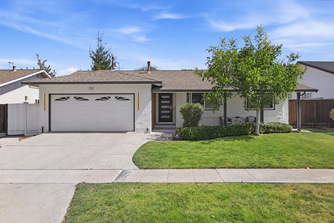
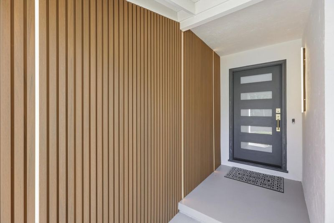
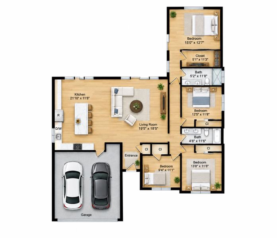
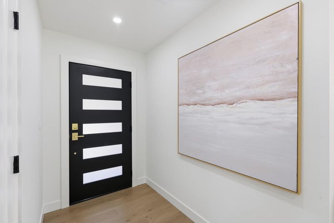
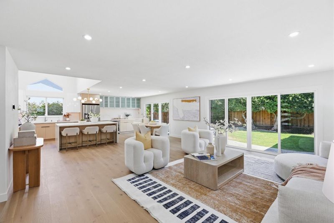
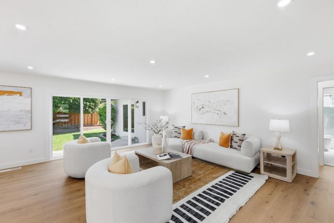
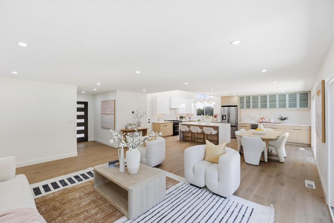
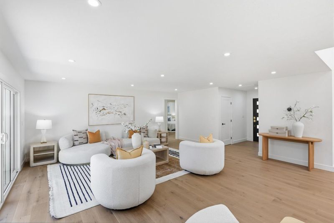
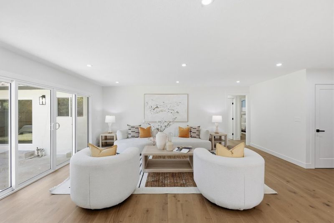
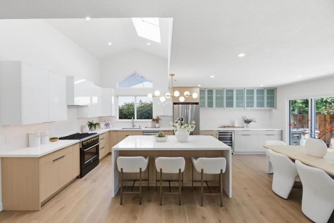
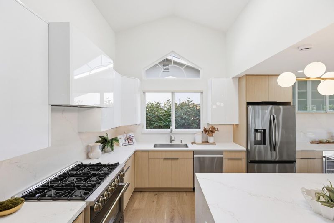
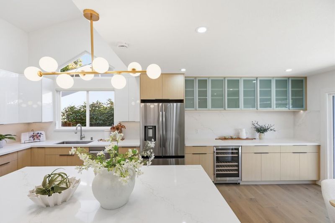
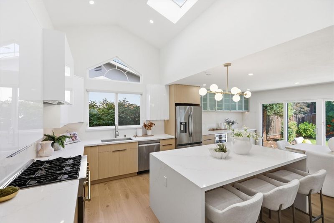
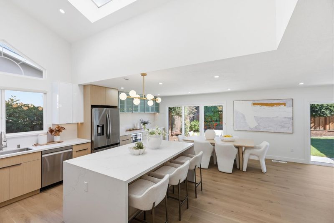
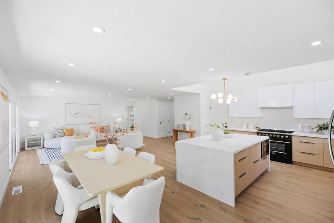
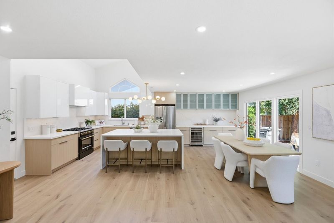
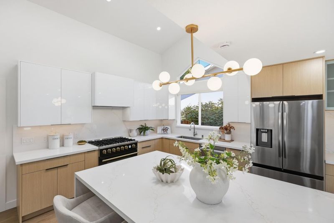
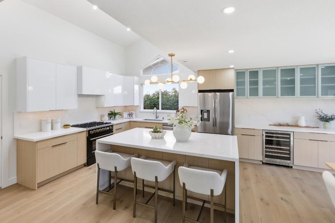
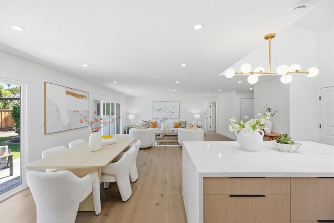
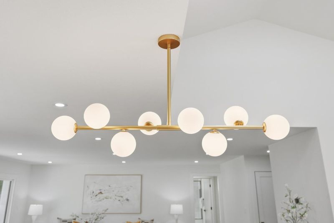
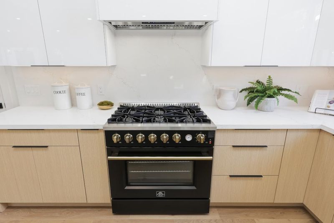
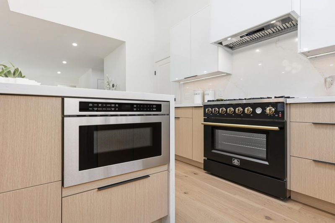
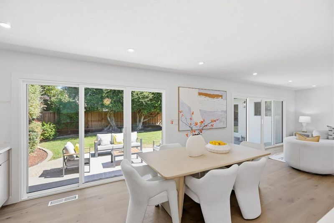
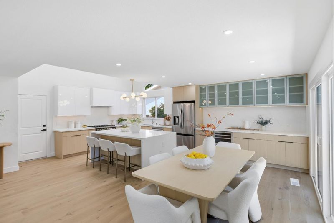
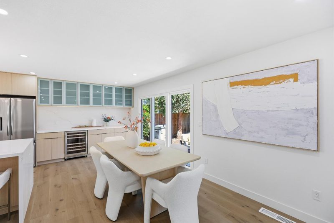
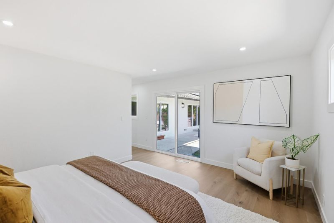
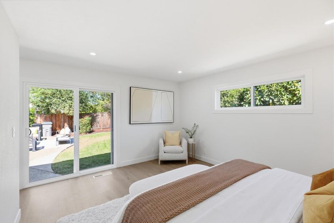
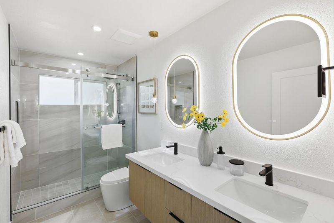
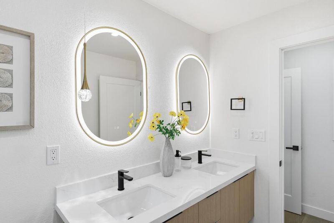
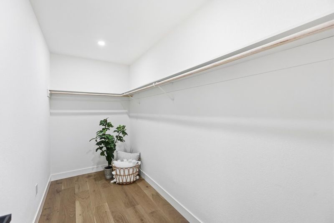
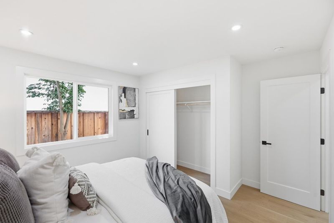
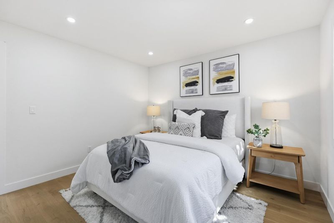
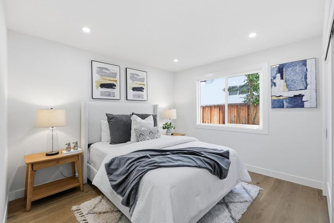
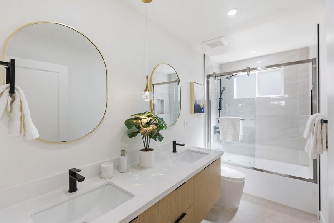
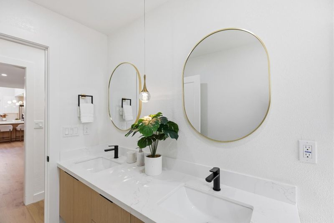
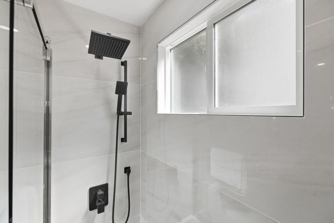
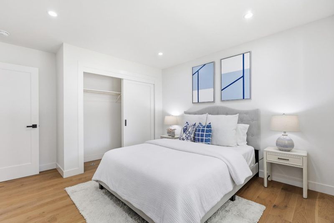
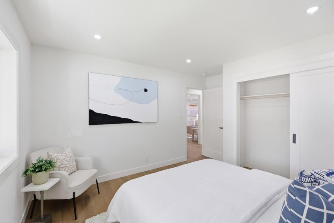
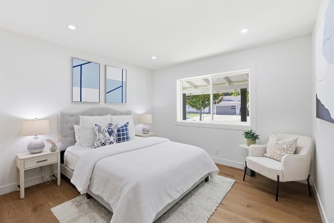
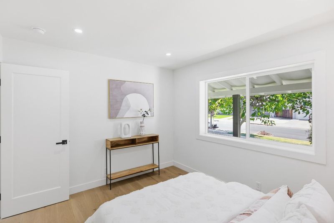
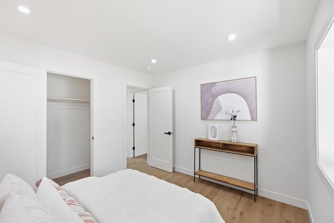
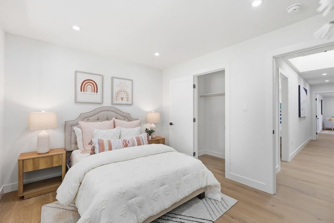
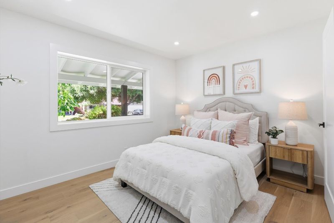
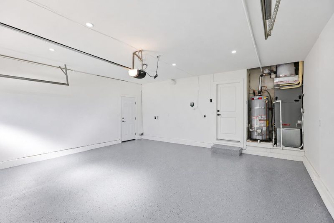
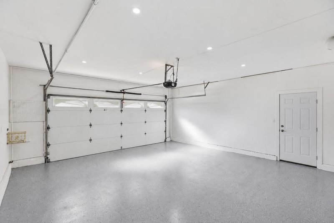
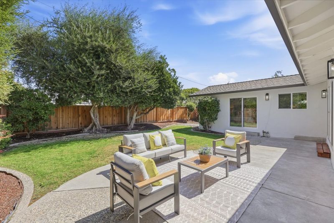
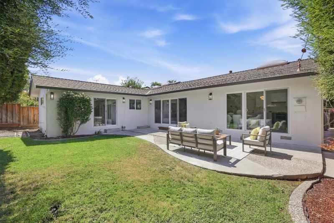
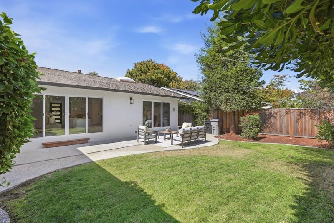
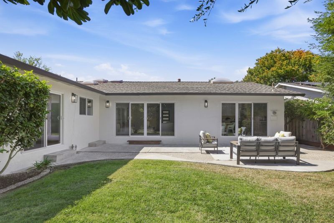
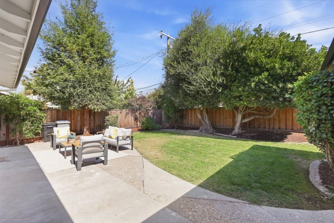
Stunning, completely reimagined West San Jose residence offering the look and feel of a brand-new home. Extensively remodeled with permits, the redesigned floor plan showcases a spectacular open-concept great room filled with natural light from oversized sliding glass doors and skylights. Engineered hardwood flooring flows throughout with sophisticated modern finishes. The showpiece chefs kitchen features soaring ceilings, sleek Euro-style cabinetry, a huge waterfall island, quartz countertops, and high-end appliances. Privately positioned at the rear, the spacious primary suite offers a walk-in closet and beautifully designed new bath. A second brand-new bathroom features equally stylish finishes. Major upgrades include a new heat-pump HVAC system, new insulation, new plumbing and drains, new dual-pane windows and sliding doors, new interior and exterior doors, designer lighting, and a finished garage. Nearly every detail has been renewed for modern luxury, comfort, and functionality. Prime West San Jose location near Westgate Shopping Center, restaurants, and schools, with easy access to Lawrence Expressway, Highways 280 & 85, Apple, NVIDIA, and major Silicon Valley employers. A rare opportunity to own a beautifully transformed, turnkey home in a highly convenient location.

- Days on Market
- 3 days
- Current Status
- Active
- Original Price
- $2,688,800
- List Price
- $2,688,800
- On Market Date
- Sep 23, 2026
- Property Type
- Single Family Home
- Area
- 18 - Cupertino
- Zip Code
- 95129
- MLS ID
- ML82061975
- APN
- 381-34-071
- Year Built
- 1960
- Stories in Building
- 1
- Possession
- COE
- Data Source
- MLSL
- Origin MLS System
- MLSListings, Inc.
Country Lane Elementary School
Public K-5 Elementary
Students: 613 Distance: 0.3mi
Prospect High School
Public 9-12 Secondary
Students: 1555 Distance: 0.4mi
Murdock-Portal Elementary School
Public K-5 Elementary, Yr Round
Students: 570 Distance: 0.6mi
Lynbrook High School
Public 9-12 Secondary
Students: 1880 Distance: 0.7mi
Easterbrook Discovery
Public K-8 Elementary
Students: 950 Distance: 0.7mi
Moreland Middle School
Public 6-8 Middle
Students: 944 Distance: 0.8mi
- Bed
- 4
- Bath
- 2
- Primary - Stall Shower(s), Tile
- Parking
- 2
- Attached Garage, Off-Street Parking, On Street
- SQ FT
- 1,798
- SQ FT Source
- Unavailable
- Lot SQ FT
- 6,510.0
- Lot Acres
- 0.149449 Acres
- Kitchen
- Countertop - Tile, Dishwasher, Garbage Disposal, Microwave, Refrigerator
- Cooling
- Central AC
- Dining Room
- Dining Area in Family Room
- Disclosures
- Natural Hazard Disclosure
- Family Room
- Kitchen / Family Room Combo
- Flooring
- Hardwood, Tile
- Foundation
- Concrete Perimeter and Slab, Crawl Space
- Heating
- Central Forced Air
- Laundry
- Gas Hookup, In Garage
- Possession
- COE
- Fee
- Unavailable
MLS and other Information regarding properties for sale as shown in Theo have been obtained from various sources such as sellers, public records, agents and other third parties. This information may relate to the condition of the property, permitted or unpermitted uses, zoning, square footage, lot size/acreage or other matters affecting value or desirability. Unless otherwise indicated in writing, neither brokers, agents nor Theo have verified, or will verify, such information. If any such information is important to buyer in determining whether to buy, the price to pay or intended use of the property, buyer is urged to conduct their own investigation with qualified professionals, satisfy themselves with respect to that information, and to rely solely on the results of that investigation.
School data provided by GreatSchools. School service boundaries are intended to be used as reference only. To verify enrollment eligibility for a property, contact the school directly.