

$5,600,000
5,387
SQ FT
$1,040
SQ/FT
27 Eagle Ridge Ln
@ Eagle Ridge Dr - Blackhawk C. C., Danville

- 5 Bed
- 6 (5/2) Bath
- 5 Park
- 5,387 sqft
- Danville
-

-
Sun Sep 27, 2:00 pm - 4:00 pm
First open house weekend of relaunch! Incredible, come be awe struck!
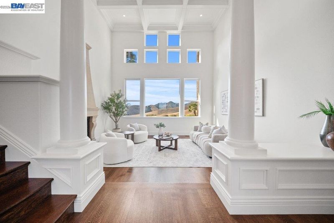
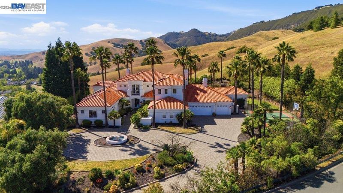
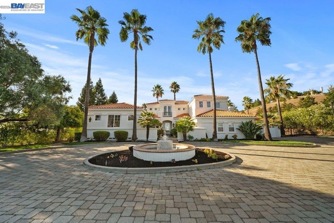
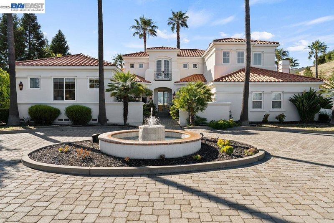
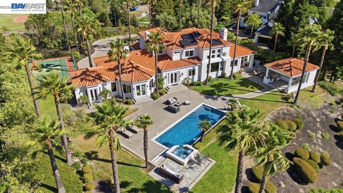
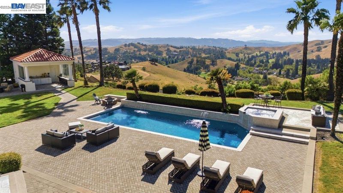
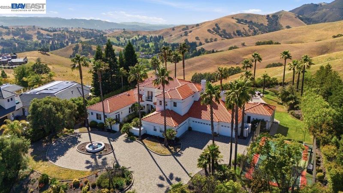
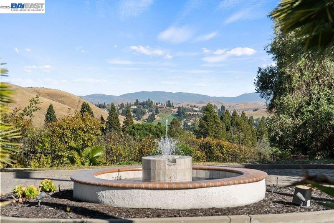
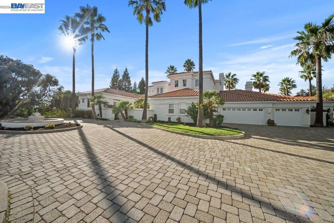
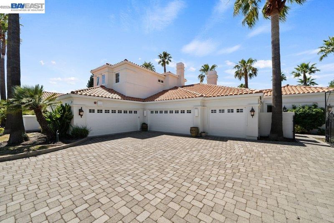
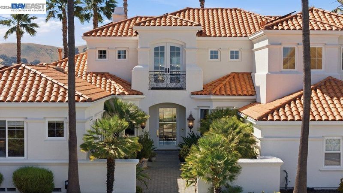
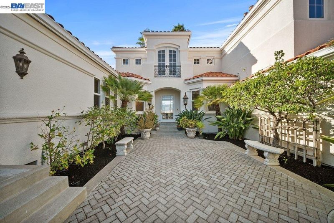
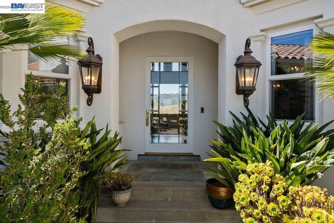
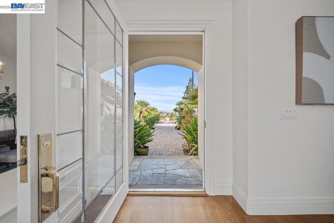
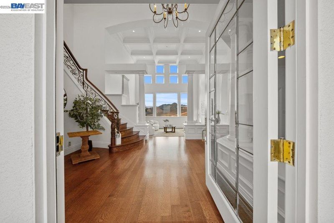
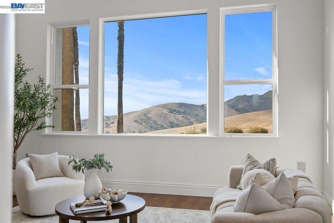
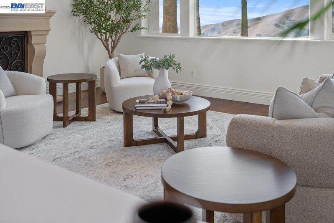
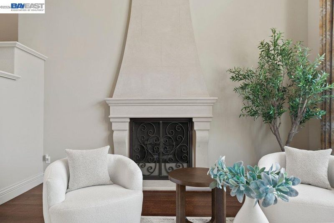
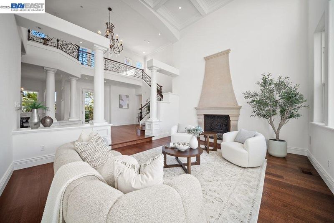
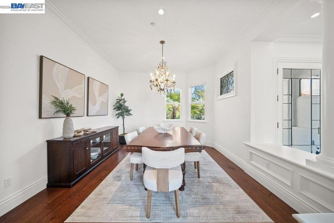
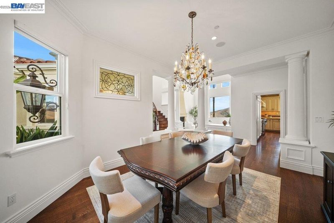
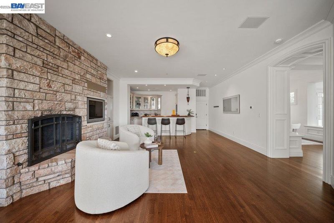
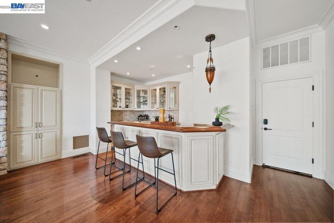
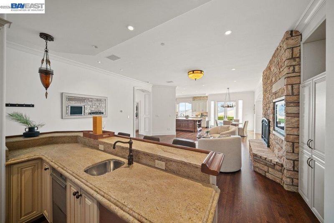
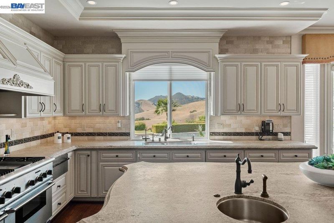
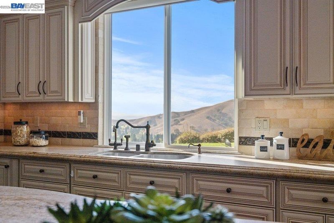
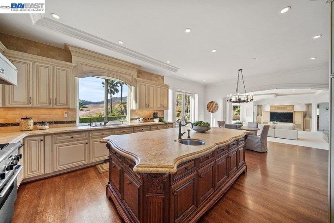
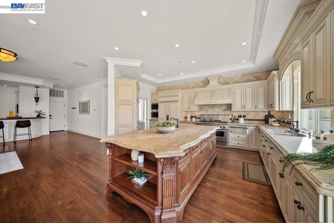
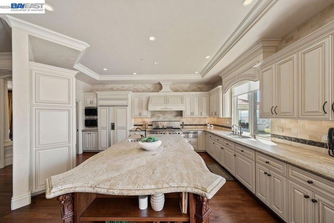
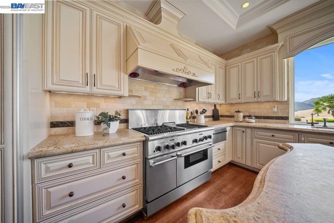
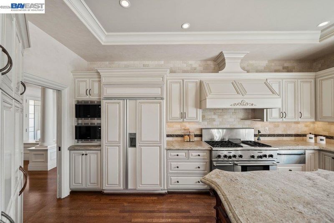
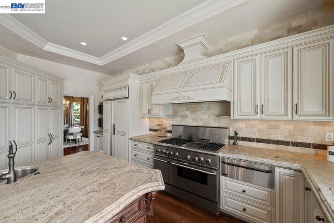
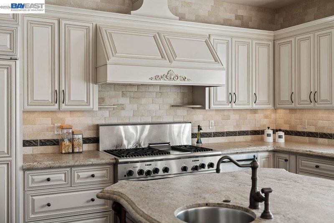
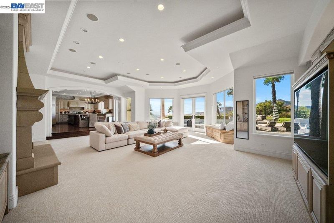
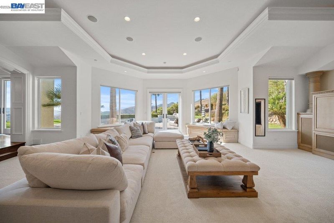
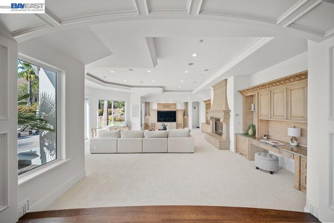
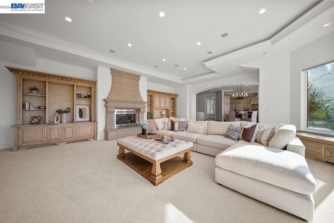
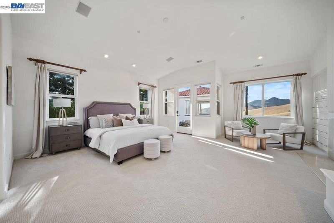
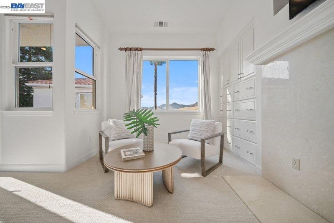
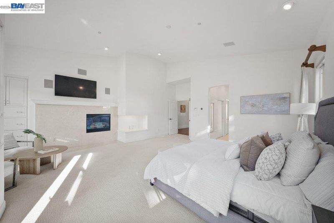
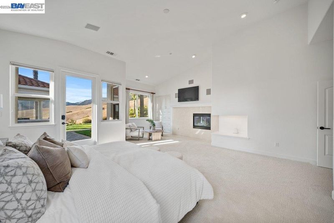
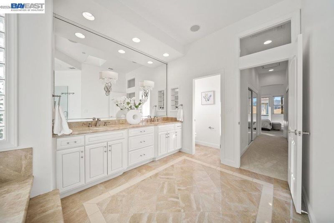
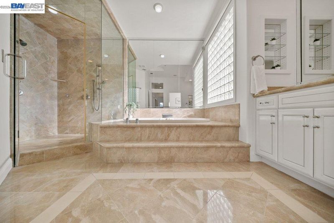
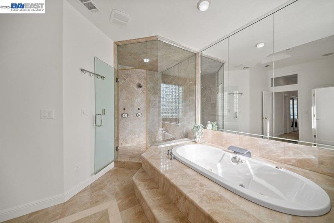
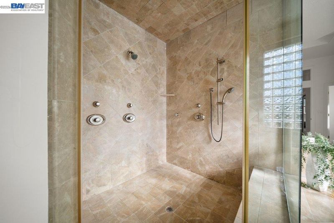
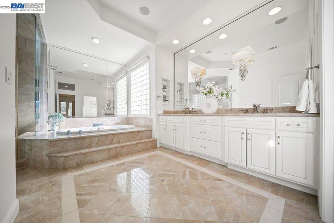
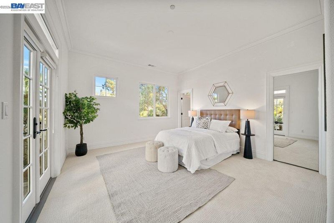
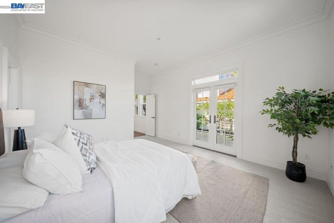
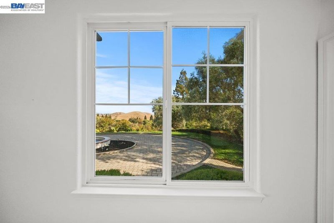
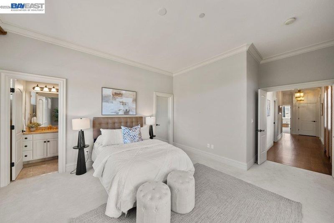
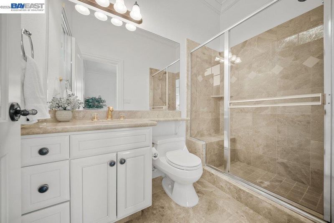
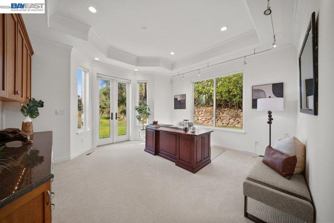
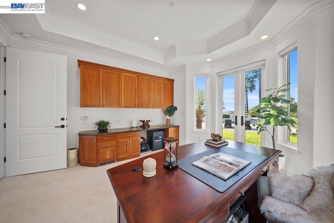
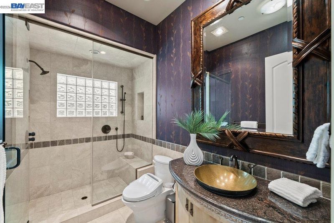
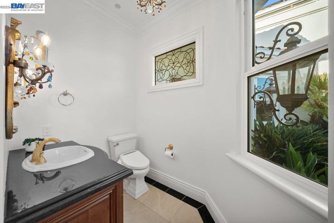
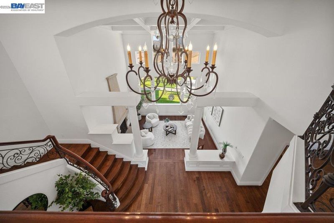
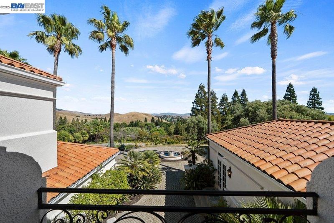
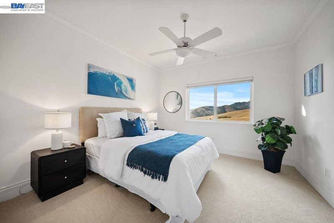
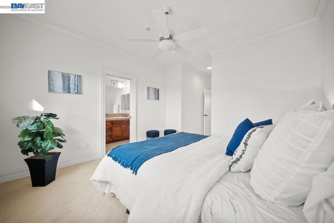
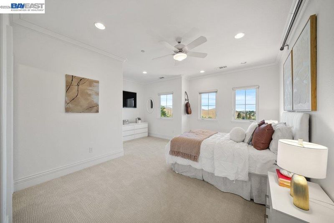
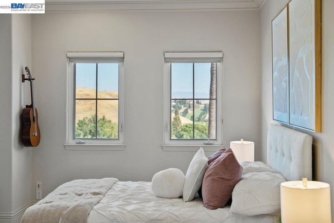
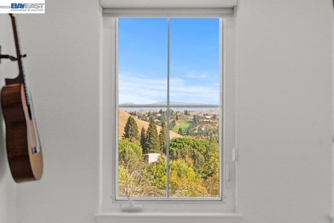
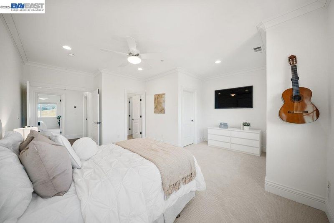
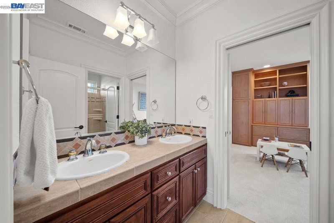
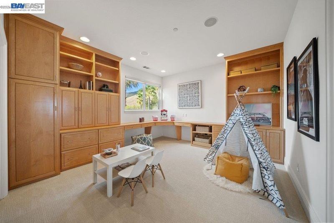
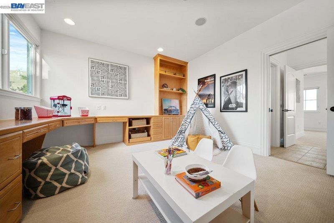
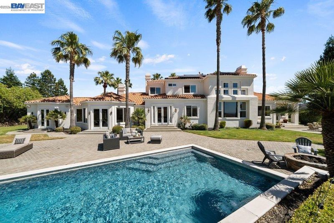
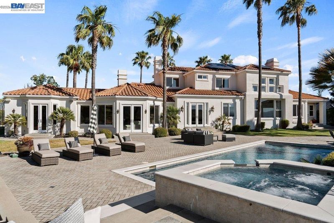
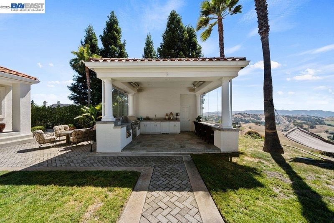
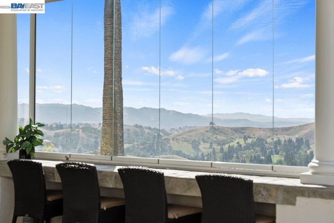
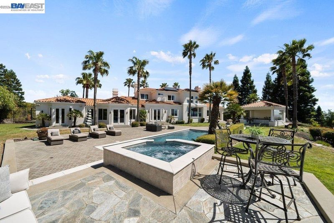
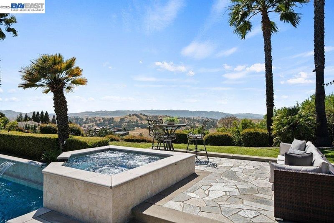
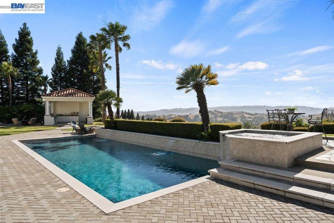
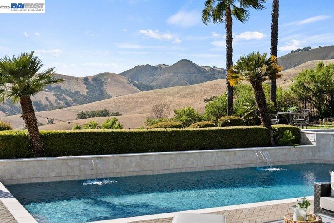
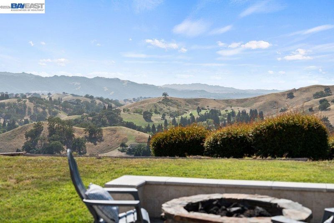
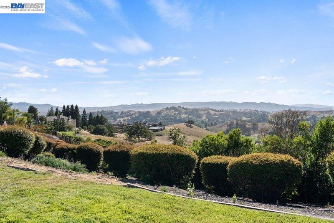
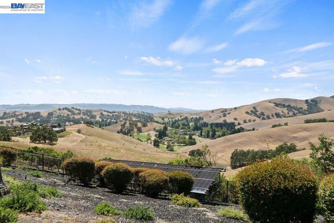
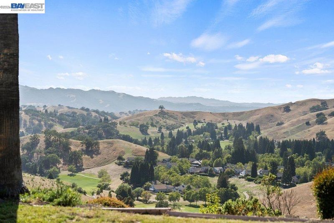
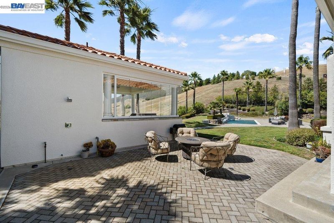
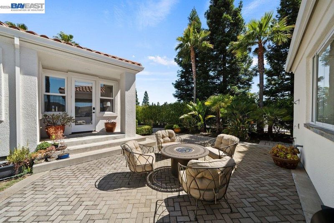
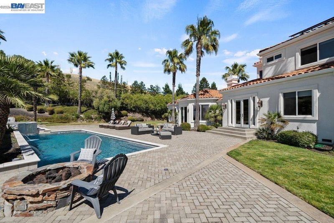
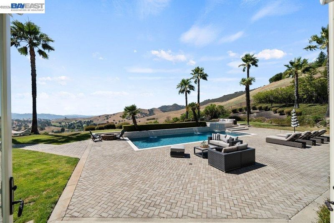
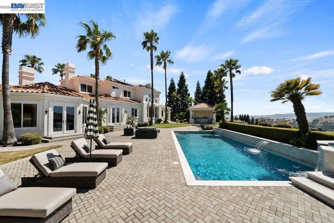
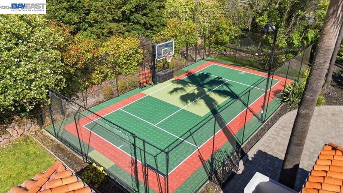
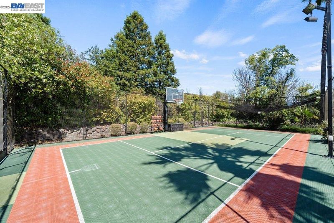
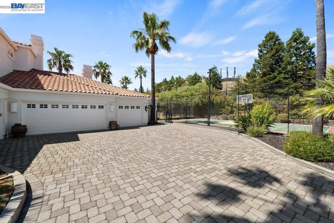
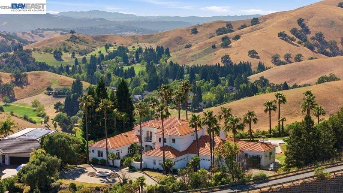
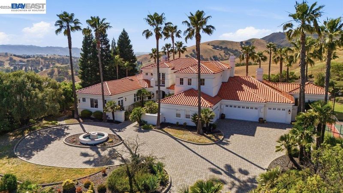
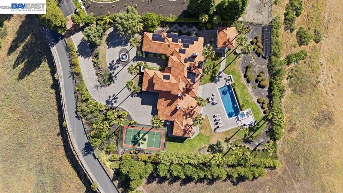
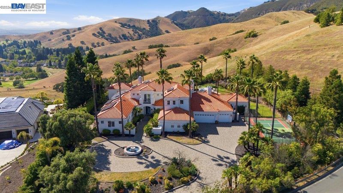
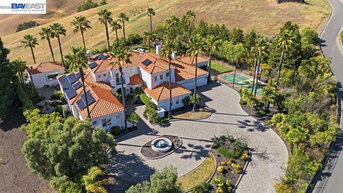
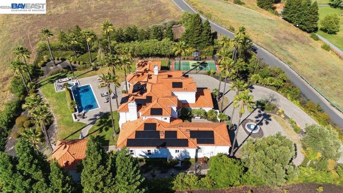
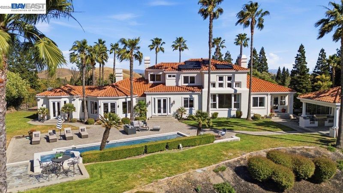
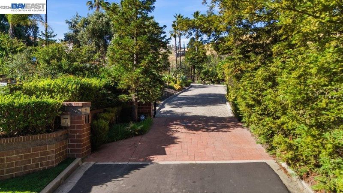
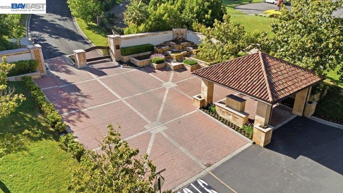
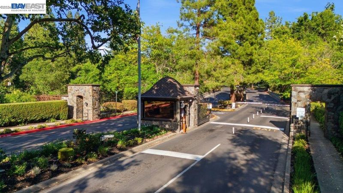
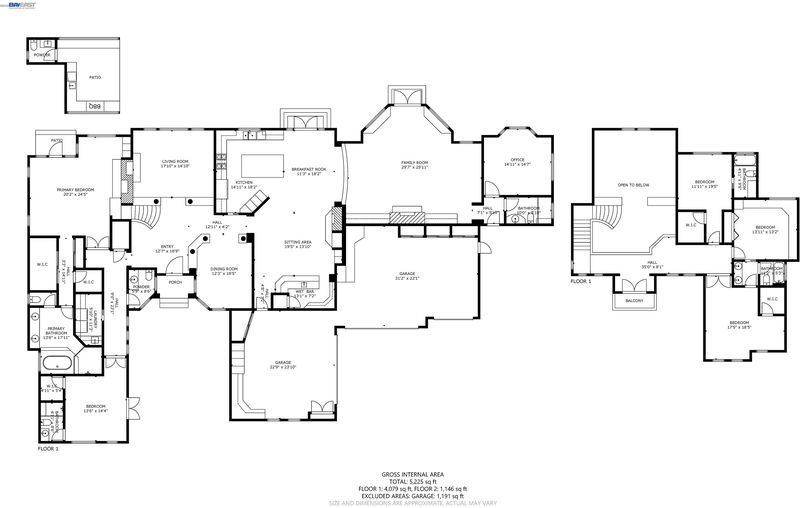
The Apex of Blackhawk. Modernized with fresh white interiors, new carpeting, and drapery cleared from the windows bring Mount Diablo and the surrounding hills into clean view. A lighter palette lets the architecture and the outlook take the lead. Set behind three gates in Blackhawk and Eagle Ridge Estates, 27 Eagle Ridge Lane pairs a private, elevated setting with a floor plan built for single story living. The primary suite, a second ensuite bedroom, and a formal office occupy the main floor. Three additional bedrooms upstairs give family and guests real separation. Five bedrooms, five full bathrooms, and one half bath. Views connect the formal living room, two family rooms, and two dining areas, so the home moves easily from quiet evenings to larger gatherings. A bar with a full-size wine refrigerator sits alongside a kitchen finished with a built-in Sub-Zero refrigerator, a Thermador range with double oven, two dishwashers, and two microwaves. Outside, cascading pool waterfalls and a built-in spa anchor an expansive setting for entertaining. The pool cabana continues the same standard outdoors with a built-in grill, microwave, mini fridge, and accordion glass windows that open the room to the patio. A separate half bath and outdoor shower serve the pool. A sports court for basketball and pickleball, and a rose garden for a quieter pause. Circular driveway, five-car garage, and owned solar. Three gates. A rare outlook. Main-level living with room for a full house.

- Current Status
- New
- Original Price
- $5,600,000
- List Price
- $5,600,000
- On Market Date
- Sep 22, 2026
- Property Type
- Detached
- D/N/S
- Blackhawk C. C.
- Zip Code
- 94506
- MLS ID
- 41149042
- APN
- 2037600315
- Year Built
- 1996
- Stories in Building
- 2
- Possession
- Close Of Escrow
- Data Source
- MAXEBRDI
- Origin MLS System
- BAY EAST
Diablo Vista Middle School
Public 6-8 Middle
Students: 986 Distance: 1.7mi
Tassajara Hills Elementary School
Public K-5 Elementary
Students: 492 Distance: 2.2mi
Sycamore Valley Elementary School
Public K-5 Elementary
Students: 573 Distance: 2.5mi
Creekside Elementary School
Public K-5
Students: 638 Distance: 2.5mi
The Athenian School
Private 6-12 Combined Elementary And Secondary, Coed
Students: 490 Distance: 2.6mi
Golden View Elementary School
Public K-5 Elementary
Students: 668 Distance: 3.2mi
- Bed
- 5
- Bath
- 6 (5/2)
- Parking
- 5
- Attached, Int Access From Garage, Garage Faces Side, Garage Door Opener, RV Possible
- SQ FT
- 5,387
- SQ FT Source
- Public Records
- Lot SQ FT
- 39,440.0
- Lot Acres
- 0.91 Acres
- Pool Info
- In Ground, Pool House, Pool/Spa Combo, Outdoor Pool
- Kitchen
- Dishwasher, Double Oven, Microwave, Free-Standing Range, Refrigerator, Gas Water Heater, Breakfast Nook, Stone Counters, Eat-in Kitchen, Disposal, Kitchen Island, Range/Oven Free Standing, Other
- Cooling
- Central Air, Multi Units
- Disclosures
- Other - Call/See Agent, Disclosure Package Avail
- Entry Level
- Exterior Details
- Back Yard, Front Yard, Garden/Play, Side Yard, Sprinklers Automatic, Entry Gate, Private Entrance, Yard Space
- Flooring
- Hardwood Flrs Throughout, Tile, Carpet
- Foundation
- Fire Place
- Family Room, Living Room, Master Bedroom
- Heating
- Zoned
- Laundry
- Laundry Room
- Upper Level
- 3 Bedrooms, 2 Baths
- Main Level
- 2 Bedrooms, 2.5 Baths, Primary Bedrm Suite - 1, Laundry Facility, Main Entry
- Views
- Canyon, City Lights, Golf Course, Park/Greenbelt, Hills, Mountain(s), Mt Diablo, Panoramic, Valley, Trees/Woods, Other, City
- Possession
- Close Of Escrow
- Architectural Style
- Mediterranean
- Non-Master Bathroom Includes
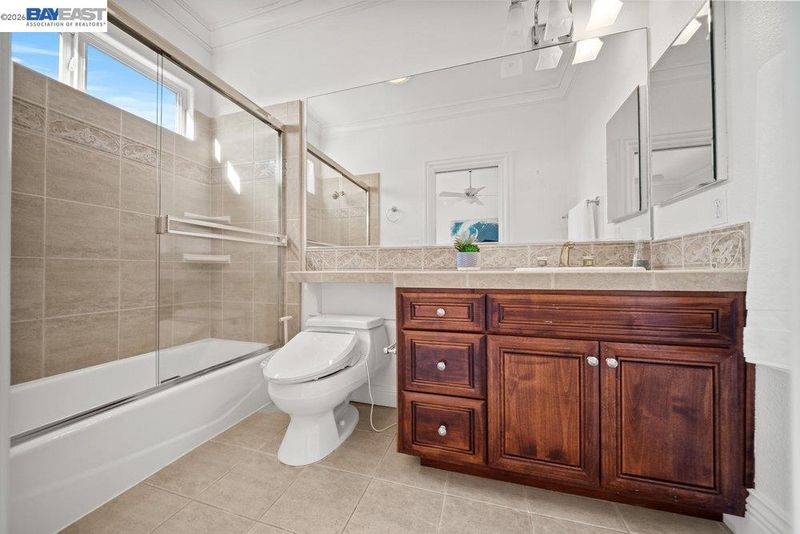
- Bidet, Shower Over Tub, Tile, Other, Multiple Shower Heads, Outside Access, See Remarks, Window
- Construction Status
- Existing
- Additional Miscellaneous Features
- Back Yard, Front Yard, Garden/Play, Side Yard, Sprinklers Automatic, Entry Gate, Private Entrance, Yard Space
- Location
- Level, Premium Lot, Paved, Private, Security Gate
- Roof
- Tile
- Water and Sewer
- Public
- Fee
- $756
MLS and other Information regarding properties for sale as shown in Theo have been obtained from various sources such as sellers, public records, agents and other third parties. This information may relate to the condition of the property, permitted or unpermitted uses, zoning, square footage, lot size/acreage or other matters affecting value or desirability. Unless otherwise indicated in writing, neither brokers, agents nor Theo have verified, or will verify, such information. If any such information is important to buyer in determining whether to buy, the price to pay or intended use of the property, buyer is urged to conduct their own investigation with qualified professionals, satisfy themselves with respect to that information, and to rely solely on the results of that investigation.
School data provided by GreatSchools. School service boundaries are intended to be used as reference only. To verify enrollment eligibility for a property, contact the school directly.