

$649,000
1,449
SQ FT
$448
SQ/FT
5660 Casino Ave
@ Yuba Ave. - San Pablo Prop, San Pablo

- 3 Bed
- 2 Bath
- 2 Park
- 1,449 sqft
- San Pablo
-

-
Sat Sep 26, 2:00 pm - 5:00 pm
Beautiful Home With Lots of Natural Light!
-
Sun Sep 27, 2:00 pm - 5:00 pm
Beautiful Home With Lots of Natural Light!
-
Mon Sep 28, 5:00 pm - 7:00 pm
Beautiful Home With Lots of Natural Light!
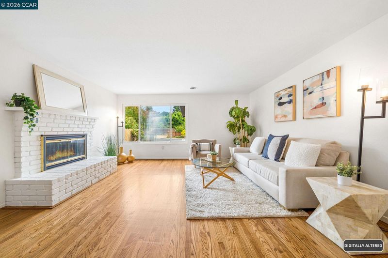
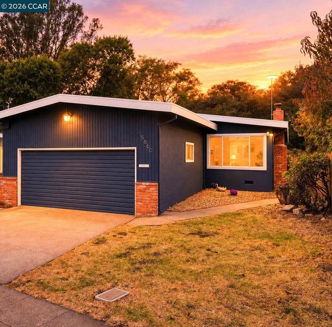
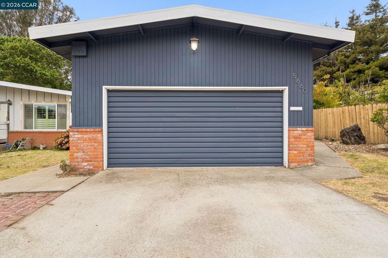
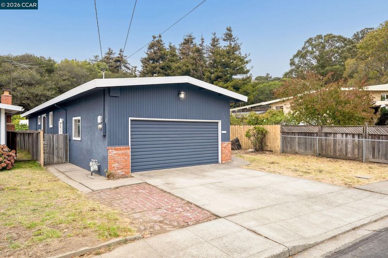
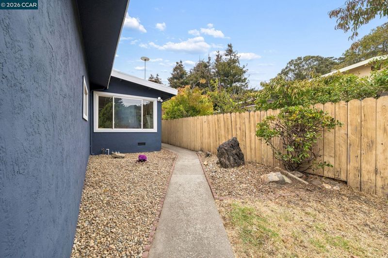
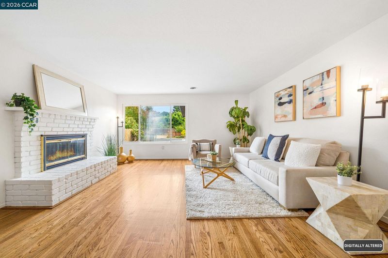
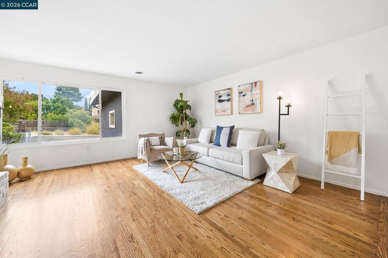
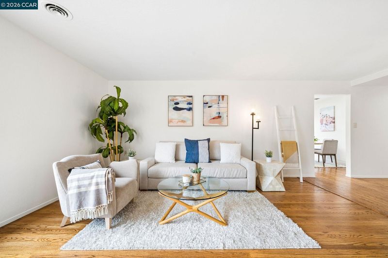
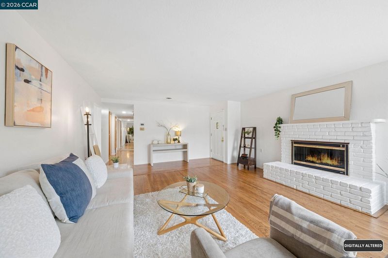
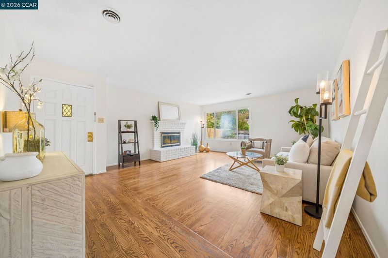
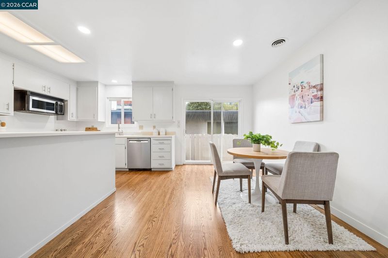
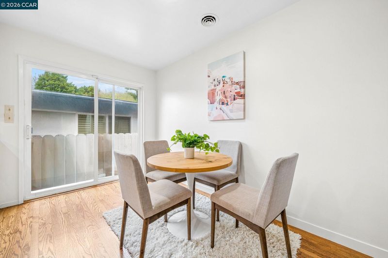
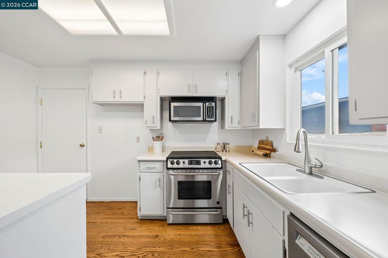
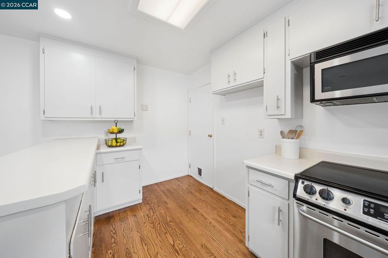
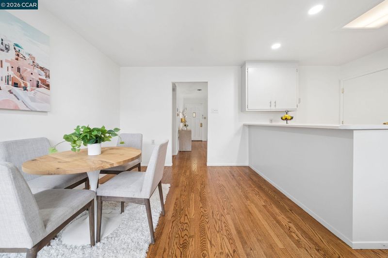
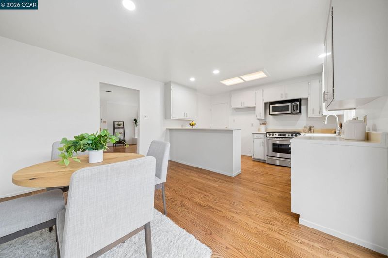
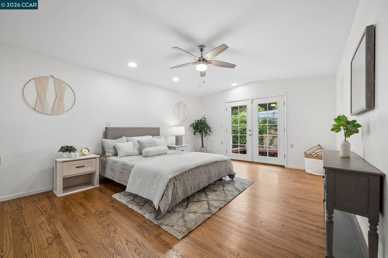
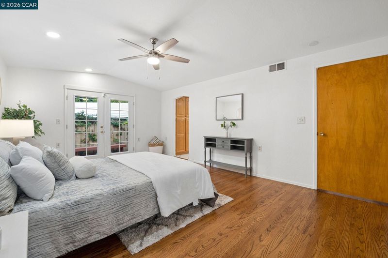
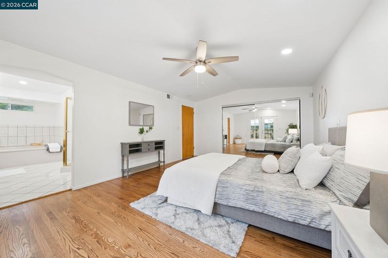
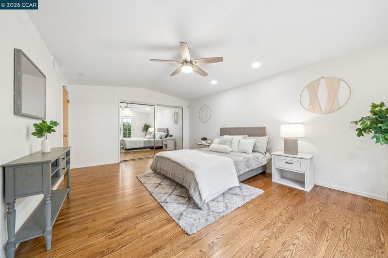
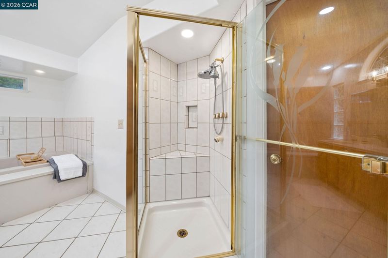
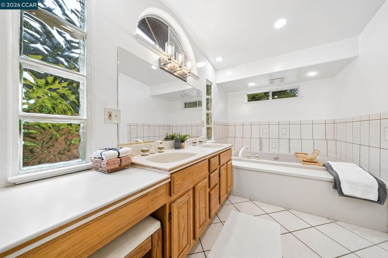
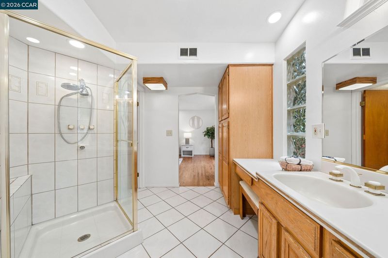
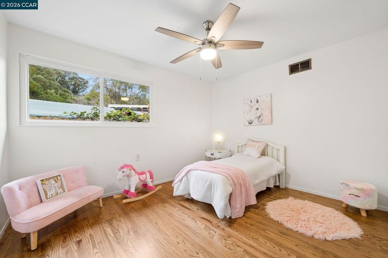
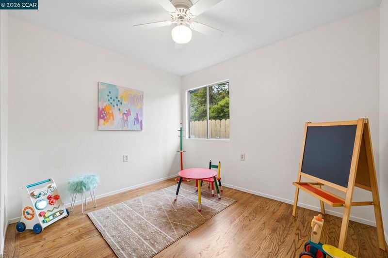
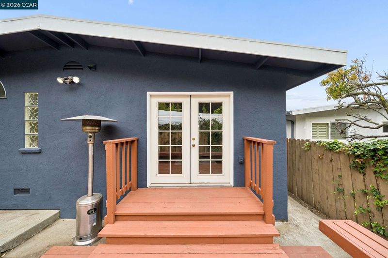
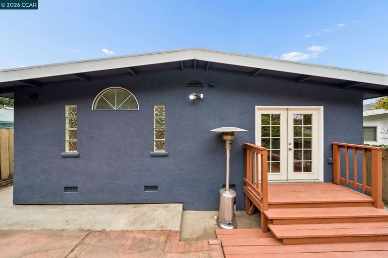
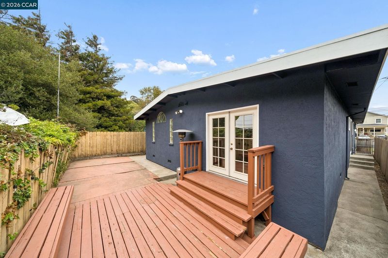
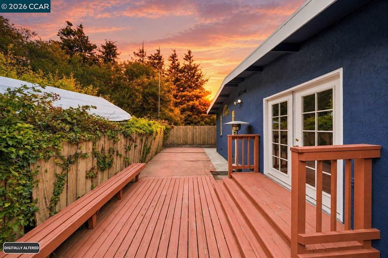
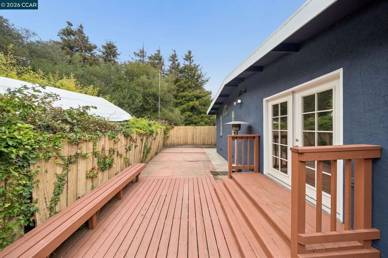
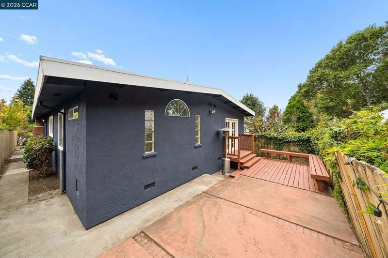
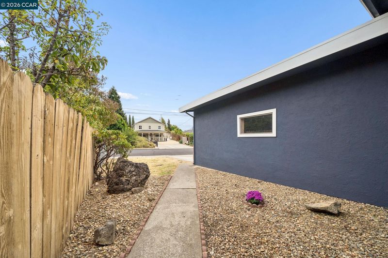
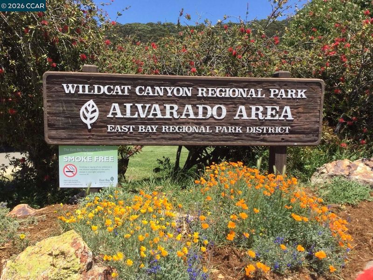
Nestled on a quiet, low traffic street near the San Pablo/East Richmond Heights border, this beautiful home combines a peaceful setting with convenient access to the best of the Bay Area. Step inside to a bright, open floor plan featuring freshly refinished hardwood floors throughout, fresh interior paint & modern recessed lighting. The exceptionally spacious living room creates a clean, comfortable setting with plenty of room to relax and entertain. The generous 1,449-square-foot home features an expansive primary suite designed for comfort and privacy. The spa-inspired bathroom includes a dual-sink vanity, separate shower, private bidet, and luxurious deep soaking tub. The primary suite also opens directly to a private back deck, creating a convenient space to enjoy your morning coffee or unwind while overlooking the surrounding greenery. Just minutes from the scenic trails of Alvarado Regional Park, with easy access to Interstate 80 and nearby BART stations, the location makes getting around the East Bay convenient and accessible. Nearby dining options, including Cafe McBryde, along with local shopping and markets such as Arlington Market, add everyday convenience.

- Current Status
- New
- Original Price
- $649,000
- List Price
- $649,000
- On Market Date
- Sep 24, 2026
- Property Type
- Detached
- D/N/S
- San Pablo Prop
- Zip Code
- 94806
- MLS ID
- 41149232
- APN
- 4180300222
- Year Built
- 1964
- Stories in Building
- 1
- Possession
- Close Of Escrow
- Data Source
- MAXEBRDI
- Origin MLS System
- CONTRA COSTA
Riverside Elementary School
Public K-6 Elementary
Students: 390 Distance: 0.1mi
Wildcat Community Freeschool
Private K-8 Coed
Students: NA Distance: 0.2mi
West Contra Costa Adult Education
Public n/a Adult Education
Students: NA Distance: 0.4mi
King's Academy
Private 1-12 Religious, Nonprofit
Students: NA Distance: 0.4mi
West County Mandarin School
Public K-6
Students: 137 Distance: 0.4mi
St. David's Elementary School
Private K-8 Elementary, Religious, Nonprofit
Students: 175 Distance: 0.4mi
- Bed
- 3
- Bath
- 2
- Parking
- 2
- Attached
- SQ FT
- 1,449
- SQ FT Source
- Public Records
- Lot SQ FT
- 4,800.0
- Lot Acres
- 0.11 Acres
- Pool Info
- None
- Kitchen
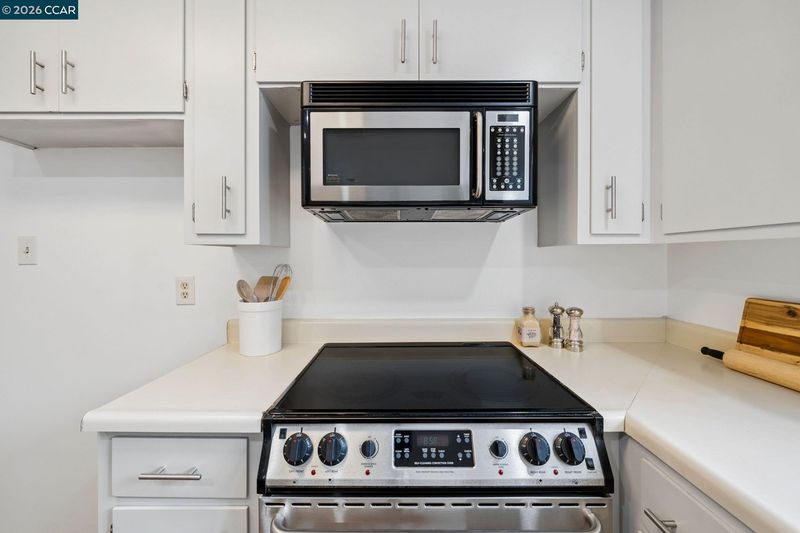
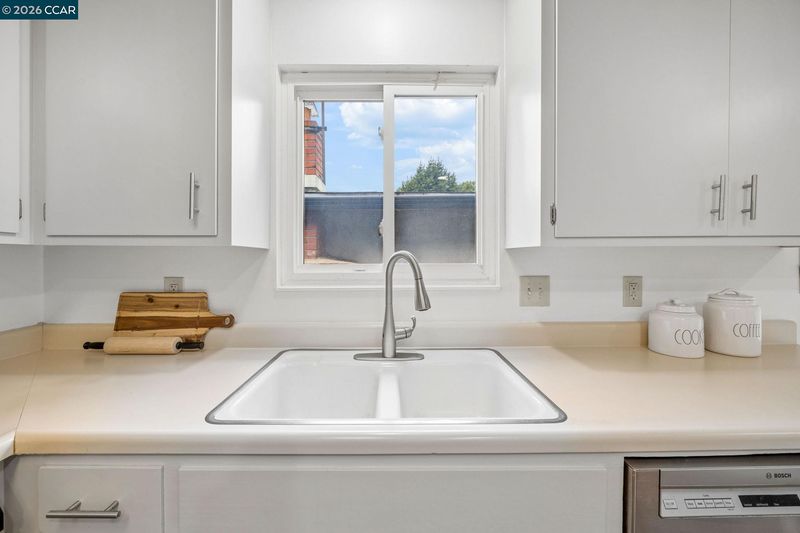
- Dishwasher, Electric Range, Microwave, Dryer, Washer, Eat-in Kitchen, Electric Range/Cooktop, Disposal, Kitchen Island
- Cooling
- Ceiling Fan(s)
- Disclosures
- Nat Hazard Disclosure
- Entry Level
- Exterior Details
- Back Yard, Front Yard
- Flooring
- Hardwood, Tile
- Foundation
- Fire Place
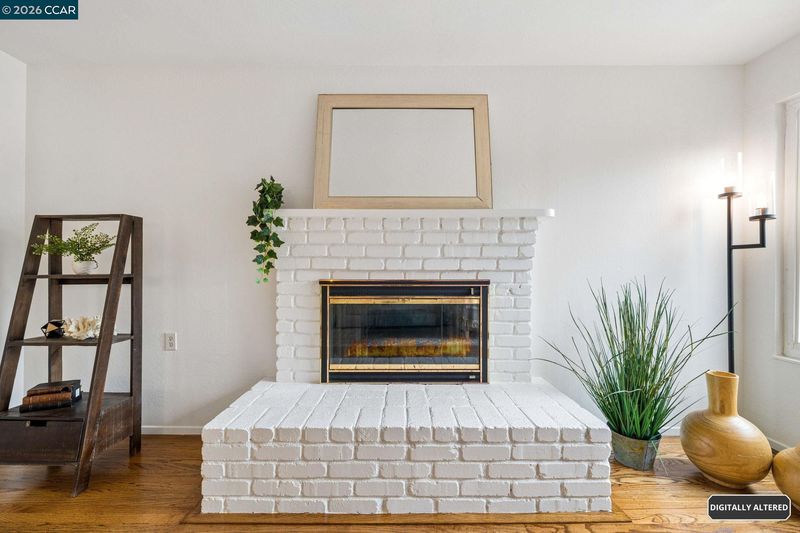
- Brick, Living Room
- Heating
- Forced Air
- Laundry
- In Garage
- Main Level
- 3 Bedrooms, 2 Baths
- Possession
- Close Of Escrow
- Architectural Style
- Other
- Non-Master Bathroom Includes
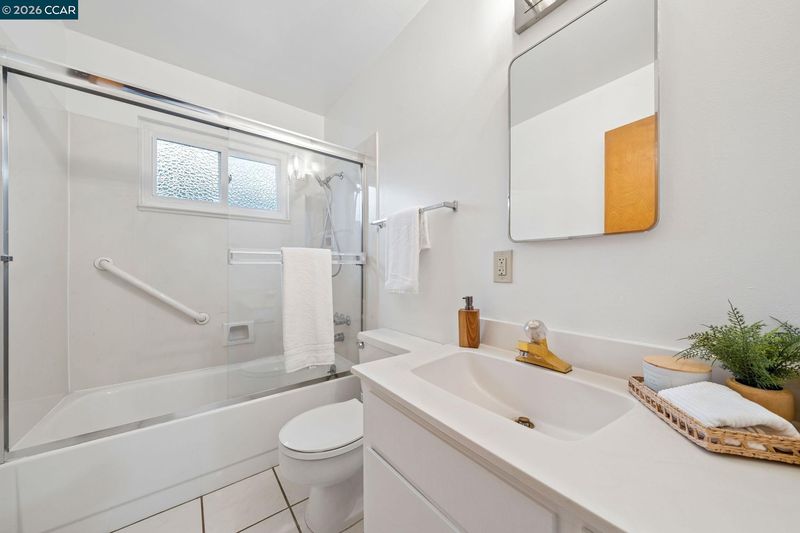
- Shower Over Tub, Tile, Window
- Construction Status
- Existing
- Additional Miscellaneous Features
- Back Yard, Front Yard
- Location
- Other
- Roof
- Composition Shingles
- Water and Sewer
- Public
- Fee
- Unavailable
MLS and other Information regarding properties for sale as shown in Theo have been obtained from various sources such as sellers, public records, agents and other third parties. This information may relate to the condition of the property, permitted or unpermitted uses, zoning, square footage, lot size/acreage or other matters affecting value or desirability. Unless otherwise indicated in writing, neither brokers, agents nor Theo have verified, or will verify, such information. If any such information is important to buyer in determining whether to buy, the price to pay or intended use of the property, buyer is urged to conduct their own investigation with qualified professionals, satisfy themselves with respect to that information, and to rely solely on the results of that investigation.
School data provided by GreatSchools. School service boundaries are intended to be used as reference only. To verify enrollment eligibility for a property, contact the school directly.