

$1,799,000
2,318
SQ FT
$776
SQ/FT
310 W El Pintado
@ El Cerro - Westside Danvill, Danville

- 4 Bed
- 2.5 (2/1) Bath
- 2 Park
- 2,318 sqft
- Danville
-

-
Sat Sep 26, 1:00 pm - 4:00 pm
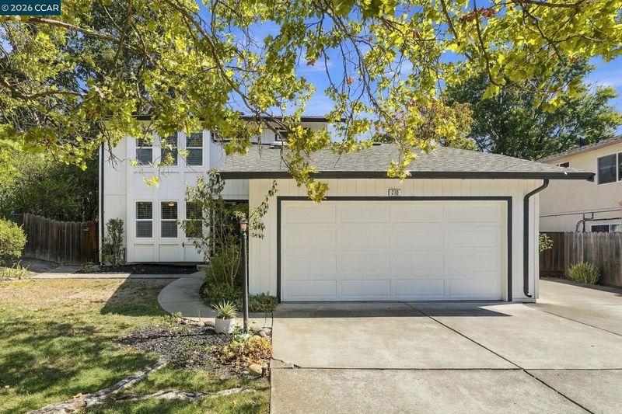
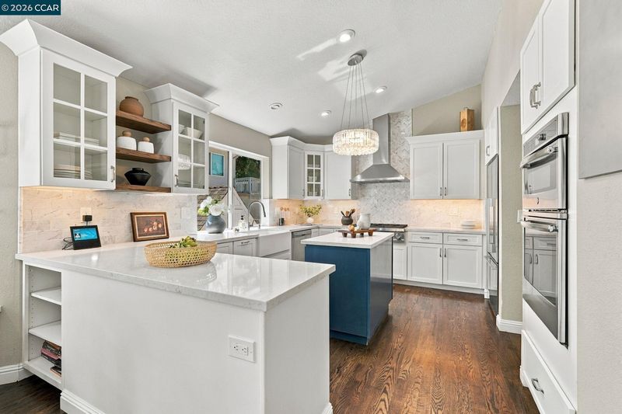
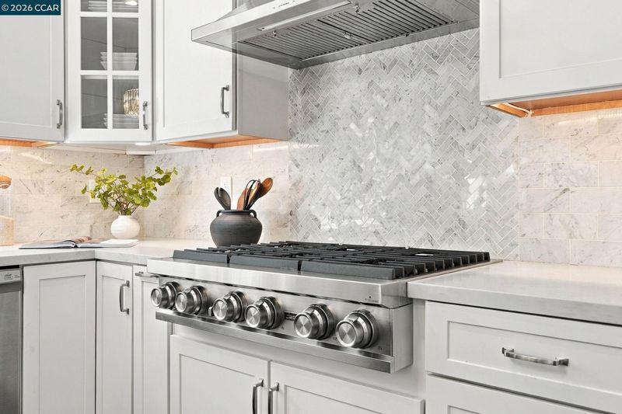
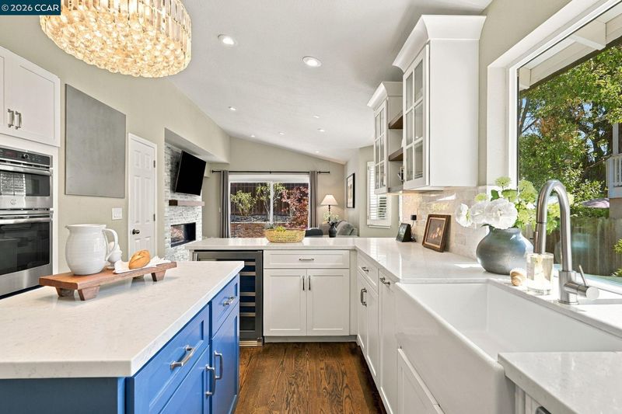
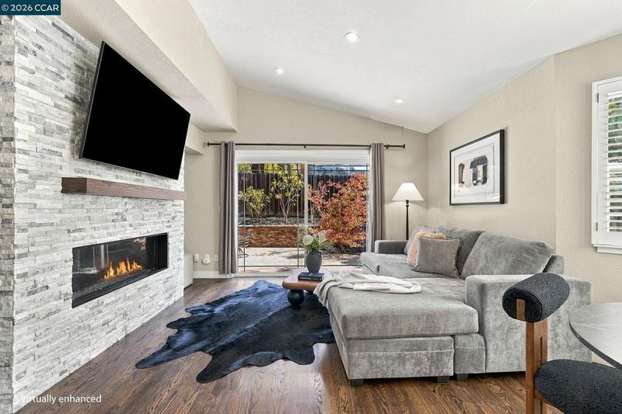
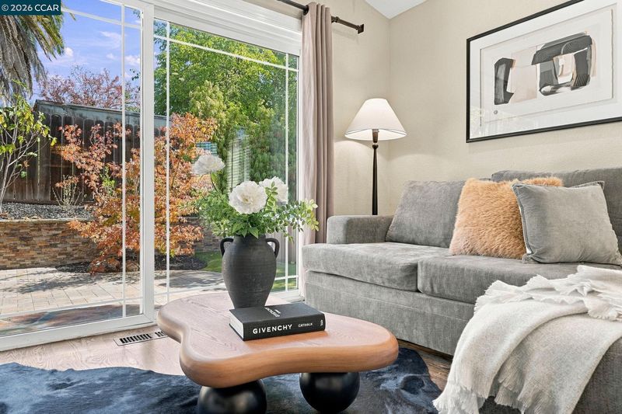
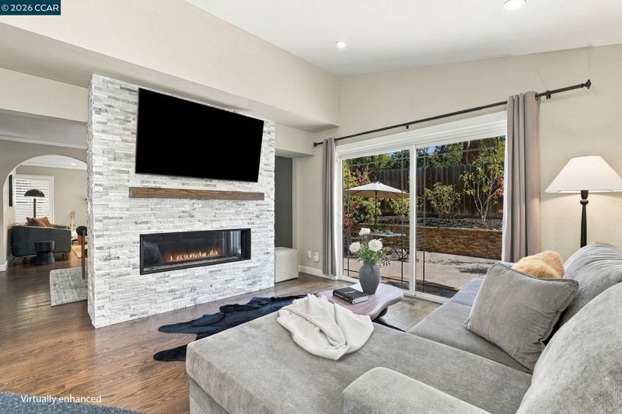
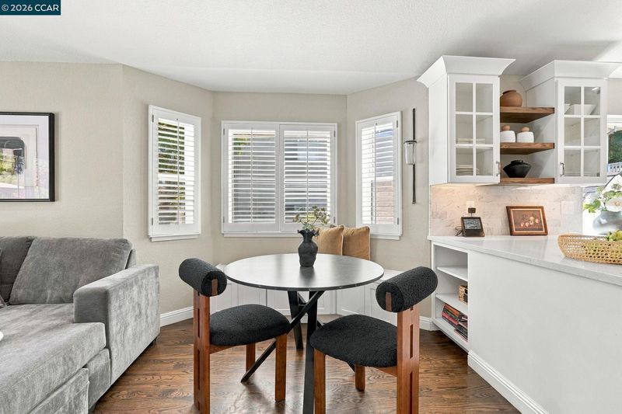
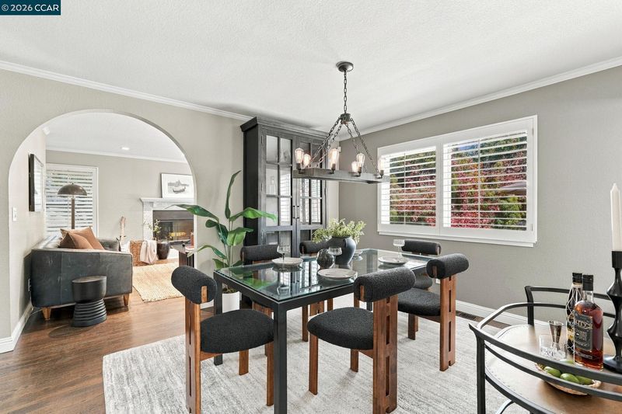
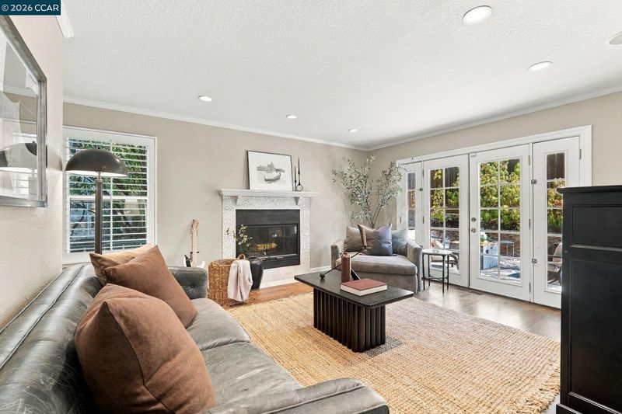
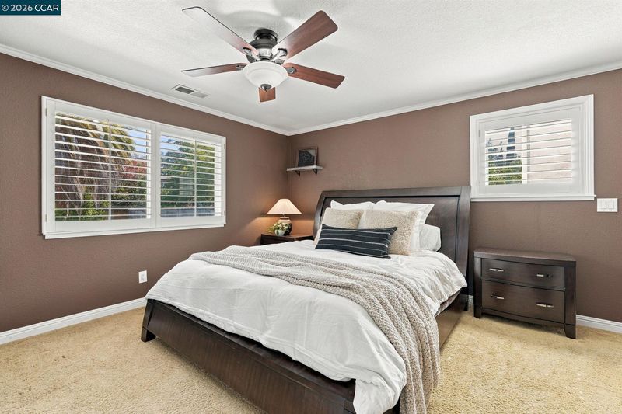
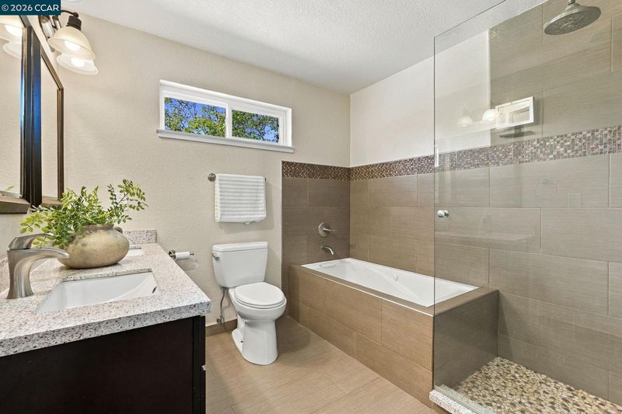
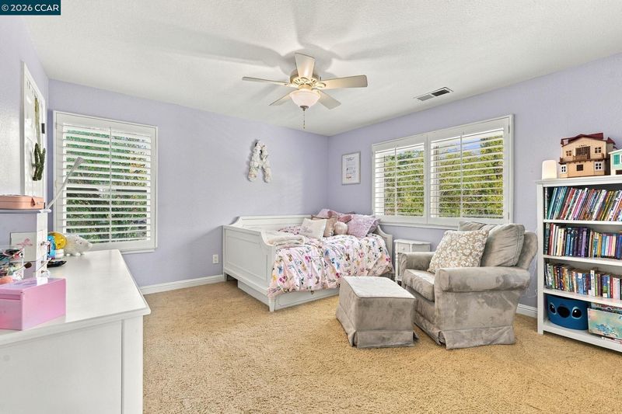
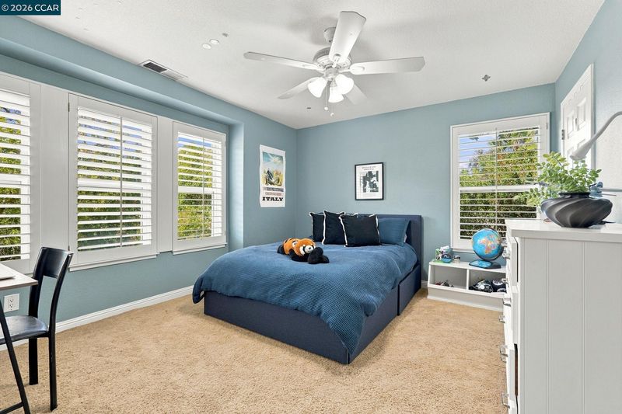
Welcome to this beautifully maintained 4-bedroom, 2.5-bathroom home on the west side of Danville, offering 2,318 sq ft of light-filled living space on a generous 7,405 sq ft lot. Set on a mature, tree-lined street, this is one of the San Ramon Valley's most sought-after neighborhoods — where established homes, generous lots, and a rare blend of suburban privacy and true walkability come together. Step inside to beautiful hardwood floors that flow throughout, two cozy fireplaces, and a newly renovated kitchen and powder room designed for both everyday living and entertaining. A brand-new air conditioner keeps you comfortable year-round, and the home is move-in ready from the moment you arrive. Out back, unwind in your own private retreat — an above-ground spa anchors the backyard, perfect for relaxing after a long day or hosting friends on warm evenings. What truly sets this location apart is what's right outside your door. A short walk to downtown Danville's Hartz Ave puts dining and boutique shoppin
-
Sun Sep 27, 1:00 pm - 4:00 pm
Welcome to this beautifully maintained 4-bedroom, 2.5-bathroom home on the west side of Danville, offering 2,318 sq ft of light-filled living space on a generous 7,405 sq ft lot. Set on a mature, tree-lined street, this is one of the San Ramon Valley's most sought-after neighborhoods — where established homes, generous lots, and a rare blend of suburban privacy and true walkability come together. Step inside to beautiful hardwood floors that flow throughout, two cozy fireplaces, and a newly renovated kitchen and powder room designed for both everyday living and entertaining. A brand-new air conditioner keeps you comfortable year-round, and the home is move-in ready from the moment you arrive. Out back, unwind in your own private retreat — an above-ground spa anchors the backyard, perfect for relaxing after a long day or hosting friends on warm evenings. What truly sets this location apart is what's right outside your door. A short walk to downtown Danville's Hartz Ave puts dining and boutique shoppin
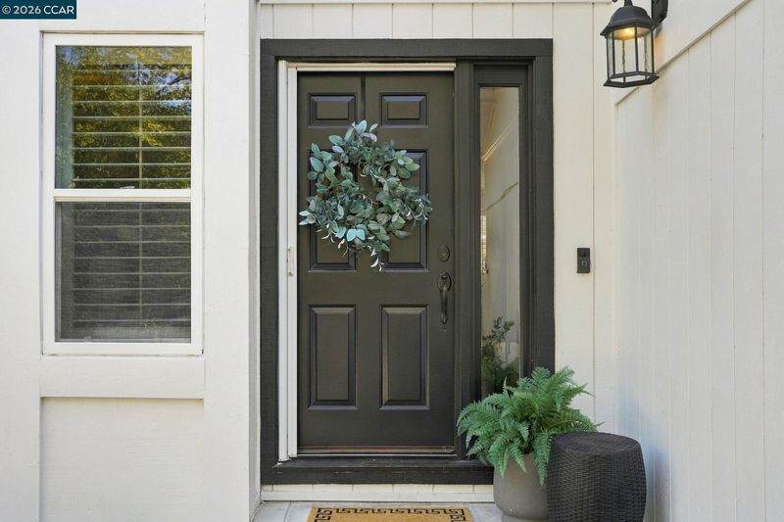
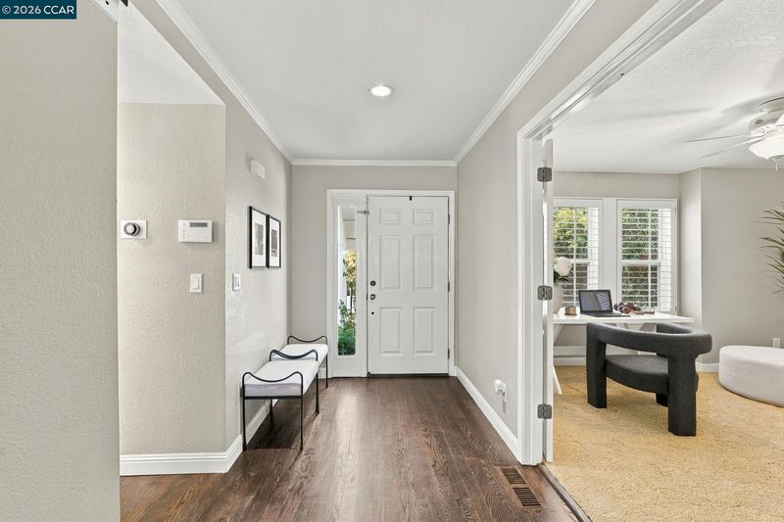
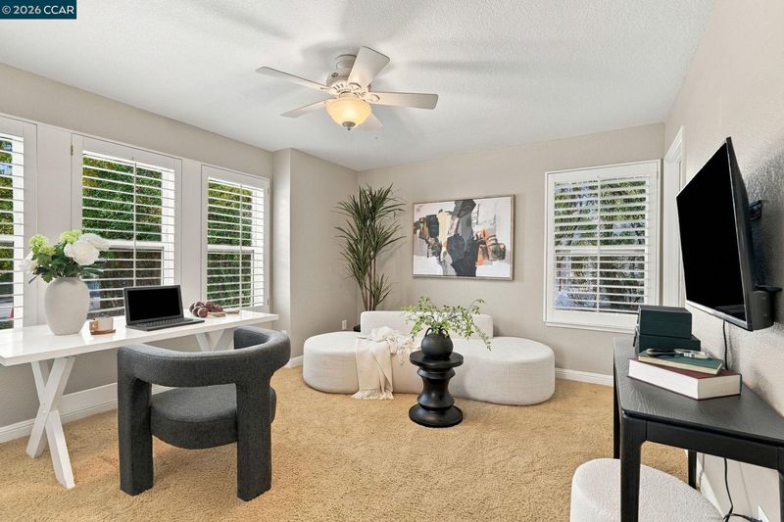
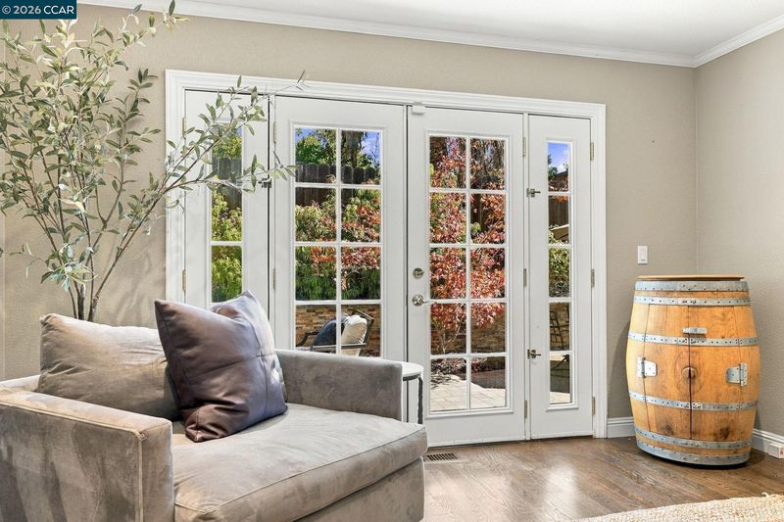
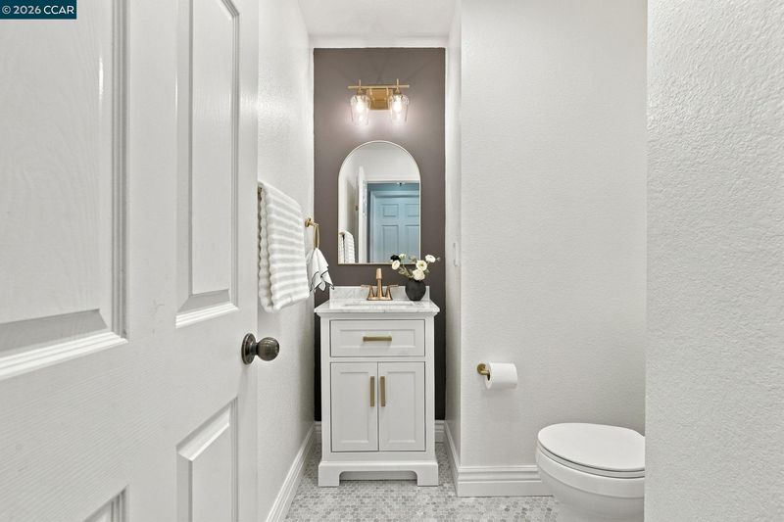
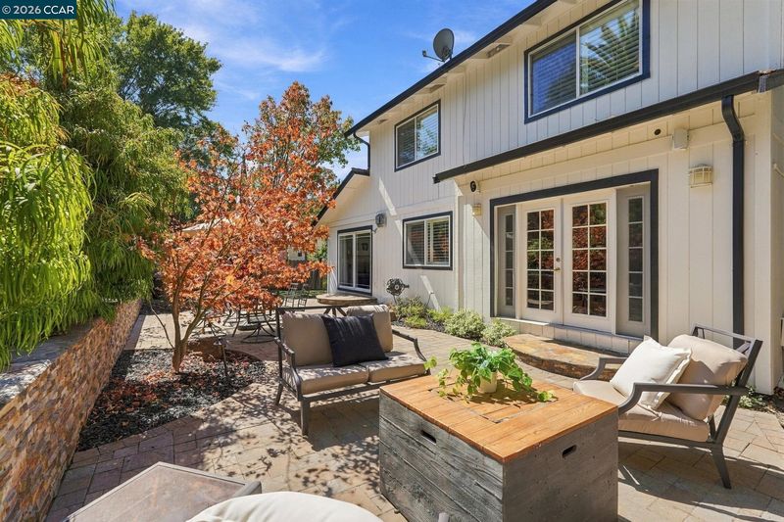
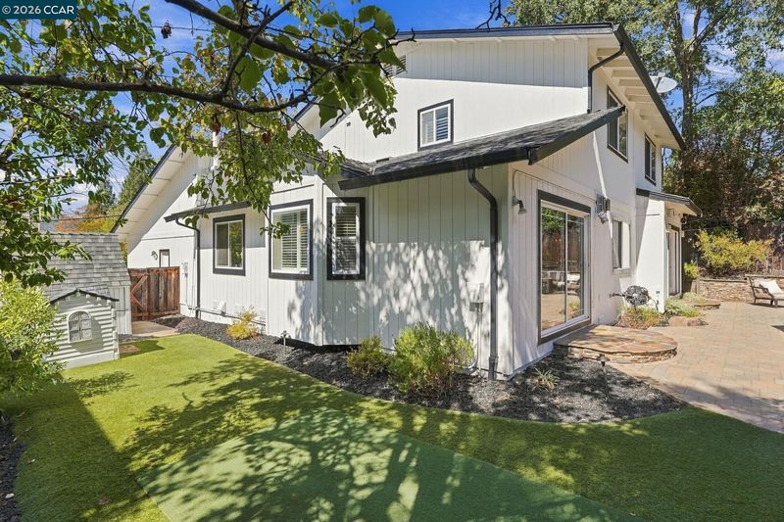
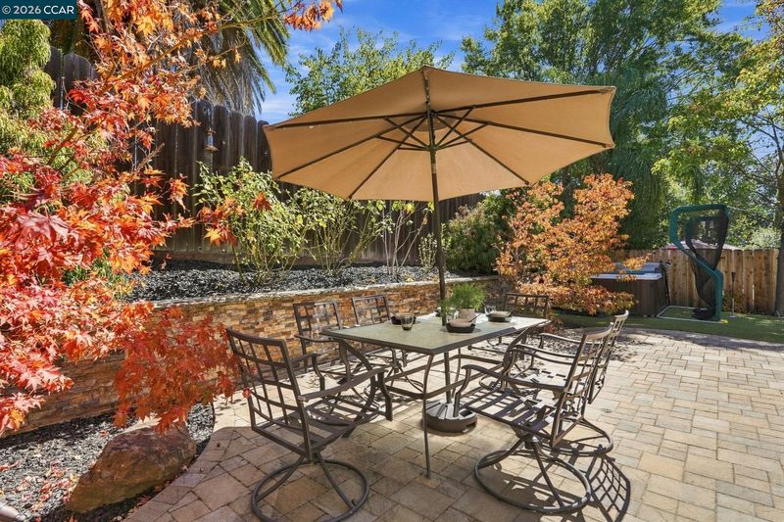
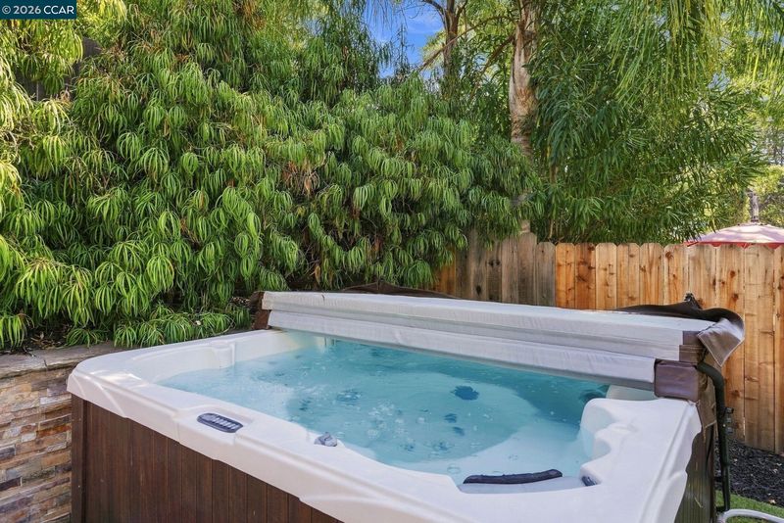
Welcome to this beautifully maintained 4-bedroom, 2.5-bathroom home on the west side of Danville, offering 2,318 sq ft of light-filled living space on a generous 7,405 sq ft lot. Set on a mature, tree-lined street, this is one of the San Ramon Valley's most sought-after neighborhoods — where established homes, generous lots, and a rare blend of suburban privacy and true walkability come together. Step inside to beautiful hardwood floors that flow throughout, two cozy fireplaces, and a newly renovated kitchen and powder room designed for both everyday living and entertaining. A brand-new air conditioner keeps you comfortable year-round, and the home is move-in ready from the moment you arrive. Out back, unwind in your own private retreat — an above-ground spa anchors the backyard, perfect for relaxing after a long day or hosting friends on warm evenings. What truly sets this location apart is what's right outside your door. A short walk to downtown Danville's Hartz Ave puts dining, boutique shopping, the Village Theatre, and the year-round Saturday farmers market within easy reach. Hop on the Iron Horse Trail for a run, ride, or stroll, and enjoy access to great schools, including San Ramon Valley High School. Mount Diablo and Las Trampas open space are just minutes away.

- Current Status
- New
- Original Price
- $1,799,000
- List Price
- $1,799,000
- On Market Date
- Sep 23, 2026
- Property Type
- Detached
- D/N/S
- Westside Danvill
- Zip Code
- 94526
- MLS ID
- 41149181
- APN
- 1961900352
- Year Built
- 1988
- Stories in Building
- 2
- Possession
- Close Of Escrow
- Data Source
- MAXEBRDI
- Origin MLS System
- CONTRA COSTA
St. Isidore
Private K-8 Elementary, Middle, Religious, Coed
Students: 630 Distance: 0.2mi
San Ramon Valley Christian Academy
Private K-12 Elementary, Religious, Coed
Students: 300 Distance: 0.3mi
San Ramon Valley High School
Public 9-12 Secondary
Students: 2094 Distance: 0.3mi
Montair Elementary School
Public K-5 Elementary
Students: 556 Distance: 0.6mi
Del Amigo High (Continuation) School
Public 7-12 Continuation
Students: 97 Distance: 0.6mi
Vista Grande Elementary School
Public K-5 Elementary
Students: 623 Distance: 0.7mi
- Bed
- 4
- Bath
- 2.5 (2/1)
- Parking
- 2
- Attached, Int Access From Garage, Garage Door Opener
- SQ FT
- 2,318
- SQ FT Source
- Public Records
- Lot SQ FT
- 7,405.0
- Lot Acres
- 0.17 Acres
- Kitchen
- Dishwasher, Gas Range, Plumbed For Ice Maker, Microwave, Refrigerator, Gas Water Heater, Breakfast Nook, Counter - Solid Surface, Stone Counters, Gas Range/Cooktop, Ice Maker Hookup, Kitchen Island, Pantry, Updated Kitchen
- Cooling
- Central Air
- Disclosures
- Disclosure Package Avail
- Entry Level
- Exterior Details
- Back Yard, Front Yard, Garden/Play, Side Yard, Sprinklers Automatic, Sprinklers Front, Storage, Landscape Back, Landscape Front
- Flooring
- Hardwood, Tile, Carpet
- Foundation
- Fire Place
- Family Room, Living Room
- Heating
- Forced Air
- Laundry
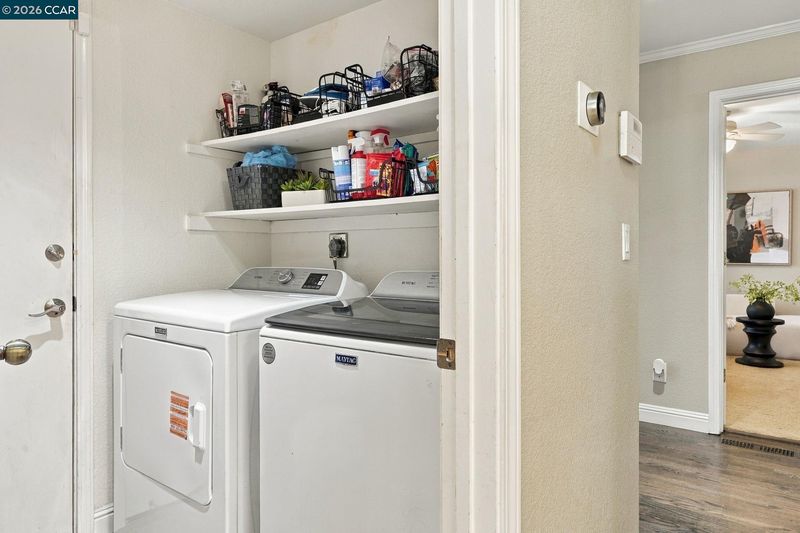
- Hookups Only, Laundry Room, Cabinets
- Upper Level
- 3 Bedrooms, 2 Baths, Primary Bedrm Suite - 1
- Main Level
- 1 Bedroom, 0.5 Bath, Laundry Facility, Main Entry
- Possession
- Close Of Escrow
- Basement
- Crawl Space
- Architectural Style
- Traditional
- Non-Master Bathroom Includes
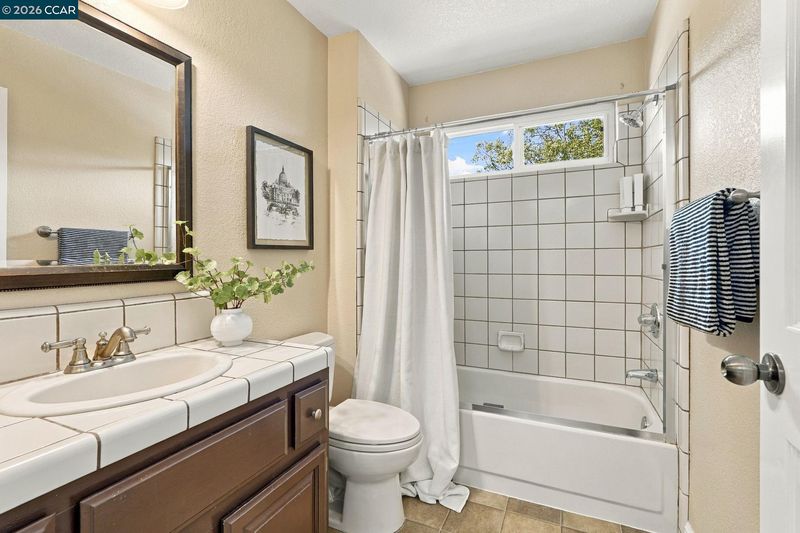
- Shower Over Tub, Tile
- Construction Status
- Existing
- Additional Miscellaneous Features
- Back Yard, Front Yard, Garden/Play, Side Yard, Sprinklers Automatic, Sprinklers Front, Storage, Landscape Back, Landscape Front
- Location
- Back Yard, Front Yard, Landscaped, Sprinklers In Rear
- Roof
- Composition Shingles
- Water and Sewer
- Public
- Fee
- Unavailable
MLS and other Information regarding properties for sale as shown in Theo have been obtained from various sources such as sellers, public records, agents and other third parties. This information may relate to the condition of the property, permitted or unpermitted uses, zoning, square footage, lot size/acreage or other matters affecting value or desirability. Unless otherwise indicated in writing, neither brokers, agents nor Theo have verified, or will verify, such information. If any such information is important to buyer in determining whether to buy, the price to pay or intended use of the property, buyer is urged to conduct their own investigation with qualified professionals, satisfy themselves with respect to that information, and to rely solely on the results of that investigation.
School data provided by GreatSchools. School service boundaries are intended to be used as reference only. To verify enrollment eligibility for a property, contact the school directly.