

$1,150,000
1,353
SQ FT
$850
SQ/FT
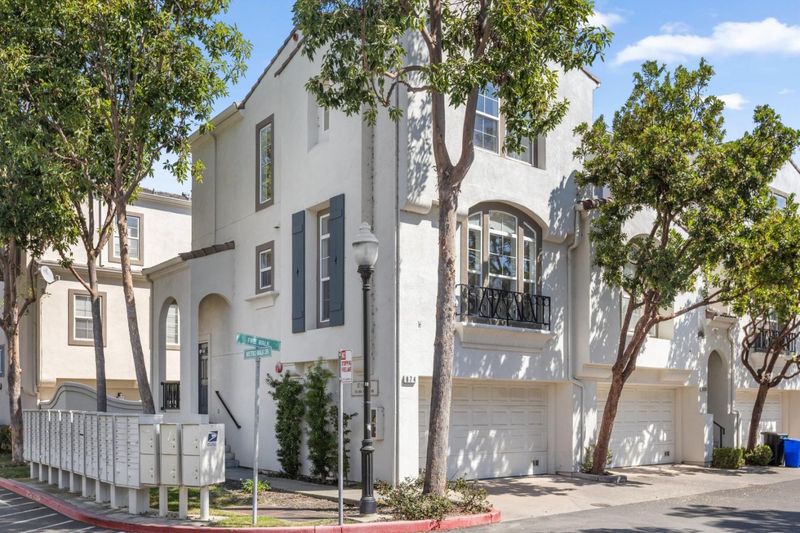
874 Fire Walk
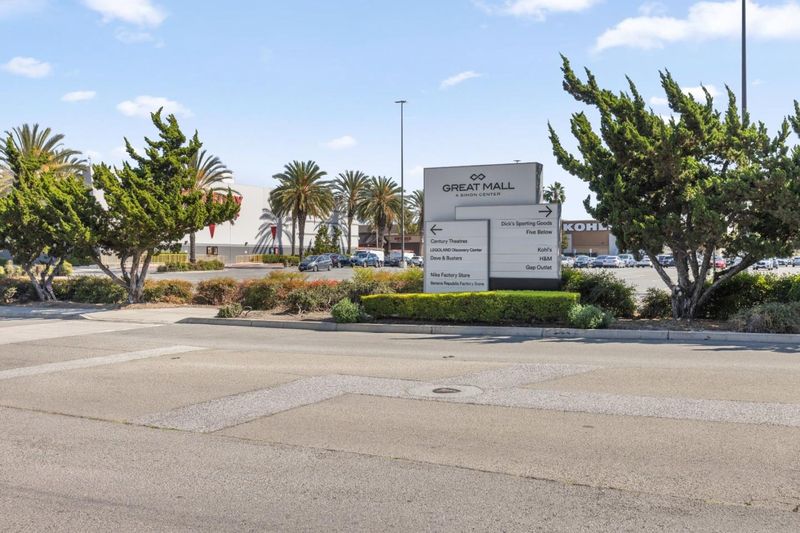
@ Great mall drive - 6 - Milpitas, Milpitas

- 3 Bed
- 3 (2/1) Bath
- 2 Park
- 1,353 sqft
- Milpitas
-

-
Sat Sep 26, 2:00 pm - 4:00 pm
-
Sun Sep 27, 2:00 pm - 4:00 pm
-
Sat Oct 3, 2:00 pm - 4:00 pm
-
Sun Oct 4, 2:00 pm - 4:00 pm
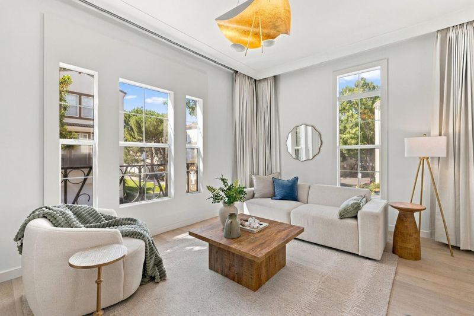
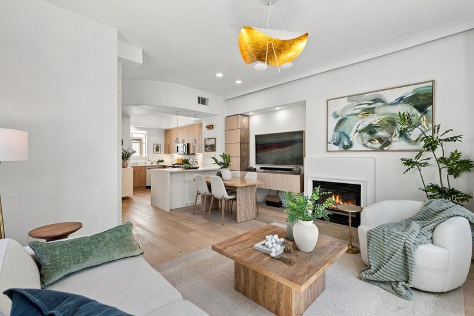
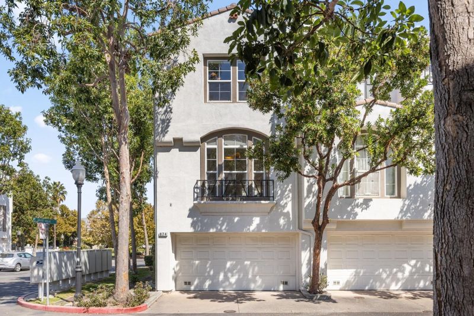
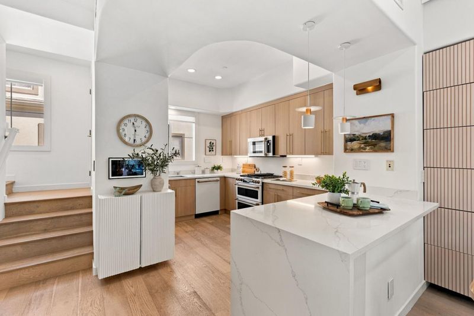
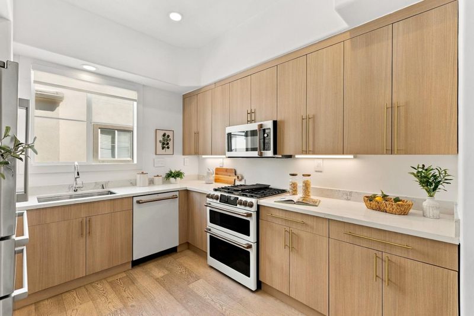
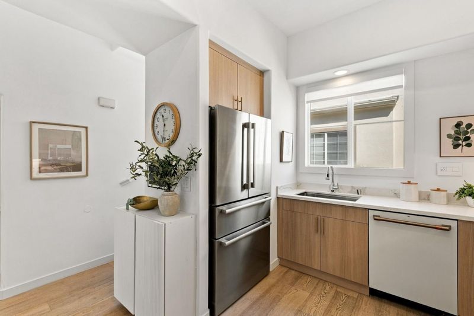
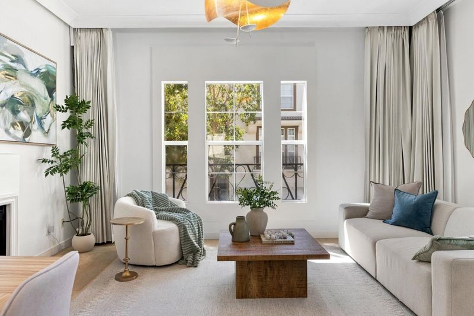
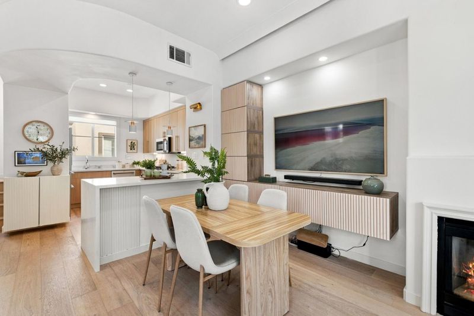
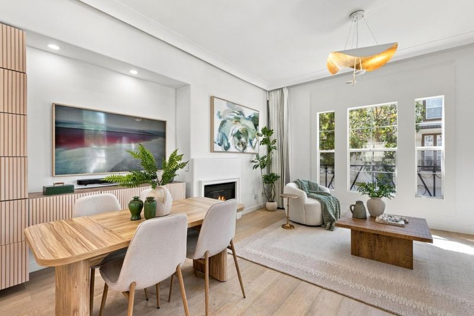
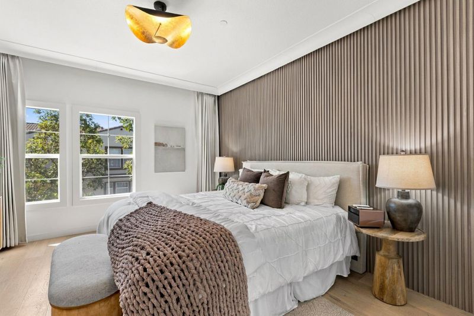
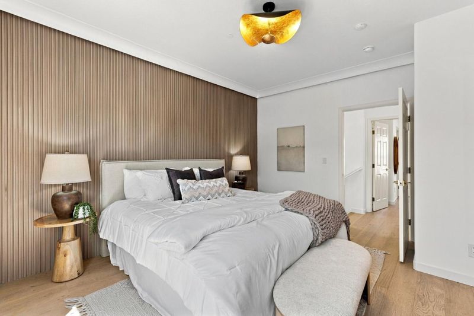
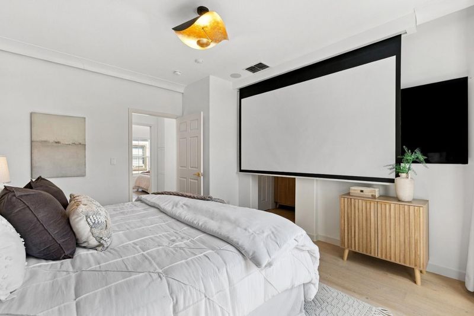
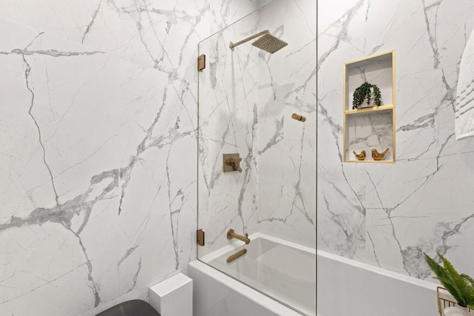
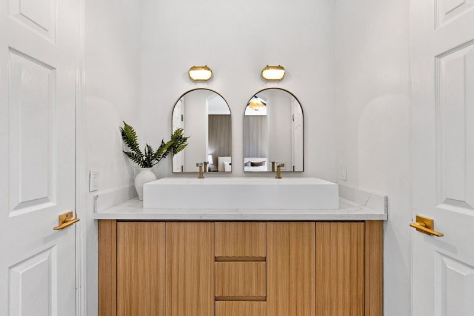
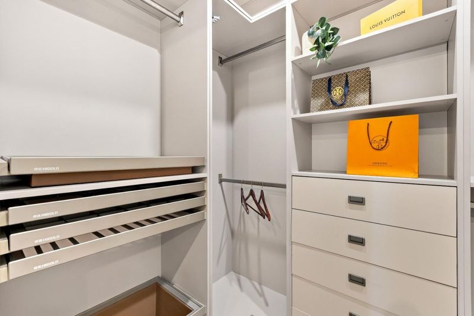
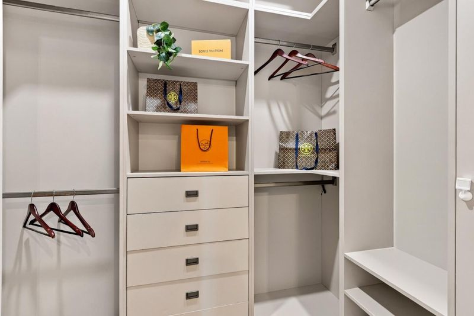
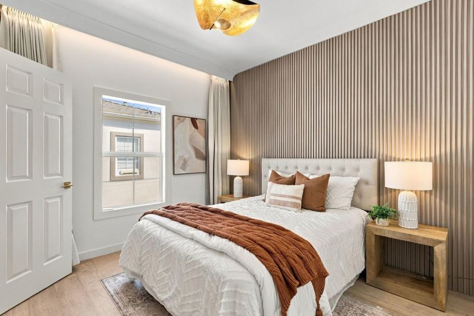
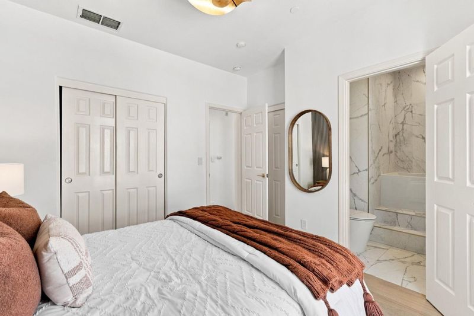
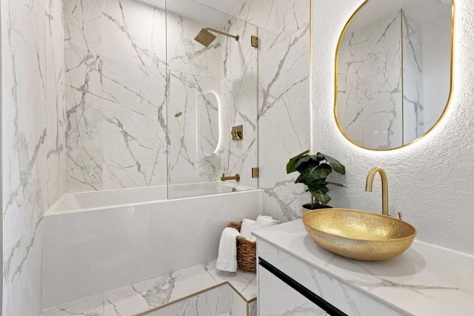
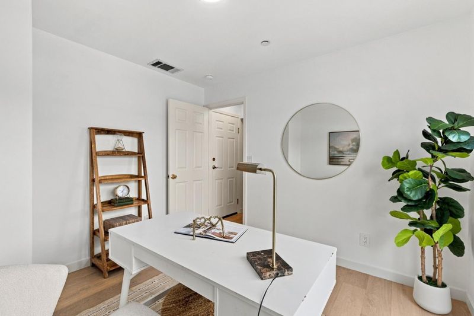
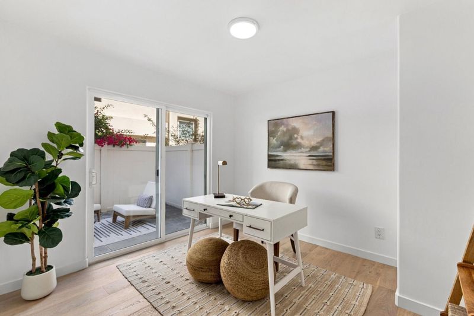
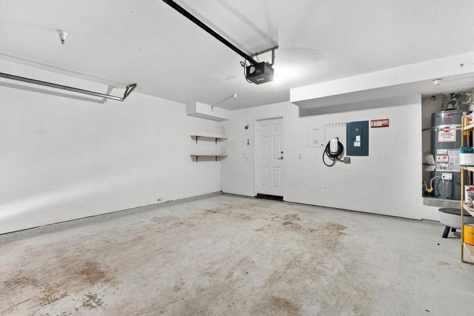
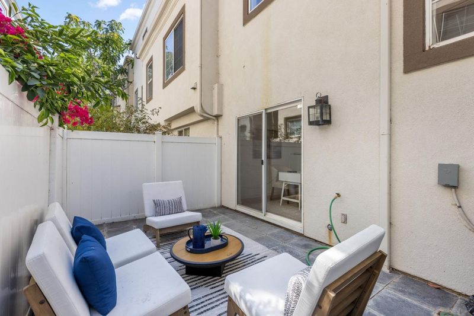
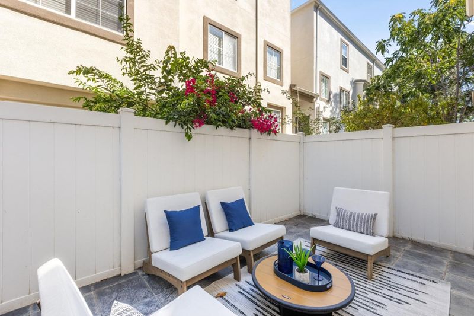
One of Its Kind! A beautifully contemporary light filled smart home w/ warm wood tones, modern Level 5 smooth wall finishes. Open-concept floor plan features a chef-inspired kitchen : warm wood cabinetry/quartz countertop/waterfall-edge peninsula/stylish pendant lighting. Premium appliances include a GE Café gas ranch w/double oven/microwave/dishwasher/Bosch French-door refrigerator/an Amazon Echo Show 15. Smart-home features are motorized curtains/roller shades/Lutron & Legrand switches/Nest thermostat/Wyze front-door lock & front-entry security camera. Enjoying a Samsung TV with JBL speaker in the living area. Primary bed offers a personal & private cinematic experience w/a Sony TV and ceiling-mounted projector. A sleek custom designed closet system features jewelry drawers/pants racks/a pull-out mirror/storage for clothing & accessories. Updated bathroom w/ a brand-new smart toilet. 2nd ensuite has a fluted accent wall & remodeled bathroom. A flex room opens through a slider to a patio, creating an inviting space for coffee/outdoor relaxation. 2-car side-by-side garage with a Tesla EV charger. Conveniently located near Great Mall/restaurants/grocery stores w/ easy access to HWY 880 and 237 & Tech hub. Come see it for yourself & discover everything this home has to offer!

- Days on Market
- 3 days
- Current Status
- Active
- Original Price
- $1,150,000
- List Price
- $1,150,000
- On Market Date
- Sep 23, 2026
- Property Type
- Townhouse
- Area
- 6 - Milpitas
- Zip Code
- 95035
- MLS ID
- ML82062283
- APN
- 086-52-021
- Year Built
- 2000
- Stories in Building
- 3
- Possession
- COE
- Data Source
- MLSL
- Origin MLS System
- MLSListings, Inc.
Main Street Montessori
Private PK-3 Coed
Students: 50 Distance: 0.3mi
St. John the Baptist Catholic School
Private PK-8 Elementary, Religious, Coed
Students: 202 Distance: 0.6mi
Stratford School
Private PK-8
Students: 425 Distance: 0.7mi
Pearl Zanker Elementary School
Public K-6 Elementary
Students: 635 Distance: 0.8mi
Anthony Spangler Elementary School
Public K-6 Elementary
Students: 589 Distance: 1.1mi
Northwood Elementary School
Public K-5 Elementary
Students: 574 Distance: 1.3mi
- Bed
- 3
- Bath
- 3 (2/1)
- Shower and Tub, Tile, Tub in Primary Bedroom, Updated Bath
- Parking
- 2
- Attached Garage
- SQ FT
- 1,353
- SQ FT Source
- Unavailable
- Pool Info
- Community Facility
- Kitchen
- Countertop - Quartz, Dishwasher, Exhaust Fan, Garbage Disposal, Oven - Double, Oven Range, Refrigerator
- Cooling
- Central AC
- Dining Room
- Dining Area
- Disclosures
- Natural Hazard Disclosure
- Family Room
- No Family Room
- Flooring
- Hardwood, Tile
- Foundation
- Concrete Slab
- Fire Place
- Living Room
- Heating
- Central Forced Air
- Laundry
- Washer / Dryer
- Views
- Neighborhood
- Possession
- COE
- Architectural Style
- Contemporary
- * Fee
- $295
- Name
- Neighborhood Association Manage
- *Fee includes
- Exterior Painting, Garbage, Insurance - Liability, and Common Area Electricity
MLS and other Information regarding properties for sale as shown in Theo have been obtained from various sources such as sellers, public records, agents and other third parties. This information may relate to the condition of the property, permitted or unpermitted uses, zoning, square footage, lot size/acreage or other matters affecting value or desirability. Unless otherwise indicated in writing, neither brokers, agents nor Theo have verified, or will verify, such information. If any such information is important to buyer in determining whether to buy, the price to pay or intended use of the property, buyer is urged to conduct their own investigation with qualified professionals, satisfy themselves with respect to that information, and to rely solely on the results of that investigation.
School data provided by GreatSchools. School service boundaries are intended to be used as reference only. To verify enrollment eligibility for a property, contact the school directly.